

Unit 18, 1150 Skyview Drive
Unit 18, 1150 Skyview Drive
 See all 36 photos
Property history
Facts and features
- ExposureSouth
- LaundryIn-suite
- LockerNone
- BalconyOpen
- Finished basement
- Fireplace
- Central air
The homeDetached Condo, Bungaloft, 2,000–2,249 sq ft
- Type: Detached Condo
- Style: Bungaloft
- Living space: 2,000–2,249 sq ft
- Basement: Full, finished
- Exposure: South
InsideFireplace Yes, In-suite laundry, Auto garage door remote, central vacuum, water heater
- Fireplace: Yes
- Laundry: In-suite laundry
- Features: Auto garage door remote, central vacuum, water heater
- Rooms above ground: 10
- Rooms in the basement: 4
- Bedrooms: 2 + 1 in the basement
- Bathrooms: 3
- Kitchens: 1
- Family room: Yes
OutsideBrick, vinyl siding, Asphalt shingle, Concrete
- Exterior: Brick, vinyl siding
- Roof: Asphalt shingle
- Foundation: Concrete
- Balcony: Open
Parking and locker2 Garage, Attached, Parking type Owned
- Spaces: 2 Garage
- Garage: Attached
- Parking type: Owned
- Driveway: Private
- Locker: None
BuildingTyandaga Oaks Townhomes, Storeys 2, Units 91
- Name: Tyandaga Oaks Townhomes
- Storeys: 2
- Units: 91
- Registered: 1994
- Condo corporation: 280
- Pets: Allowed
Heating, water and powerForced air, gas, Central air
- Heating: Forced air, gas
- Cooling: Central air
Costs and taxesTaxes $6,179 a year, Condo fee $265 a month, Common elements included, building insurance included, parking included
- Taxes, 2025: $6,179 a year
- Condo fee: $265 a month
- Fee includes: Common elements included, building insurance included, parking included
- HST: HST included in the price
- Rental items: Hot water heater
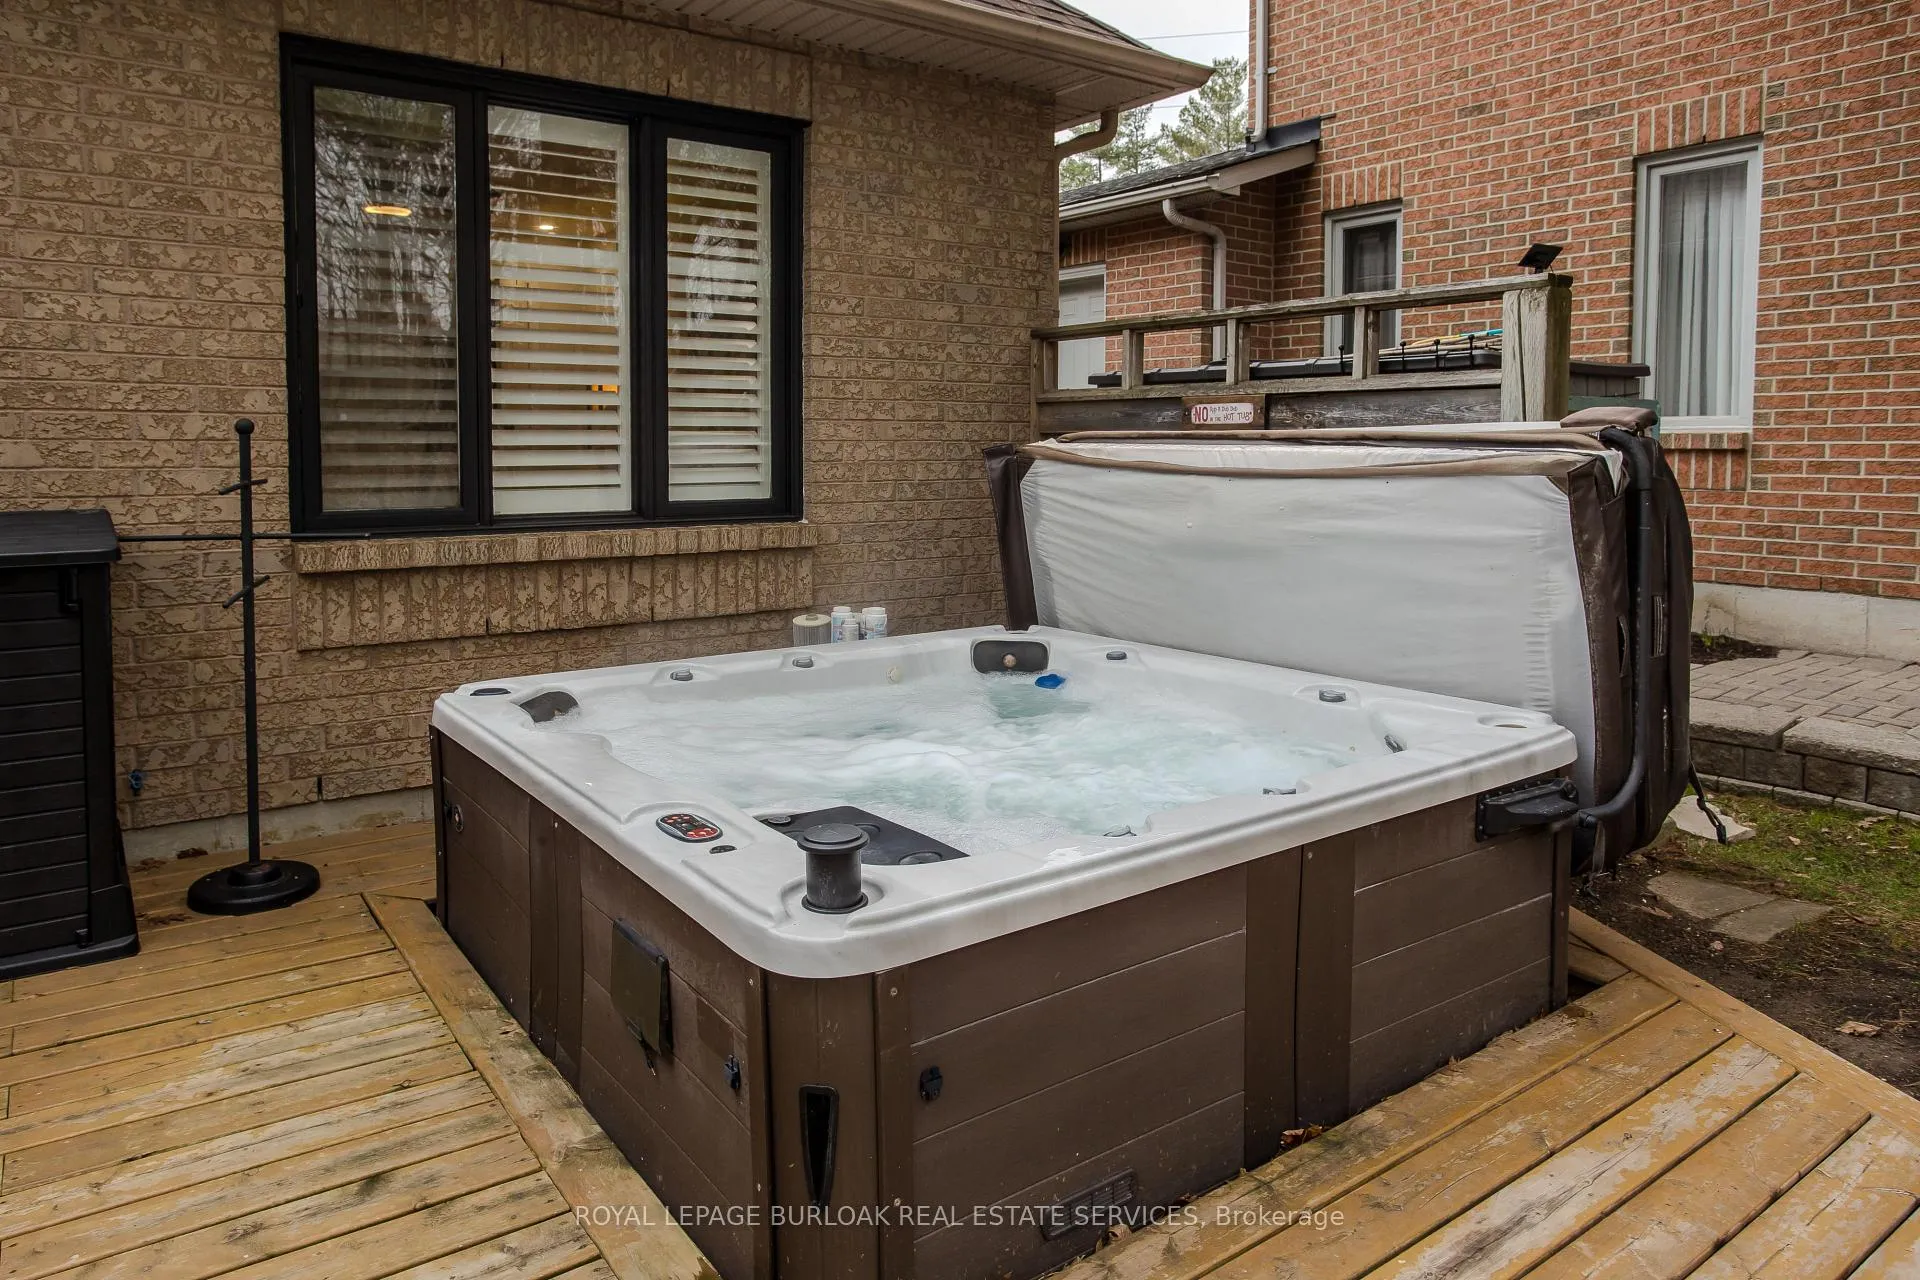
Included in the saleDishwasher, dryer, garage door opener, hot tub, microwave, range hood, refrigerator, stove, washer, window coverings, all electrical light fixtures, agdo x 2 remotes, central vac & attachments, tv mount in sitting area off kitchen., Shed on left side of the house.
- Included: Dishwasher, dryer, garage door opener, hot tub, microwave, range hood, refrigerator, stove, washer, window coverings, all electrical light fixtures, agdo x 2 remotes, central vac & attachments, tv mount in sitting area off kitchen.
- Not included: Shed on left side of the house.
NearbyPark, place of worship, public transit, rec./commun.centre, school
- Close to: Park, place of worship, public transit, rec./commun.centre, school
Listing detailsW12960750, Sold, Apr 6, 2026
- MLS® number: W12960750
- Status: Sold
- Listed on: Apr 6, 2026
- Days on market: 16
- Updated: Apr 22, 2026
- Possession: Flexible
- Occupied by: Owner
- Listing brokerage: ROYAL LEPAGE BURLOAK REAL ESTATE SERVICES
About this home
Unit 18, 1150 Skyview Drive, Burlington (Tyandaga), ON L7P 4X5
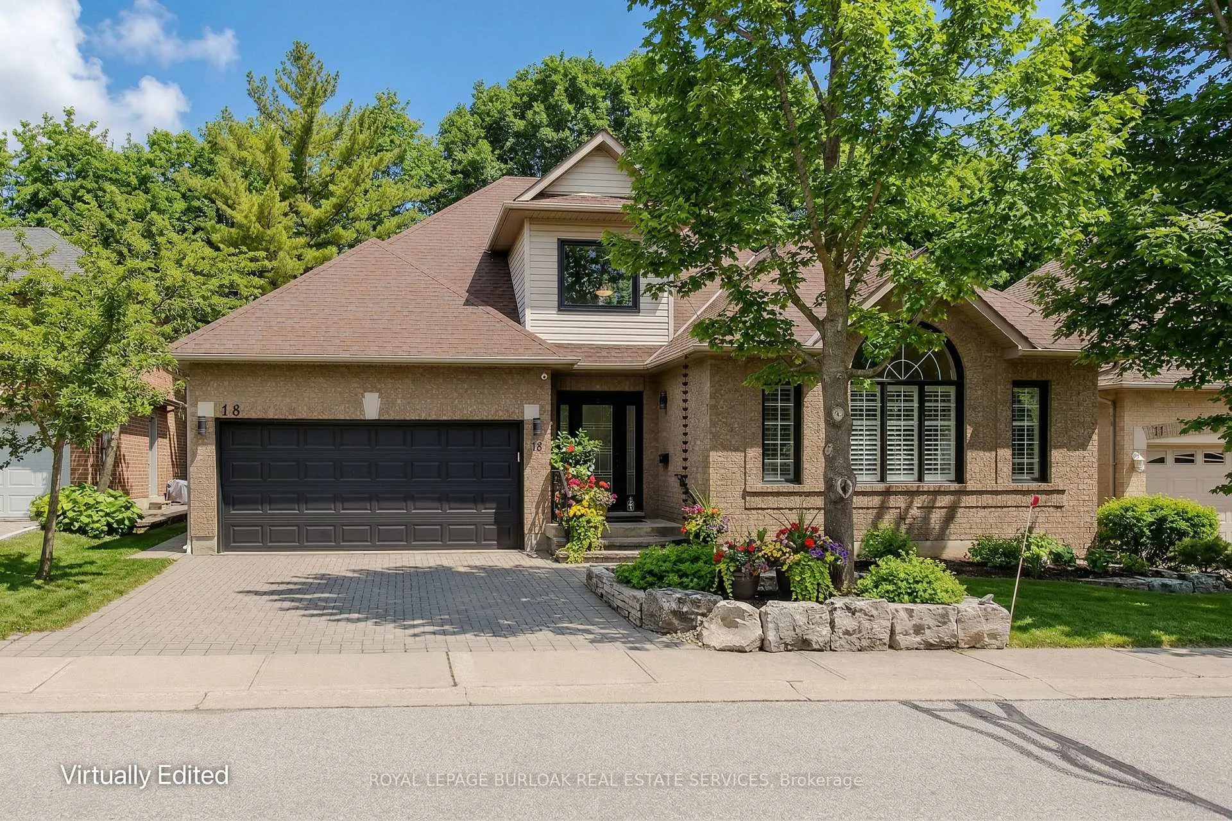
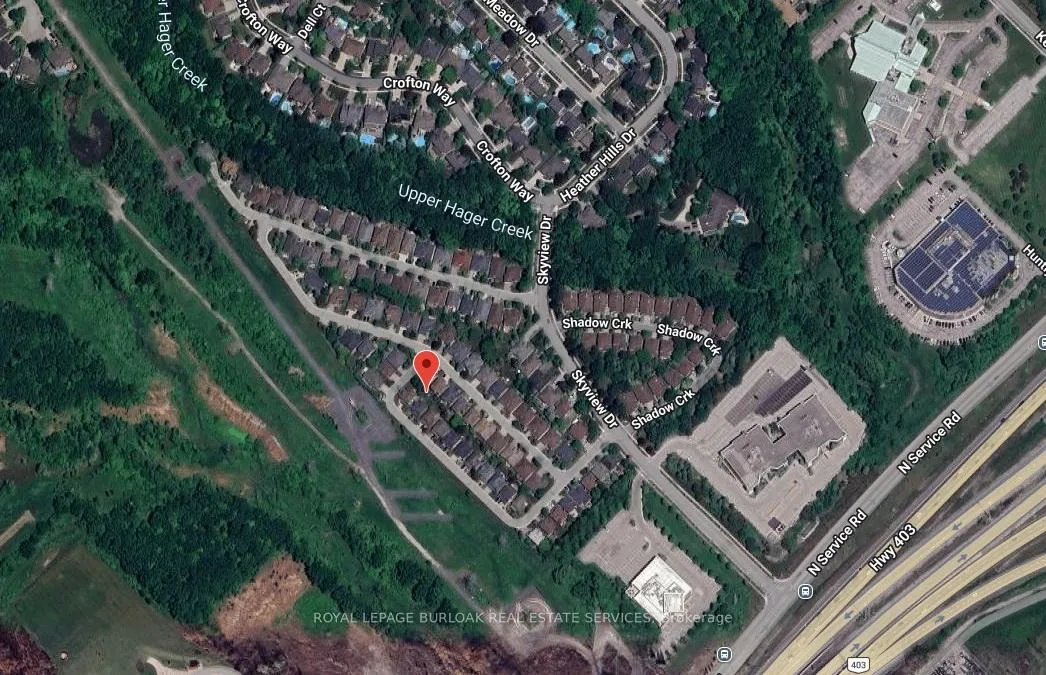
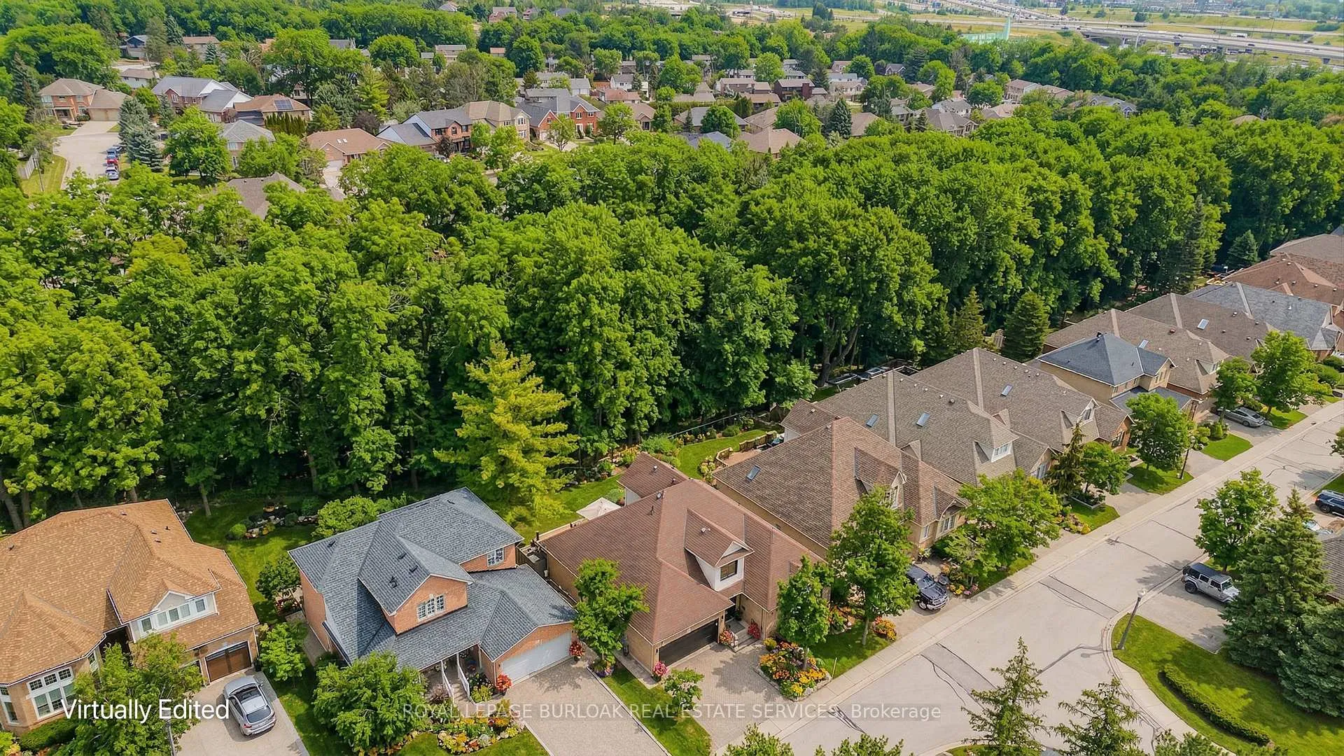
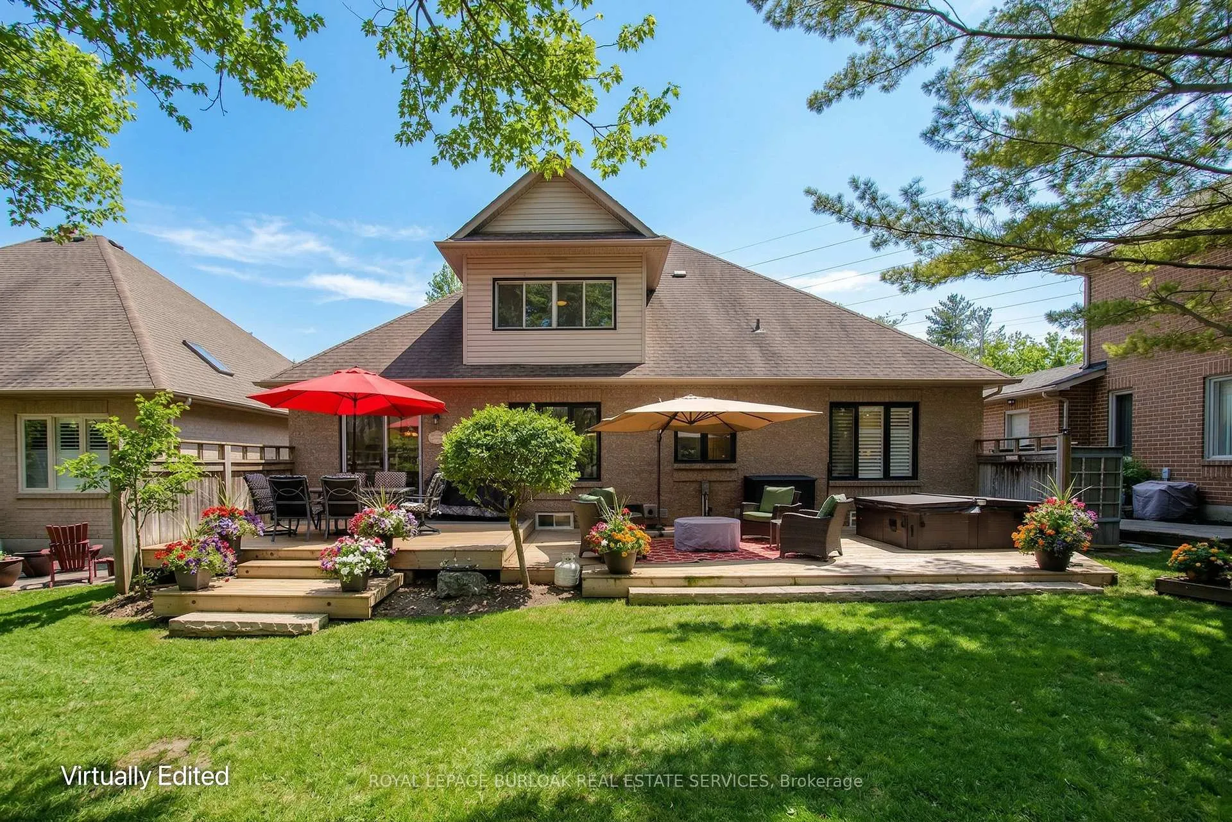
Rare find! Welcome to an exquisite bungaloft nestled in the highly sought-after Tyandaga Oaks community-where refined living meets nature. Backing onto a serene ravine with amazing views, this exceptional home offers over 3000 sf of thoughtfully designed living space on a quiet, family-friendly street, just mins from all everyday amenities. From the moment you arrive, the curb appeal sets the tone, with mature trees, arbourstone retaining wall, and an interlock driveway creating an inviting first impression. Step inside to a bright, open-concept main floor where rich hardwood flooring, soaring ceilings, and California shutters elevate every space. The welcoming entry flows seamlessly into a dining area and a spectacular living room featuring a dramatic arch window, vaulted ceilings, and a cozy gas fireplace. The spacious eat-in kitchen is complete with granite countertops, a subway tile backsplash, and a charming breakfast nook with walkout to the backyard. A separate family room offers additional space to relax and unwind. The main level also features a beautifully updated powder room and an expansive primary retreat with a walk-in closet, additional closet, and a luxurious 4-piece ensuite with jetted tub and walk-in shower. Upstairs, the loft-style second level showcases hardwood throughout, a generous bedroom, and a full 4-piece bathroom-perfect for guests or growing families. The fully finished lower level is carpet-free and offers incredible versatility with a large rec room and an additional oversized flex space ideal for a home theatre, gym, or extra bedroom. Step outside to your private backyard oasis, where a dual-tiered wooden deck, hot tub, and lush green space overlook tranquil ravine views-an idyllic setting for entertaining or enjoying peaceful moments surrounded by nature. A rare gem that blends luxury, comfort, and natural beauty-this is a home designed for those who appreciate lifestyle living at its finest.
Ask about this home
A HOMEH agent will answer your questions about this home.
Know more about Tyandaga Oaks Townhomes
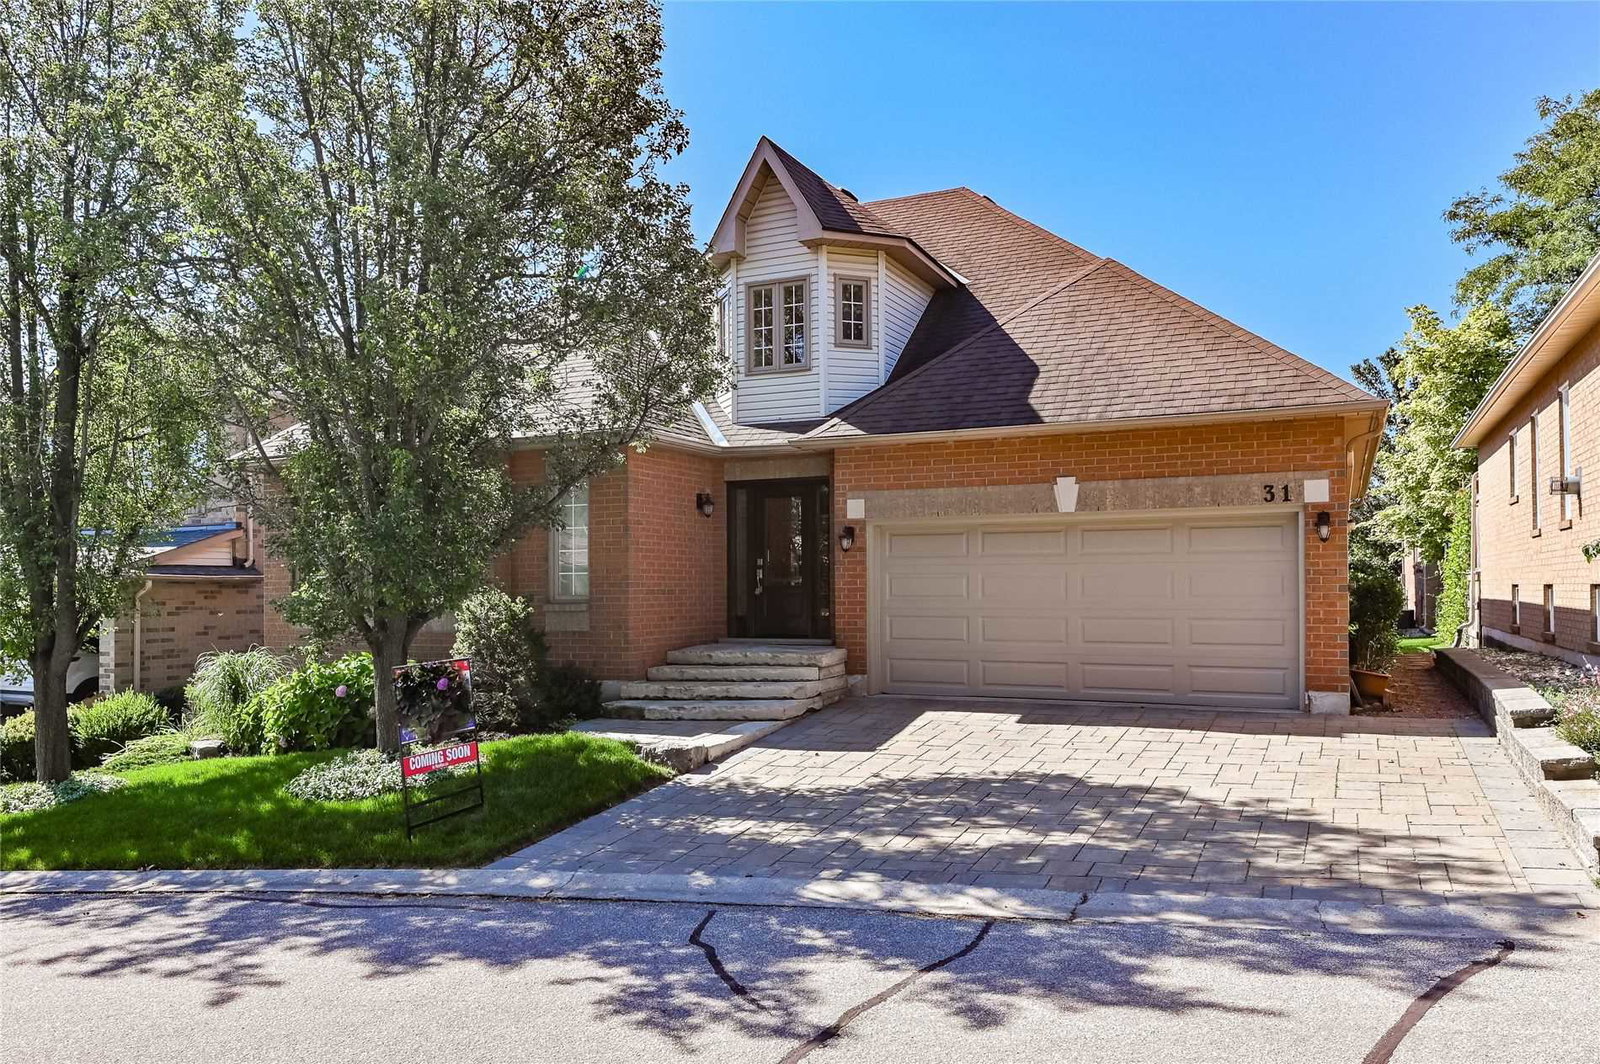
Condo building · 1150 Skyview Drive
Tyandaga Oaks Townhomes is a 2-storey condo with 91 suites, built in 1994 by Unknown. No units are on the market here right now.
- 2storeys
- 91suites
- $568/sq ft
- 1994built
No similar units for sale in Tyandaga Oaks Townhomes right now.
Around this home
Daily convenience, out of 100, from the distances below
Schools nearby
School rating, out of 10.
Helpful calculators
Your HOMEH agent

"I would see it this week."