

2443 Newport Street
2443 Newport Street
 See all 50 photos
Property history
Facts and features
- BasementFinished
- Age of home31–50 years
- Water, sewerMunicipal
- HeatingForced air
- Fireplace
- Central air
The homeDetached, 2-storey, Age 31–50 years
- Type: Detached
- Style: 2-storey
- Age: 31–50 years
- Living space: 1,500–2,000 sq ft
- Basement: Finished
InsideFireplace Yes, family room, rec room, electric, wood, Main level, Central vacuum
- Fireplace: Yes, family room, rec room, electric, wood
- Laundry: Main level
- Features: Central vacuum
- Rooms above ground: 8
- Rooms in the basement: 3
- Bedrooms: 4
- Bathrooms: 4
- Kitchens: 1
- Family room: Yes
Outside and lotAluminum siding, brick, Asphalt shingle, Poured concrete
- Exterior: Aluminum siding, brick
- Roof: Asphalt shingle
- Foundation: Poured concrete
- Features: Deck
- Other structures: Fence - full
- Size: 40.85 × 109.91 ft
- Zoning: R3.4
Parking2 Garage, Attached, Private double
- Spaces: 2 Garage
- Garage: Attached
- Driveway: Private double
Heating, water and powerForced air, gas, Central air, Municipal water
- Heating: Forced air, gas
- Cooling: Central air
- Water: Municipal water
- Sewer: Municipal sewer
Costs and taxesTaxes $5,694 a year, HST included in the price, Hot water heater
- Taxes, 2025: $5,694 a year
- HST: HST included in the price
- Rental items: Hot water heater
- Under contract: Hot water heater
Included in the saleCentral vac, dishwasher, dryer, garage door opener, refrigerator, stove, washer, all existing window coverings & light fixtures, couch in basement, All tv brackets
- Included: Central vac, dishwasher, dryer, garage door opener, refrigerator, stove, washer, all existing window coverings & light fixtures, couch in basement
- Not included: All tv brackets
NearbyFenced yard, hospital, place of worship, public transit, rec./commun.centre, school
- Close to: Fenced yard, hospital, place of worship, public transit, rec./commun.centre, school
Listing detailsW12962080, Sold, Apr 6, 2026
- MLS® number: W12962080
- Status: Sold
- Listed on: Apr 6, 2026
- Days on market: 8
- Updated: Apr 14, 2026
- Possession: Flexible
- Occupied by: Owner
- Listing brokerage: RE/MAX ESCARPMENT REALTY INC.
About this home
2443 Newport Street, Burlington (Headon), ON L7M 3Y1
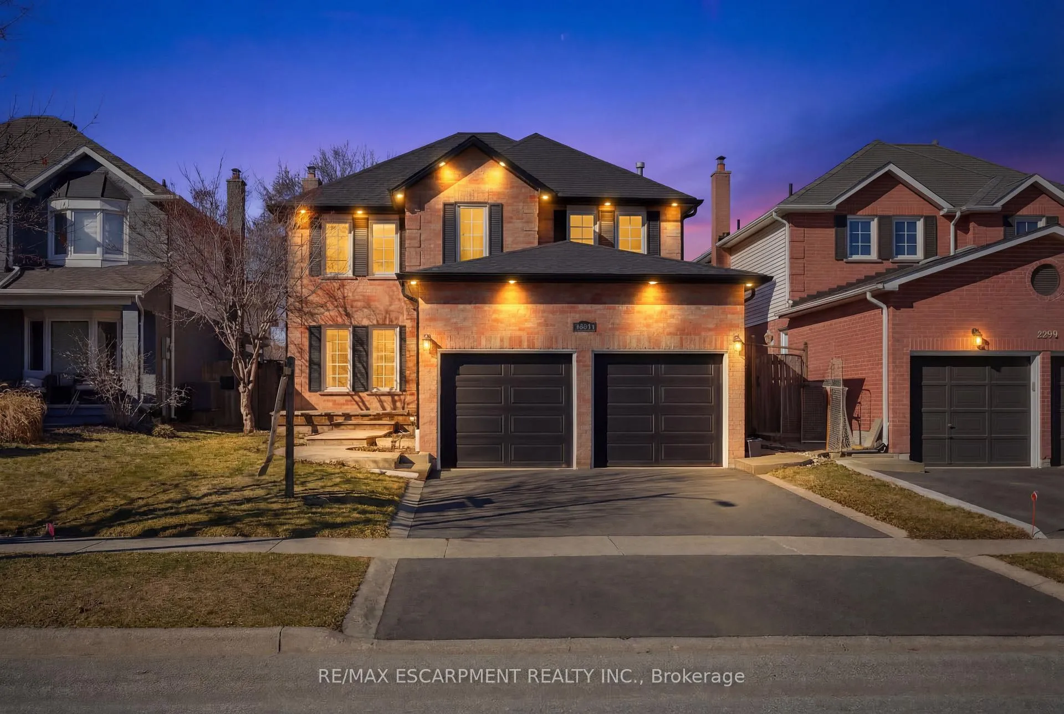
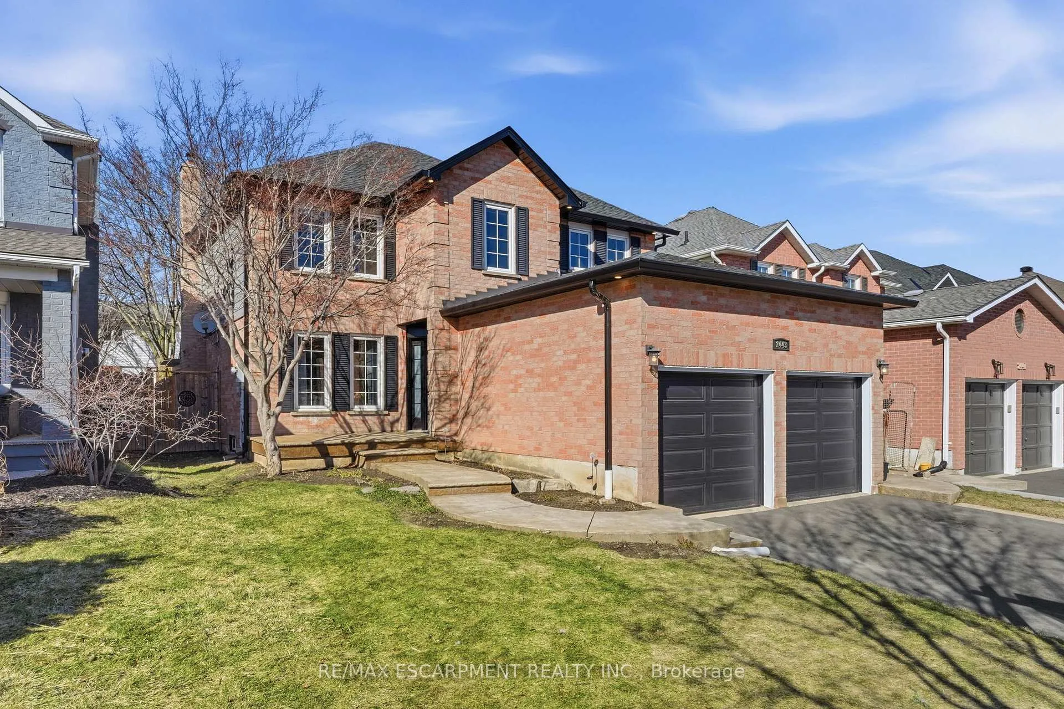
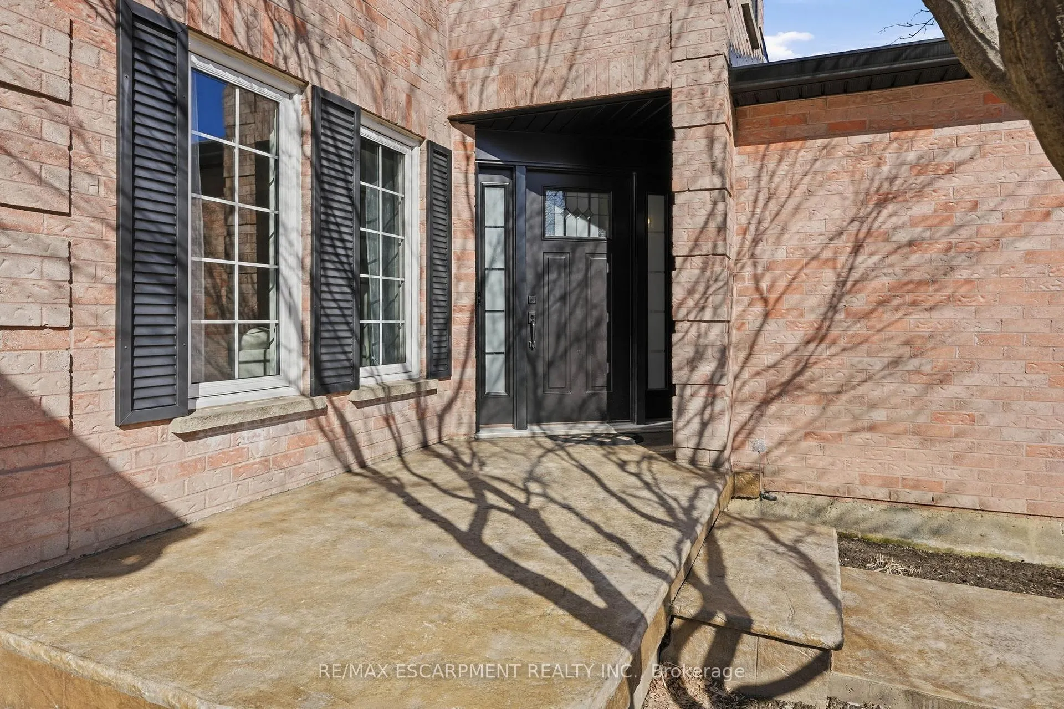
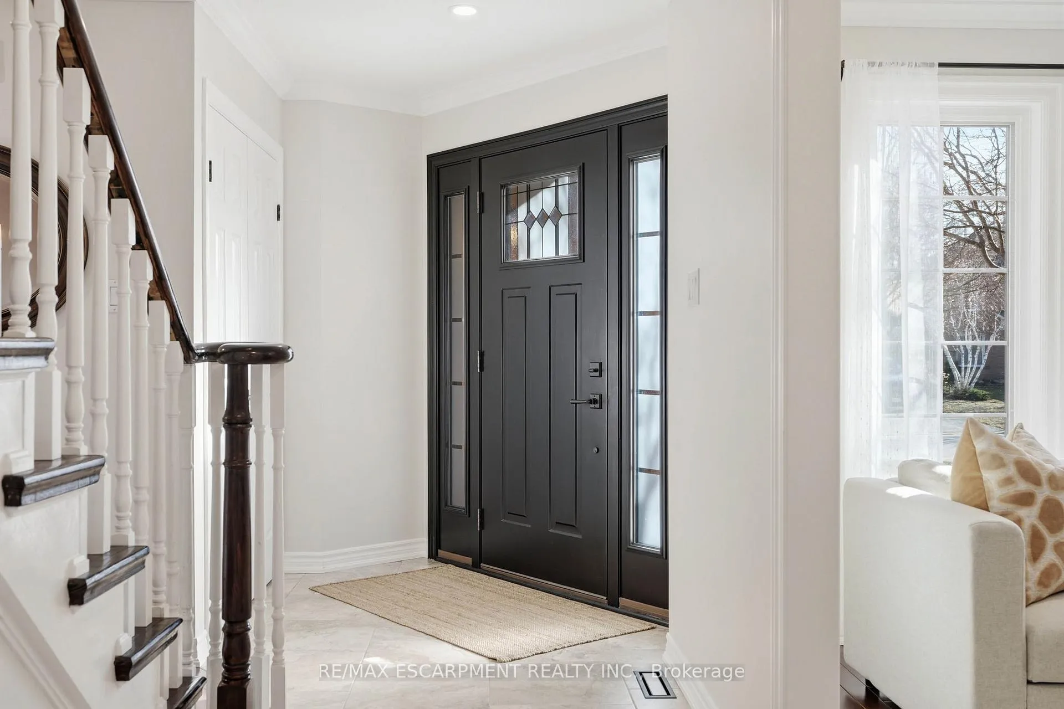
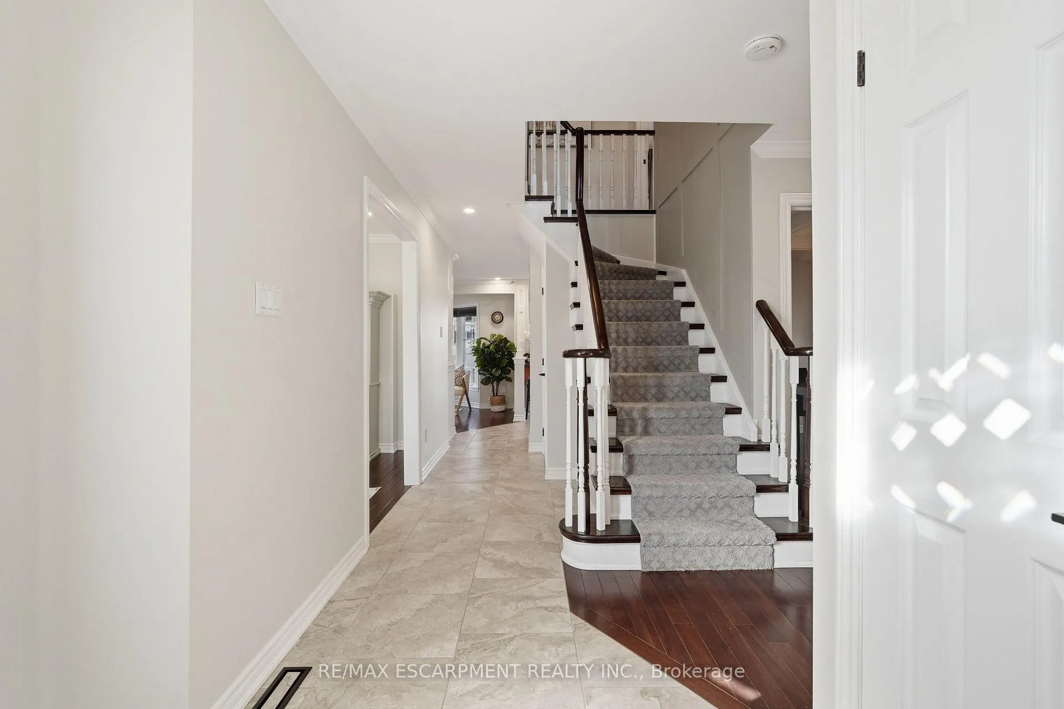
It doesn't get any more family than coveted and highly sought-after Headon Forest! Welcome to 2443 Newport Street, a TURN-KEY two-storey beauty offering the perfect blend of comfort, style, and functionality for modern living. Featuring 4 spacious beds and 4 baths, this move-in-ready home is designed with families in mind. The heart of the home, the kitchen, has been beautifully upgraded over the years, showcasing elegant granite surfaces, SS appliances, extended-height cabinetry, and a convenient breakfast bar-perfect for busy mornings. The kitchen/family room overlooks the fully fenced, private, landscaped backyard with a tumbled stone patio, allowing you to easily keep an eye on the kids at play or host your next summer BBQ. The bright front living room welcomes you with two large windows that fill the space with natural light-ideal for gatherings, an office space or enjoying a quiet morning coffee. Enjoy entertaining guests in your dining room with sleek hardwoods, sun-filled windows and upgraded millwork. The main floor is completed with a well-appointed 2-pc powder room conveniently located near the front entrance. Upstairs, you'll find four generously sized bedrooms, each featuring large windows that create bright, inviting spaces. The extra-large primary suite offers his and her closets, including a spacious walk-in, a stunning 4-pc ensuite complete with modern quartz surfaces, floating vanities, heated flooring, and a spa-like shower. Three additional bedrooms share a recently updated 5-pc bath, helping make busy mornings effortless. The recently renovated and upgraded open concept lower level provides additional living space, perfect for a gym, playroom, or teen retreat, and includes its own modern 3-pc bath. The streetscape is 10+ with over 80K spent in exterior renovations! Located in a coveted neighbourhood, you'll love the convenience of being close to top-tier schools, parks, shopping, dining, and golf courses. Don't miss this one!
Ask about this home
A HOMEH agent will answer your questions about this home.
Around this home
Daily convenience, out of 100, from the distances below
Schools nearby
School rating, out of 10.
Helpful calculators
Your HOMEH agent

"I would see it this week."