

980 Glen View Avenue
980 Glen View Avenue
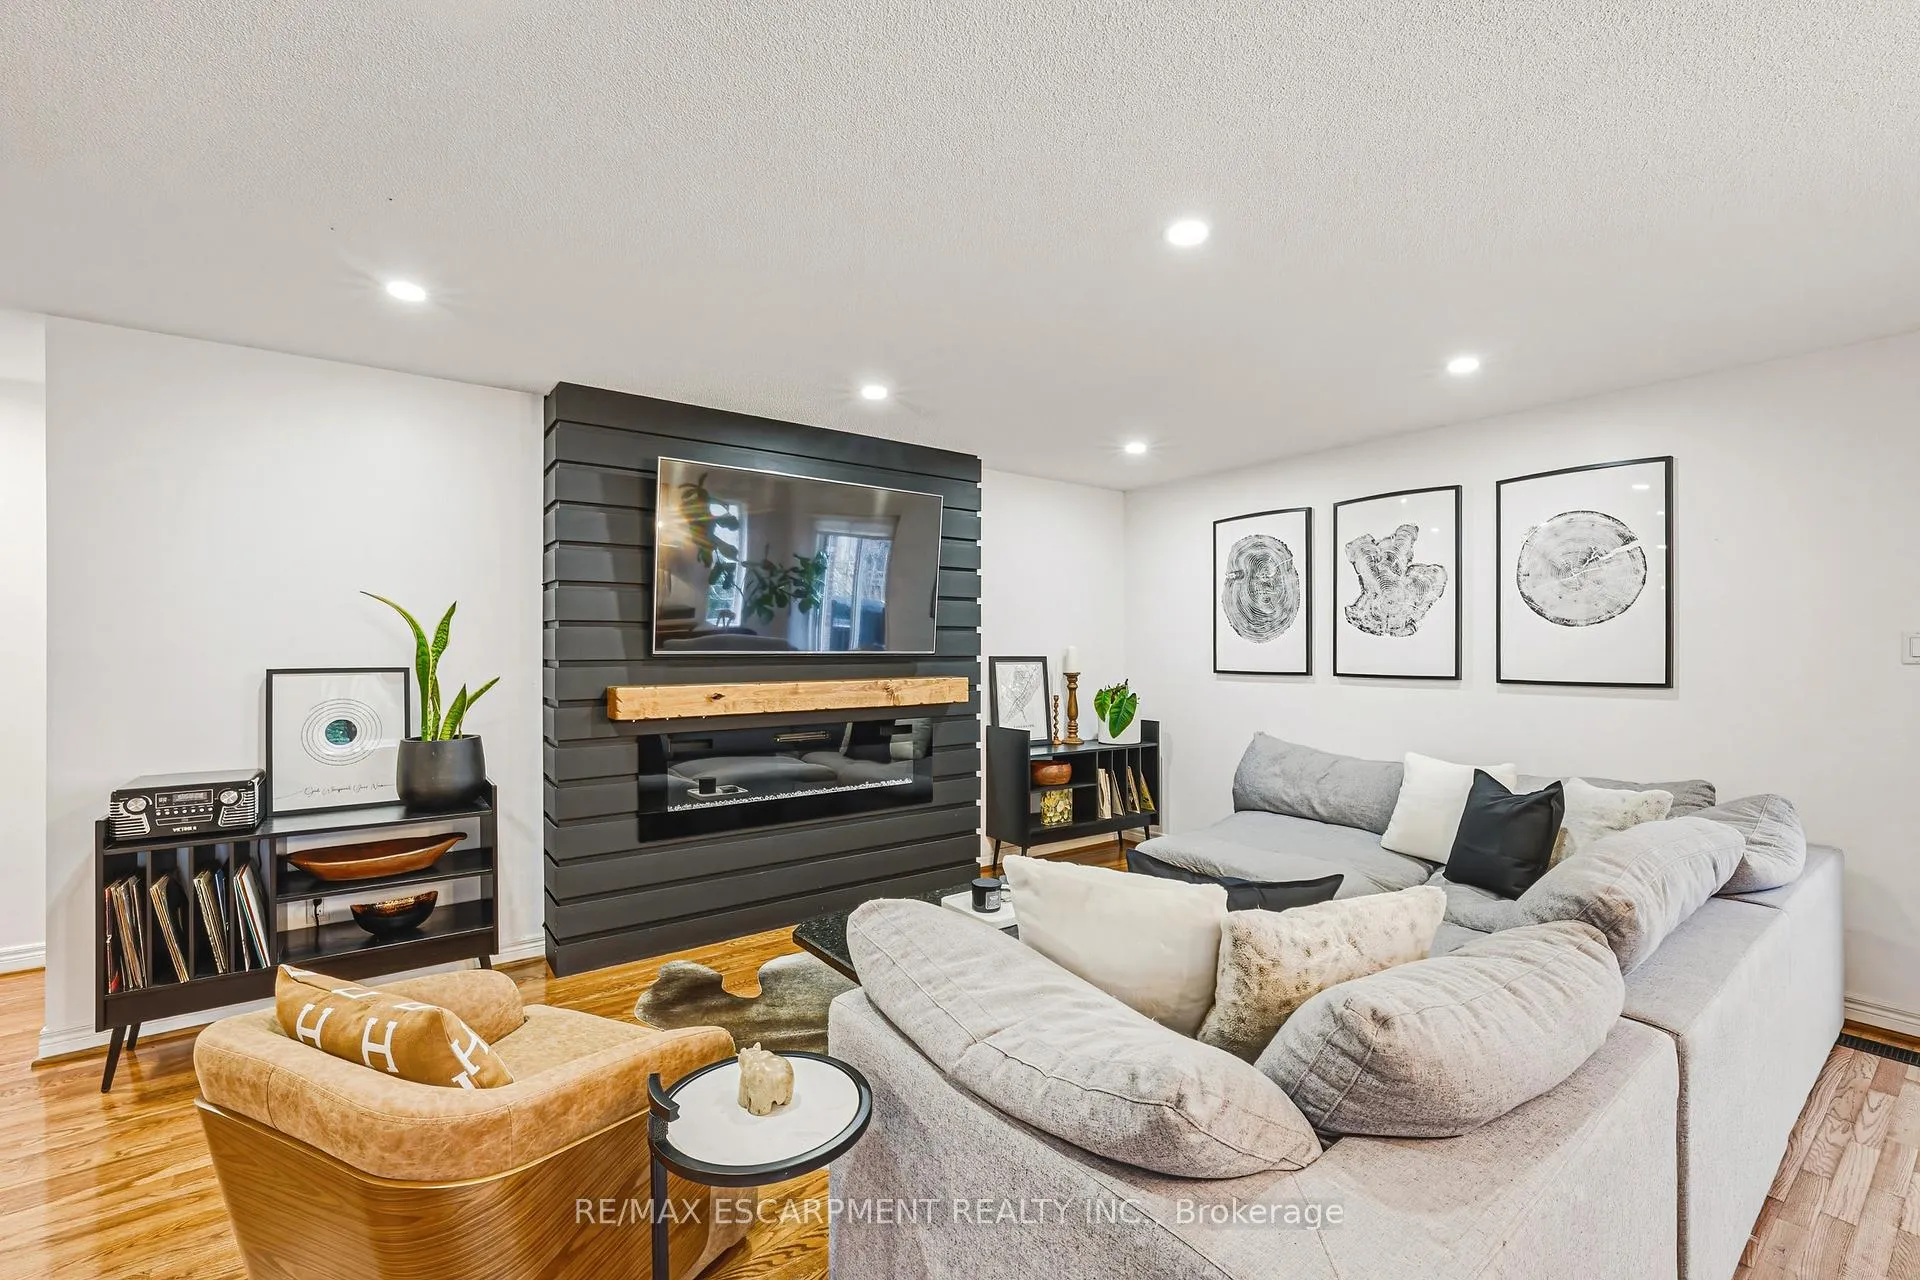 See all 49 photos
Property history
Facts and features
- BasementFinished
- Age of home16–30 years
- Water, sewerMunicipal
- HeatingForced air
- Fireplace
- Central air
The homeDetached, Bungalow, Age 16–30 years
- Type: Detached
- Style: Bungalow
- Age: 16–30 years
- Living space: 1,500–2,000 sq ft
- Basement: Finished, full
InsideFireplace Yes, family room, living room, Lower level, Sump pump
- Fireplace: Yes, family room, living room
- Laundry: Lower level
- Features: Sump pump
- Rooms above ground: 5
- Bedrooms: 3 + 2 in the basement
- Bathrooms: 4
- Kitchens: 1
- Family room: Yes
Outside and lotBrick, Asphalt shingle, Poured concrete
- Exterior: Brick
- Roof: Asphalt shingle
- Foundation: Poured concrete
- Features: Landscaped
- Other structures: Gazebo
- Size: 59.06 × 138.45 ft
- Zoning: R2.1
Parking2 Garage, Attached, Private double
- Spaces: 2 Garage
- Garage: Attached
- Driveway: Private double
Heating, water and powerForced air, electric, Central air, Municipal water
- Heating: Forced air, electric
- Cooling: Central air
- Water: Municipal water
- Sewer: Municipal sewer
Costs and taxesTaxes $7,384 a year, HST included in the price
- Taxes, 2025: $7,384 a year
- HST: HST included in the price
Included in the saleFridge, stove, dishwasher, microwave, washer, dryer, range hood, hot water tank owned, blinds, gdo, laundry room basement freezer, bar mini fridge, blinds, light fixtures (excluding stained glass light in kitchen), bathroom mirrors, Bedroom pink curtains, kitchen stained glass light, ring doorbell, ring camera over garage, basement white fridge in back room, outdoor mini fridge & tv, light fixture hanging over deck, outdoor arches & trellises, mirrors over bar and living room
- Included: Fridge, stove, dishwasher, microwave, washer, dryer, range hood, hot water tank owned, blinds, gdo, laundry room basement freezer, bar mini fridge, blinds, light fixtures (excluding stained glass light in kitchen), bathroom mirrors
- Not included: Bedroom pink curtains, kitchen stained glass light, ring doorbell, ring camera over garage, basement white fridge in back room, outdoor mini fridge & tv, light fixture hanging over deck, outdoor arches & trellises, mirrors over bar and living room
NearbyPublic transit, school, school bus route, park, place of worship, library
- Close to: Public transit, school, school bus route, park, place of worship, library
Listing detailsW12966074, Sold, Apr 7, 2026
- MLS® number: W12966074
- Status: Sold
- Listed on: Apr 7, 2026
- Days on market: 20
- Updated: Apr 27, 2026
- Possession: 2026-06-30 / 60-89 days
- Occupied by: Owner
- Listing brokerage: RE/MAX ESCARPMENT REALTY INC.
About this home
980 Glen View Avenue, Burlington (LaSalle), ON L7T 3Y6
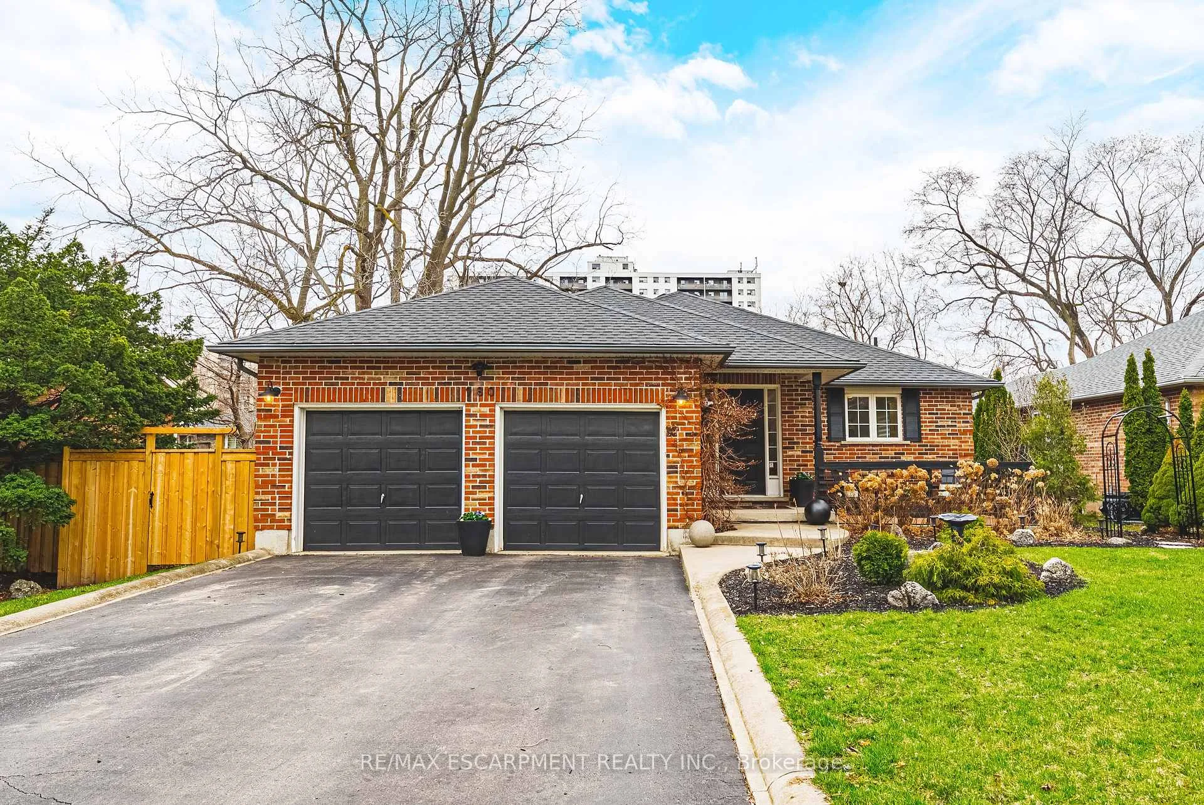
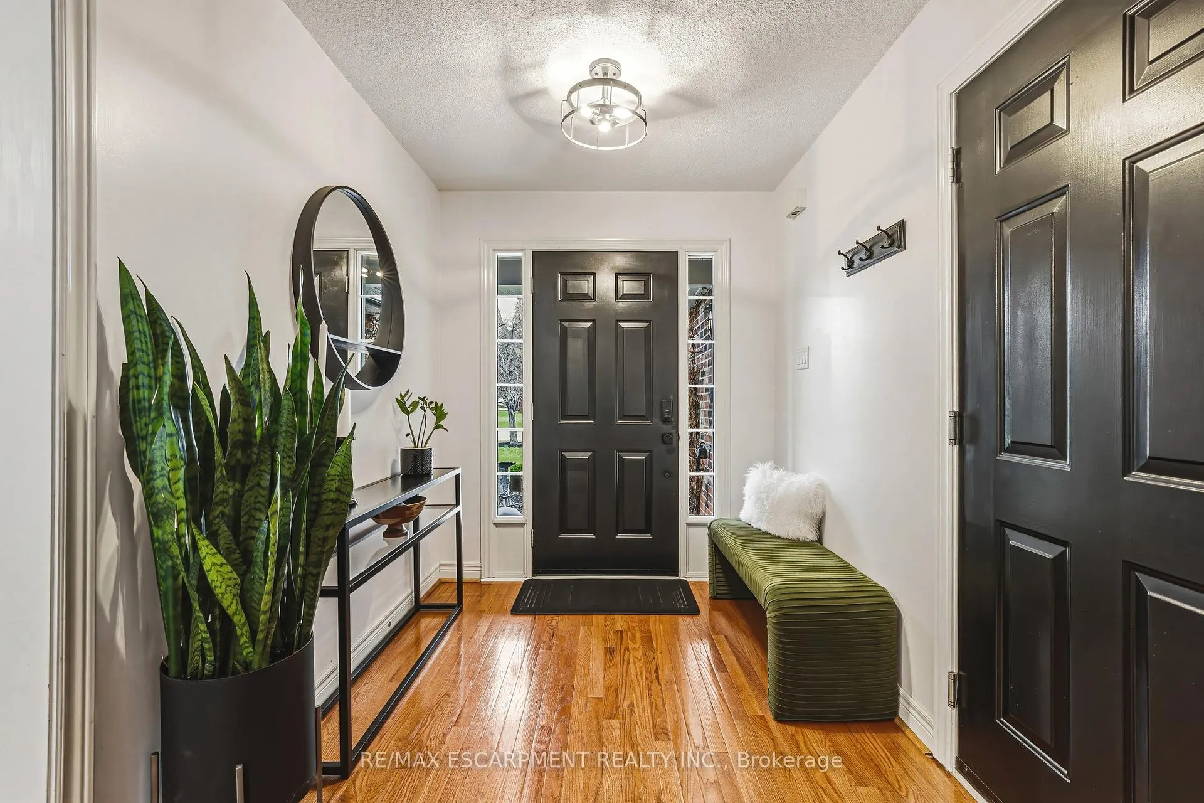
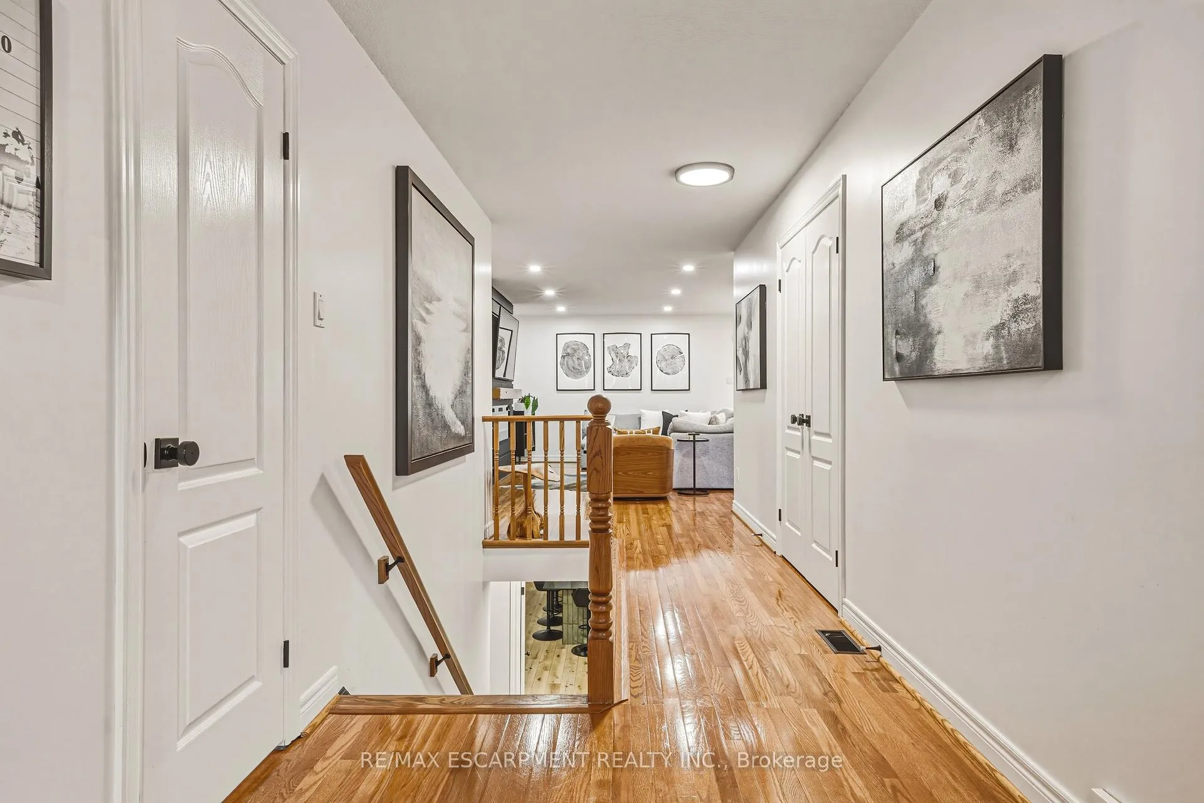
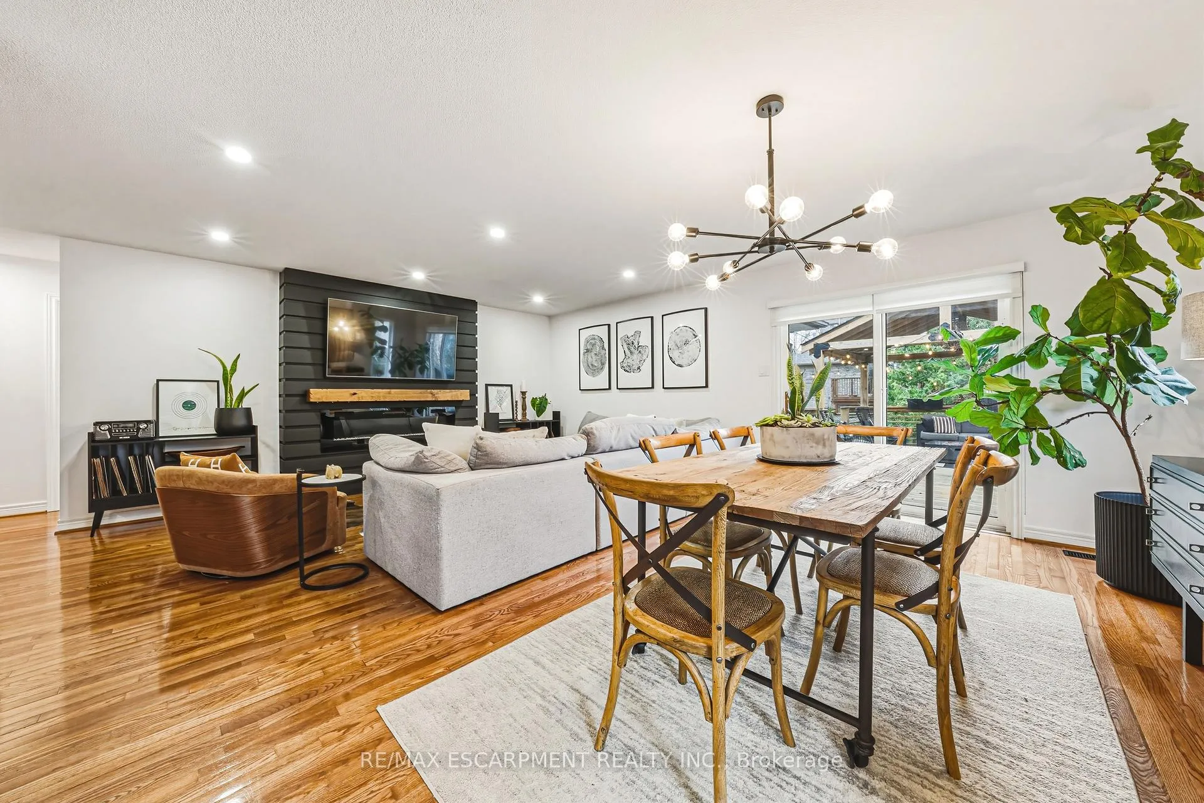
Luxury Awaits in South Aldershot. Welcome to 980 Glen View Avenue - a stunning, sprawling bungalow offering an unparalleled blend of elegance, space, and design. This 5-bedroom, 3.5-bathroom home spans over 1,760 square feet of refined main-level living, perfectly complemented by a fully finished basement featuring soaring 8.5-foot ceilings. Entertaining is effortless in the backyard oasis, complete with a custom-built gazebo and hardscaped dining area - the ideal setting for summer soirées and serene evenings outdoors. Step into the bright, spacious kitchen, boasting banquette seating and a stylish bar top, thoughtfully crafted to balance function with modern flair. The elegance continues in the spa-like bathrooms, adorned with high-end finishes for a truly luxurious feel. The finished basement is an entertainer's dream, complete with a charming bar accented with stunning green tile, perfect for hosting memorable gatherings or watching the big game. Even the laundry room exudes sophistication, making everyday chores a delight. Located in sought-after South Aldershot, this home offers not just a residence, but a luxurious lifestyle. Don't miss the rare opportunity to call 980 Glen View Avenue your own. Book your showing today and Let's Get Moving!
Ask about this home
A HOMEH agent will answer your questions about this home.
Around this home
Daily convenience, out of 100, from the distances below
Schools nearby
School rating, out of 10.
Helpful calculators
Your HOMEH agent

"I would see it this week."