

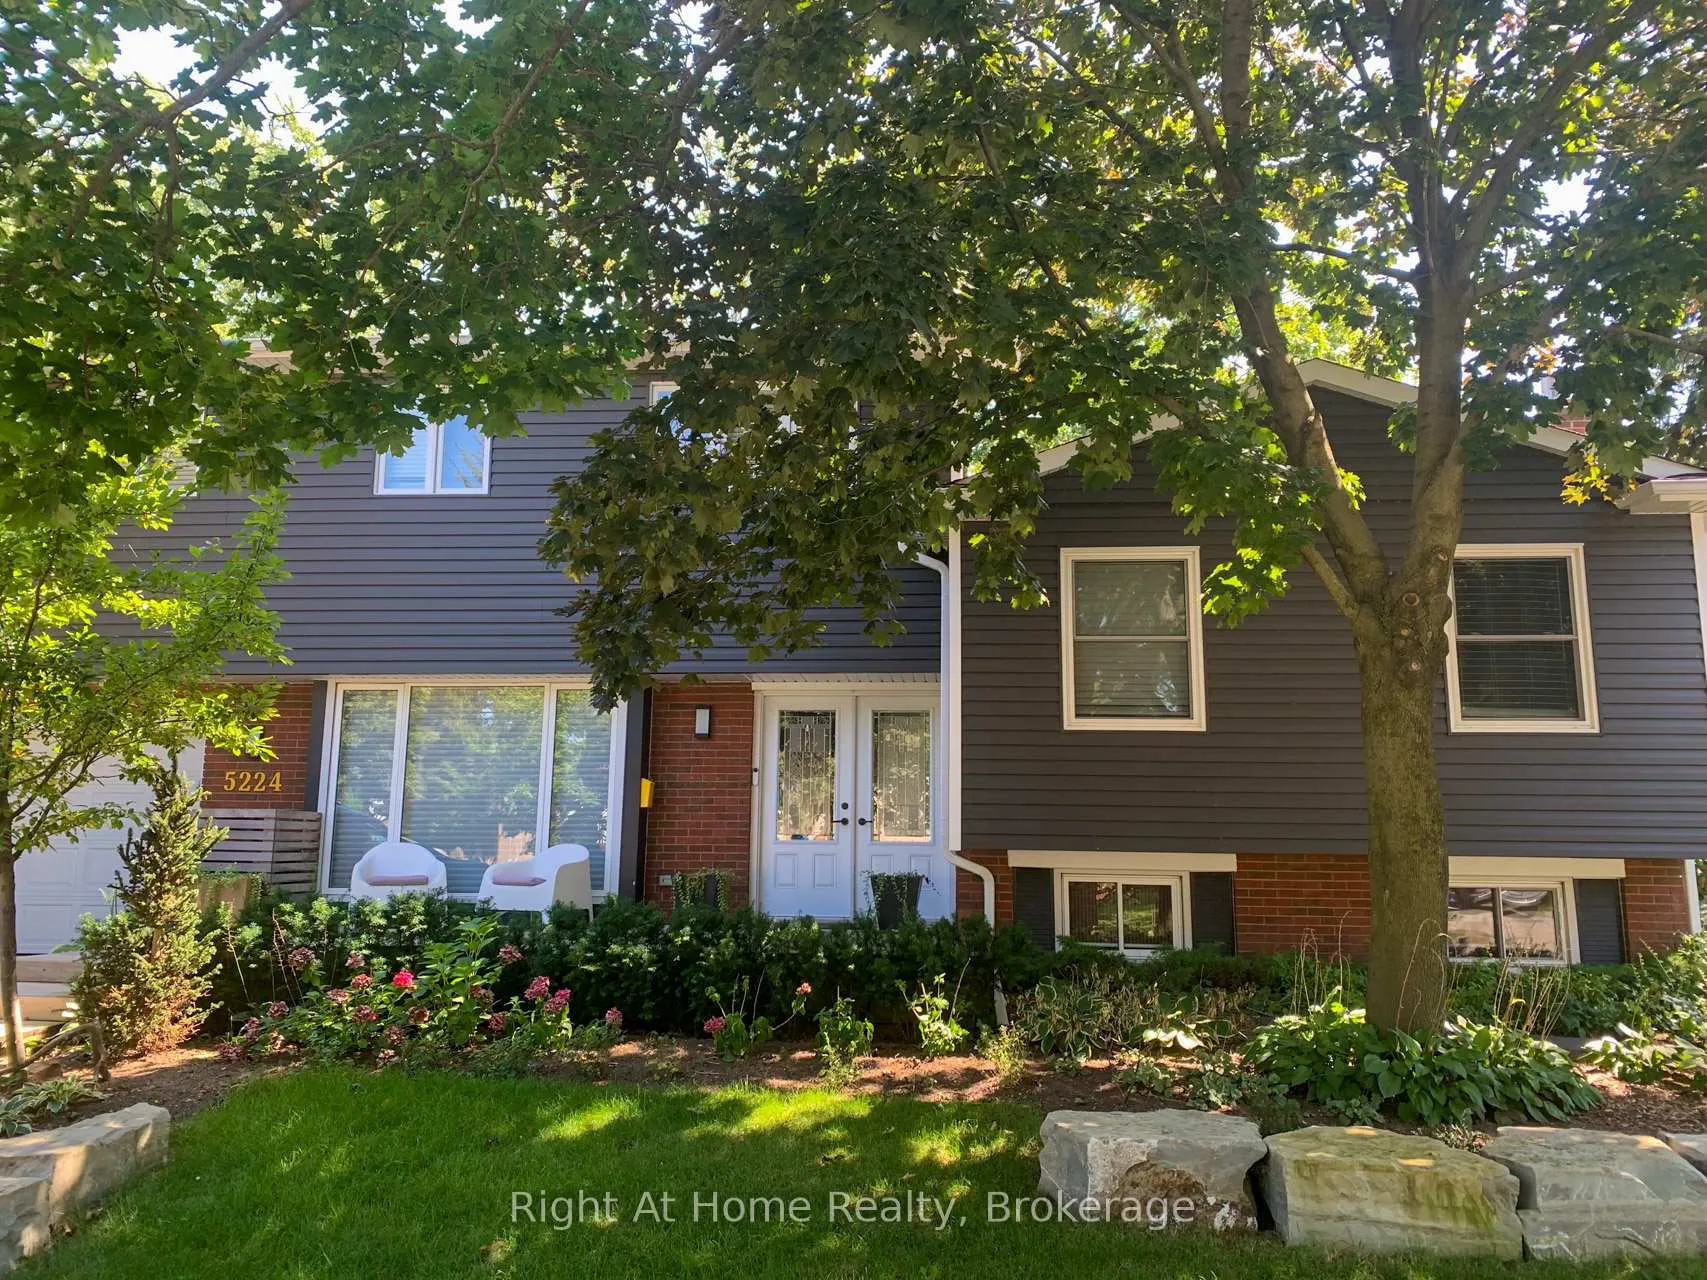
5224 Verhoeven Road
5224 Verhoeven Road
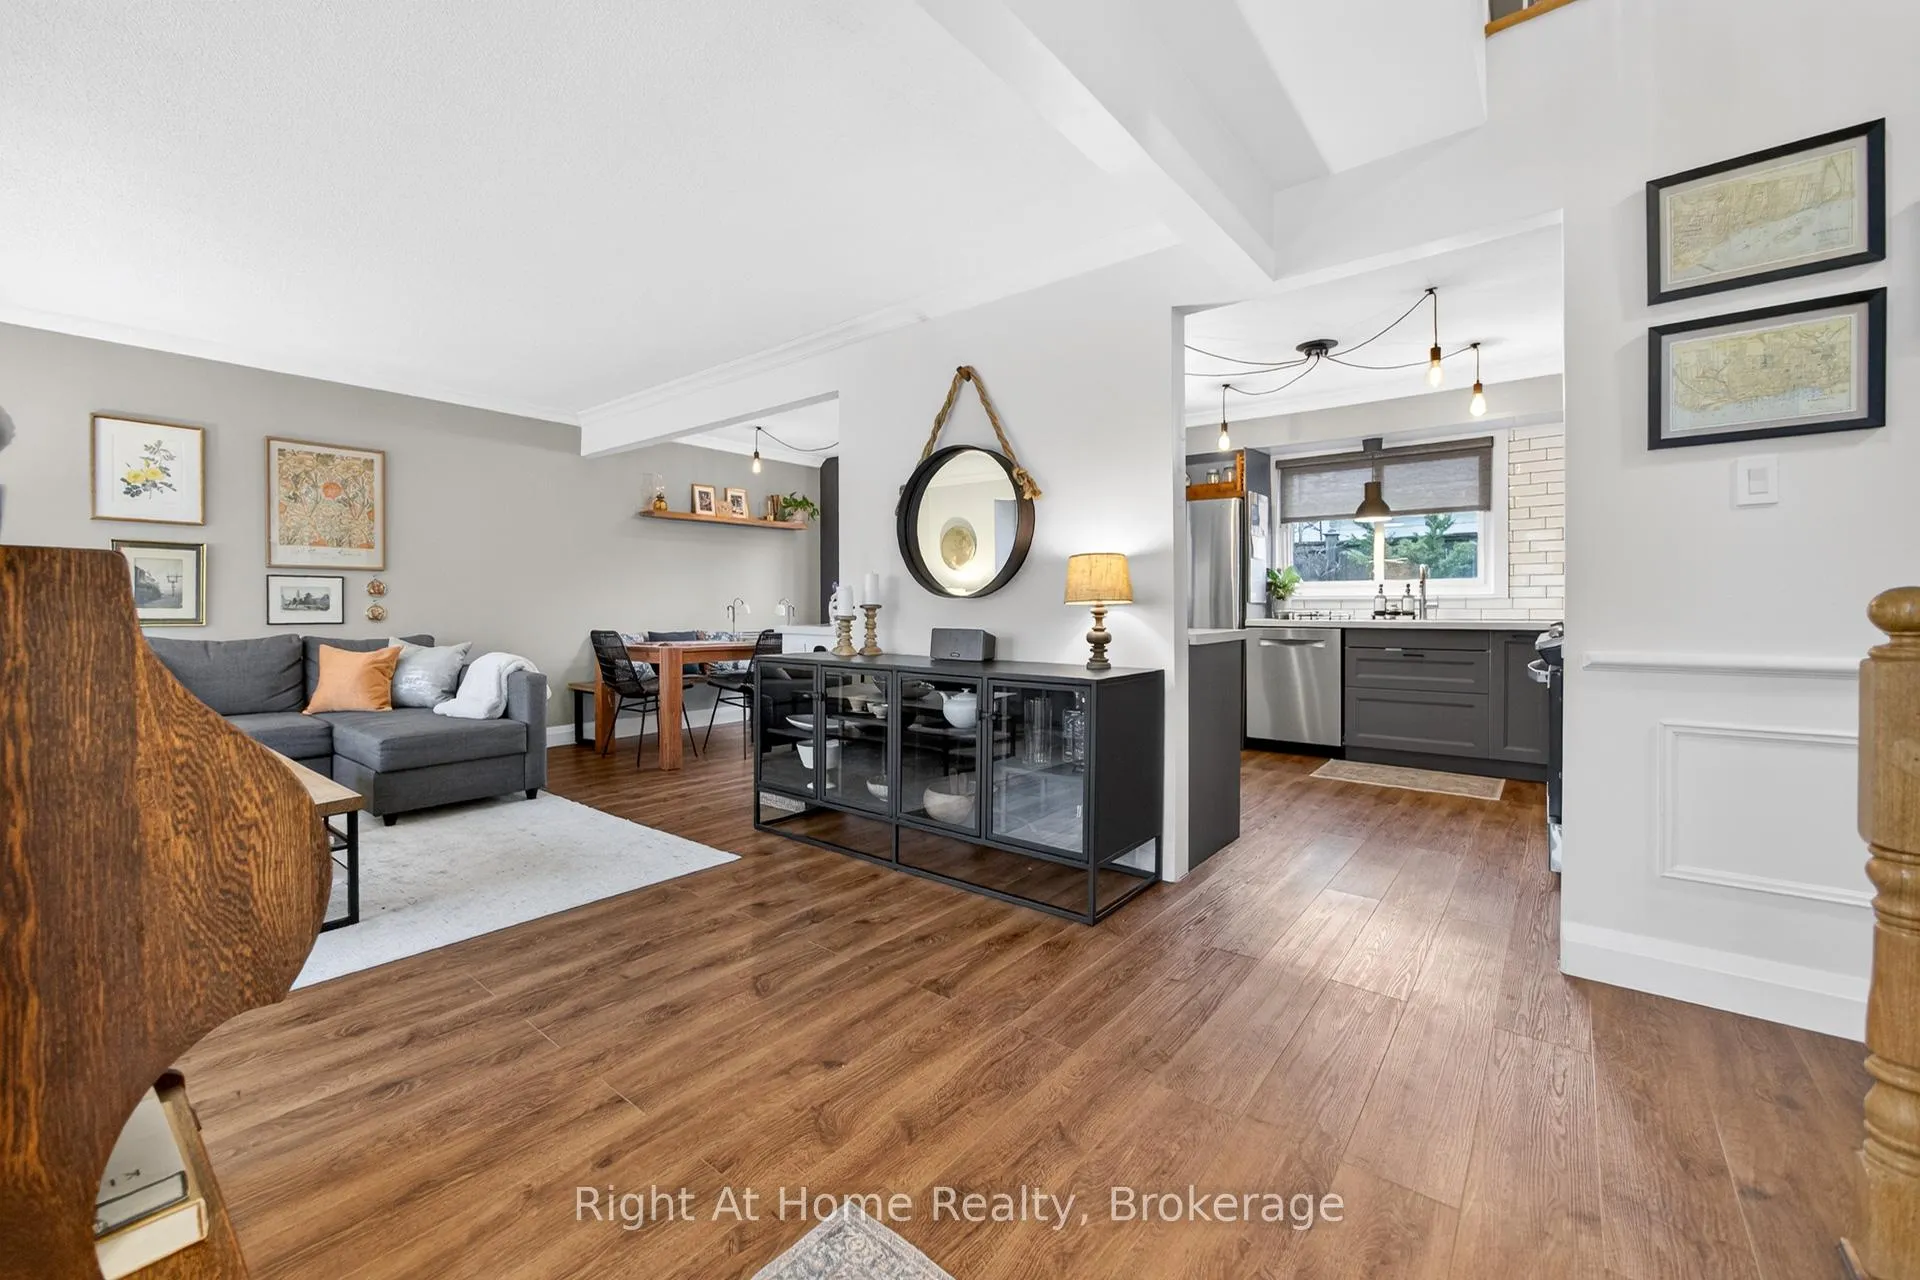 See all 50 photos
Property history
Facts and features
- BasementWalk-up
- Water, sewerMunicipal
- Lot shapeRectangular
- HeatingForced air
- Separate entrance
- Fireplace
- Central air
- Inground pool
The homeDetached, Sidesplit 5, 1,500–2,000 sq ft
- Type: Detached
- Style: Sidesplit 5
- Living space: 1,500–2,000 sq ft
- Basement: Partially finished, separate entrance, walk-up
- View: Garden
InsideFireplace Yes, natural gas, Vinyl, Broadloom, Cork, Lower level
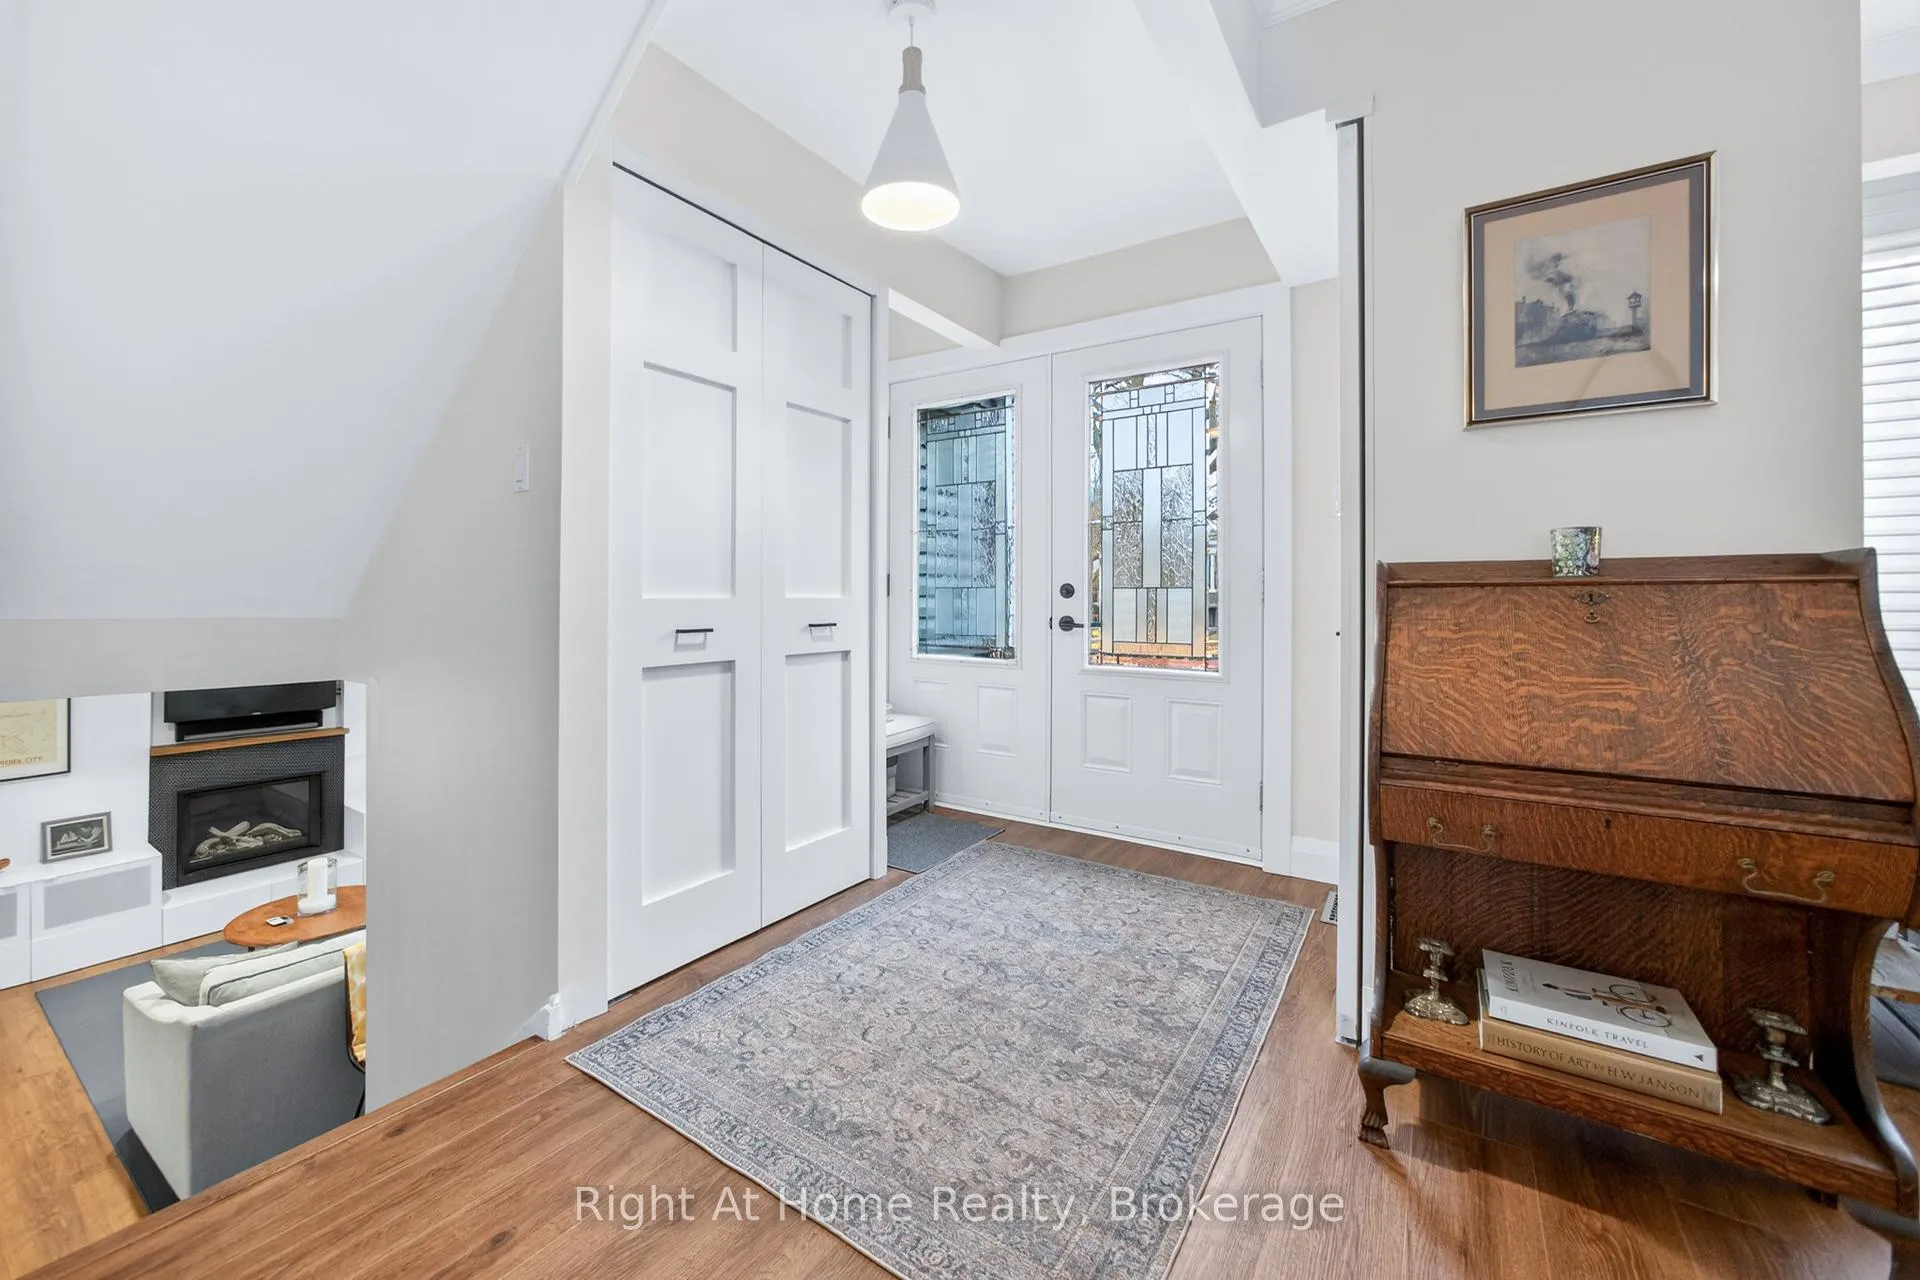
- Fireplace: Yes, natural gas
- Flooring: Vinyl, Broadloom, Cork
- Laundry: Lower level
- Features: Auto garage door remote, separate hydro meter, storage, water heater owned, water meter
- Security: Carbon monoxide detectors, smoke detector
- Rooms above ground: 8
- Rooms in the basement: 1
- Bedrooms: 5
- Bathrooms: 4
- Kitchens: 1
- Family room: Yes
Outside and lotBrick, vinyl siding, Shingles, Concrete block
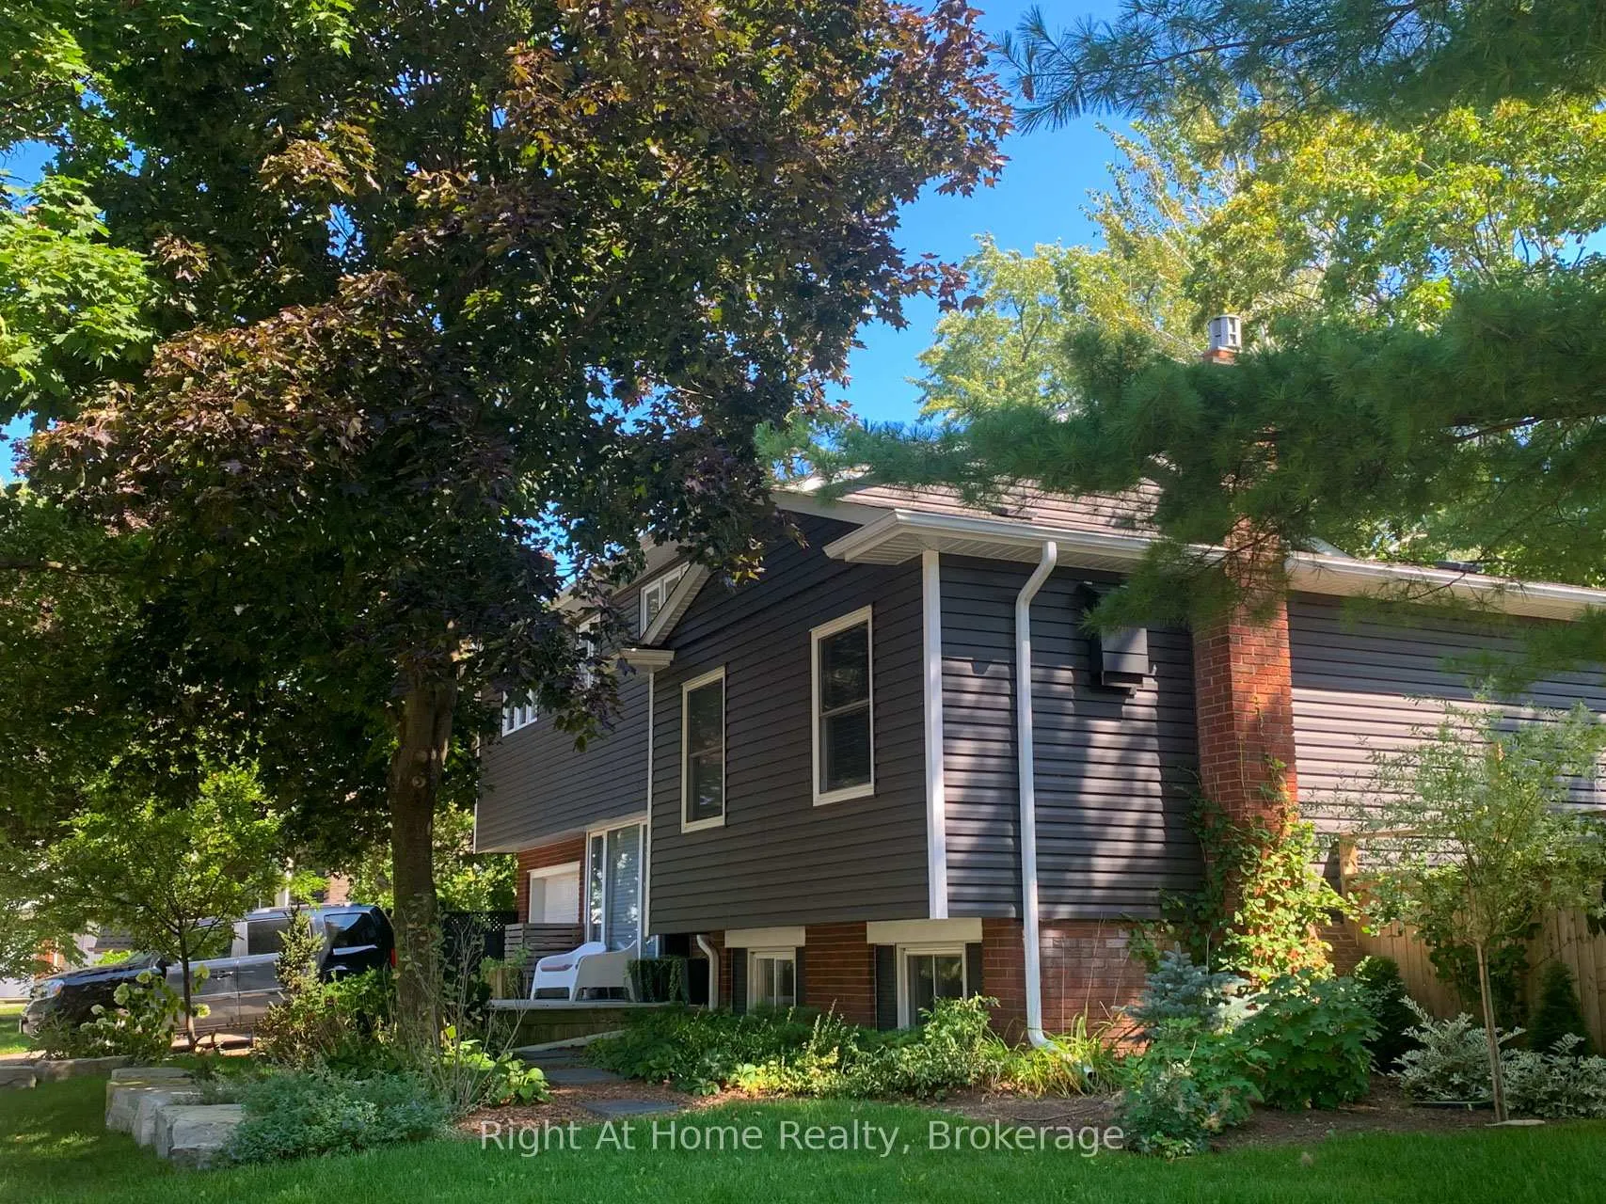
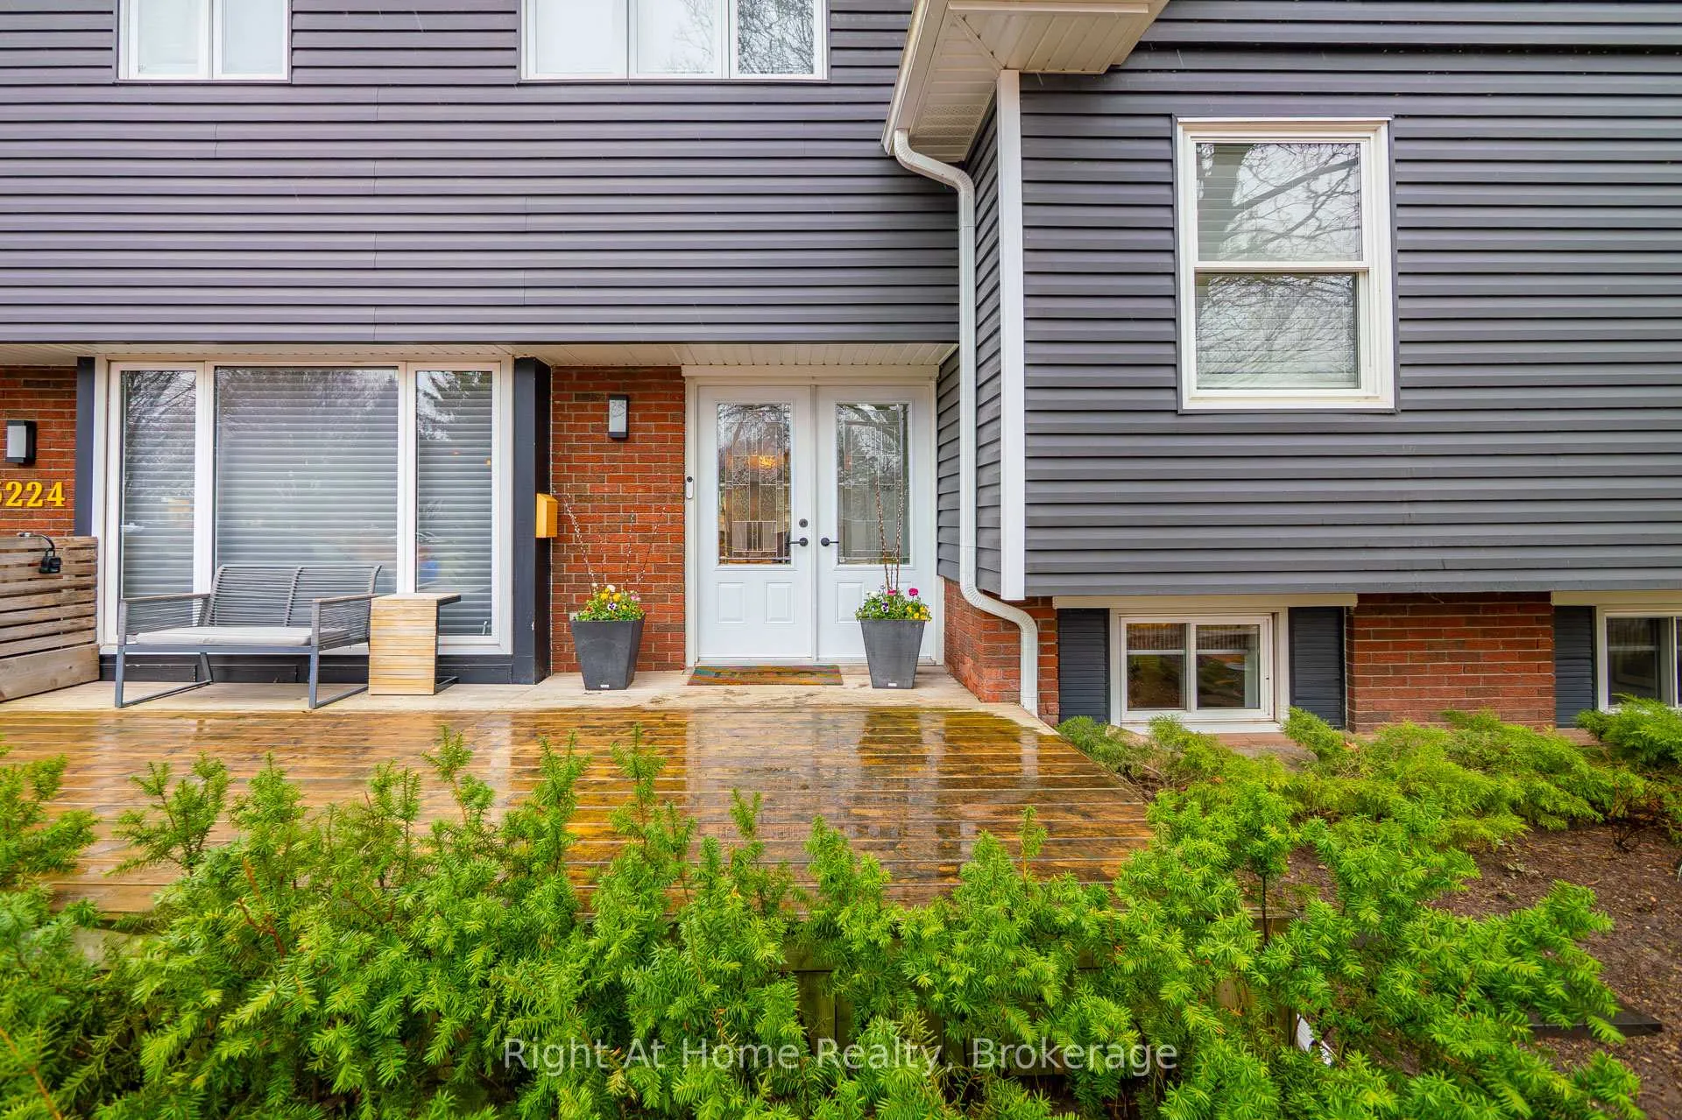
- Exterior: Brick, vinyl siding
- Roof: Shingles
- Foundation: Concrete block
- Pool: Inground, salt
- Features: Landscape lighting, lawn sprinkler system, landscaped, lighting, patio, private pond, porch, privacy
- Other structures: Fence - full, garden shed, gazebo
- Size: 109 × 65 ft
- Shape: Rectangular
- Zoning: R3.1, RM2
Parking1 Garage, Attached, Front yard parking, other, private double
- Spaces: 1 Garage
- Garage: Attached
- Driveway: Front yard parking, other, private double
Heating, water and powerForced air, gas, Central air, Municipal water
- Heating: Forced air, gas
- Cooling: Central air
- Water: Municipal water
- Sewer: Municipal sewer
- Natural gas: Available
- Hydro: Available
- Cable: Available
- Telephone: Available
Costs and taxesTaxes $6,549 a year, HST included in the price, Rental hvac equipment will be settled by the sellers on closing, unless the buyer agrees to assume the contract.
- Taxes, 2025: $6,549 a year
- HST: HST included in the price
- Rental items: Rental hvac equipment will be settled by the sellers on closing, unless the buyer agrees to assume the contract.
Included in the saleAll kitchen appliances, washer and dryer, all window coverings, 2 garage door openers, all light fixtures, garden shed, gazebo, sprinkler system, tree house and pool equipment. the workshop and utility room area offer additional sq. footage and storage. the water heater is owned., Workbench, freezer and fridge located in the laundry area.
- Included: All kitchen appliances, washer and dryer, all window coverings, 2 garage door openers, all light fixtures, garden shed, gazebo, sprinkler system, tree house and pool equipment. the workshop and utility room area offer additional sq. footage and storage. the water heater is owned.
- Not included: Workbench, freezer and fridge located in the laundry area.
NearbyFenced yard, park, public transit, school bus route, school, lake access
- Close to: Fenced yard, park, public transit, school bus route, school, lake access
Listing detailsW12964118, Sold, Apr 6, 2026
- MLS® number: W12964118
- Status: Sold
- Listed on: Apr 6, 2026
- Days on market: 23
- Updated: Apr 29, 2026
- Possession: 2026-06-30 / 60-89 days
- Occupied by: Owner
- Listing brokerage: Right At Home Realty, Brokerage
About this home
5224 Verhoeven Road, Burlington (Appleby), ON L7L 3A9
Presenting a rare opportunity to own in the highly sought-after, family-friendly neighbourhood of Elizabeth Gardens in Burlington. Just minutes from the shores of Lake Ontario, everyday amenities, parks, and top-rated schools-including Nelson High School-this beautifully refreshed home offers exceptional space, comfort, and lifestyle. Boasting 5+1 bedrooms and 4 bathrooms across five thoughtfully designed levels, this home is filled with natural light and generous living areas for the whole family. The oversized primary retreat features a private ensuite and a spacious walk-in closet, creating a true sanctuary. At the heart of the home, the stylish, on-trend eat-in kitchen is as functional as it is inviting, complete with two work sinks and ample space for gathering, cooking, and entertaining. Step outside to your own private backyard oasis. Relax beside the tranquil waterfall pond, entertain under the wooden gazebo, or unwind by the sparkling saltwater inground pool. A gas BBQ hookup makes outdoor dining effortless, while the large shed and raised garden beds offer added convenience for hobbyists and home gardeners alike. The newly renovated lower-level family room is warm and welcoming, featuring a cozy gas fireplace and abundant seating space. Downstairs, you'll also find a cedar-lined wine closet, a well-designed laundry area, generous storage, and a dedicated workshop-perfect for renovators, carpenters, or creative pursuits. With a newer furnace and A/C, four-car parking including garage space, and evident pride of ownership throughout, this lovingly maintained home offers comfort, versatility, and timeless appeal. This is a home that truly must be experienced to be appreciated.
Ask about this home
A HOMEH agent will answer your questions about this home.
Around this home
Daily convenience, out of 100, from the distances below
Schools nearby
School rating, out of 10.
Helpful calculators
Your HOMEH agent

"I would see it this week."