

Unit 17, 2390 Woodward Avenue
Unit 17, 2390 Woodward Avenue
 See all 40 photos
Property history
Facts and features
- BasementFinished
- Age of home31–50 years
- ExposureNorth
- LaundryIn basement
- Fireplace
- Central air
The homeCondo Townhouse, 2-storey, Age 31–50 years
- Type: Condo Townhouse
- Style: 2-storey
- Age: 31–50 years
- Living space: 1,200–1,399 sq ft
- Basement: Finished, full
- Exposure: North
InsideFireplace Yes, electric, natural gas, In basement, lower level, Carbon monoxide detectors, smoke detector
- Fireplace: Yes, electric, natural gas
- Laundry: In basement, lower level
- Security: Carbon monoxide detectors, smoke detector
- Rooms above ground: 11
- Bedrooms: 2 + 1 in the basement
- Bathrooms: 3
- Kitchens: 1
- Family room: Yes
OutsideBrick, Balcony None
- Exterior: Brick
- Balcony: None
Parking and locker2 Parking, Parking type Owned, Surface
- Spaces: 2 Parking
- Parking type: Owned
- Driveway: Surface
- Locker: None
Building2390 Woodward Avenue Townhomes, Units 22, Registered 1986
- Name: 2390 Woodward Avenue Townhomes
- Units: 22
- Registered: 1986
- Condo corporation: 125
- Amenities: Visitor parking
- Pets: Allowed
Heating, water and powerForced air, gas, Central air
- Heating: Forced air, gas
- Cooling: Central air
Costs and taxesTaxes $4,149 a year, Condo fee $597 a month, Building insurance included, parking included
- Taxes, 2025: $4,149 a year
- Condo fee: $597 a month
- Fee includes: Building insurance included, parking included
- HST: HST included in the price
- Rental items: Hwt rental - $69.29 quarterly
- Under contract: Hot water heater
Included in the saleFridge, stove, dishwasher, microwave, washer, dryer, tv brackets, Wall mounted tv (brackets can stay) and shelving in storage area
- Included: Fridge, stove, dishwasher, microwave, washer, dryer, tv brackets
- Not included: Wall mounted tv (brackets can stay) and shelving in storage area
NearbyLibrary, park, public transit, rec./commun.centre
- Close to: Library, park, public transit, rec./commun.centre
Listing detailsW12967320, Sold, Apr 7, 2026
- MLS® number: W12967320
- Status: Sold
- Listed on: Apr 7, 2026
- Days on market: 34
- Updated: May 11, 2026
- Possession: 60-89 days
- Occupied by: Owner
- Listing brokerage: KELLER WILLIAMS EDGE REALTY
About this home
Unit 17, 2390 Woodward Avenue, Burlington (Brant), ON L7R 1T9
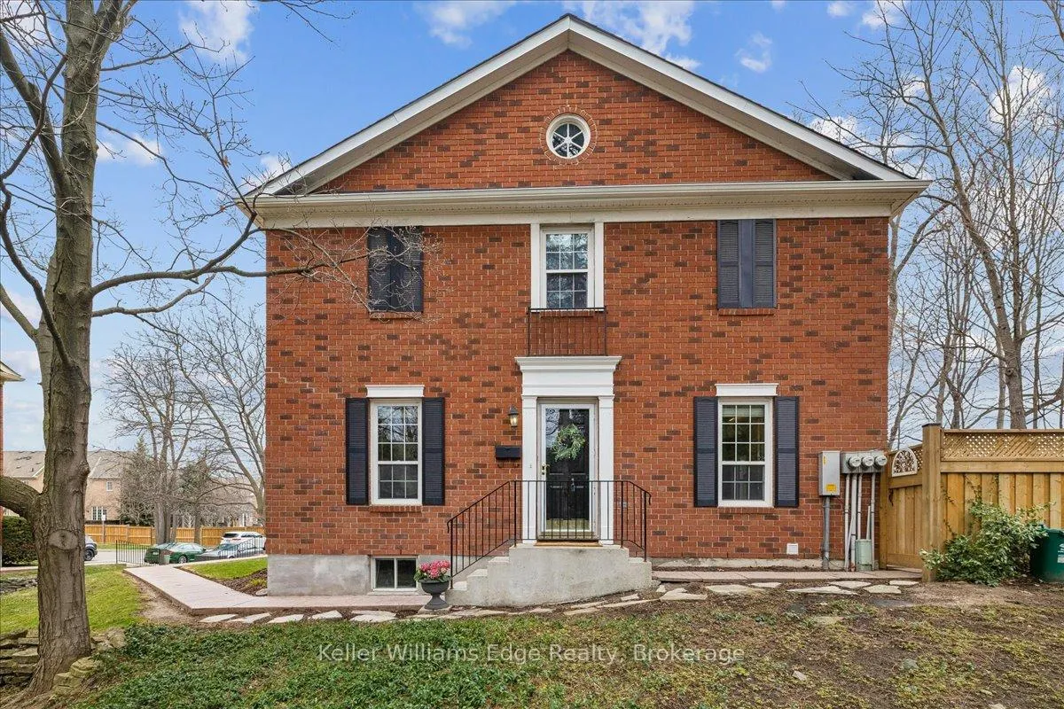
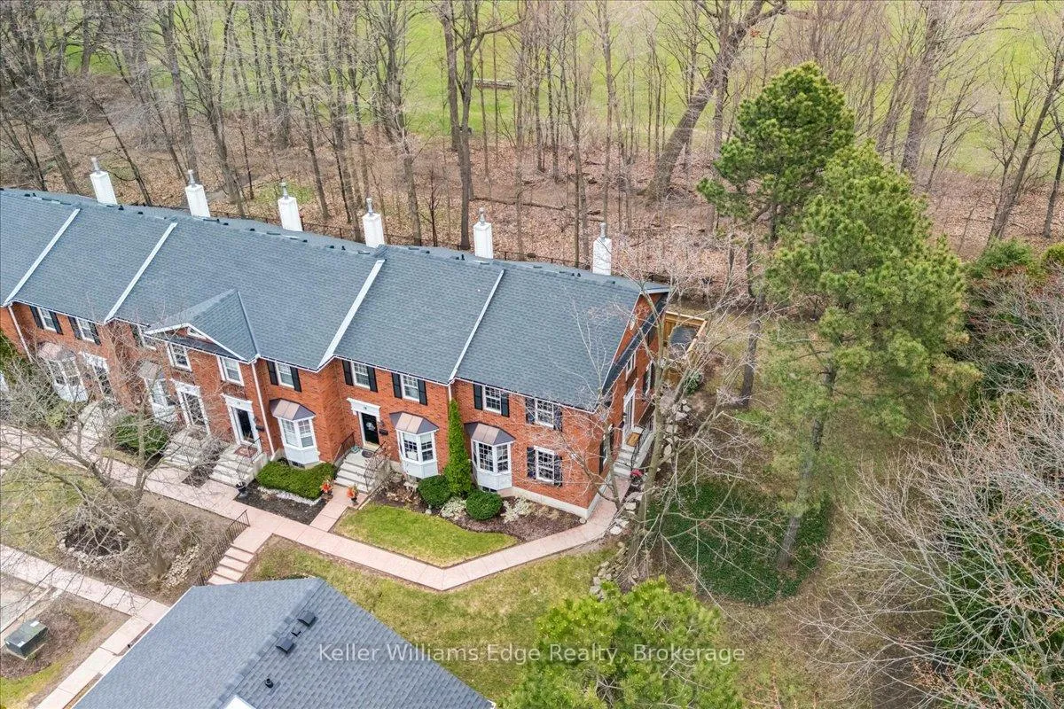
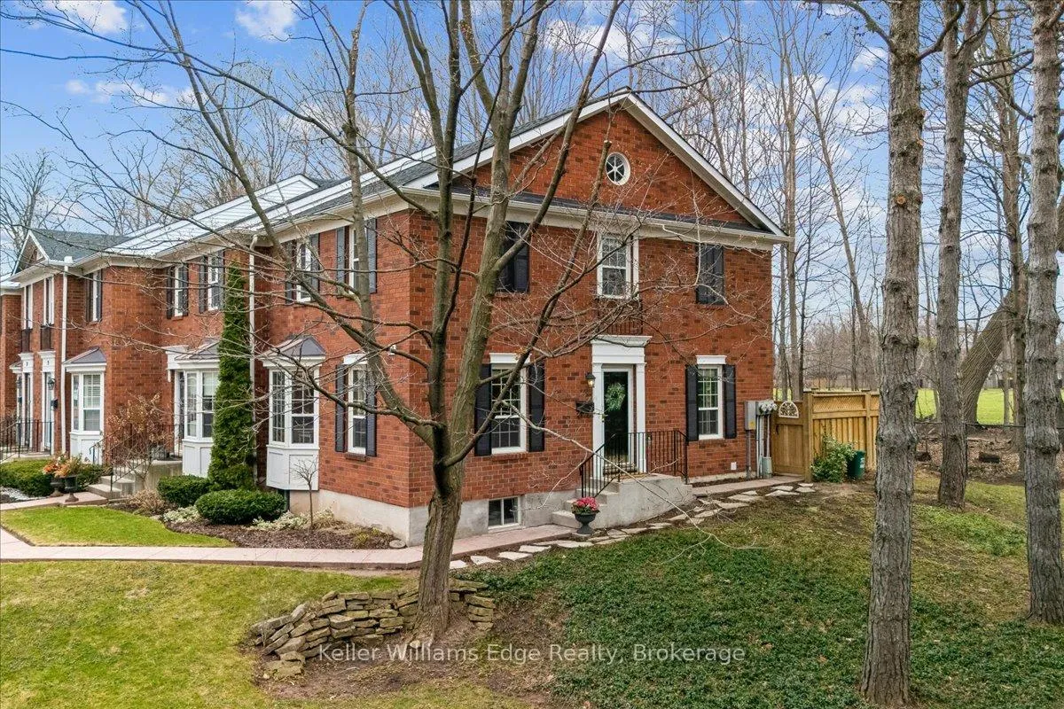
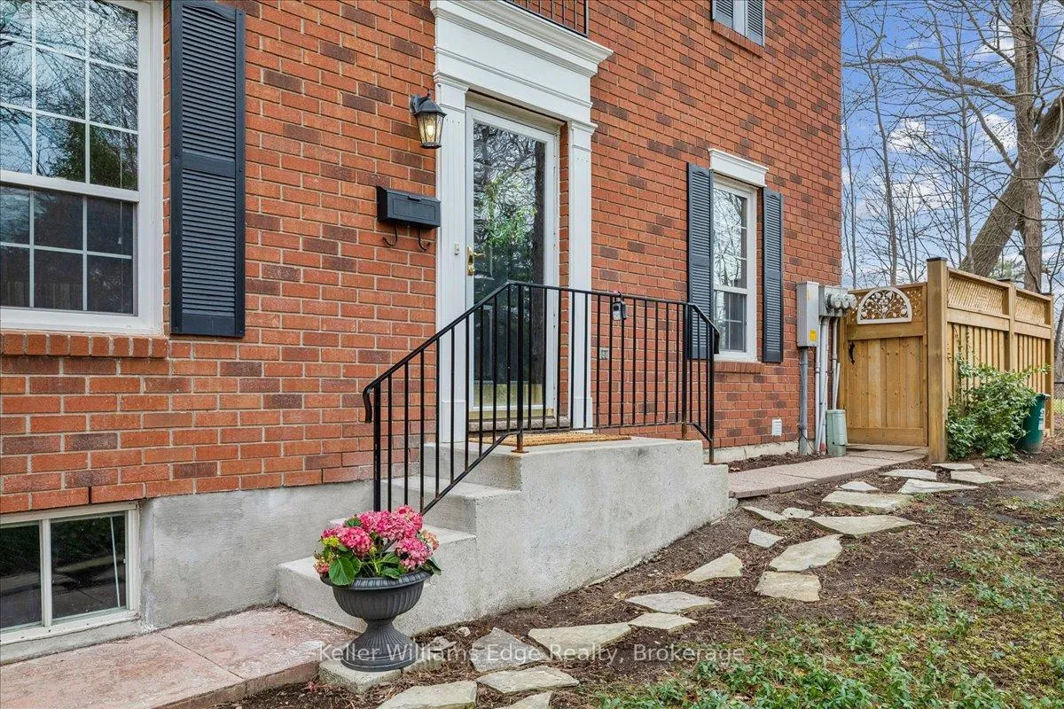
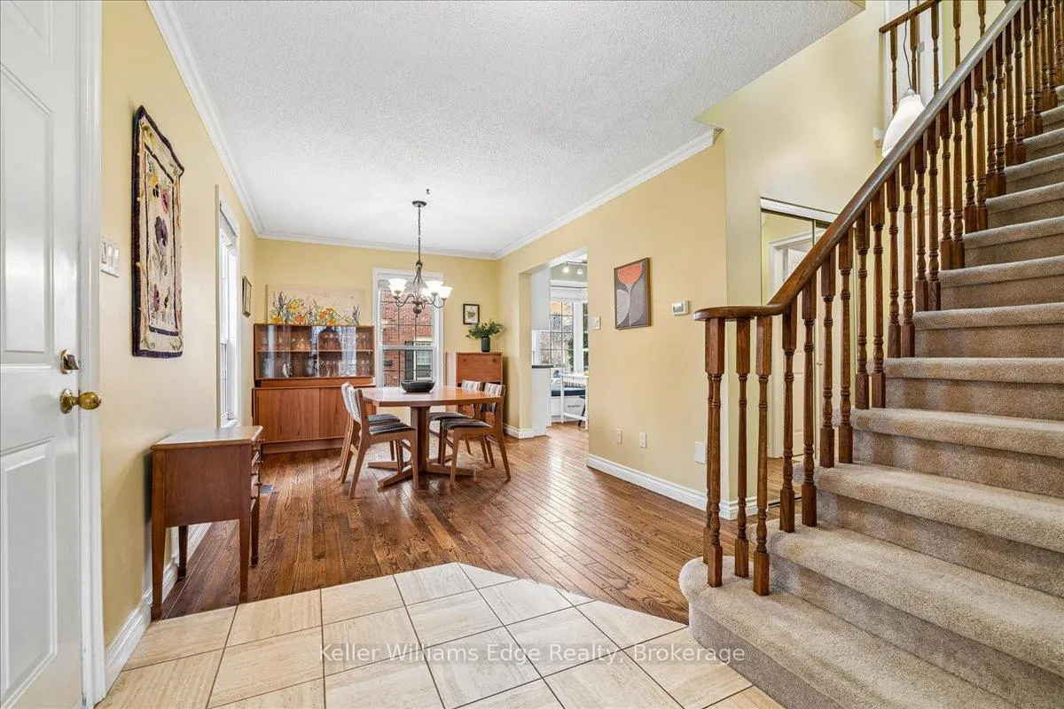
Rarely offered in an unbeatable Central Burlington location, this charming 2+1 bedroom, 3 bathroom end-unit condo townhouse delivers the perfect blend of comfort, convenience, and lifestyle. Ideally positioned backing directly onto Central Park, you'll enjoy immediate access to playgrounds, scenic trails, the library, and recreation facilities - truly everything at your doorstep. Nestled within a well-maintained complex with ample visitor parking, this home is an exceptional opportunity for executives or families seeking both community and ease of living. Warm and inviting, the main level features rich hardwood flooring and an updated white kitchen thoughtfully designed with ample cabinetry, convenient pot drawers, stainless steel appliances, and a durable stone countertop. A large bay window fills the cozy breakfast nook with natural light. The living room offers a beautiful wood mantle gas fireplace and dual French door walkouts to a private patio. As an end unit, the large skylights and additional windows enhance the space with more natural light and warmth. A convenient 2-piece powder room completes this level. Upstairs, find two spacious bedrooms connected by a beautifully renovated (2024) Jack & Jill 5-piece ensuite. This spa-inspired bathroom features a luxurious soaker tub, separate glass-enclosed shower, double sinks, and modern tile finishes. The fully finished lower level extends your living space with a versatile rec room - ideal as a playroom, teen lounge, or home office - along with an additional bedroom and a 3-piece bathroom. Surrounded by mature trees, this premium end unit offers exceptional peaceful privacy. The 13x24' patio is fully fenced with a panel that can be opened to enjoy the grounds. Enjoy a low-maintenance, move-in ready lifestyle with peace of mind in a highly sought-after location. Includes two owned parking spots. A rare offering combining fully renovated space, charm, and an unbeatable setting - this is one you won't want to miss.
Ask about this home
A HOMEH agent will answer your questions about this home.
Know more about 2390 Woodward Avenue Townhomes

Condo building · 2390 Woodward Ave
2390 Woodward Avenue Townhomes is a condo with 22 suites, built in 1986. No units are on the market here right now.
- 1storey
- 22suites
- 1986built
No similar units for sale in 2390 Woodward Avenue Townhomes right now.
Around this home
Daily convenience, out of 100, from the distances below
Schools nearby
School rating, out of 10.
Helpful calculators
Your HOMEH agent

"I would see it this week."