

5476 Schueller Crescent
5476 Schueller Crescent
 See all 39 photos
Property history
Facts and features
- BasementSeparate entrance
- Age of home51–99 years
- Water, sewerMunicipal
- HeatingForced air
- Separate entrance
- Central air
The homeFreehold Townhouse, 2-storey, Age 51–99 years
- Type: Freehold Townhouse
- Style: 2-storey
- Age: 51–99 years
- Living space: 1,500–2,000 sq ft
- Basement: Separate entrance, full
InsideLower level, Floor drain, Carbon monoxide detectors, smoke detector
- Laundry: Lower level
- Features: Floor drain
- Security: Carbon monoxide detectors, smoke detector
- Rooms above ground: 7
- Bedrooms: 3
- Bathrooms: 3
- Kitchens: 1
Outside and lotBrick, Asphalt shingle, Poured concrete
- Exterior: Brick
- Roof: Asphalt shingle
- Foundation: Poured concrete
- Features: Built-in-bbq, deck, hot tub, landscaped, lighting, patio, porch, security gate, year round living
- Other structures: Fence - full, gazebo, shed
- Accessibility: Multiple entrances, parking
- Size: 32 × 108 ft
Parking1 Garage, Attached, Private
- Spaces: 1 Garage
- Garage: Attached
- Driveway: Private
Heating, water and powerForced air, gas, Central air, Municipal water
- Heating: Forced air, gas
- Cooling: Central air
- Water: Municipal water
- Sewer: Municipal sewer
Costs and taxesTaxes $4,343 a year, HST included in the price, Hwt $21.54/month.
- Taxes, 2025: $4,343 a year
- HST: HST included in the price
- Rental items: Hwt $21.54/month.
- Under contract: Hot water heater
Included in the saleAll appliances; stove, microwave, fridge, dishwasher, dryer, all elfs, all window coverings, front hall mirror, wheel barrow, gazebo, outdoor dinning table and chairs, hot tub, shed, vegetable/fruit wood planters boxes outside, extension ladder under planters, bbq, fence lights, built in tool bench in garage, built in table behind couch in the living room, Tvs and mounts, ring cameras and doorbell, mirror in master bedroom, tool chest under bench in the garage, all staging stuff.
- Included: All appliances; stove, microwave, fridge, dishwasher, dryer, all elfs, all window coverings, front hall mirror, wheel barrow, gazebo, outdoor dinning table and chairs, hot tub, shed, vegetable/fruit wood planters boxes outside, extension ladder under planters, bbq, fence lights, built in tool bench in garage, built in table behind couch in the living room
- Not included: Tvs and mounts, ring cameras and doorbell, mirror in master bedroom, tool chest under bench in the garage, all staging stuff.
NearbyFenced yard
- Close to: Fenced yard
Listing detailsW12967166, Sold, Apr 7, 2026
- MLS® number: W12967166
- Status: Sold
- Listed on: Apr 7, 2026
- Days on market: 8
- Updated: Apr 15, 2026
- Possession: Flexible
- Occupied by: Owner
- Listing brokerage: REAL BROKER ONTARIO LTD.
About this home
5476 Schueller Crescent, Burlington (Appleby), ON L7L 3T2
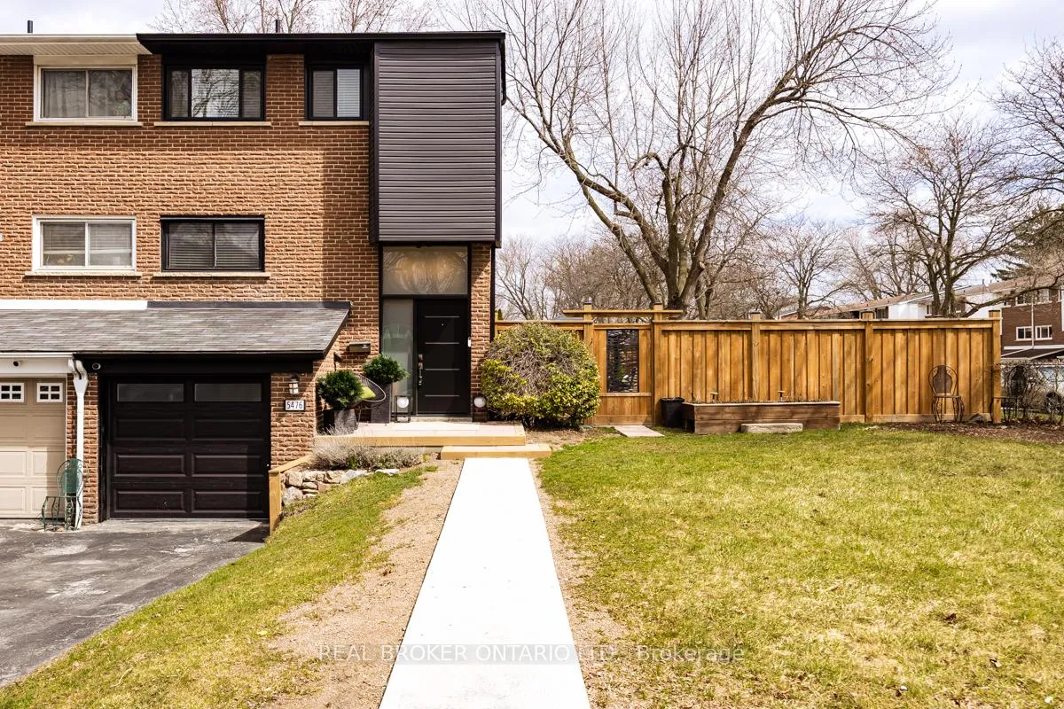
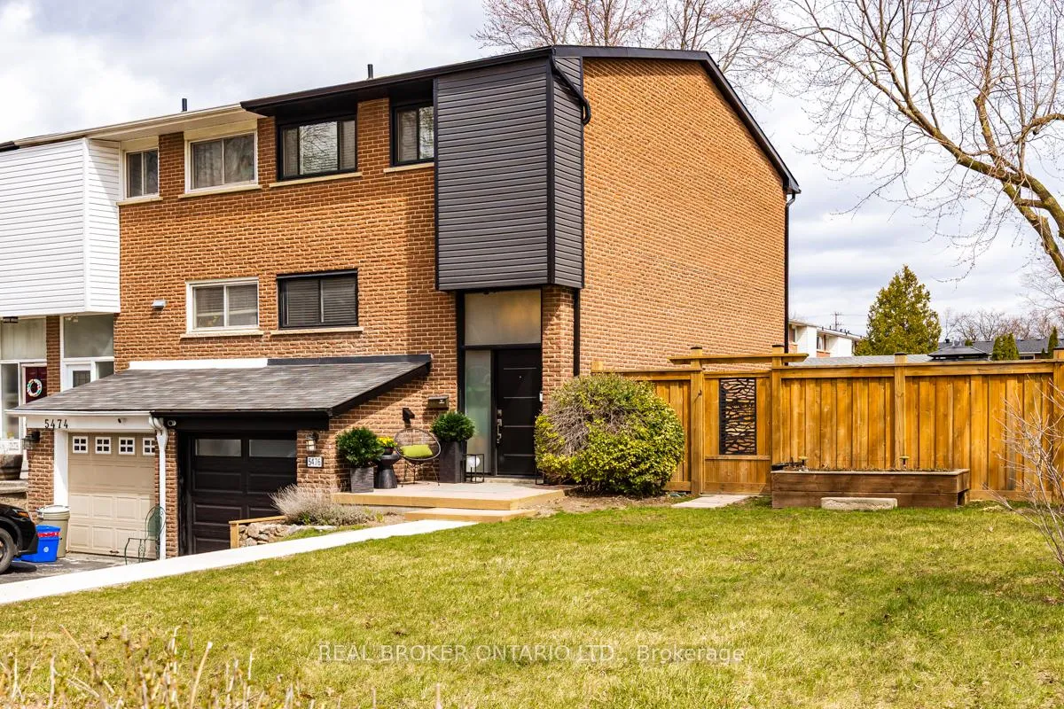
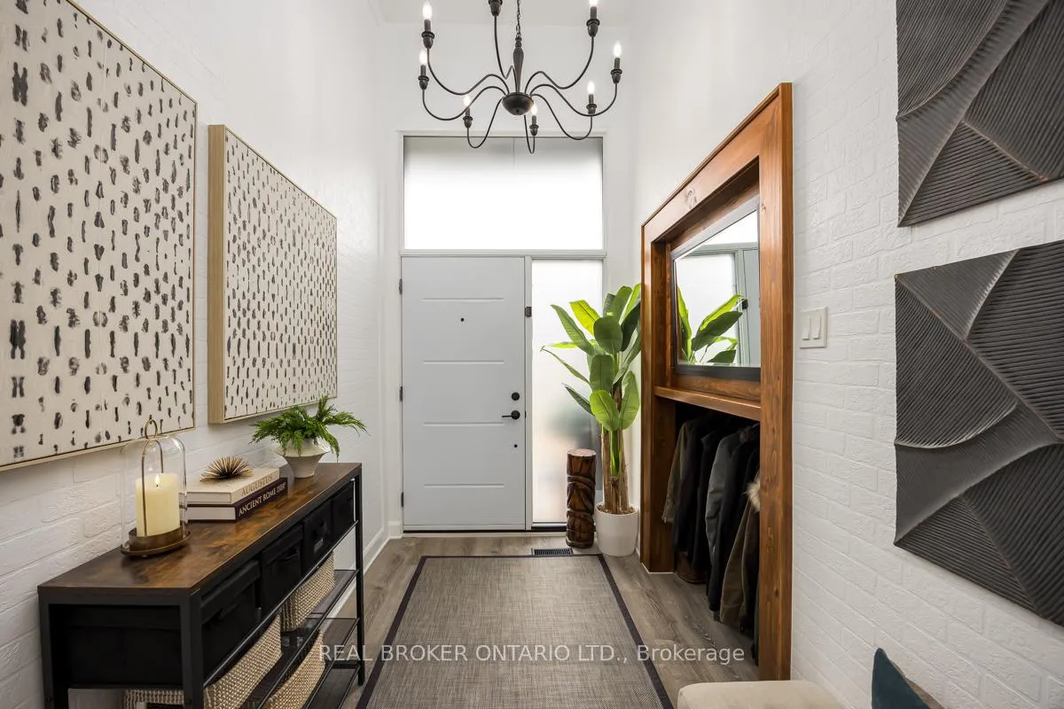
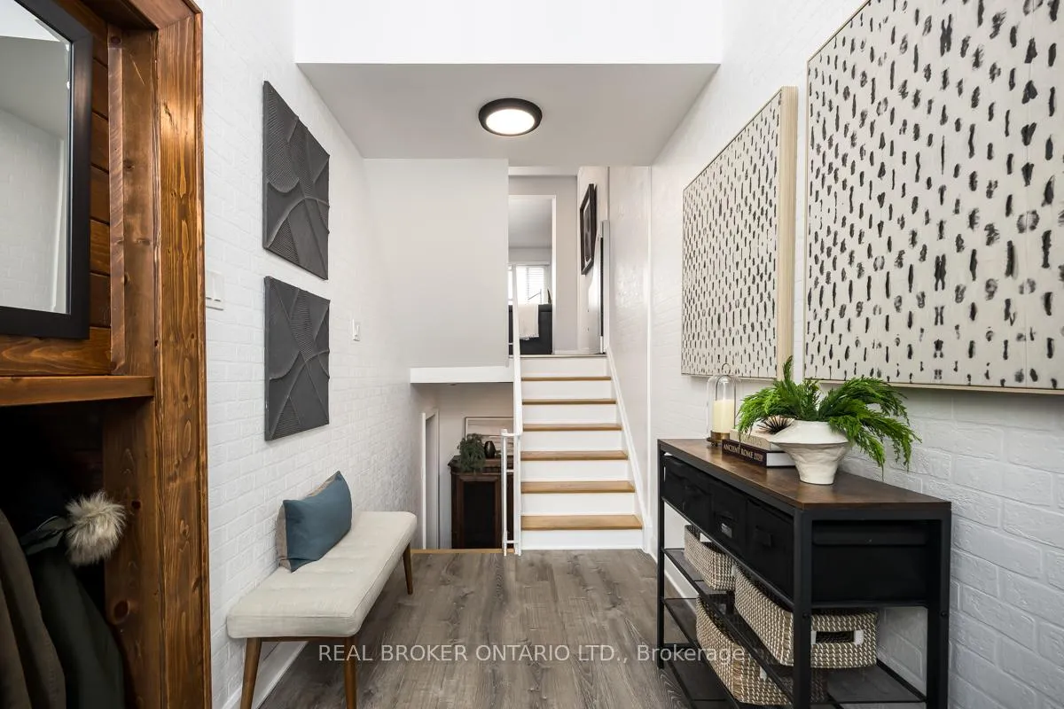
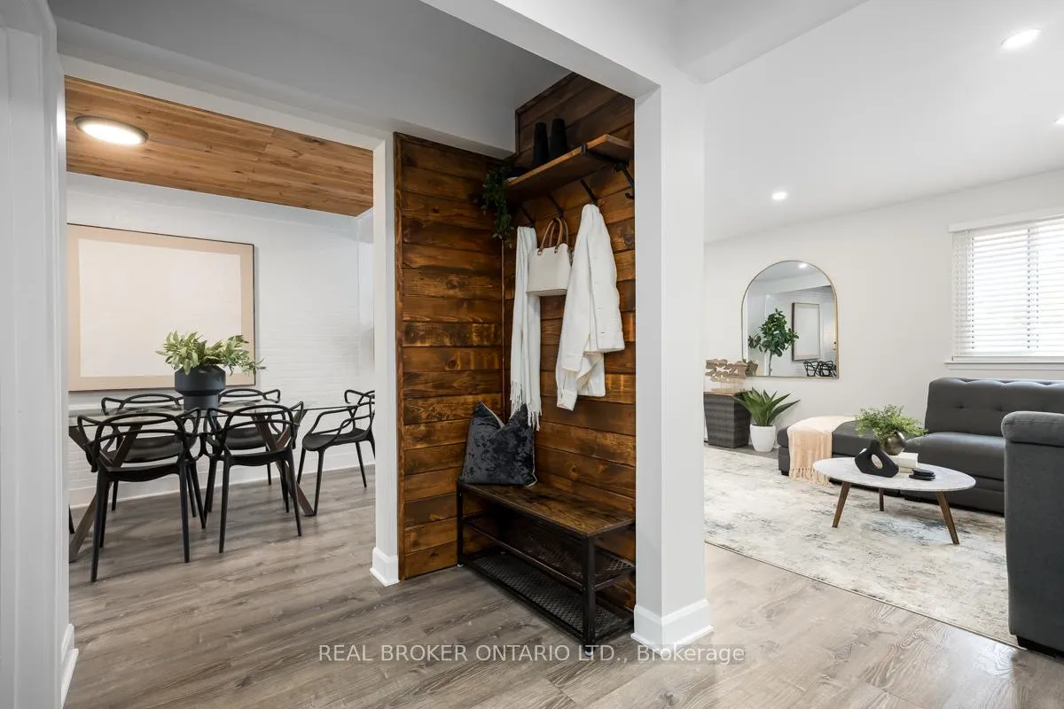
Sensational on Schueller! This beautifully renovated corner townhouse with the feel of a semi in desirable Elizabeth Gardens offers exceptional space, privacy, and one of the largest backyards in the complex.This charming 2-storey brick home features 3 spacious bedrooms upstairs, including a generous primary retreat large enough for a king-size bed with its own private 3-piece ensuite, plus two additional bedrooms and a stylish 4-piece bathroom. The main floor showcases a bright open-concept layout featuring a large family room, dedicated dining area, fully renovated kitchen with stainless steel appliances and new quartz countertops, and a convenient 2-piece powder room - ideal for everyday living and entertaining. Enjoy seamless indoor-outdoor living with a walkout to the fully fenced, professionally landscaped backyard, perfect for families, pets, and summer gatherings. BBQ, gazebo, shed, raised garden beds, and hot tub included The lower level adds incredible versatility and can be used as a rec room or fourth bedroom, with walkout access to the backyard, direct entry to the garage, and convenient laundry. Major upgrades include: Electrical panel (2019), windows, doors & garage door (2019), roof & eaves (2021), fence (2023), furnace & A/C (2025), and hot tub (2018). A rare opportunity to own a move-in-ready home with semi-like proportions in a fantastic location - close to highways, GO Transit for easy Toronto commuting, restaurants, schools, parks, playgrounds, grocery stores, and just a short walk to the lake!
Ask about this home
A HOMEH agent will answer your questions about this home.
Around this home
Daily convenience, out of 100, from the distances below
Schools nearby
School rating, out of 10.
Helpful calculators
Your HOMEH agent

"I would see it this week."