

1229 Freeman Street
1229 Freeman Street
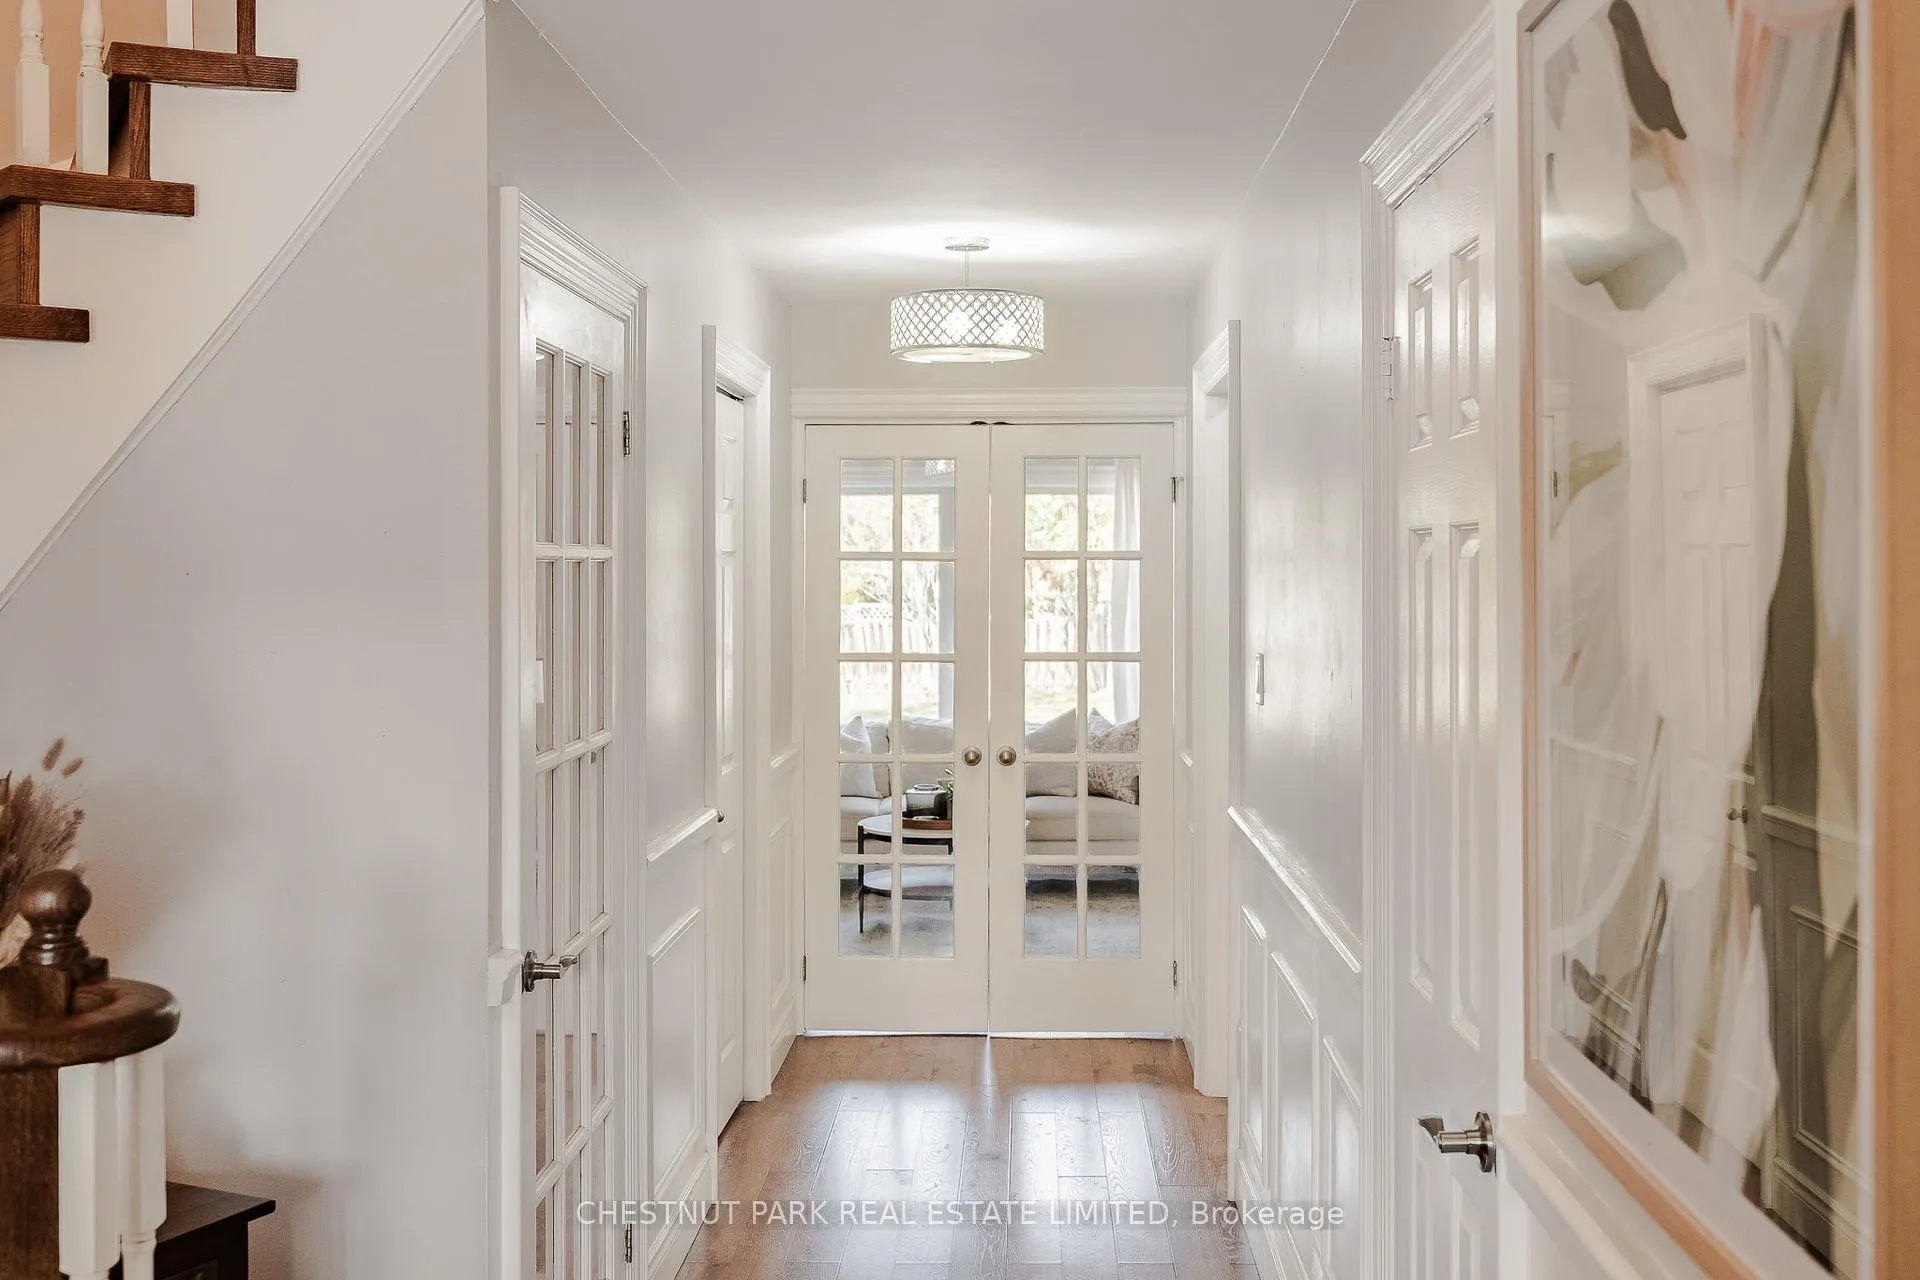 See all 42 photos
Property history
Facts and features
- BasementFinished
- Age of home16–30 years
- Water, sewerMunicipal
- Lot shapeIrregular
- Fireplace
- Central air
The homeLink, 2-storey, Age 16–30 years
- Type: Link
- Style: 2-storey
- Age: 16–30 years
- Living space: 2,000–2,500 sq ft
- Basement: Finished, full
InsideFireplace Yes, natural gas, family room, Tile, Main level
- Fireplace: Yes, natural gas, family room
- Flooring: Tile
- Laundry: Main level
- Features: Auto garage door remote, sump pump, water heater
- Rooms above ground: 9
- Rooms in the basement: 4
- Bedrooms: 3 + 1 in the basement
- Bathrooms: 4
- Kitchens: 1
- Family room: Yes
Outside and lotBrick veneer, brick front, Asphalt shingle, Unknown
- Exterior: Brick veneer, brick front
- Roof: Asphalt shingle
- Foundation: Unknown
- Features: Landscaped, lighting, porch, privacy, patio
- Other structures: Fence - full, shed
- Size: 30.38 × 165.96 ft
- Shape: Irregular
- Zoning: RM1
Parking2 Garage, Attached, Private double
- Spaces: 2 Garage
- Garage: Attached
- Driveway: Private double
Heating, water and powerForced air, gas, Central air, Municipal water
- Heating: Forced air, gas
- Cooling: Central air
- Water: Municipal water
- Sewer: Municipal sewer
Costs and taxesTaxes $6,111 a year, HST included in the price, Water heater
- Taxes, 2025: $6,111 a year
- HST: HST included in the price
- Rental items: Water heater
- Under contract: Hot water heater
Included in the saleSee schedule c, Water softener, curtain rods & curtains, solar garden lights, ring door bell, security cameras, backyard porch string lights and porch ceiling lamp, storage shelves in: mud room, cold room, and outdoor shed
- Included: See schedule c
- Not included: Water softener, curtain rods & curtains, solar garden lights, ring door bell, security cameras, backyard porch string lights and porch ceiling lamp, storage shelves in: mud room, cold room, and outdoor shed
NearbyArts centre, beach, golf, hospital, school bus route, school
- Close to: Arts centre, beach, golf, hospital, school bus route, school
Listing detailsW12965058, Sold, Apr 7, 2026
- MLS® number: W12965058
- Status: Sold
- Listed on: Apr 7, 2026
- Days on market: 12
- Updated: Apr 19, 2026
- Possession: 90+ days
- Occupied by: Owner
- Listing brokerage: CHESTNUT PARK REAL ESTATE LIMITED
About this home
1229 Freeman Street, Burlington (Brant), ON L7S 2J7
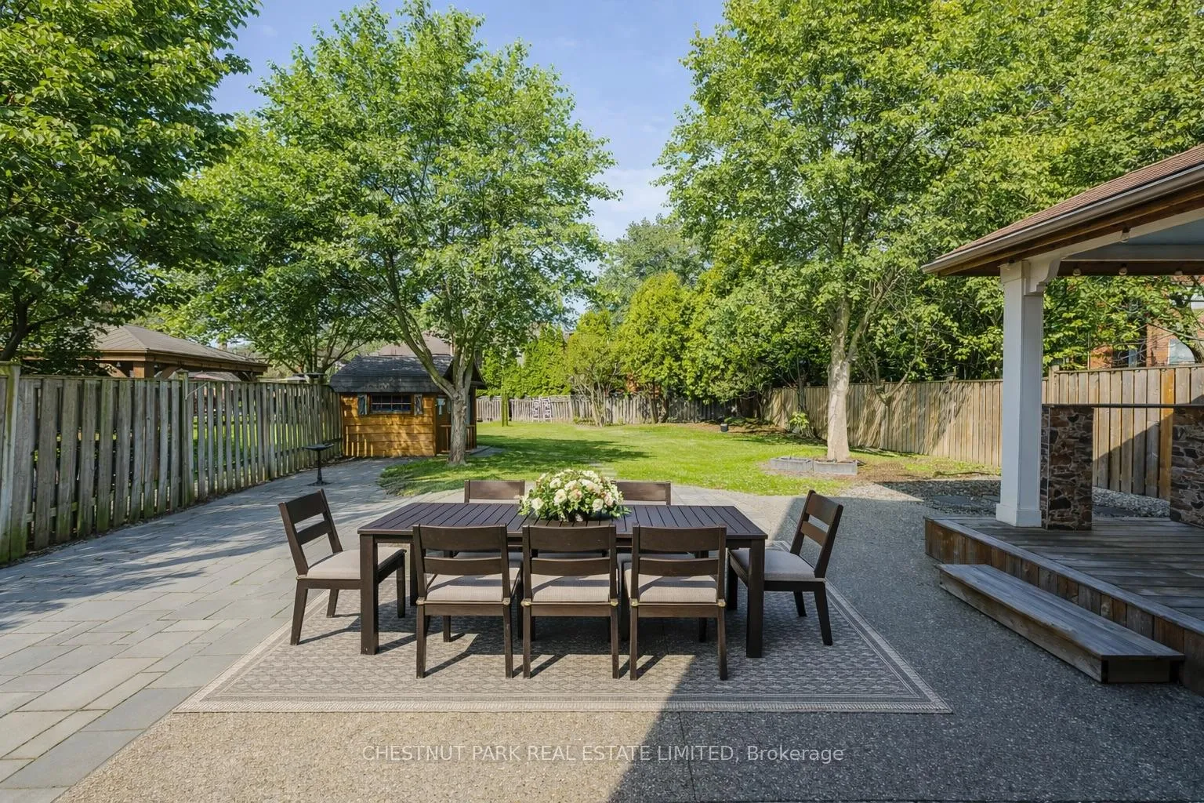
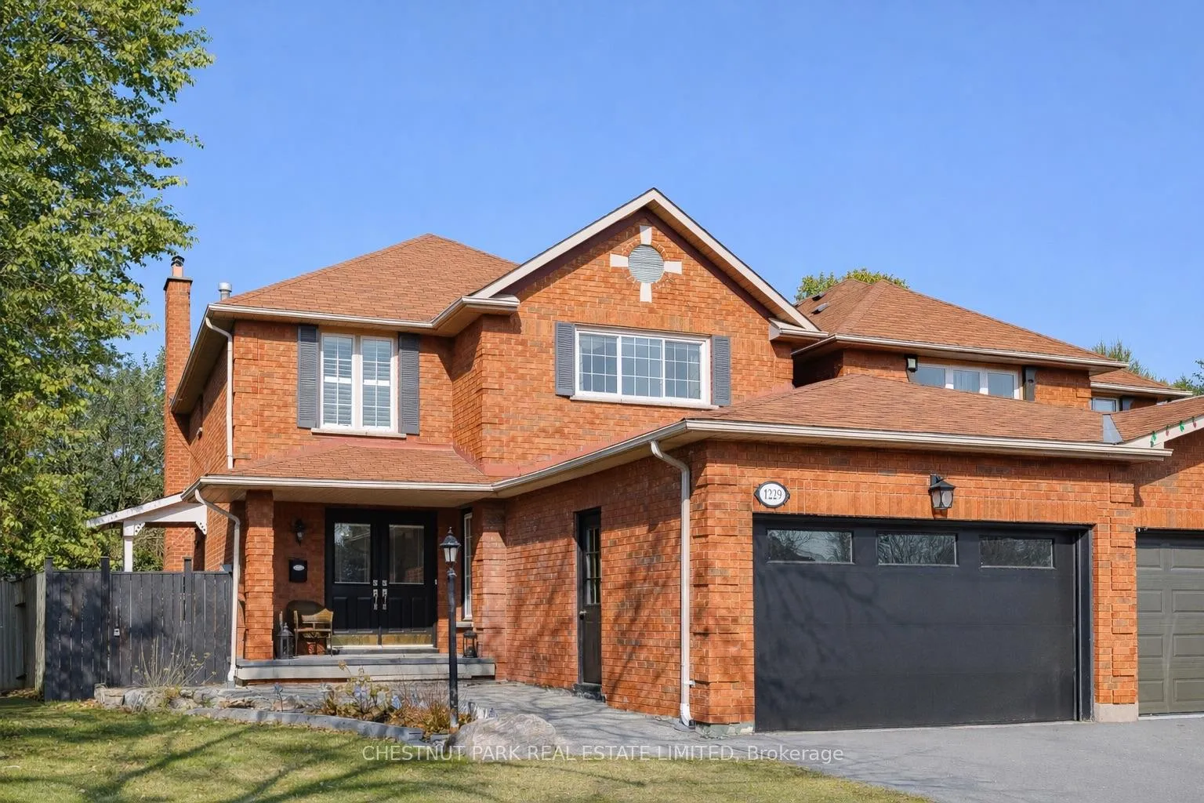
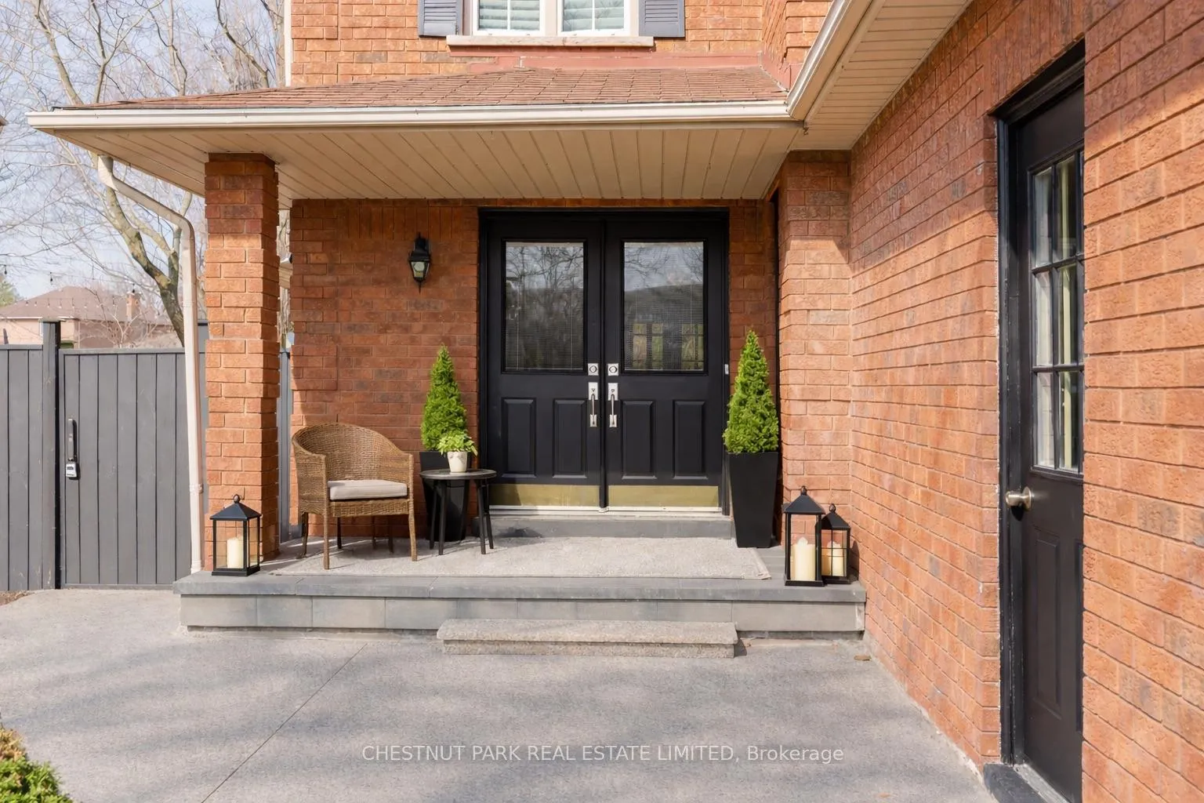
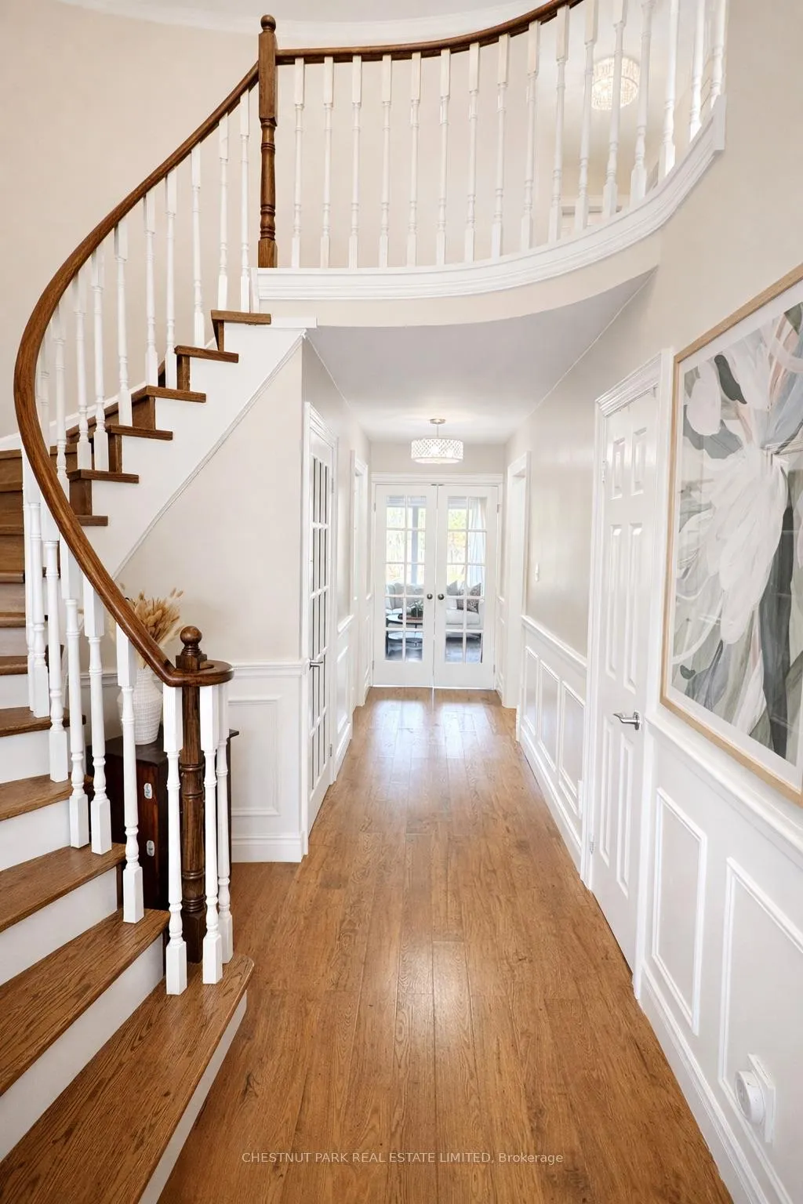
Welcome to 1229 Freeman, a meticulously maintained home in the highly sought-after Burlington Core-offering exceptional value with 3+1 bedrooms, 4 bathrooms, over 2800 sq ft of living space, a fully finished basement, and a rare 1.5 car garage with parking for two additional vehicles on the driveway. A landscaped walkway leads to a welcoming covered front porch-an ideal spot to enjoy a quiet morning coffee. Inside, a spacious foyer is complemented by a grand staircase, wainscoting, and a statement chandelier. The layout strikes a thoughtful balance, with an open-concept kitchen and family room at the rear, while still offering defined spaces for formal dining and an additional living area. The kitchen features stainless steel appliances, stone countertops, a breakfast bar, and generous storage including a walk-through pantry. It flows seamlessly into the family room and out to the covered rear porch, creating an effortless indoor-outdoor connection. The backyard is designed for both relaxation and entertaining, with a stone patio dining area and ample green space for children or pets. A laundry/mudroom with direct backyard access and a conveniently located powder room complete the level. Upstairs, the primary suite offers a peaceful retreat, complete with a renovated ensuite featuring a soaker tub, glass shower, and a walk-in closet with a window. Two additional bedrooms and an updated main bathroom complete the space. The fully finished basement provides excellent ceiling height and versatile living space, including a fourth bedroom with a large window, a full bathroom, a spacious recreation area ideal for movie nights, and an additional room suited for a home office or gym. Ideally located within walking distance to the lake, shops, restaurants, and schools, this home delivers an exceptional lifestyle in one of Burlington's most desirable neighbourhoods.
Ask about this home
A HOMEH agent will answer your questions about this home.
Around this home
Daily convenience, out of 100, from the distances below
Schools nearby
School rating, out of 10.
Helpful calculators
Your HOMEH agent

"I would see it this week."