

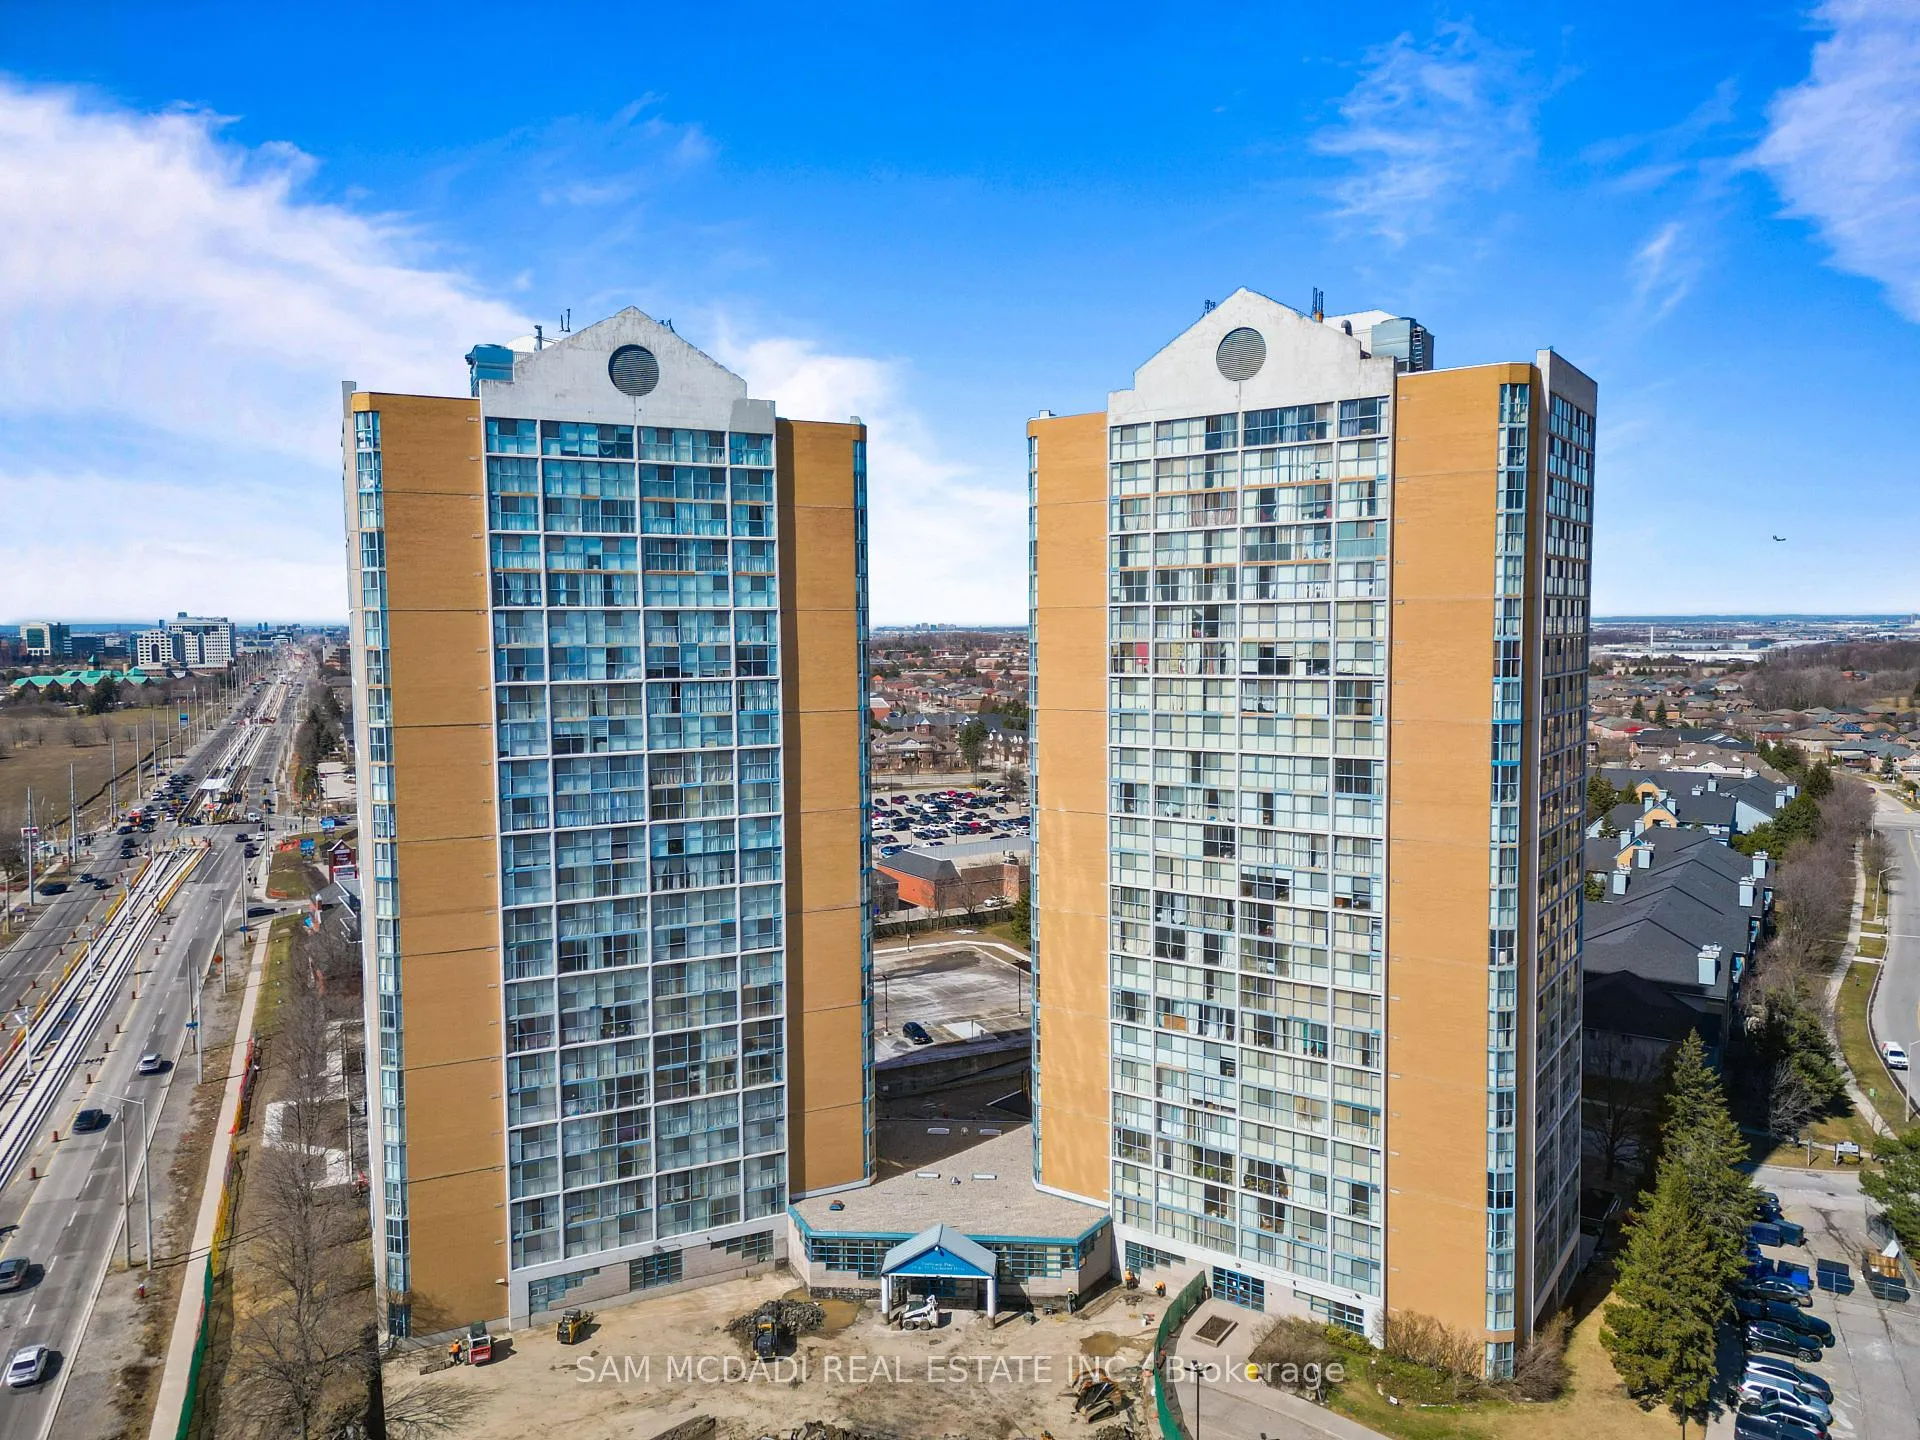
Unit 1013, 35 Trailwood Drive
Unit 1013, 35 Trailwood Drive
 See all 33 photos
Property history
- $425,000TerminatedList: 2026-04-09|End: 2026-06-11|63 daysW12979896
Facts and features
- ExposureEast
- BalconyBalcony
- Building size6 storeys
- Price per sq ft~$387
- Hardwood floors
The homeCondo Apartment, Condo, low_rise, 1,000–1,199 sq ft
- Type: Condo Apartment
- Style: Condo, low_rise
- Living space: 1,000–1,199 sq ft
- Exposure: East
InsideTile, Hardwood, Window floor to ceiling, Broadloom, Rooms above ground 5, Bedrooms 2
- Flooring: Tile, Hardwood, Window floor to ceiling, Broadloom
- Rooms above ground: 5
- Bedrooms: 2
- Bathrooms: 2
- Kitchens: 1
OutsideBalcony
- Balcony: Balcony
Parking and locker1 Parking, Underground, Parking type Owned
- Spaces: 1 Parking
- Garage: Underground
- Parking type: Owned
BuildingTerraces in the village condos, Storeys 6, Units 70
- Name: Terraces in the village condos
- Storeys: 6
- Units: 70
- Registered: 2007
Heating, water and powerForced air, gas
- Heating: Forced air, gas
Costs and taxesTaxes $2,326 a year, Condo fee $995 a month
- Taxes, 2026: $2,326 a year
- Condo fee: $995 a month
Listing detailsW12979896, Terminated, Apr 9, 2026
- MLS® number: W12979896
- Status: Terminated
- Listed on: Apr 9, 2026
- Days on market: 63
- Updated: Jun 11, 2026
- Listing brokerage: Royal LePage Real Estate Services Ltd., Brokerage
About this home
Unit 1013, 35 Trailwood Drive, Burlington (Appleby), ON L4Z 3L6
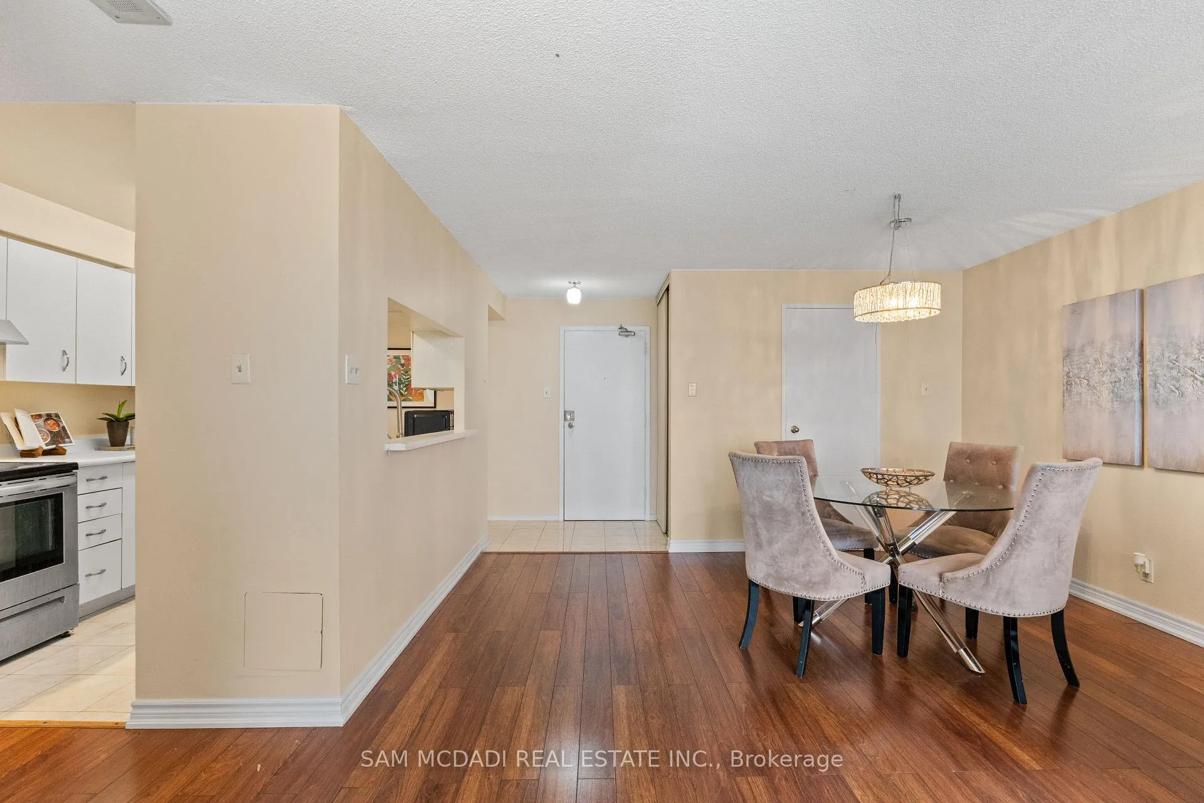
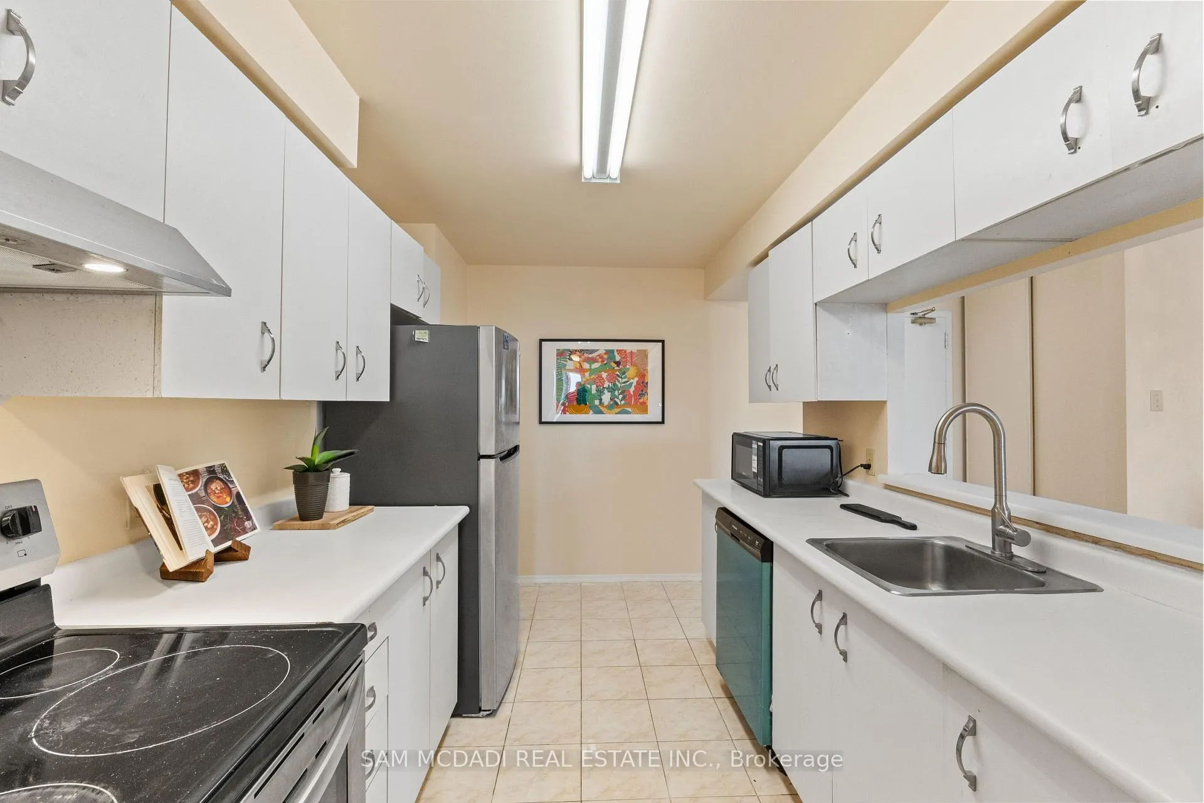
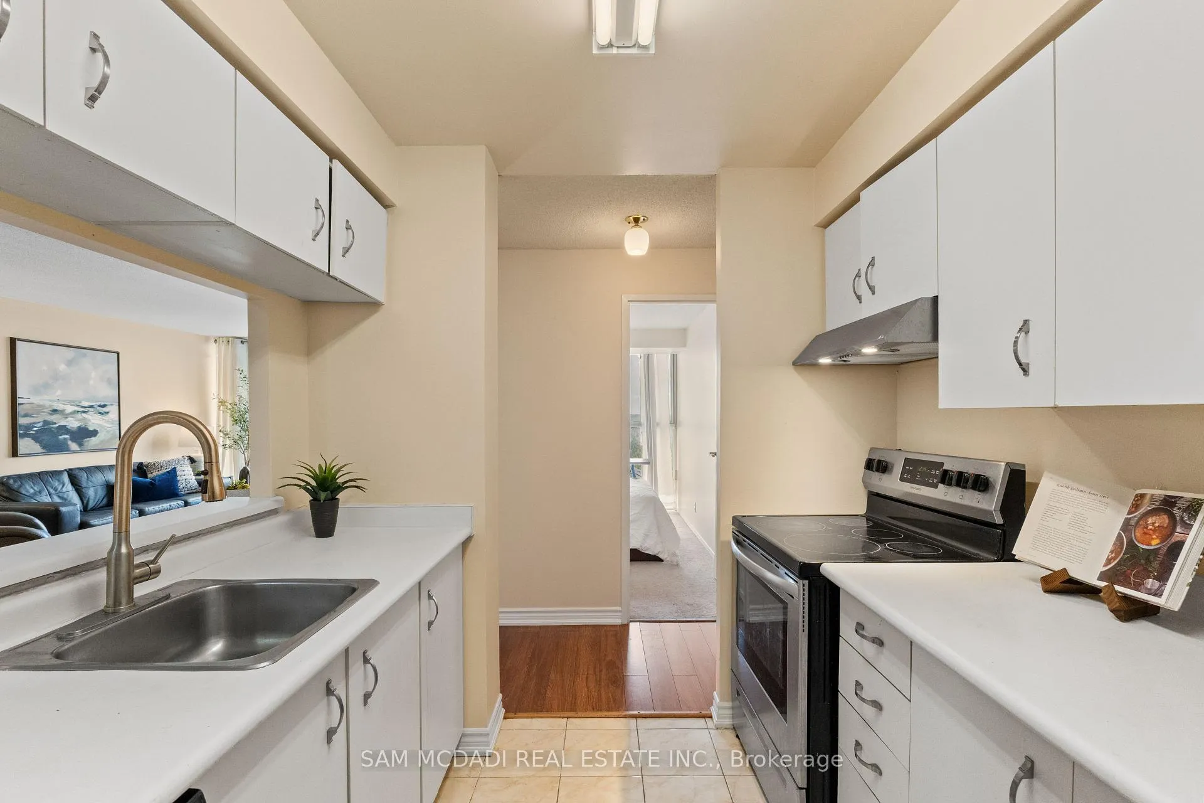
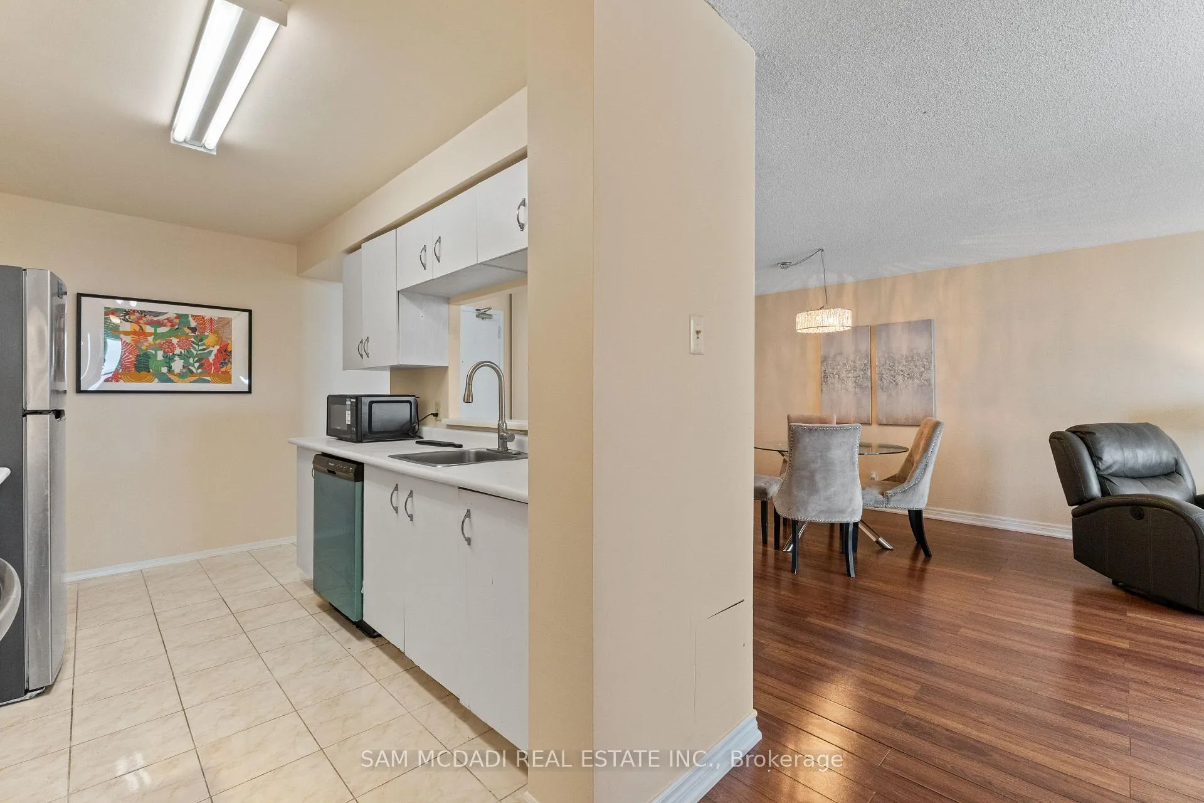
Welcome to Unit 1013 at 35 Trailwood Drive - a spacious and well-maintained 2-bedroom, 2-bathroom condo offering approximately 1,000 sqft of comfortable living in a family-friendly neighbourhood. The well-designed layout features a bright and open living and dining area, enhanced by floor-to-ceiling windows that fill the space with natural light. The kitchen is generously sized for a condo and offers ample workspace, Frigidaire appliances, and a stainless steel sink. The primary bedroom includes double closets and a 4-piece ensuite bathroom. The second bedroom is also generously sized, easily accommodating a queen-sized bed along with a full furniture setup. Both bedrooms feature floor-to-ceiling windows and carpeting. Additional highlights include a second 4-piece bathroom, ensuite laundry, and underground parking. Residents enjoy an outstanding array of amenities, including an indoor pool, sauna, party room, recreation room, gym, games room, and visitor parking. Added security services include concierge, on-site security guard, and a monitored security system. Maintenance fees include all utilities for added convenience and value. Conveniently located near schools, parks, shopping, restaurants, and recreational facilities, just 10 minutes to both Heartland Town Centre and Square One, with quick access to Highways 401, 403 and 410 and the upcoming Hurontario LRT.
Ask about this home
A HOMEH agent will answer your questions about this home.
Know more about Terraces in The Village Condos
Condo building · 5070 Fairview Street
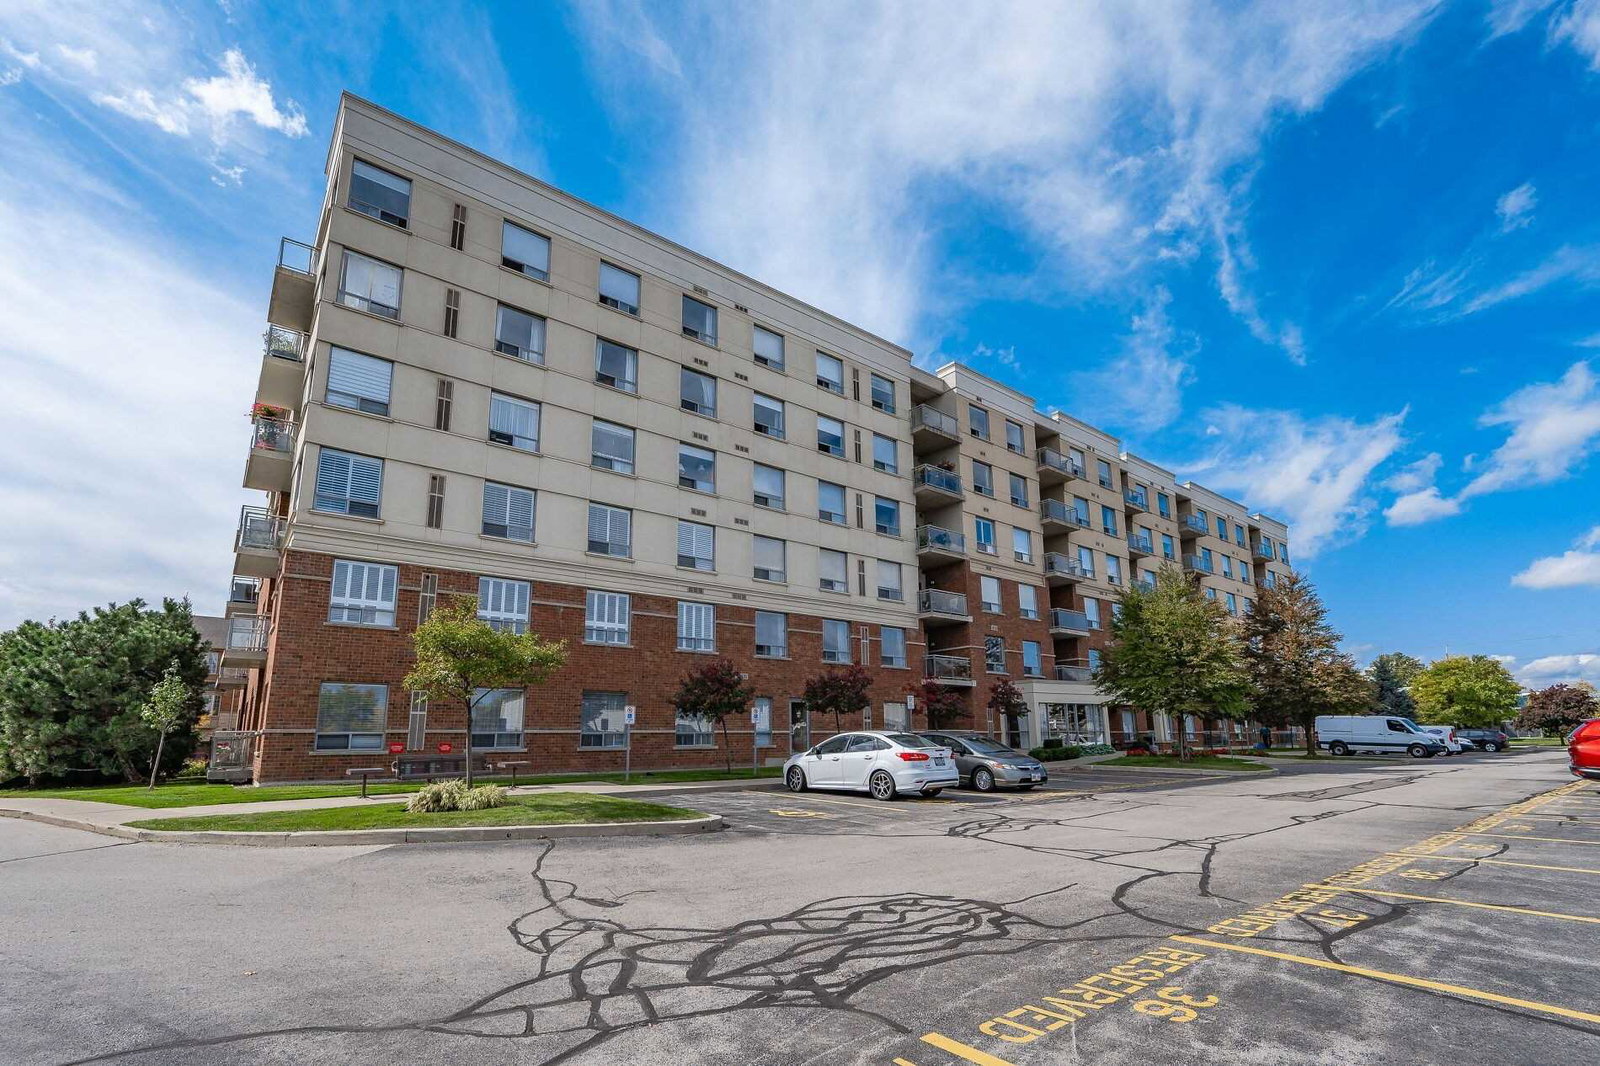
Terraces in The Village Condos is a 6-storey condo with 70 suites, built in 2007 by Branthaven Homes. No units are on the market here right now.
- 6storeys
- 70suites
- $497/sq ft
- 2007built
No similar units for sale in Terraces in The Village Condos right now.
Around this home
Daily convenience, out of 100, from the distances below
Schools nearby
School rating, out of 10.
Helpful calculators
Your HOMEH agent

"Priced 8% over the Hestimate. I would see it this week."