

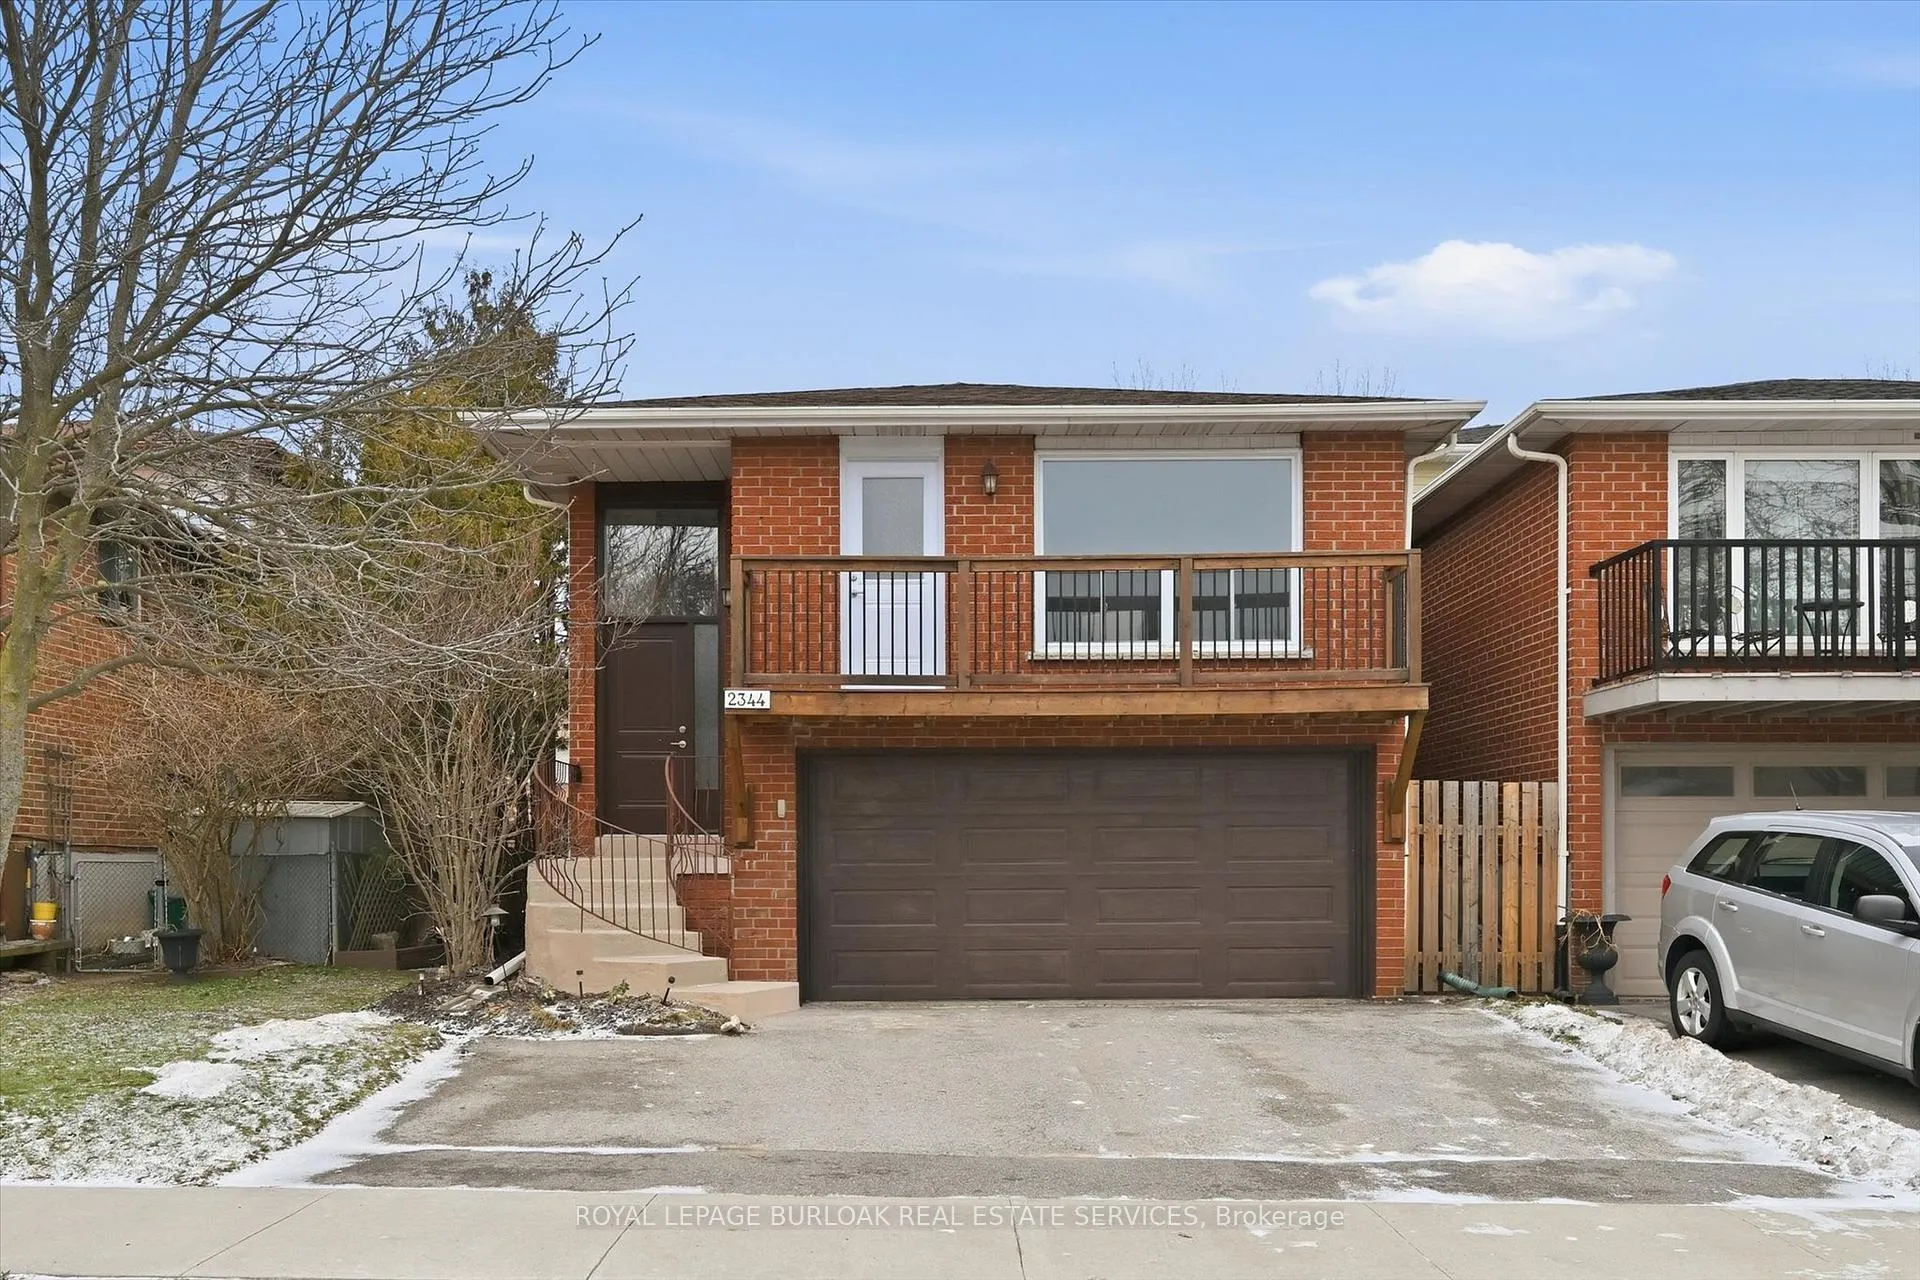
2344 Glastonbury Road
2344 Glastonbury Road
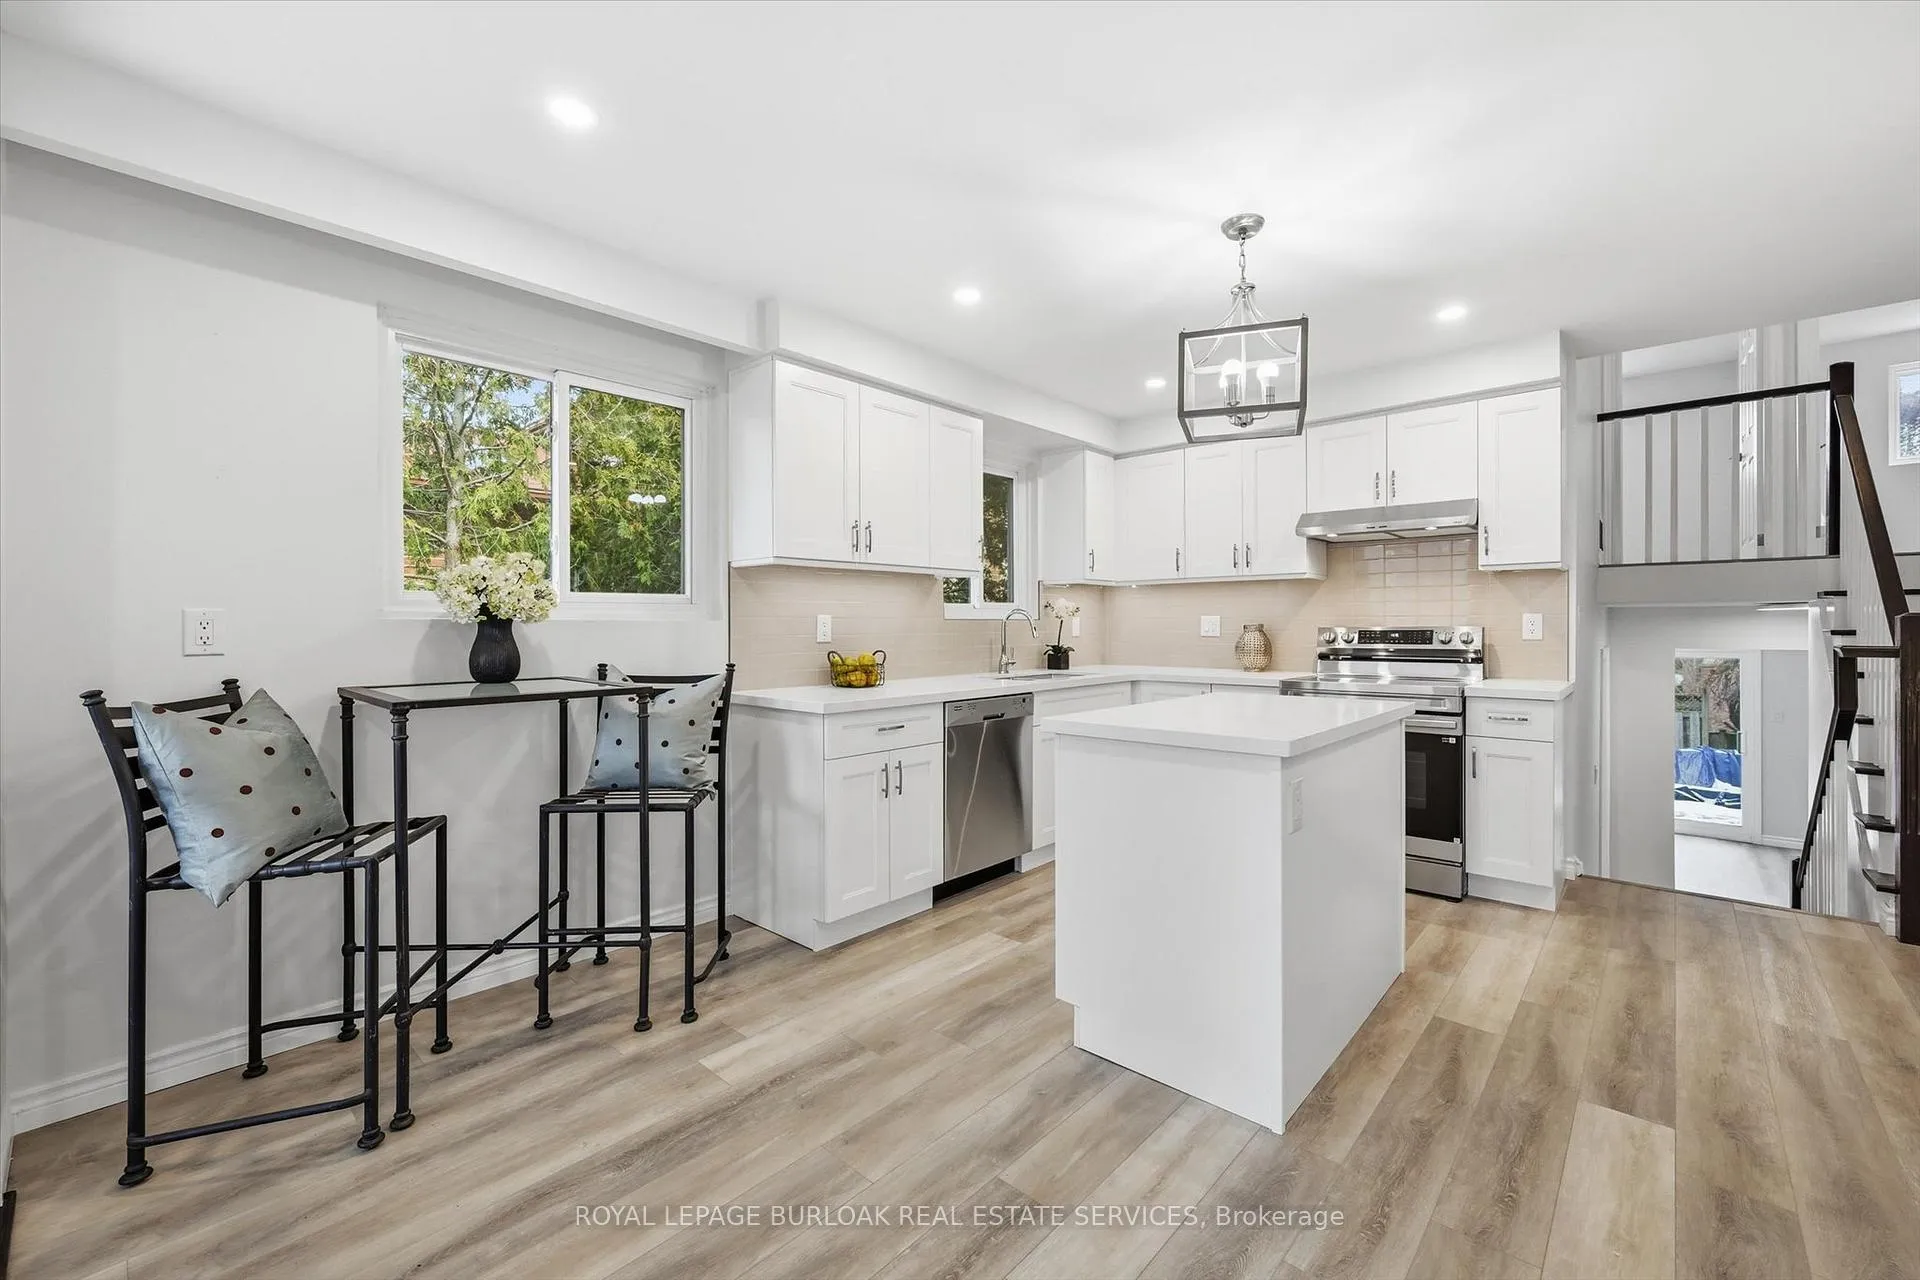 See all 38 photos
Property history
Facts and features
- BasementSeparate entrance
- Age of home31–50 years
- Water, sewerMunicipal
- Lot shapeRectangular
- Separate entrance
- Fireplace
- Central air
- Pool
The homeLink, Sidesplit 5, Age 31–50 years
- Type: Link
- Style: Sidesplit 5
- Age: 31–50 years
- Living space: 1,500–2,000 sq ft
- Basement: Separate entrance, full
InsideFireplace Yes, wood, Water heater owned, Rooms above ground 8
- Fireplace: Yes, wood
- Features: Water heater owned
- Rooms above ground: 8
- Rooms in the basement: 2
- Bedrooms: 4 + 1 in the basement
- Bathrooms: 3
- Kitchens: 1
- Family room: Yes
Outside and lotBrick, Asphalt shingle, Unknown
- Exterior: Brick
- Roof: Asphalt shingle
- Foundation: Unknown
- Pool: Above ground
- Size: 35 × 100 ft
- Shape: Rectangular
Parking2 Garage, Attached, Private double
- Spaces: 2 Garage
- Garage: Attached
- Driveway: Private double
Heating, water and powerForced air, gas, Central air, Municipal water
- Heating: Forced air, gas
- Cooling: Central air
- Water: Municipal water
- Sewer: Municipal sewer
Costs and taxesTaxes $4,488 a year, HST included in the price, Home comfort system (furnace, central air conditioner, air cleaner, humidifier, thermostat)
- Taxes, 2025: $4,488 a year
- HST: HST included in the price
- Rental items: Home comfort system (furnace, central air conditioner, air cleaner, humidifier, thermostat)
Included in the saleRefrigerator x 2, stove, dishwasher, washer, dryer, electric light fixtures
- Included: Refrigerator x 2, stove, dishwasher, washer, dryer, electric light fixtures
NearbySchool
- Close to: School
Listing detailsW12953992, Sold, Apr 1, 2026
- MLS® number: W12953992
- Status: Sold
- Listed on: Apr 1, 2026
- Days on market: 20
- Updated: Apr 21, 2026
- Possession: Flexible
- Occupied by: Vacant
- Listing brokerage: ROYAL LEPAGE BURLOAK REAL ESTATE SERVICES
About this home
2344 Glastonbury Road, Burlington (Brant Hills), ON L7P 3Y3
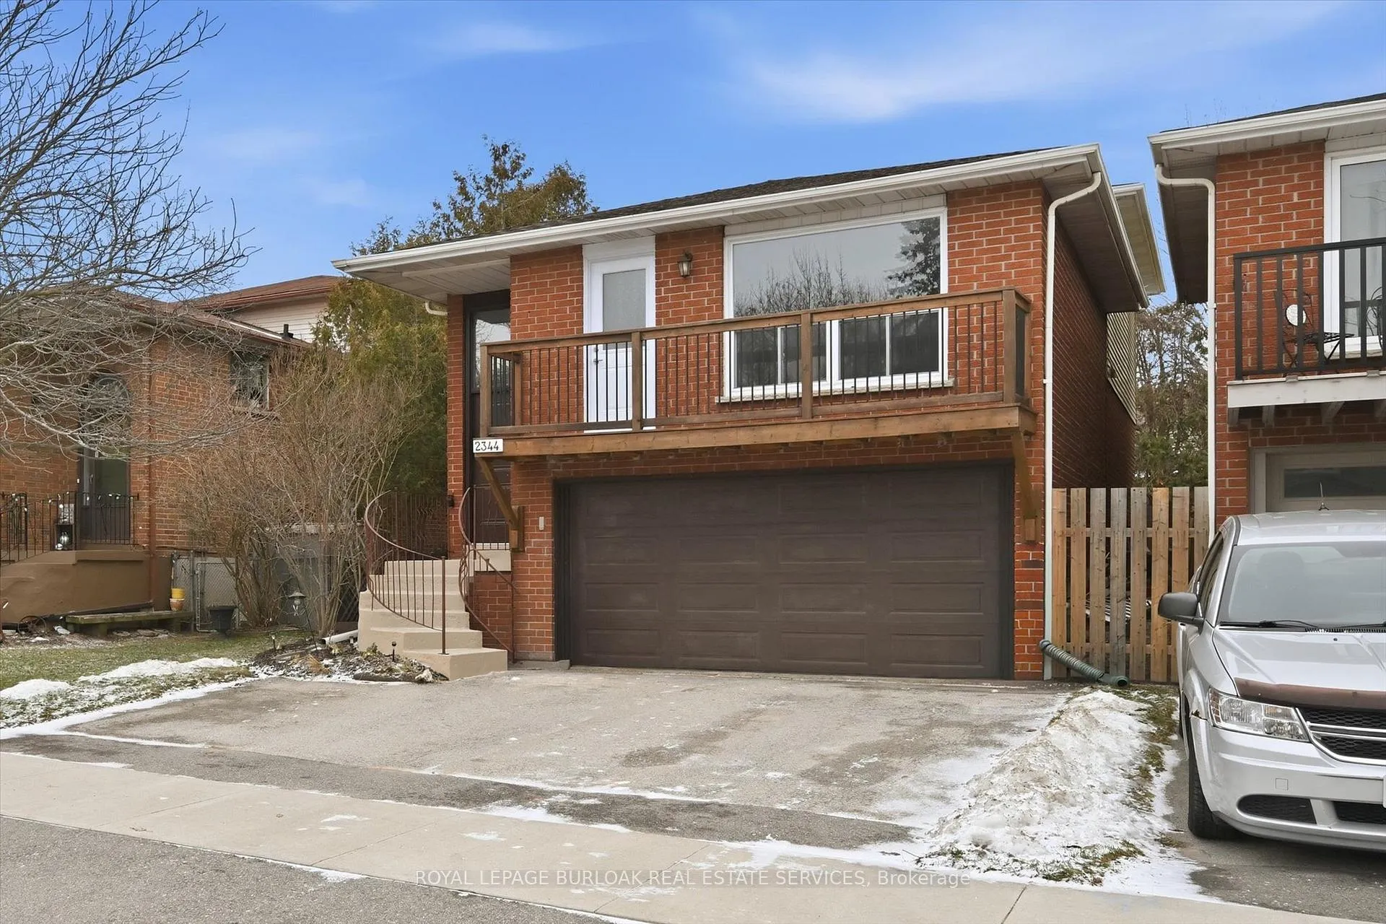
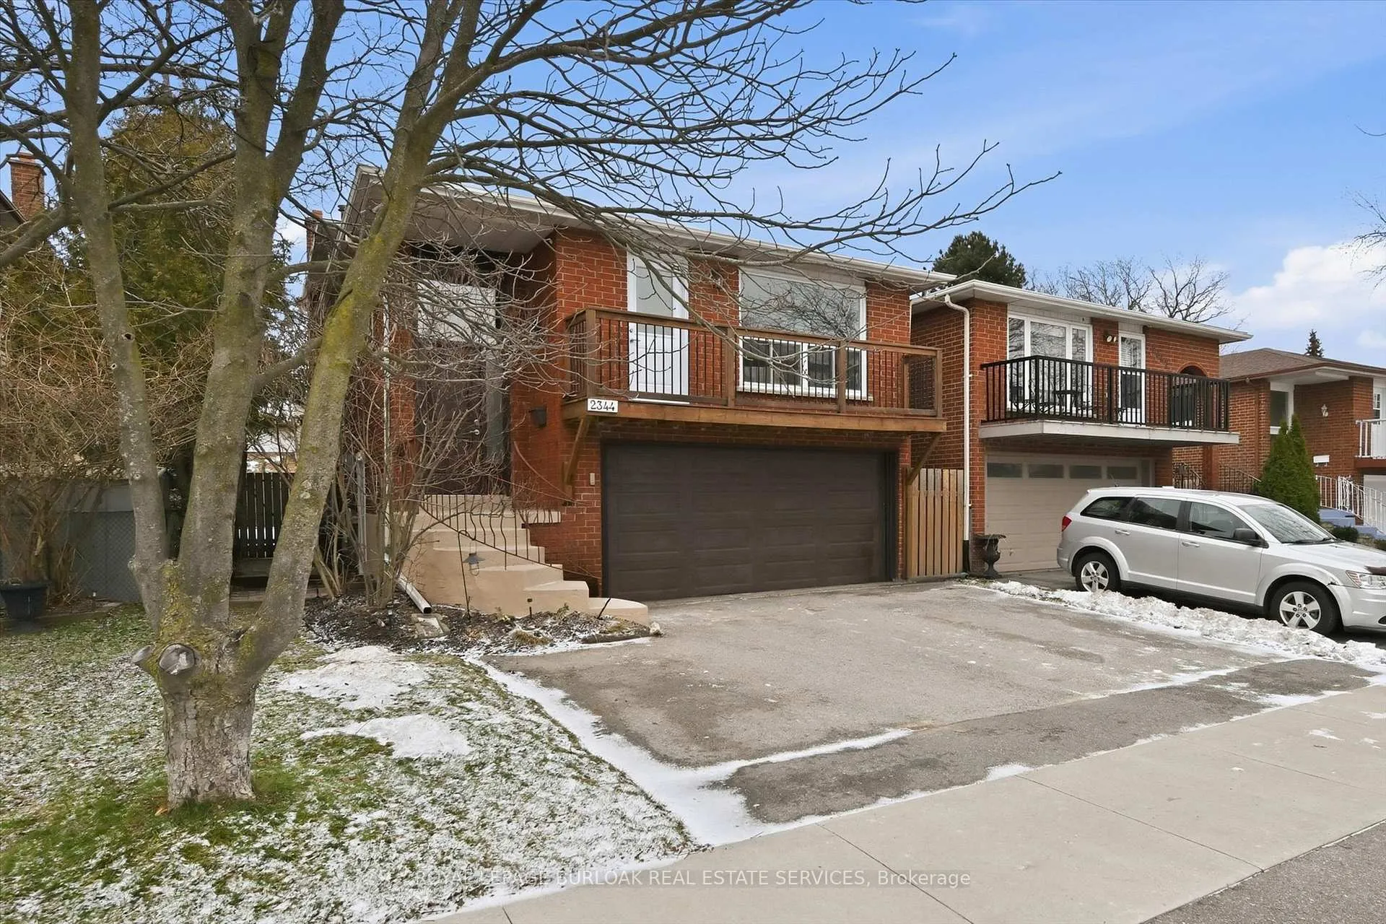
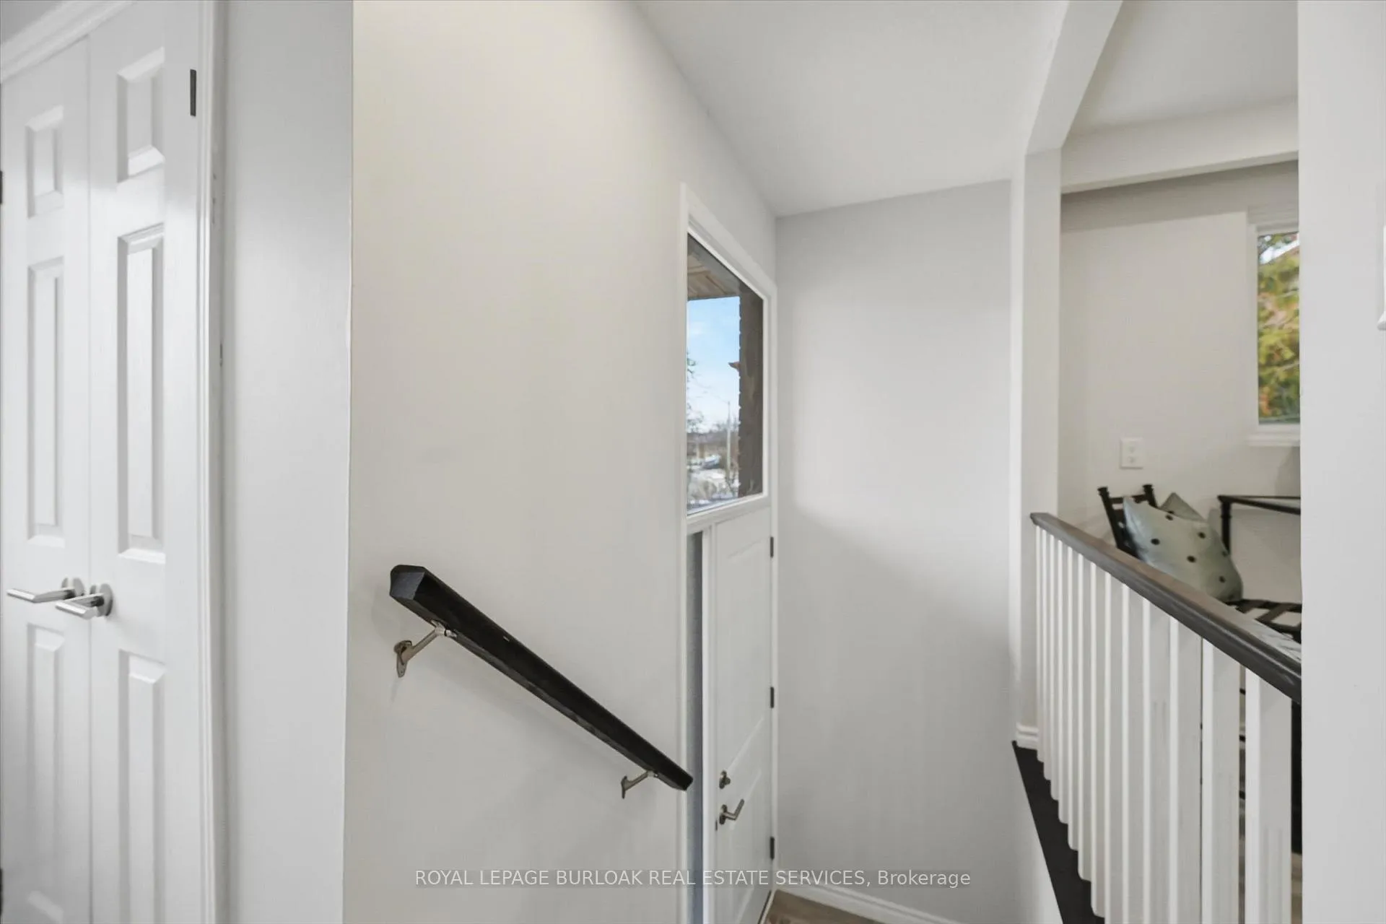
Brant Hills beauty - This recently renovated 5 level home is located on a quiet family friendly street steps from parks and schools. Larger than it appears with triple wide driveway, double garage, and a separate Side Entrance. The main level features a new Kitchen with centre island, stainless steel appliances and quartz counters. The combined Living and Dining area includes a front balcony perfect for morning coffee or afternoon relaxation. 3 bedrooms are located on the upper level with a new 5 piece Bathroom including a double sink vanity. The lower ground level features a spacious Family room with wood burning fireplace, patio doors leading to the deck, a Bedroom/Home Office, renovated 4 piece Bathroom, and separate Laundry area with backyard access. Steps down from this level is the Garage access, an additional 3 piece Bathroom, and a separate side entrance. The finished lower level offers many living options including guest suite, recreation/media room and bedroom area. New lighting, flooring throughout. The fenced yard features a deck with above ground pool. Located in a fabulous neighbourhood close to schools, parks, shopping and highways. Completely updated this home is ready to move right in!
Ask about this home
A HOMEH agent will answer your questions about this home.
Around this home
Daily convenience, out of 100, from the distances below
Schools nearby
School rating, out of 10.
Helpful calculators
Your HOMEH agent

"Priced 1% over the Hestimate. I would see it this week."