

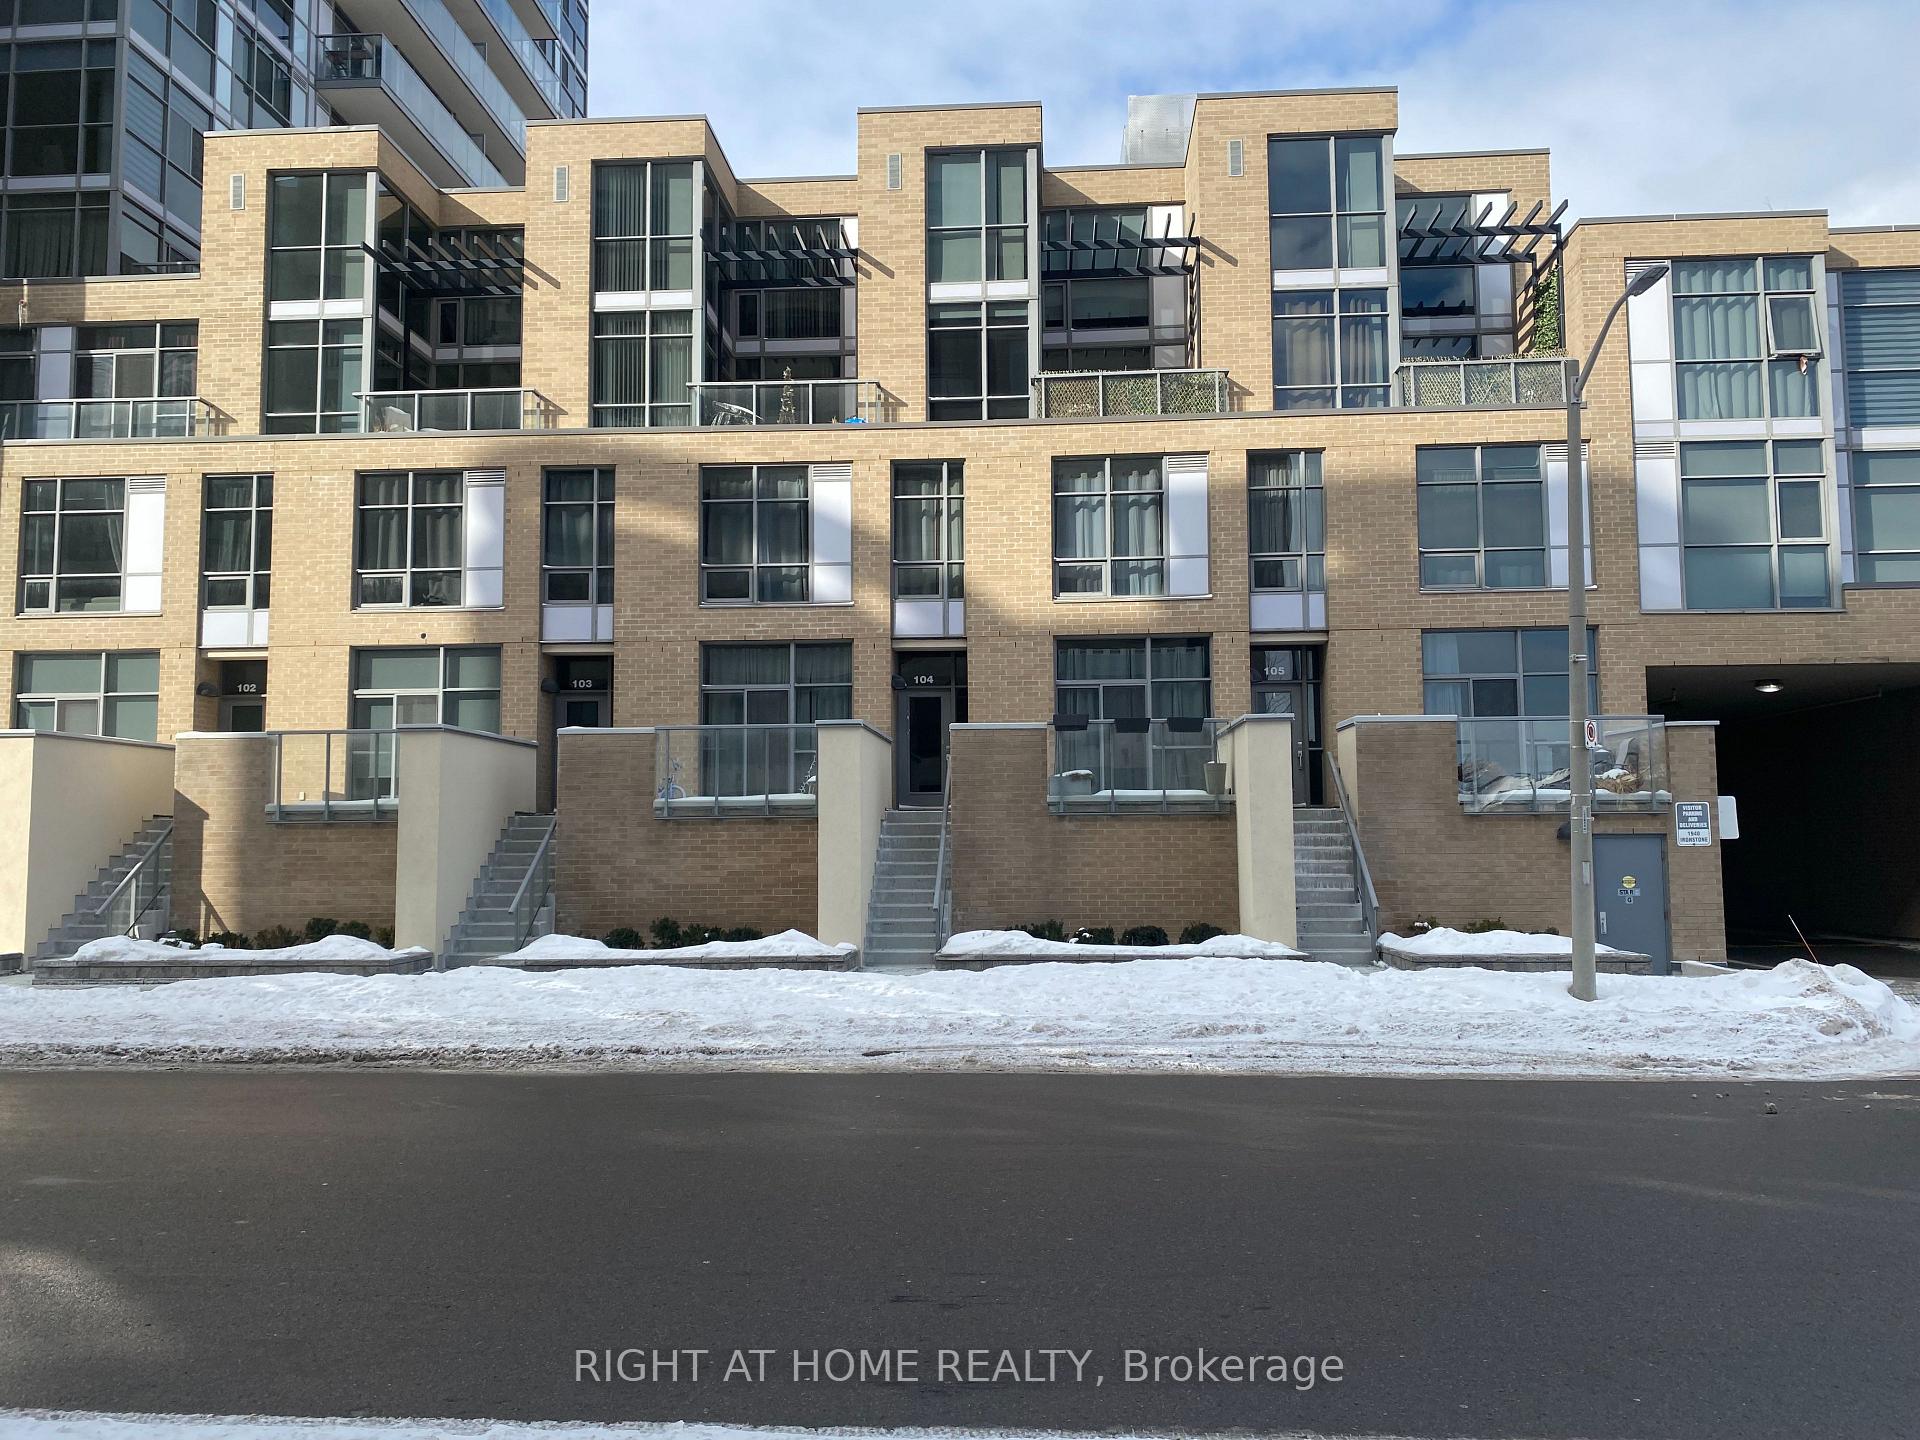
Unit 104, 1940 Ironstone Drive
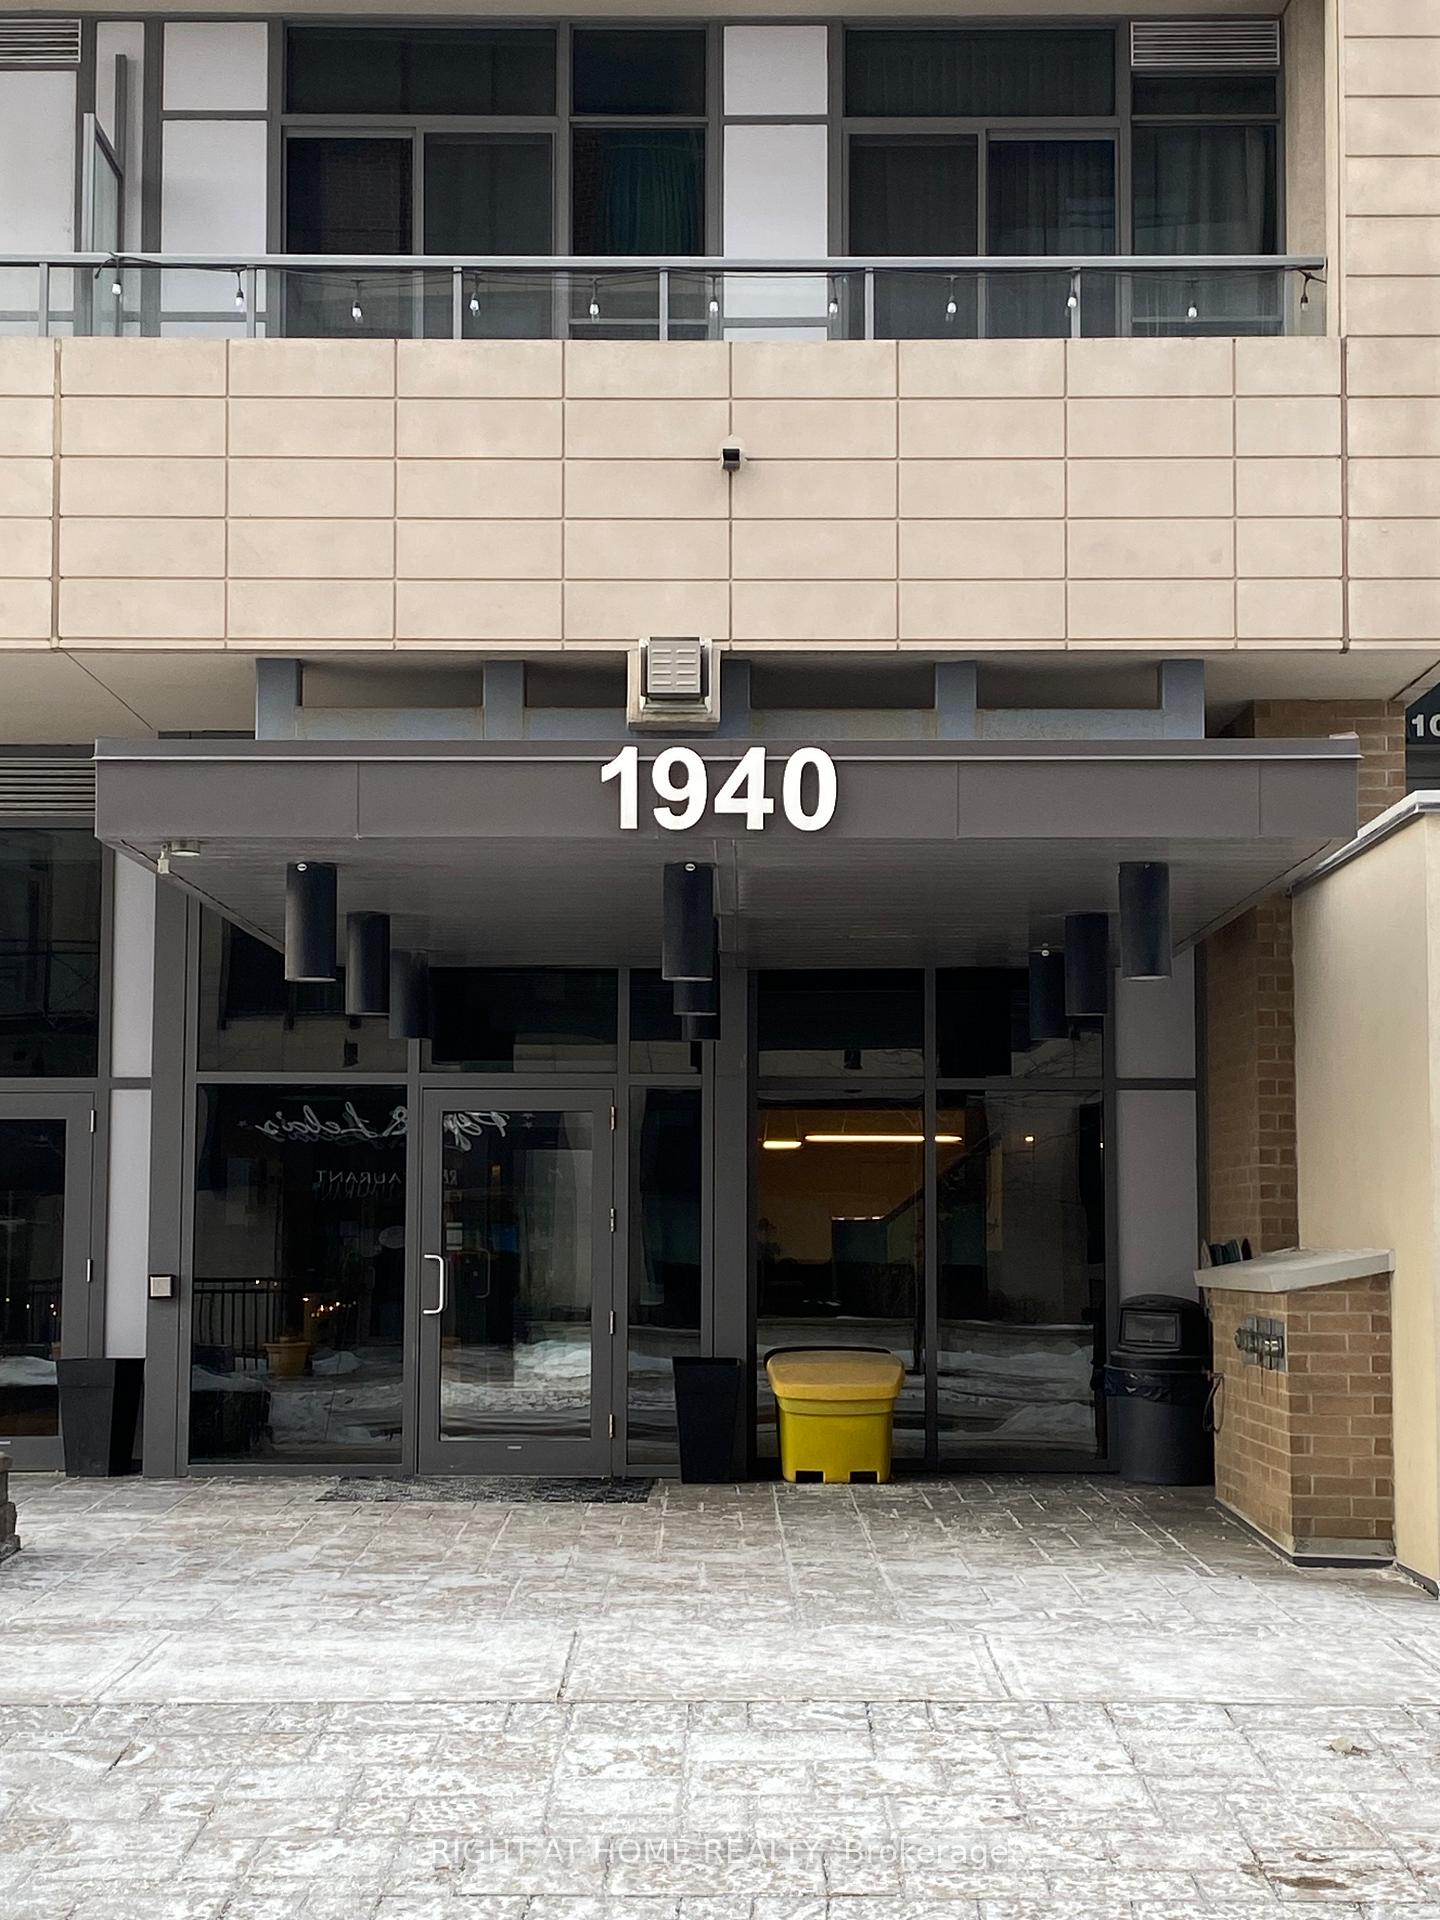
Unit 104, 1940 Ironstone Drive
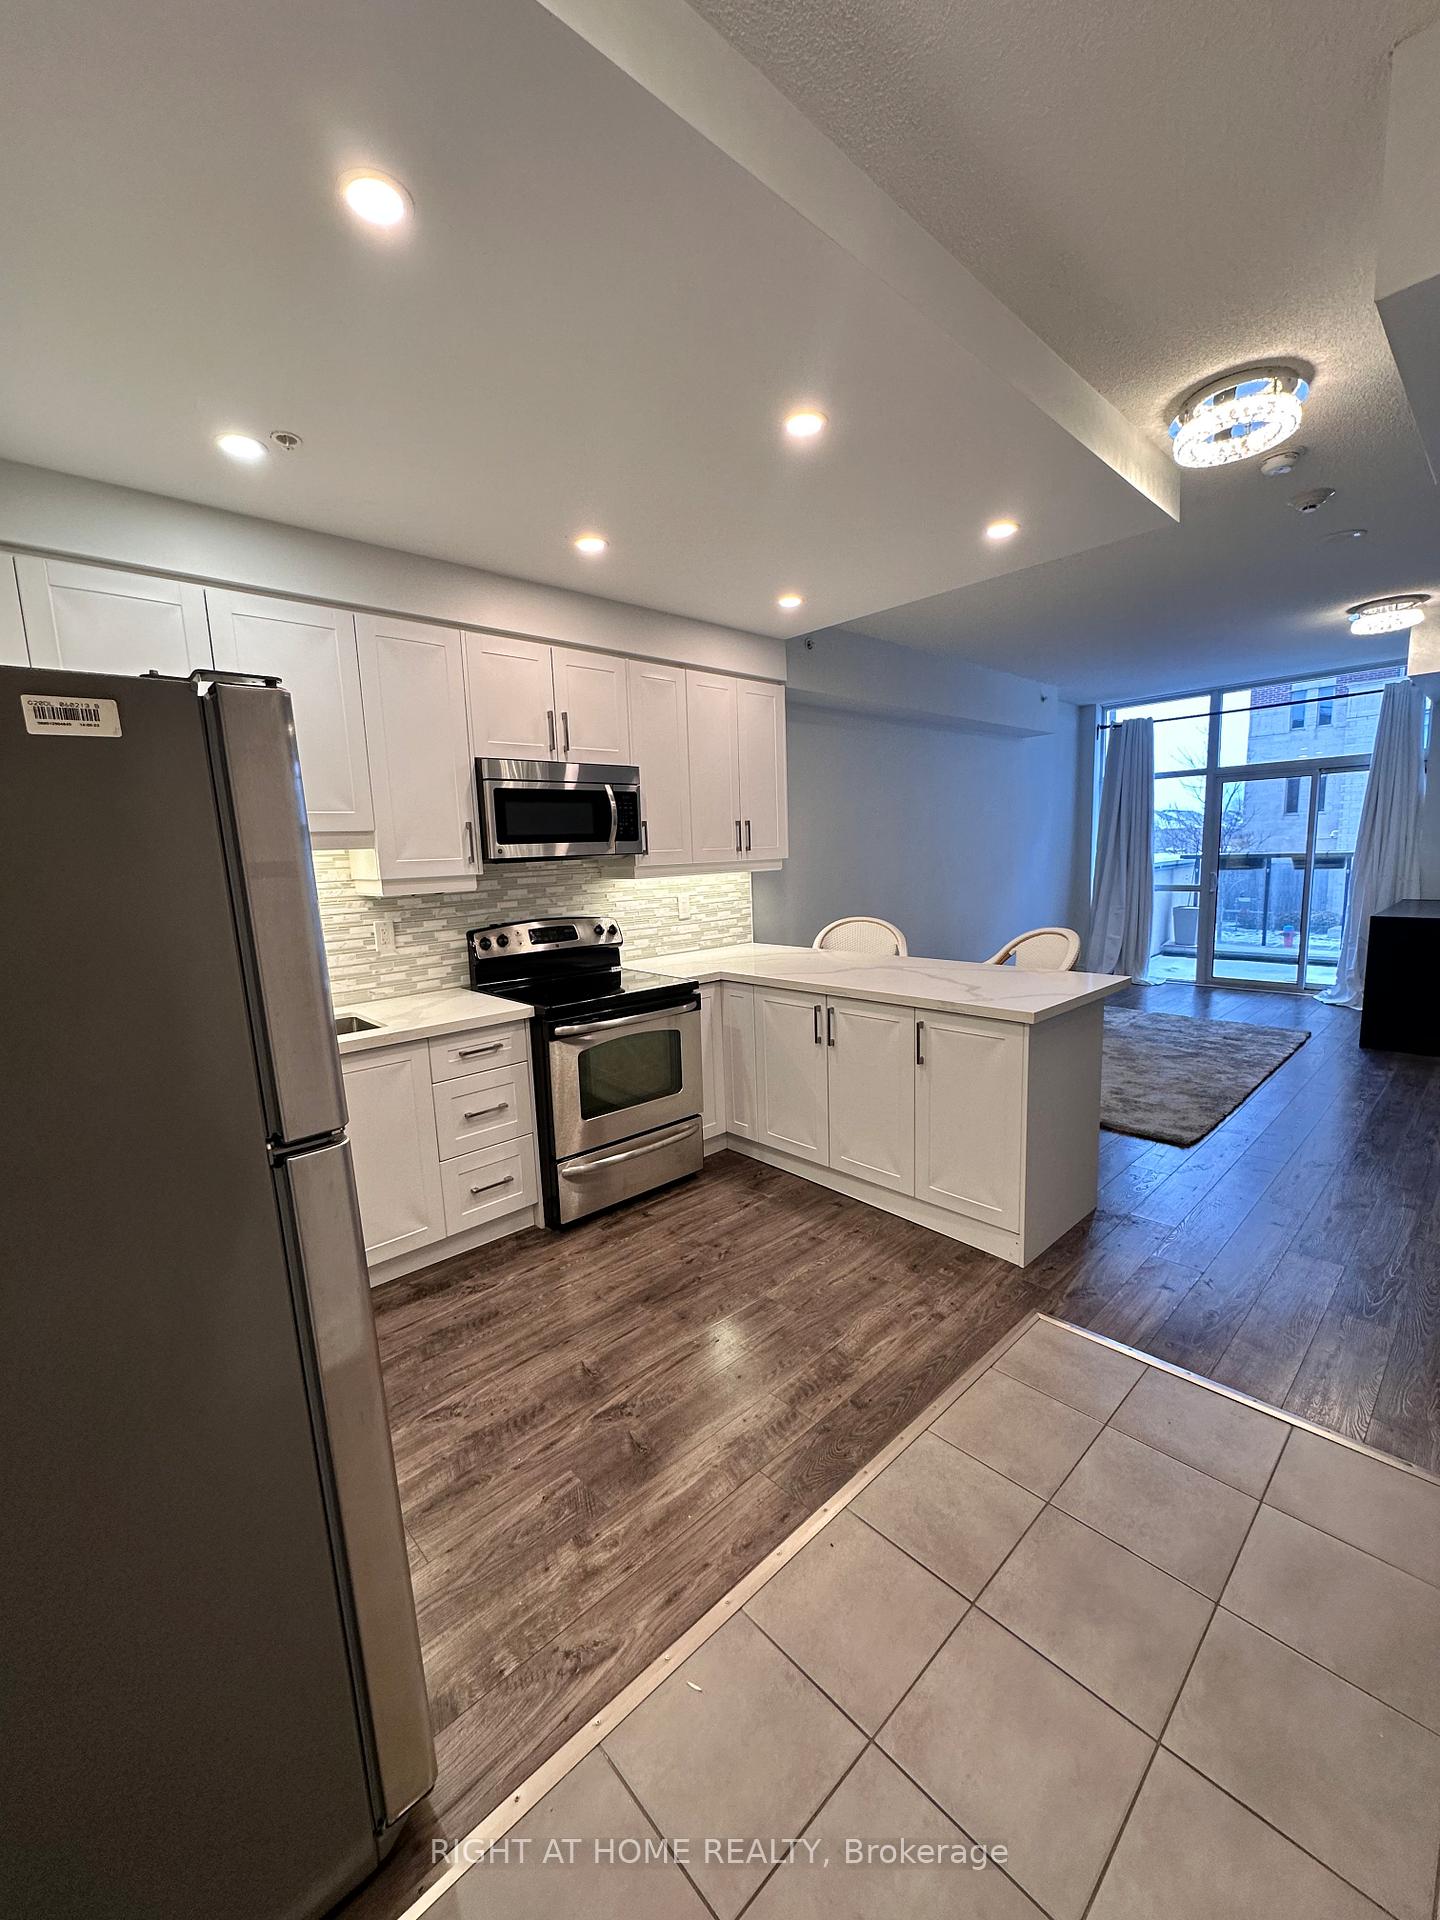 See all 33 photos
Property history
Facts and features
- ExposureSouth
- LaundryInside, closet
- LockerNone
- BalconyOpen
- Central air
The homeCondo Apartment, Multi-level, Age 16–30 years
- TypeCondo Apartment
- StyleMulti-level
- Age16–30 years
- Living space1,000–1,199 sq ft
- BasementNone
- ExposureSouth
InsideInside, laundry closet, upper level, Carpet free, intercom, separate hydro meter, Rooms above ground 6
- LaundryInside, laundry closet, upper level
- FeaturesCarpet free, intercom, separate hydro meter
- Rooms above ground6
- Bedrooms2
- Bathrooms3
- Kitchens1
OutsideBrick front, Open
- ExteriorBrick front
- BalconyOpen
Parking and locker1 Parking, Underground, Parking type Owned
- Spaces1 Parking
- GarageUnderground
- Parking typeOwned
- LockerNone
BuildingThe Ironstone Condos, Storeys 16, Units 210
- NameThe Ironstone Condos
- Storeys16
- Units210
- Registered2014
- Condo corporation625
- PetsAllowed
Heating, water and powerForced air, electric, Central air
- HeatingForced air, electric
- CoolingCentral air
Rent and termsRent $2,950 a month, Entire property, Unfurnished
- Rent$2,950 a month
- Space for rentEntire property
- FurnishedUnfurnished
- Lease12 months
- PaidMonthly
- Rent includesBuilding maintenance, caretaker, central air conditioning, common elements, grounds maintenance, parking, private garbage removal, recreation facility, snow removal, exterior maintenance
- DepositRequired
- Credit checkRequired
- Employment letterRequired
- Rental applicationRequired
- ReferencesRequired
- Rental itemsNone
IncludedIncludes stainless steel fridge, stove, dishwasher, microwave. washer dryer (stackable), and building/garage fob.
- IncludedIncludes stainless steel fridge, stove, dishwasher, microwave. washer dryer (stackable), and building/garage fob.
Listing detailsW12731008, Rented, Jan 26, 2026
- MLS® numberW12731008
- StatusRented
- Listed onJan 26, 2026
- Days on market27
- UpdatedFeb 22, 2026
- Possession2026-02-01 / Immediate
- Occupied byVacant
- Listing brokerageRIGHT AT HOME REALTY
About this home
Unit 104, 1940 Ironstone Drive, Burlington (Uptown), ON L7L 0E4
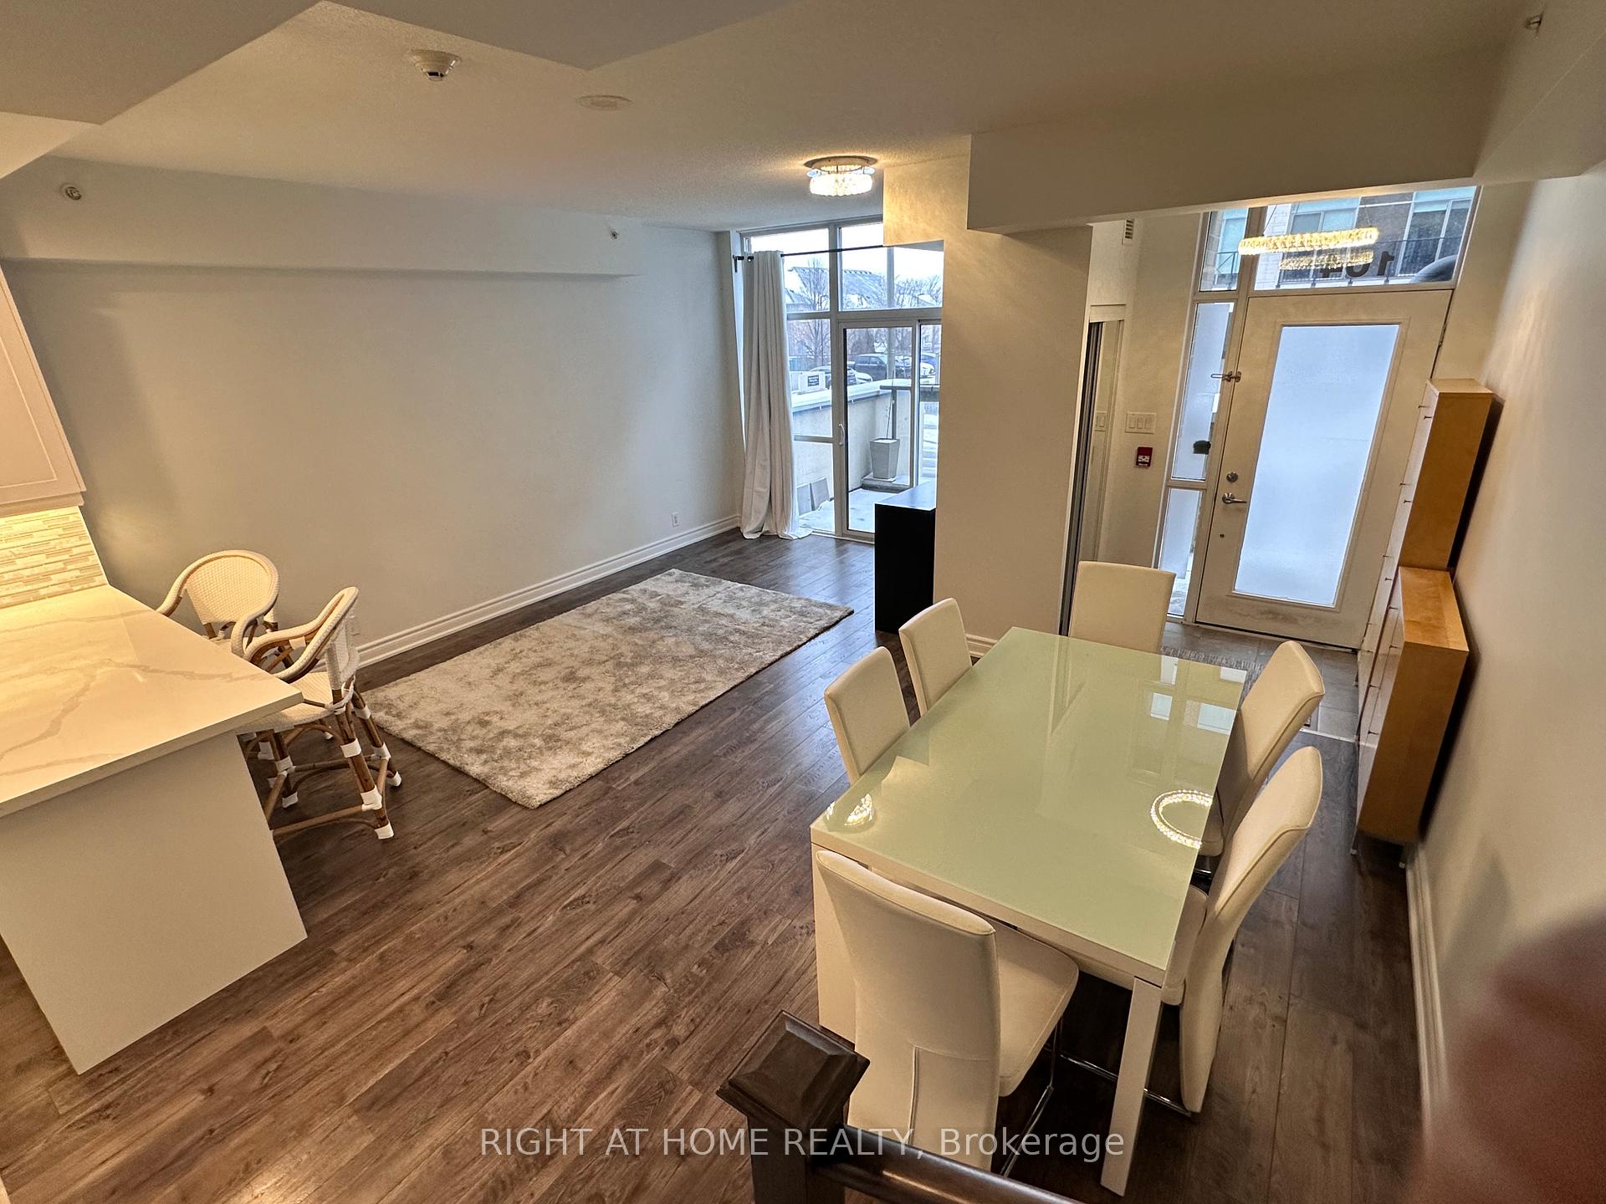
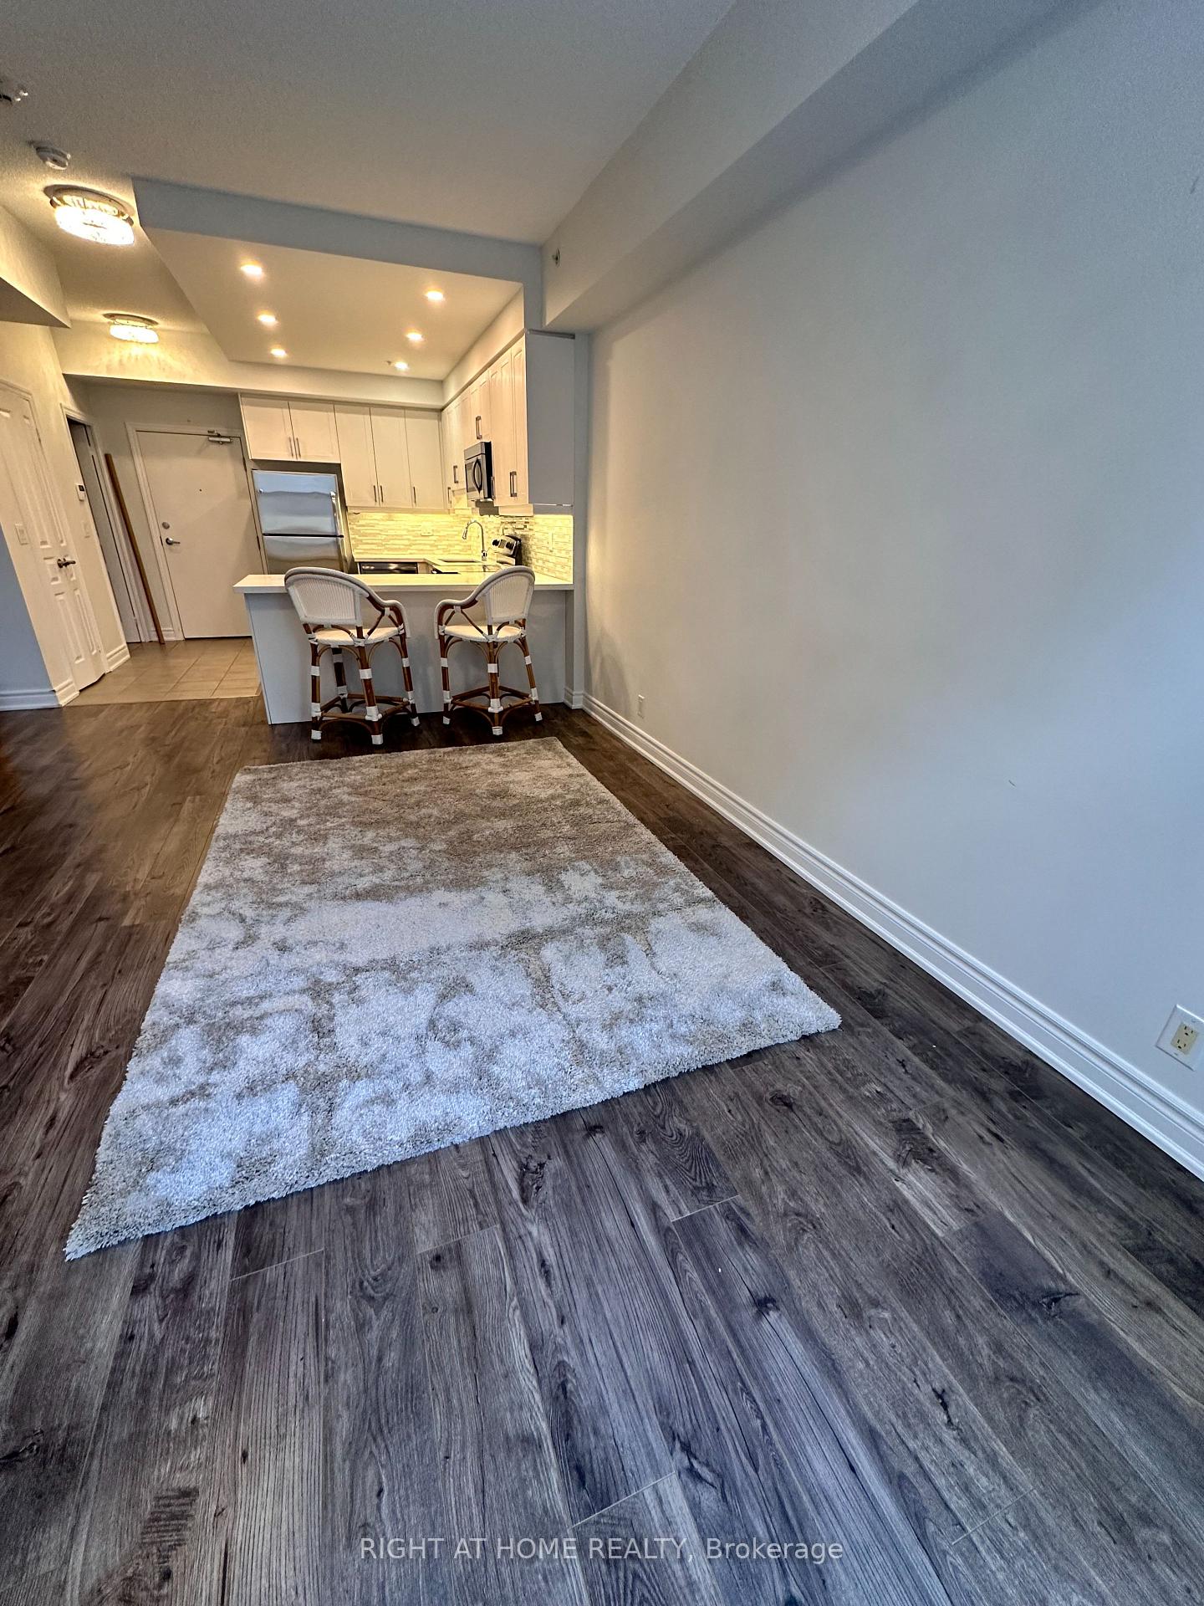
Bright and modern 2-bedroom, 3-bathroom condo located in the highly desirable Ironstone Condominiums in Burlington. This well-designed 1,100+ sq. ft. residence features an open-concept kitchen, dining, and living area filled with natural light, perfect for both everyday living and entertaining. The main level includes a convenient powder room, while the upper level offers two generously sized bedrooms and two full bathrooms, including a primary bedroom with a walk-in closet. Enjoy your own private balcony, ideal for morning coffee or evening relaxation. The unit offers excellent accessibility with three points of entry, including a private street level entrance off Ironstone Drive as well as interior building access. One parking space is included. Located in a prime Burlington neighbourhood close to shopping, grocery stores, major highways (QEW & 407), Appleby GO Station, public transit, parks, trails, and top rated schools. Residents enjoy access to a full suite of building amenities including a 24-hour concierge, fitness centre, party room, yoga studio, games room, car wash area, and an outdoor terrace. These amenities, along with one parking space, are included in the rent. The unit also features ensuite laundry and stainless steel appliances including a fridge, stove, dishwasher, and microwave. Hydro and internet is extra.
Ask about this home
A HOMEH agent will answer your questions about this home.
Know more about The Ironstone Condos
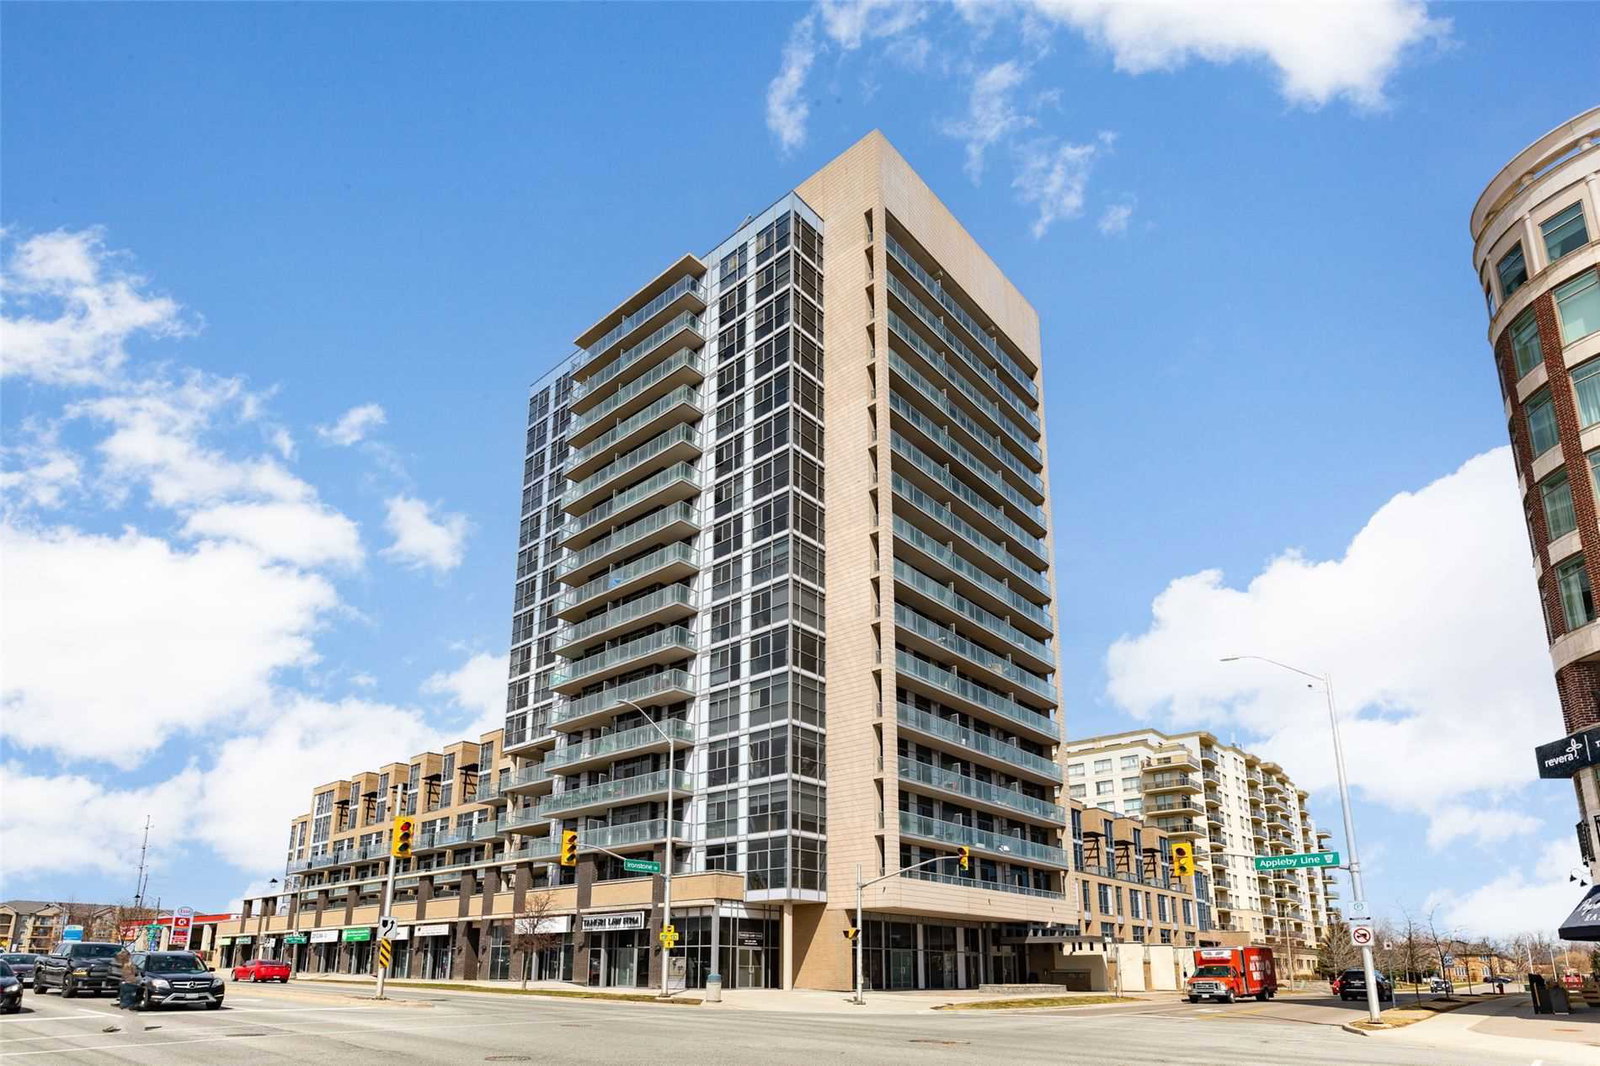
Condo building · 1940 Ironstone Drive
The Ironstone Condos is a 16-storey condo with 210 suites, built in 2014 by Davies Smith Developments. Right now 2 for sale are on the market here.
- 16storeys
- 210suites
- $661/sq ft
- 2014built
No similar units for rent in The Ironstone Condos right now.
Around this home
Daily convenience, out of 100, from the distances below
Schools nearby
School rating, out of 10.
Helpful calculators
Your HOMEH agent

"I would see it this week."