

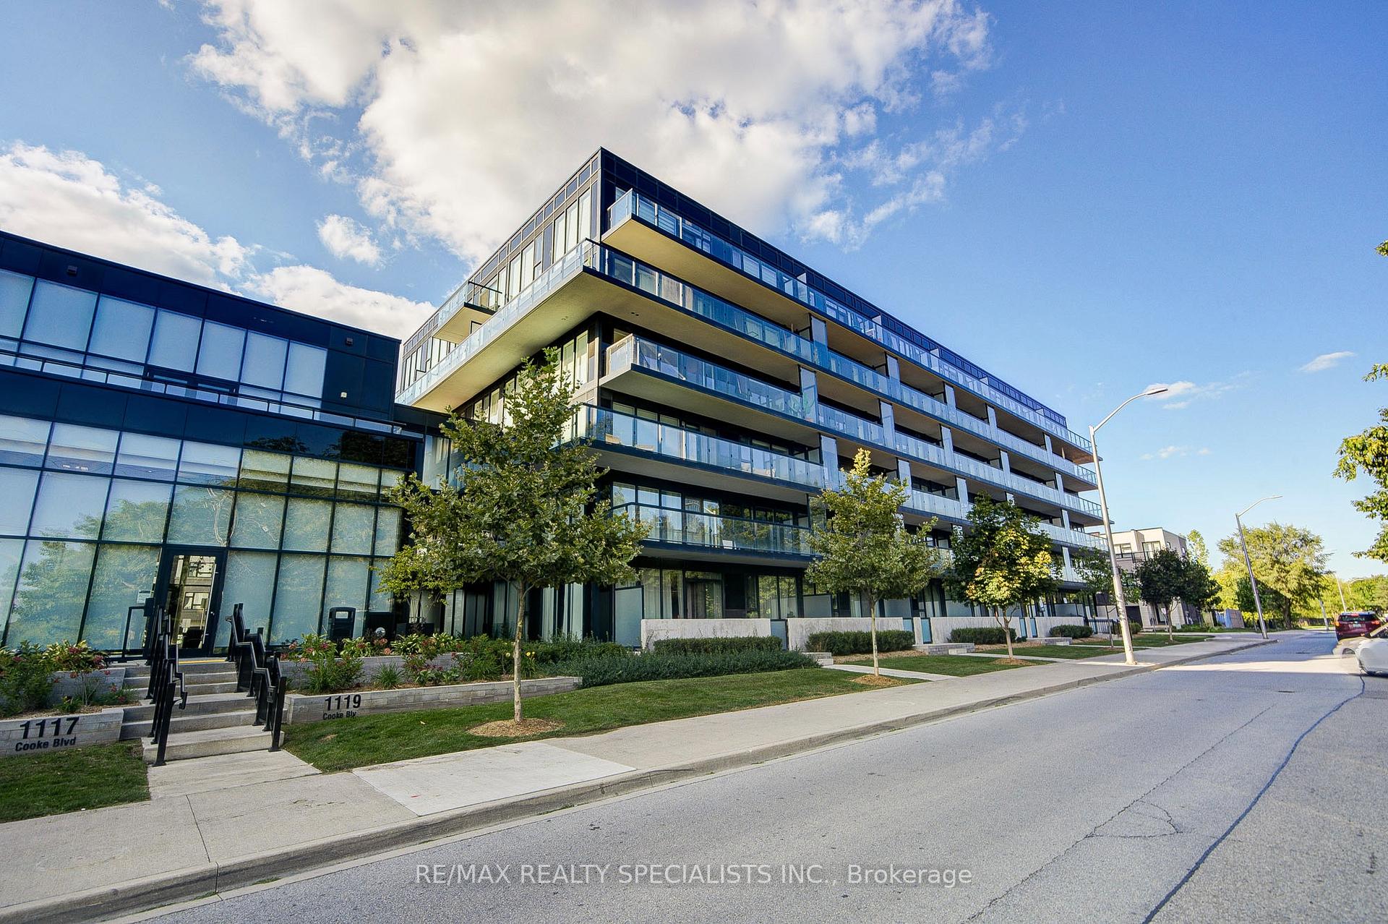
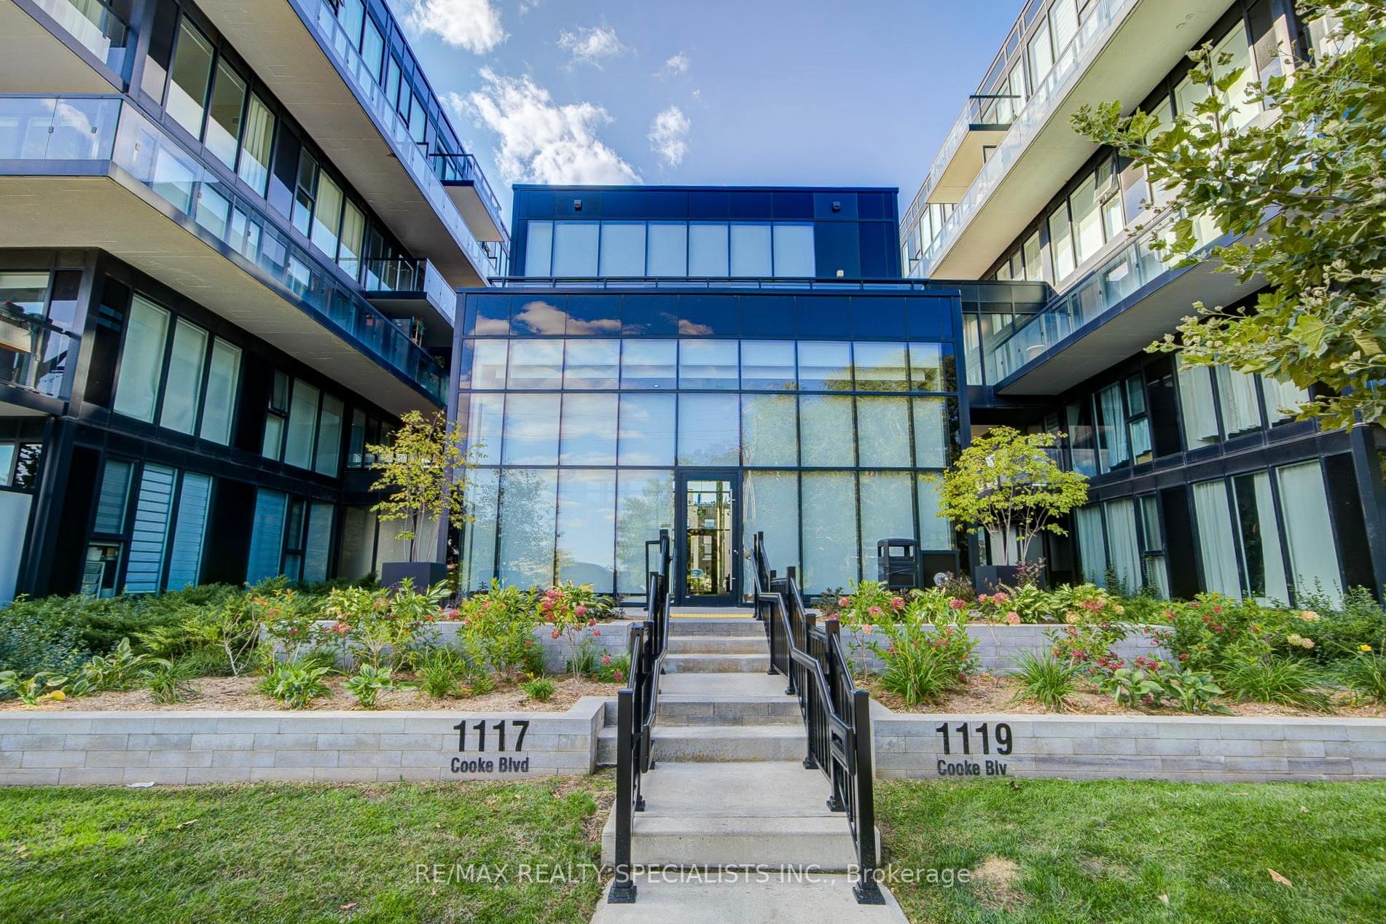
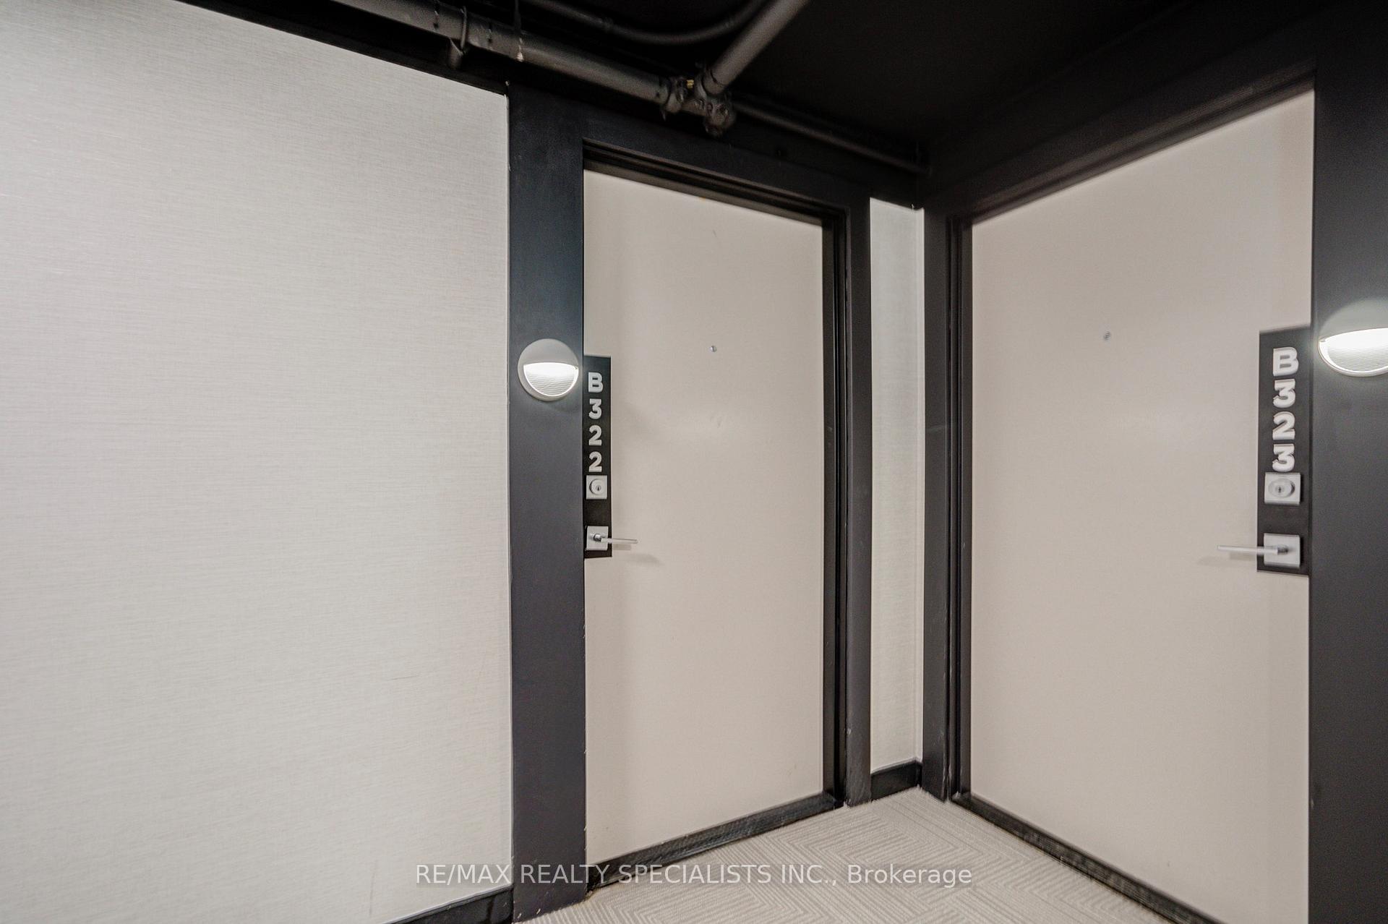
Unit B322, 1119 Cooke Boulevard
Unit B322, 1119 Cooke Boulevard
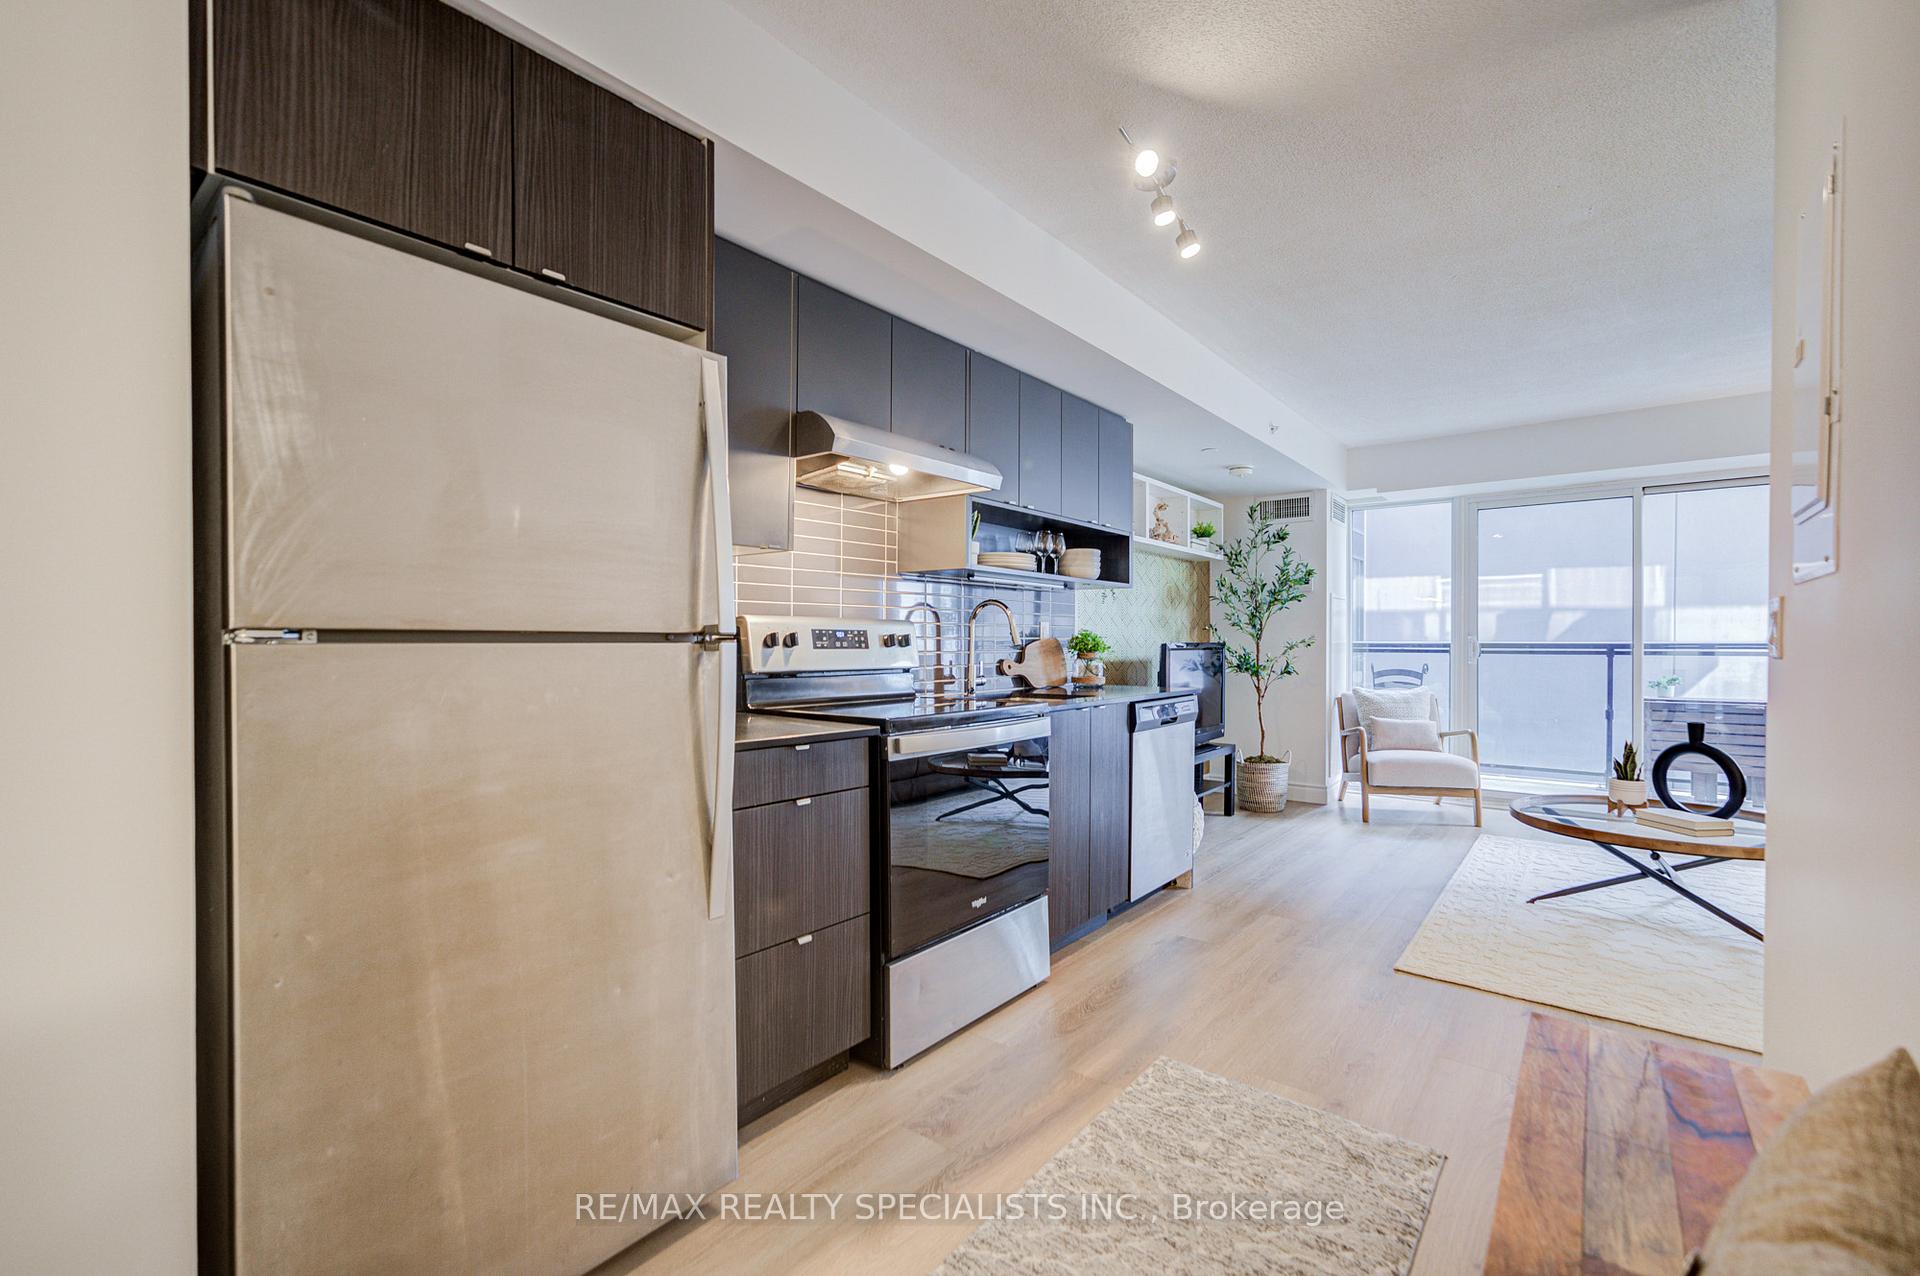 See all 40 photos
Property history
Facts and features
- ExposureWest
- LaundryEnsuite
- LockerNone
- BalconyOpen
- Central air
- Concierge
- Exercise room
- Party room/meeting room
- Rooftop deck/garden
The homeCondo Apartment, 1 storey/apt, Age 0–5 years
- Type: Condo Apartment
- Style: 1 storey/apt
- Age: 0–5 years
- Living space: 0–499 sq ft
- Basement: None
- Exposure: West
InsideEnsuite, main level, Auto garage door remote, carpet free, countertop range, Concierge/security
- Laundry: Ensuite, main level
- Features: Auto garage door remote, carpet free, countertop range
- Security: Concierge/security
- Rooms above ground: 2
- Bathrooms: 1
- Kitchens: 1
- Family room: Yes
OutsideConcrete, Flat, Poured concrete
- Exterior: Concrete
- Roof: Flat
- Foundation: Poured concrete
- Balcony: Open
- Features: Privacy
Parking and locker1 Parking, Underground, Parking type Owned
- Spaces: 1 Parking
- Garage: Underground
- Parking type: Owned
- Driveway: Underground
- Spot: 43
- Locker: None
BuildingWest condos at station west, Storeys 6, Units 192
- Name: West condos at station west
- Storeys: 6
- Units: 192
- Registered: 2021
- Condo corporation: 729
- Amenities: Concierge, elevator, exercise room, party room/meeting room, rooftop deck/garden, visitor parking
- Pets: Allowed
Heating, water and powerForced air, other, Central air
- Heating: Forced air, other
- Cooling: Central air
Costs and taxesTaxes $2,089 a year, Condo fee $456 a month, Common elements included, building insurance included, parking included, cac included
- Taxes, 2025: $2,089 a year
- Condo fee: $456 a month
- Fee includes: Common elements included, building insurance included, parking included, cac included
- HST: HST included in the price
- Rental items: Hvac
- Under contract: Other
Included in the saleRefrigerator, stove, dishwasher, washer, dryer, hood range, all electric light fixtures, Not included None
- Included: Refrigerator, stove, dishwasher, washer, dryer, hood range, all electric light fixtures
- Not included: None
NearbyHospital, library, park, place of worship, public transit
- Close to: Hospital, library, park, place of worship, public transit
Listing detailsW12396529, Sold, Sep 11, 2025
- MLS® number: W12396529
- Status: Sold
- Listed on: Sep 11, 2025
- Days on market: 88
- Updated: Dec 8, 2025
- Possession: 2025-10-01 / Immediate
- Occupied by: Vacant
- Listing brokerage: RE/MAX REALTY SPECIALISTS INC.
About this home
Unit B322, 1119 Cooke Boulevard, Burlington (LaSalle), ON L7T 0C7
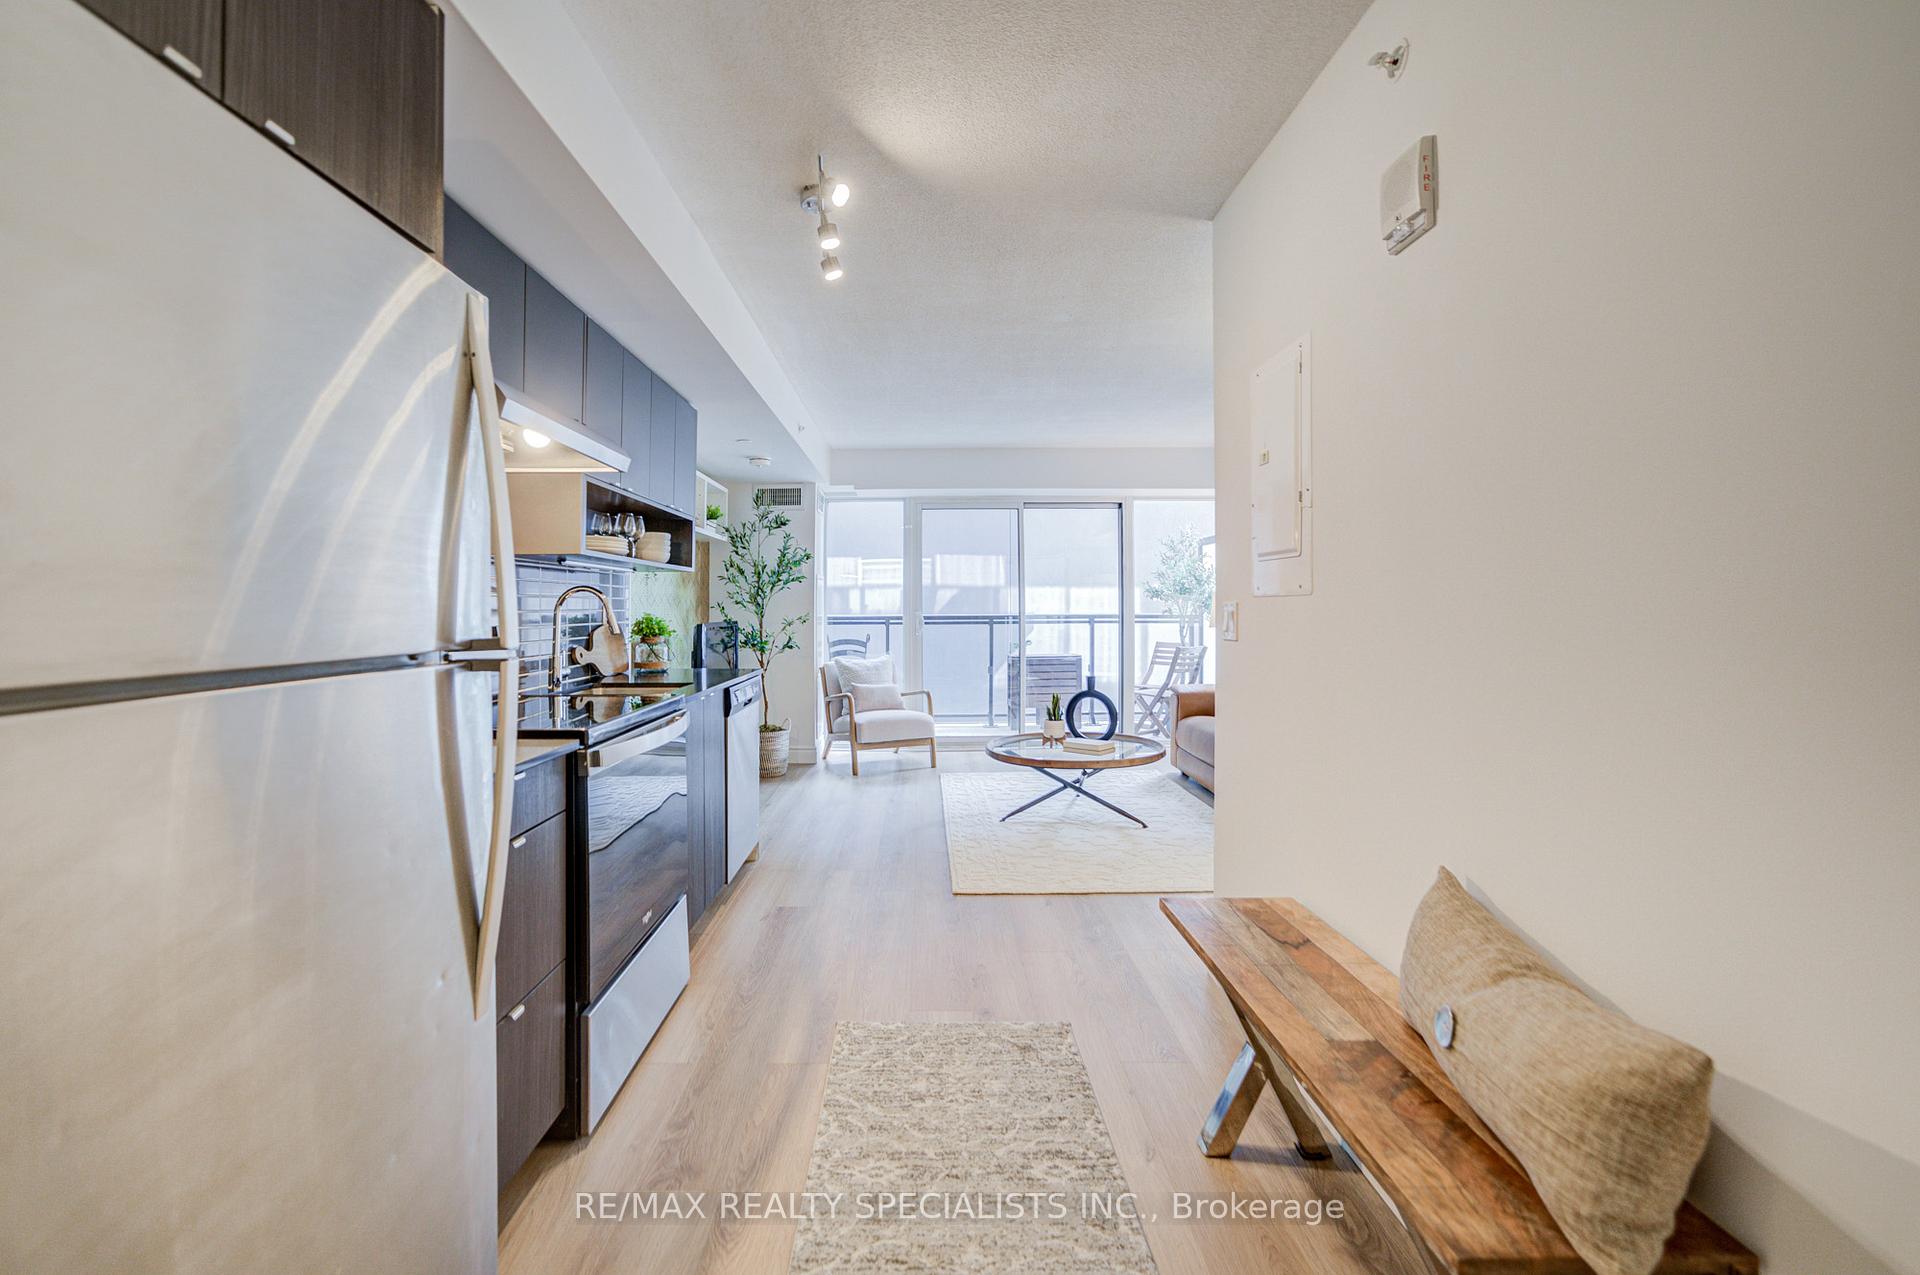
Your opportunity to own in Burlington! Welcome to The West Condos at Stationwest, ideally located within walking distance from Aldershot GO Station, offering modern luxury and unbeatable commuter convenience. This studio corner unit features an open layout and a spacious private balcony, perfect for enjoying warm evenings and summer sunsets. The galley-style kitchen includes everything you need, boasting granite countertops and ample storage. Illuminated by the large balcony doors, the versatile living space transitions seamlessly from day to night - your perfect multifunctional spot for both relaxing and recharging. Updates include new flooring, mirrored closet, and a refreshed bathroom vanity, alongside your ensuite laundry. Best of all, the fully equipped gym is just around the corner on your floor so you can get that workout in with zero travel time! Residents also enjoy access to a party room, concierge services, guest parking, and a rooftop terrace with panoramic views of the escarpment. With quick access to Hwy 403, McMaster University, Mapleview Mall, and Burlingtons vibrant downtown waterfront, this home is an ideal choice for professionals, students, investors or down-sizers. Start your homeownership journey and start building equity today!
Ask about this home
A HOMEH agent will answer your questions about this home.
Know more about The West Condos at Stationwest
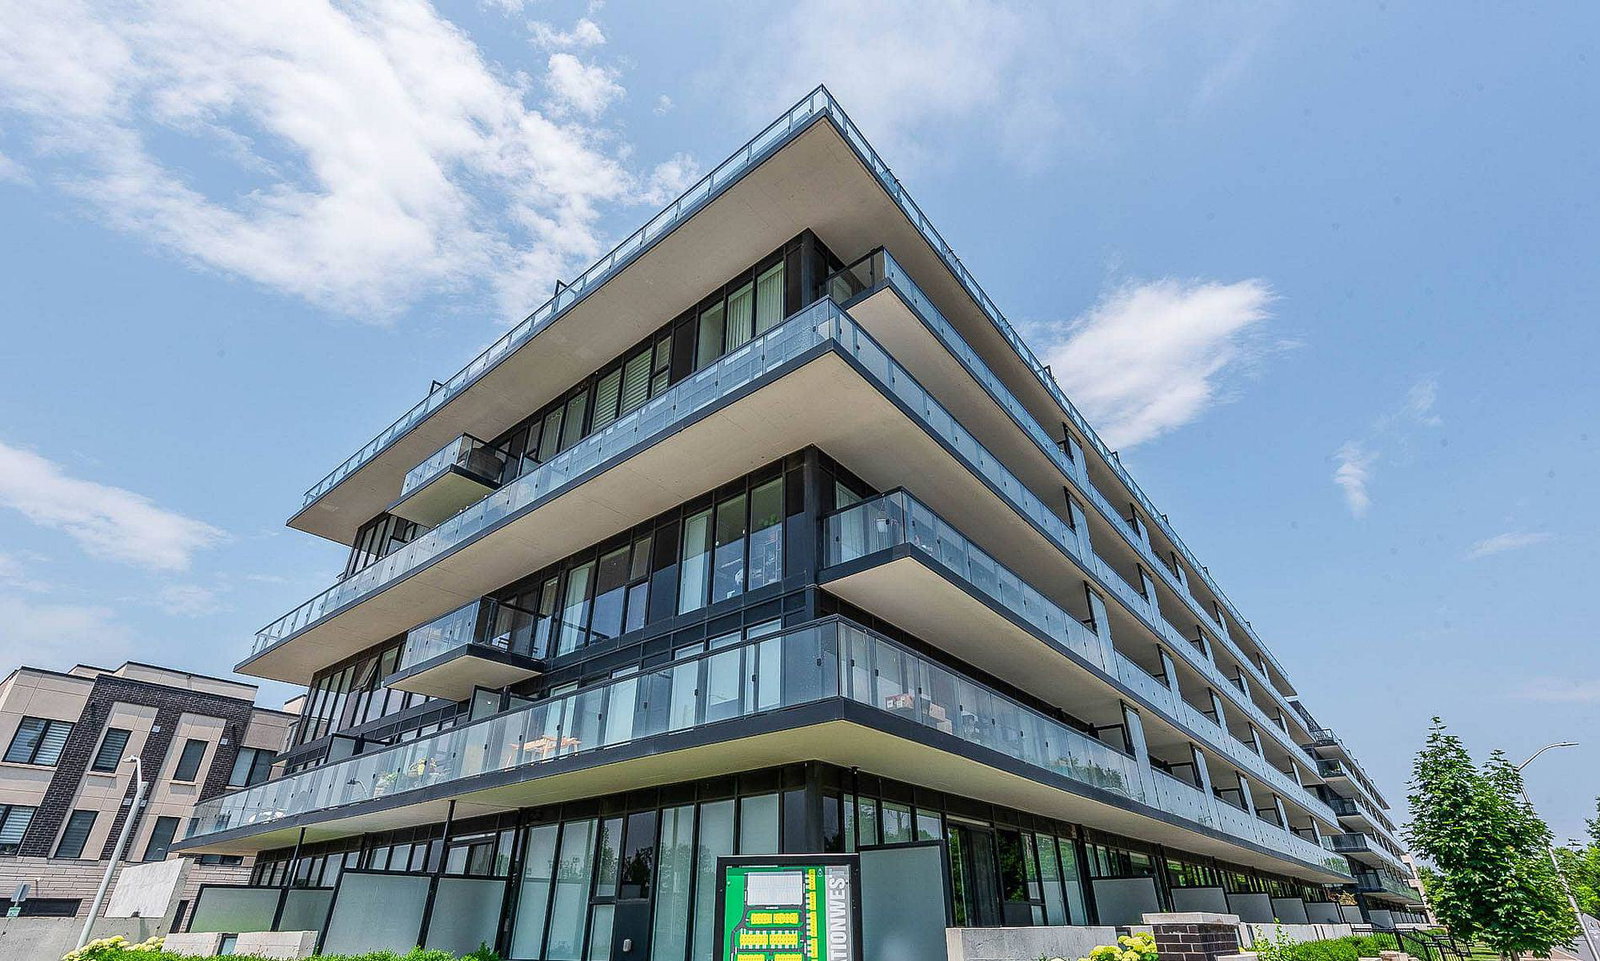
Condo building · 1117 Cooke Boulevard
The West Condos at Stationwest is a 6-storey condo with 192 suites, built in 2021 by ADI Development Inc. Right now 2 for sale and 6 for rent are on the market here.
- 6storeys
- 192suites
- $578/sq ft
- 2021built
No similar units for sale in The West Condos at Stationwest right now.
Around this home
Daily convenience, out of 100, from the distances below
Schools nearby
School rating, out of 10.
Helpful calculators
Your HOMEH agent

"I would see it this week."