

Unit 909, 1998 Ironstone Drive
Unit 909, 1998 Ironstone Drive
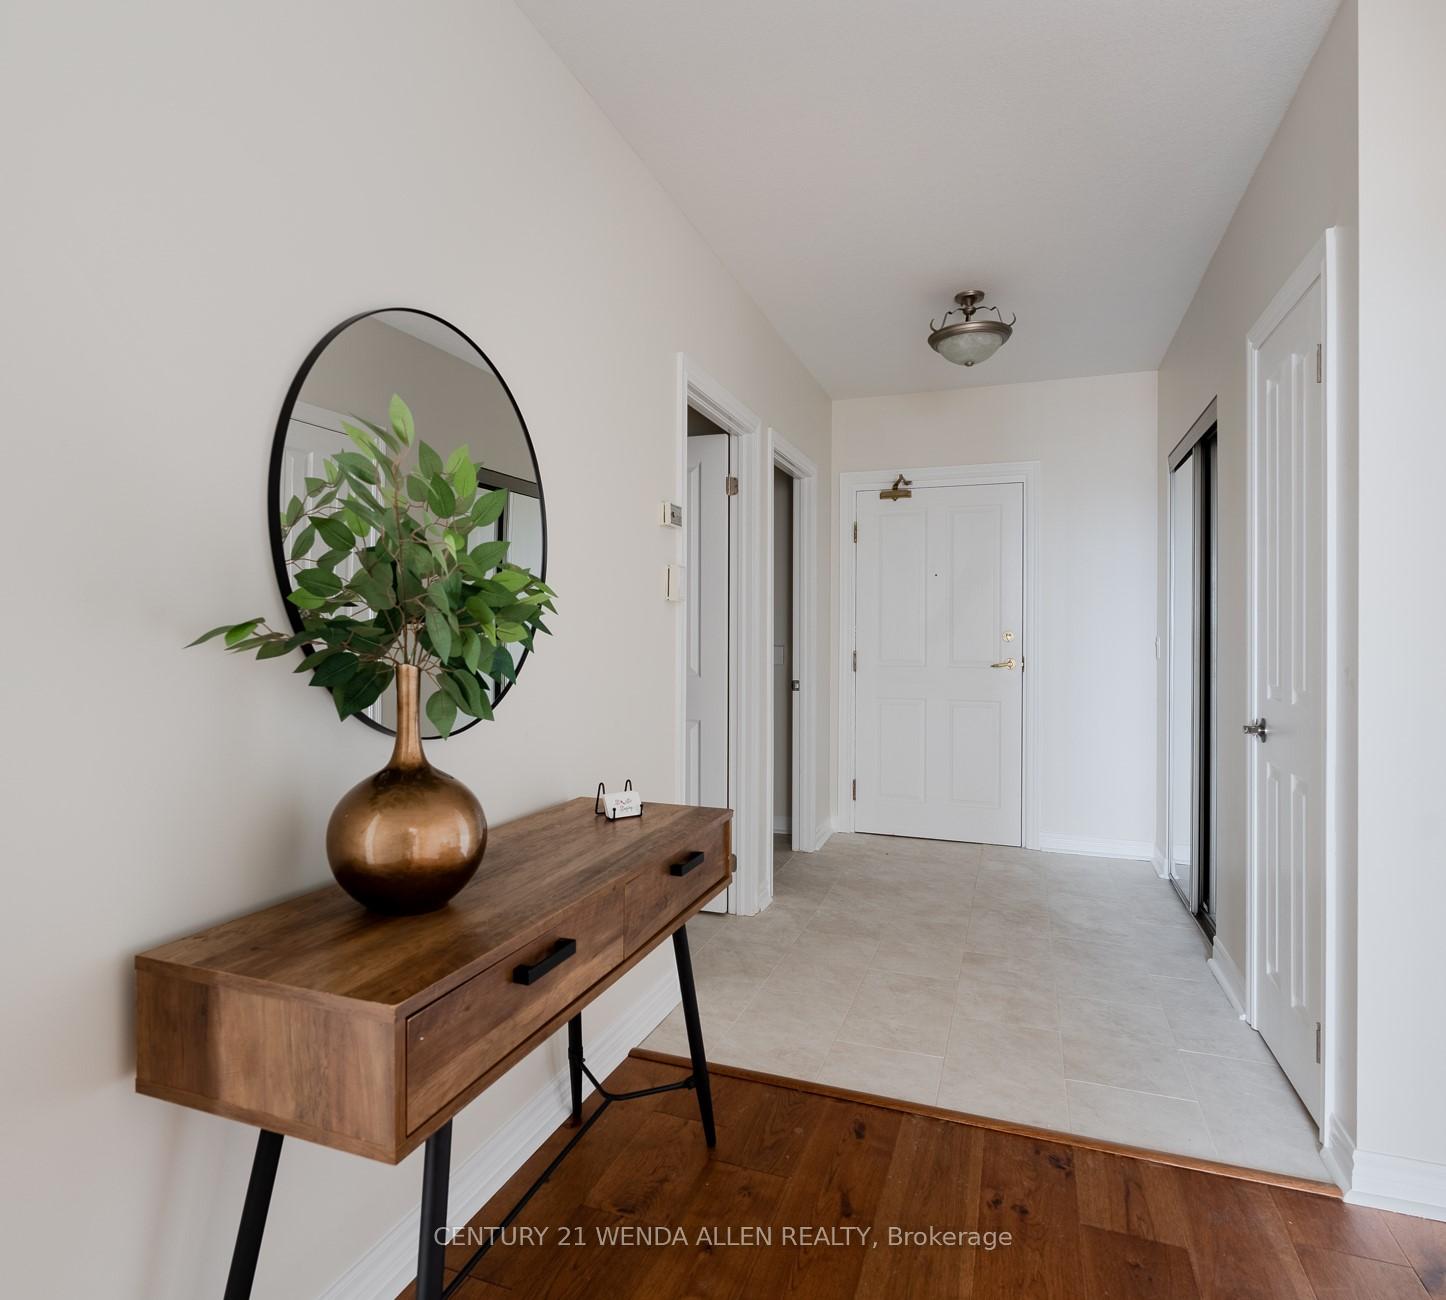 See all 49 photos
Property history
Facts and features
- ExposureNorth west
- LaundryEnsuite
- LockerOwned
- BalconyOpen
- Hardwood floors
- Fireplace
- Central air
- Party room/meeting room
- Gym
The homeCondo Apartment, Apartment, 1,200–1,399 sq ft
- Type: Condo Apartment
- Style: Apartment
- Living space: 1,200–1,399 sq ft
- Basement: None
- Exposure: North West
InsideFireplace Yes, natural gas, Hardwood, Window floor to ceiling, Tile, Ensuite
- Fireplace: Yes, natural gas
- Flooring: Hardwood, Window floor to ceiling, Tile
- Laundry: Ensuite
- Rooms above ground: 5
- Bedrooms: 2
- Bathrooms: 2
- Kitchens: 1
OutsideStucco (plaster), brick, Open
- Exterior: Stucco (plaster), brick
- Balcony: Open
Parking and locker1 Parking, Underground, Parking type Owned
- Spaces: 1 Parking
- Garage: Underground
- Parking type: Owned
- Spot: 78
- Locker: Owned
- Locker number: 19
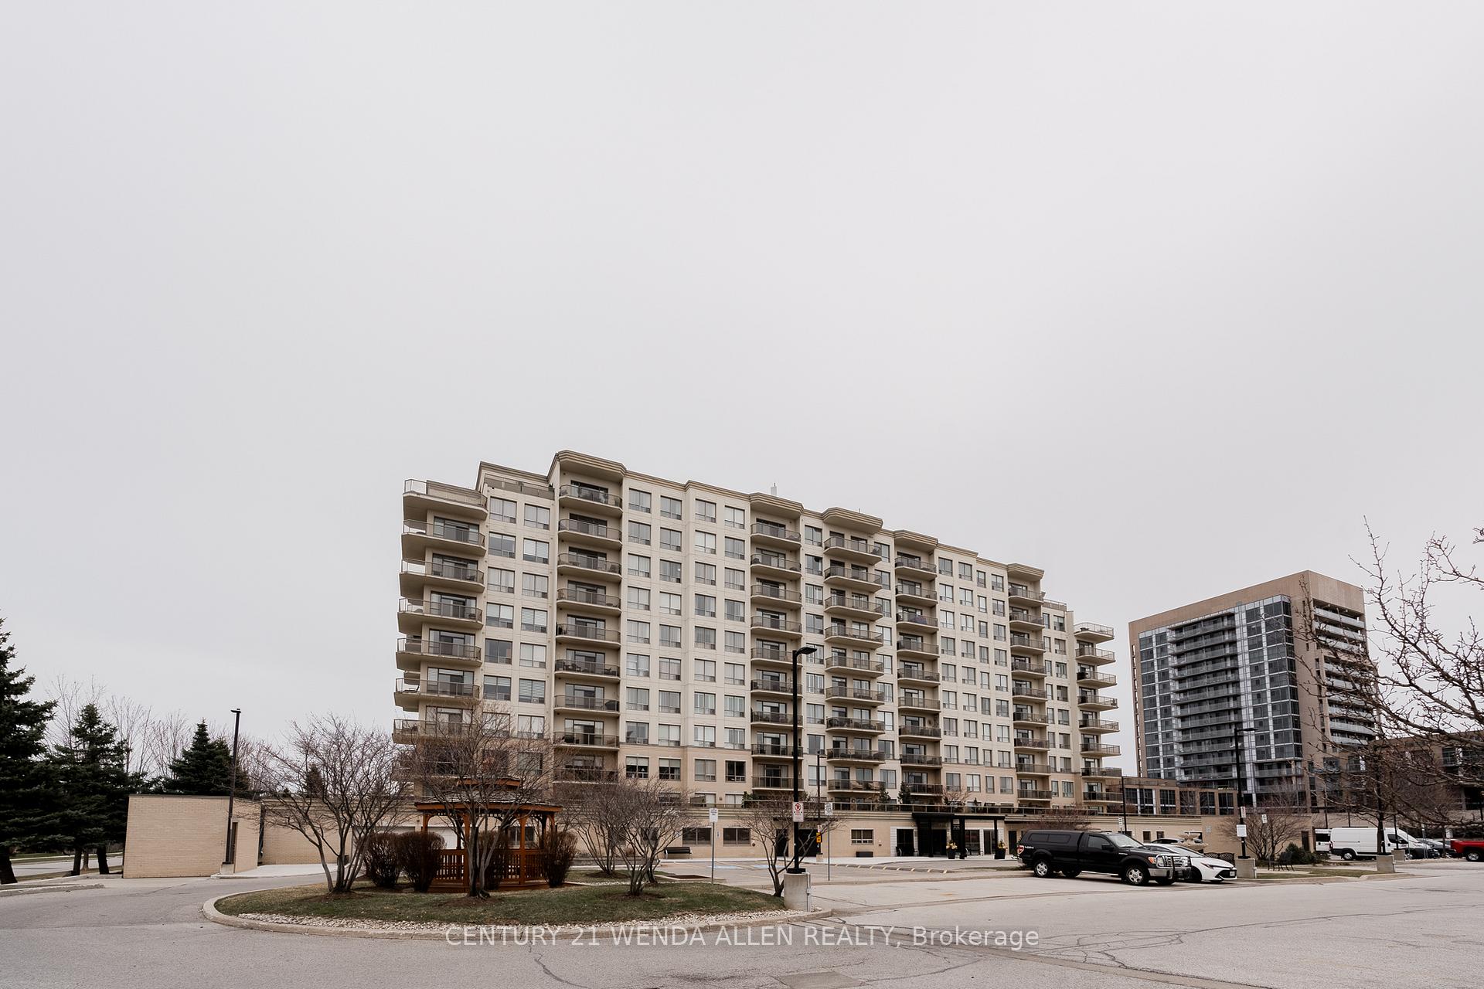
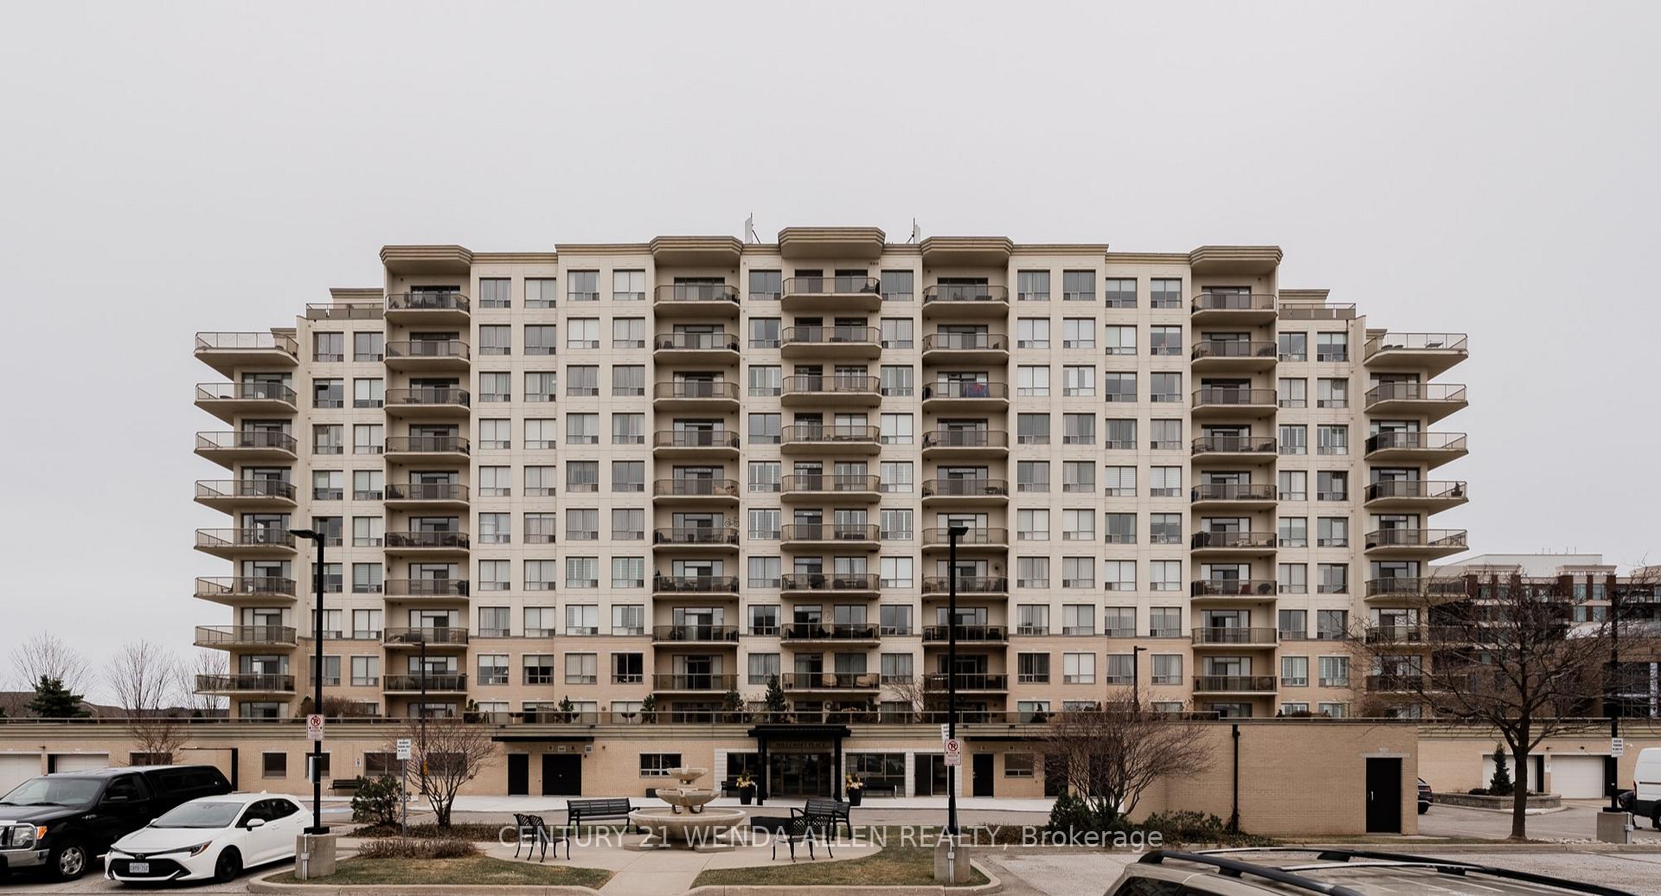
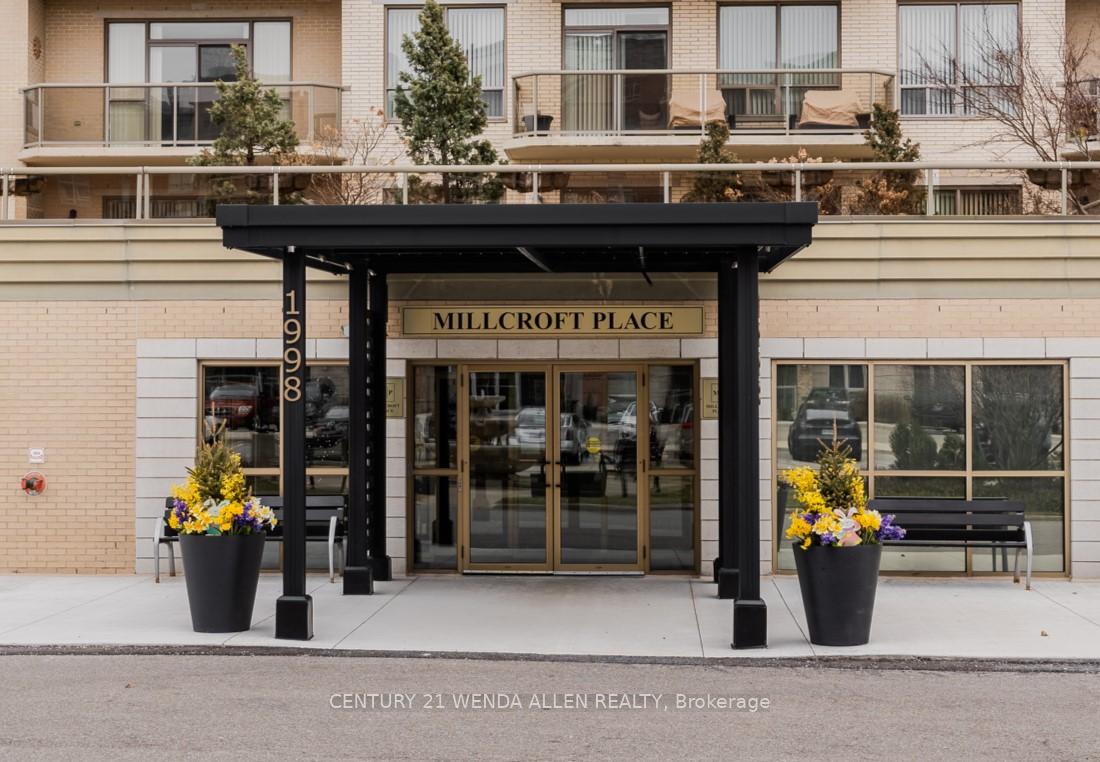
BuildingMillcroft Place Condos, Storeys 11, Units 135
- Name: Millcroft Place Condos
- Storeys: 11
- Units: 135
- Registered: 2006
- Condo corporation: 494
- Amenities: Party room/meeting room, gym, visitor parking, other
- Pets: Allowed
Heating, water and powerForced air, gas, Central air
- Heating: Forced air, gas
- Cooling: Central air
Costs and taxesTaxes $4,479 a year, Condo fee $922 a month, Heat included, hydro included, water included, common elements included, building insurance included, parking included
- Taxes, 2025: $4,479 a year
- Condo fee: $922 a month
- Fee includes: Heat included, hydro included, water included, common elements included, building insurance included, parking included
- HST: No HST
Included in the saleS/s fridge, stove, microwave, dishwasher; white washer & dryer; all existing blinds; all elfs
- Included: S/s fridge, stove, microwave, dishwasher; white washer & dryer; all existing blinds; all elfs
NearbyGreenbelt/conservation, school, rec./commun.centre, public transit
- Close to: Greenbelt/conservation, school, rec./commun.centre, public transit
Listing detailsW12669078, Sold, Jan 6, 2026
- MLS® number: W12669078
- Status: Sold
- Listed on: Jan 6, 2026
- Days on market: 162
- Updated: Jun 17, 2026
- Possession: Flexible
- Occupied by: Vacant
- Listing brokerage: CENTURY 21 WENDA ALLEN REALTY
About this home
Unit 909, 1998 Ironstone Drive, Burlington (Uptown), ON L7L 7P7
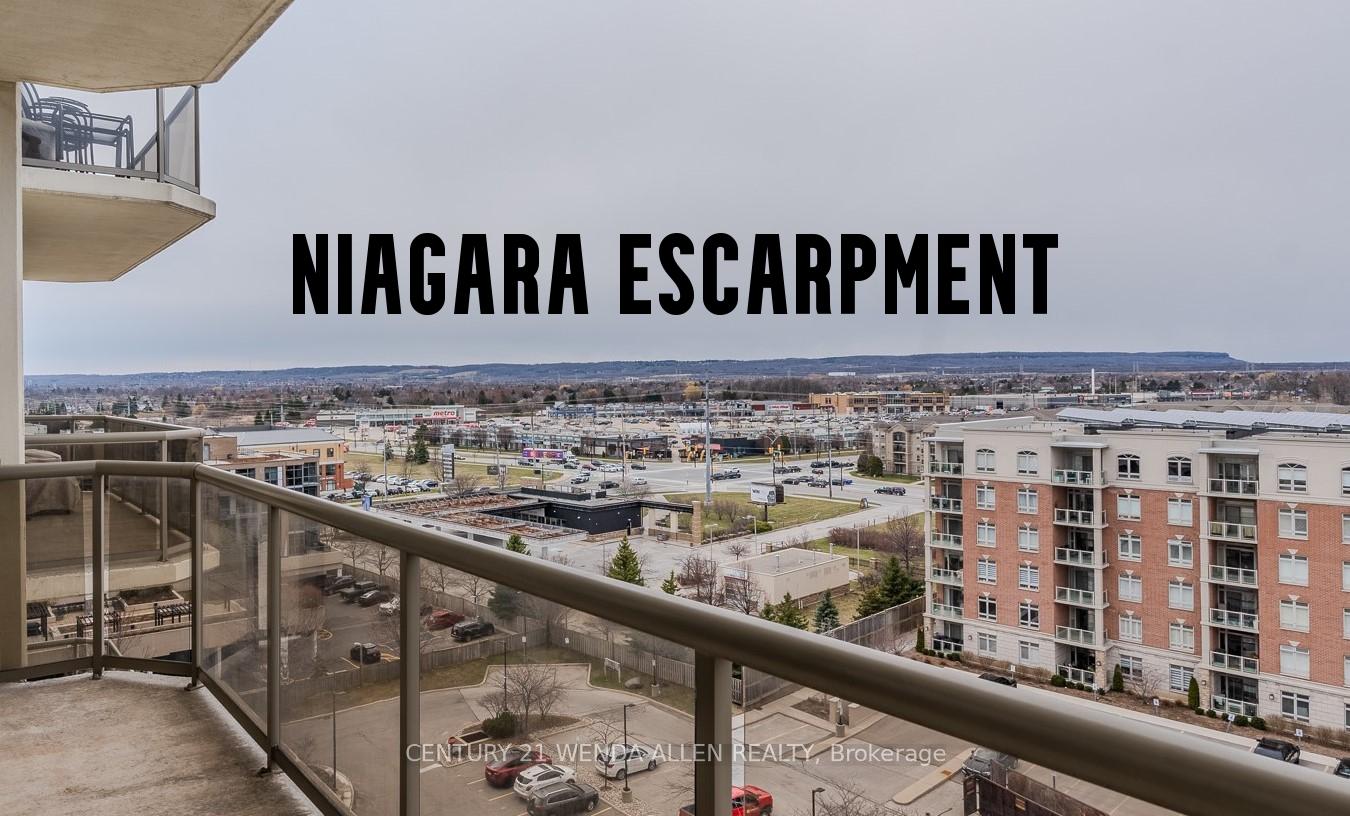
!!Stunning Views Of The Niagara Escarpment!! Experience An Elegant & Upscale Lifestyle In Coveted Millcroft Place In The Heart Of Idyllic Uptown Burlington! Enjoy The Benefits & Convenience Of Condo Living In This Very Spacious 1400SF Of Bright & Airy Living Space! Perfect For Empty Nesters/Professionals Downsizing From House To Condo Life Without Sacrificing Space! Newly Renovated Open-Concept Living/Dining/Kitchen Is Beautifully Highlighted By Gorgeous Panoramic Views! The Crisp White Kitchen Features Quartz Countertops/Tons Of Counterspace/Stainless Steel Appliances/Pantry/Backsplash. The Long Breakfast Bar Accommodates 4-6 Barstools, Making It Handy For Those Quick Meals. The Very Spacious Dining Room/Living Room Is Conducive To The Largest Of Family Functions, Perfect For Entertaining. On Those Cold, Chilly Nights Or Lazy Sunday Afternoons, Sit By The Gas Fireplace. Floor-To-Ceiling Windows Capture A Plethora Of Light. Watch The Seasons Change In The Surrounding Greenspace Or Take In Cinematic Sunsets Over The Niagara Escarpment, All From The Comfort Of Your Open Balcony! Generously Sized Primary Bedroom Boasts A Large Window & Reno'd 3-Pc Ensuite With Glass Shower & Quartz C/T. The Large 2nd Bedroom Offers Many Additional Uses If Needed, Such As Office Space/Hobby Room/Dressing Room. Pamper Yourself In The Spacious & Beautifully Renovated 4-Pc Washroom. The Oversized Ensuite Laundry Room Is Perfect For Additional Storage/Ironing Board/Drying Rack/Supplies. New Engineered Hardwood Flooring! Crown Moulding In Lr/Dr! Extensive Building Amenities Include Gym/Office Space/Workshop/Party Room/Lounge/Seating Areas/Indoor & Outdoor Visitor Parking. Reap The Benefits Of This Prime Location With Excellent Proximity To Schools/Groceries/Shopping/Restaurants/Hospital/Stables/Bronte Creek Provincial Park/Mount Nemo Conservation Area & Much More! Put This Elegant Beauty On Your List!
Ask about this home
A HOMEH agent will answer your questions about this home.
Know more about Millcroft Place Condos
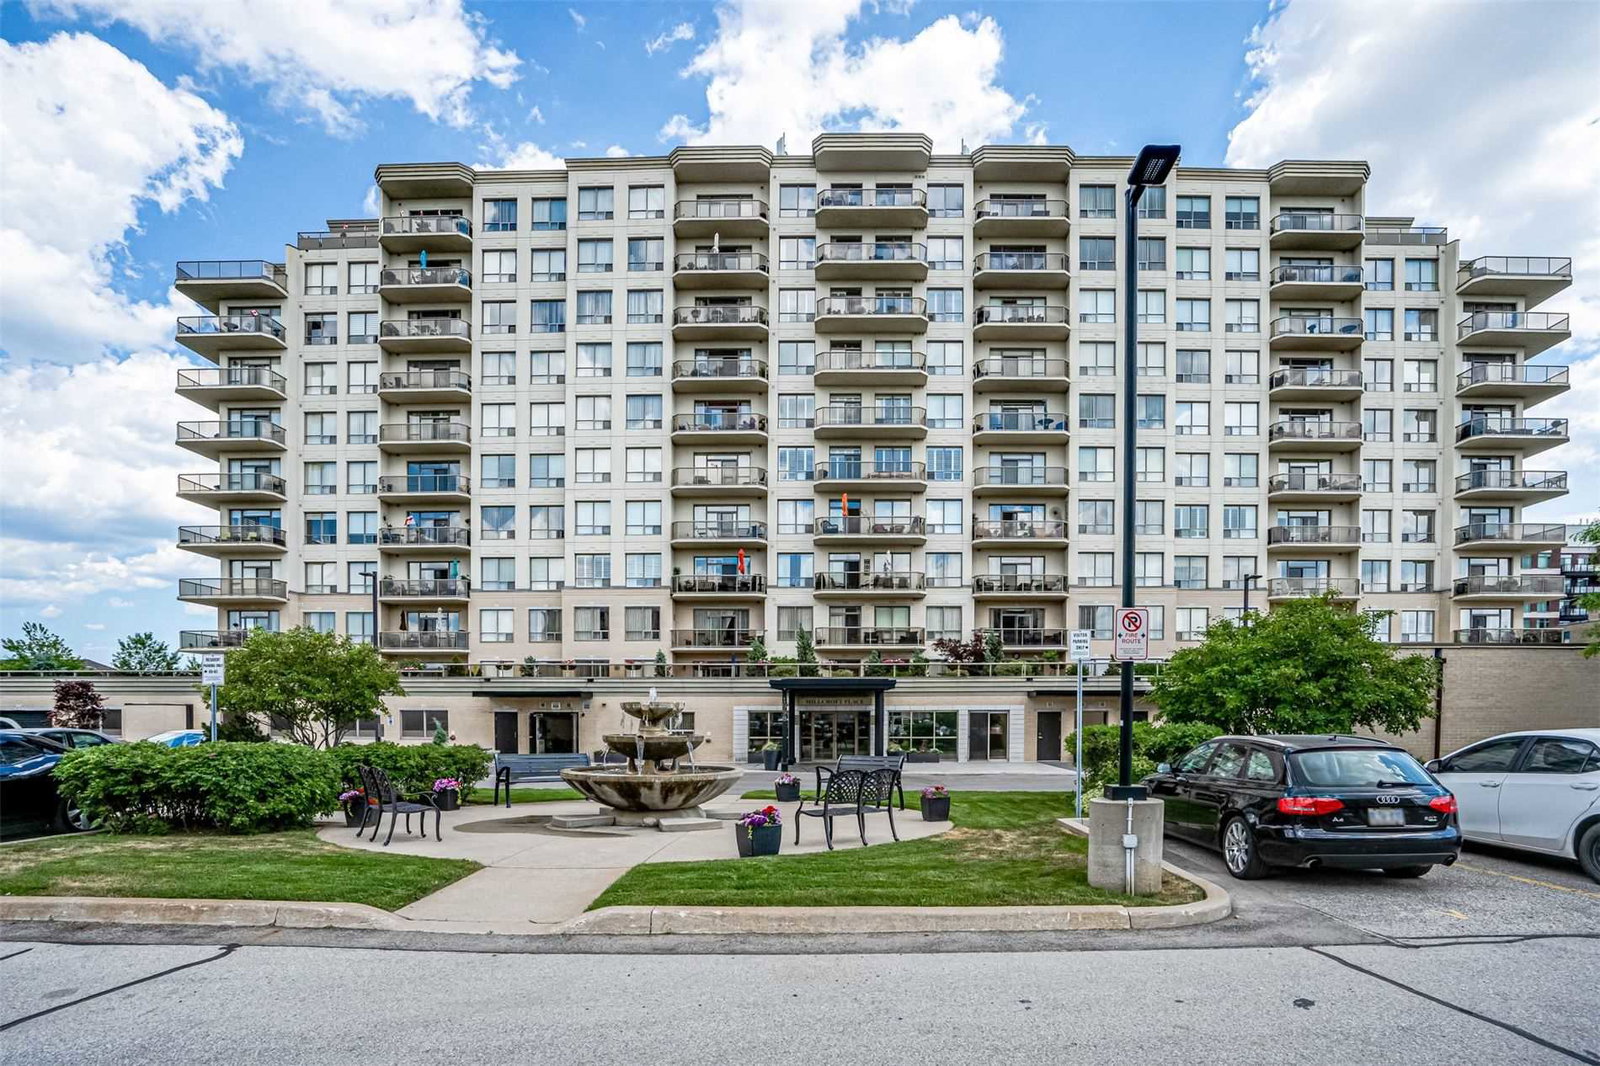
Condo building · 1998 Ironstone Drive
Millcroft Place Condos is an 11-storey condo with 135 suites, built in 2006 by Tricar. Right now 2 for sale are on the market here.
- 11storeys
- 135suites
- $541/sq ft
- 2006built
No similar units for sale in Millcroft Place Condos right now.
Around this home
Daily convenience, out of 100, from the distances below
Schools nearby
School rating, out of 10.
Helpful calculators
Your HOMEH agent

"I would see it this week."