

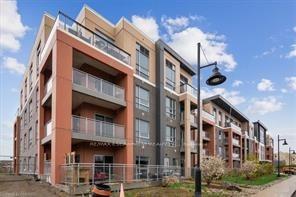
Unit 101, 4040 Upper Middle Road
Unit 101, 4040 Upper Middle Road
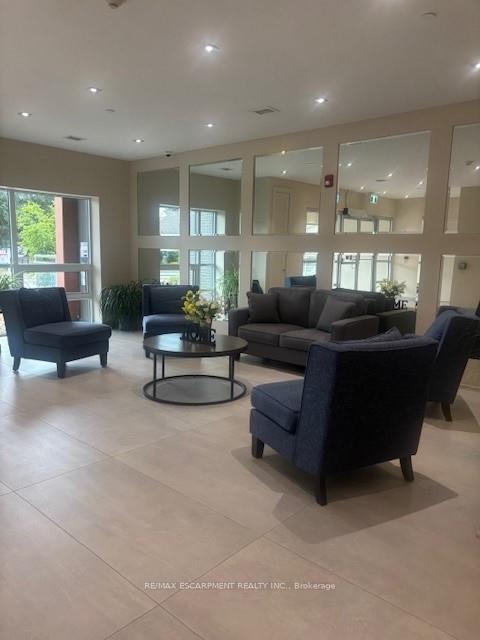
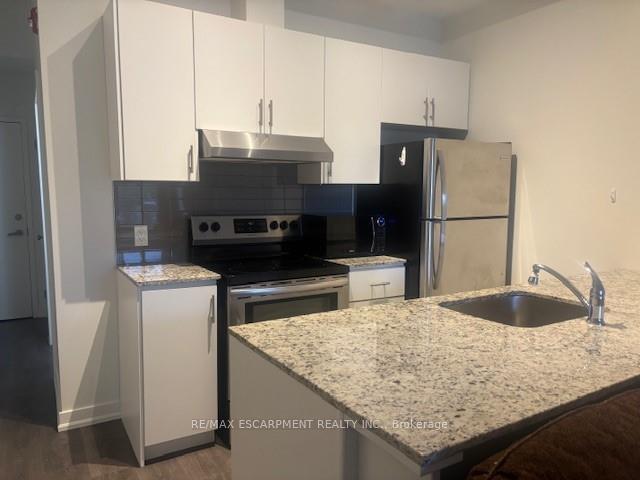
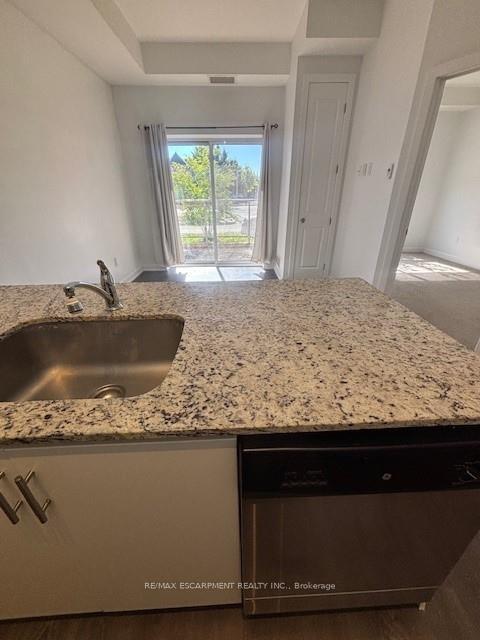
 See all 12 photos
Property history
- $429,900TerminatedList: 2025-09-12|End: 2025-09-14|2 daysW12400767
Facts and features
- ExposureSouth
- LaundryIn-suite
- LockerOwned
- BalconyTerrace
- Central air
- Party room/meeting room
The homeCondo Apartment, 1 storey/apt, Age 0–5 years
- TypeCondo Apartment
- Style1 storey/apt
- Age0–5 years
- Living space500–599 sq ft
- BasementNone
- ExposureSouth
InsideIn-suite laundry, Auto garage door remote, storage, Elevator Yes
- LaundryIn-suite laundry
- FeaturesAuto garage door remote, storage
- ElevatorYes
- Rooms above ground4
- Bedrooms1
- Bathrooms1
- Kitchens1
OutsideBrick, Flat, Terrace
- ExteriorBrick
- RoofFlat
- BalconyTerrace
Parking and locker1 Parking, Underground, Parking type Owned
- Spaces1 Parking
- GarageUnderground
- Parking typeOwned
- Spot101
- LockerOwned
- Locker number62
BuildingPark city, Storeys 5, Units 215
- NamePark city
- Storeys5
- Units215
- Registered2020
- Condo corporation751
- AmenitiesParty room/meeting room, elevator
- PetsAllowed
Heating, water and powerForced air, electric, Central air
- HeatingForced air, electric
- CoolingCentral air
Costs and taxesTaxes $2,069 a year, Condo fee $571 a month, Water included, common elements included, building insurance included, parking included
- Taxes, 2025$2,069 a year
- Condo fee$571 a month
- Fee includesWater included, common elements included, building insurance included, parking included
- HSTHST included in the price
- Rental itemsNone
Included in the saleWasher, dryer, refrigerator, stove, dishwasher, modular shelf unit, medicine cabinet in bath, all window coverings, Not included None
- IncludedWasher, dryer, refrigerator, stove, dishwasher, modular shelf unit, medicine cabinet in bath, all window coverings
- Not includedNone
NearbyPublic transit, cul de sac/dead end
- Close toPublic transit, cul de sac/dead end
Listing detailsW12400767, Terminated, Sep 12, 2025
- MLS® numberW12400767
- StatusTerminated
- Listed onSep 12, 2025
- Days on market2
- UpdatedSep 14, 2025
- PossessionFlexible
- Occupied byVacant
- Listing brokerageRE/MAX ESCARPMENT REALTY INC.
About this home
Unit 101, 4040 Upper Middle Road, Burlington (Tansley), ON L7M 0H2
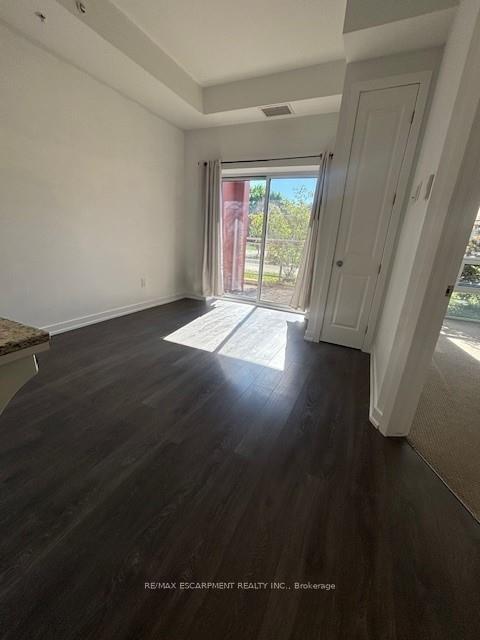
Newer bright, MAIN FLOOR spacious 1-bedroom in boutique Park City Condo. Open concept layout features soaring 10ft ceilings and floor to ceiling windows. Rare walkout to extra large private outdoor terrace w/southern exposure makes this ground-floor unit ideal for pet lovers and sun seekers. Modern, chic cabinetry, granite counter, stainless appliances and breakfast bar in kitchen complement the open living area. Convenient in-suite laundry. Private storage locker and one underground parking space. Condo fees cover building maintenance, snow removal, visitor parking, and access to a party room. Building is not directly on Upper Middle, but situated on a QUIET cul-de-sac at the end of Tobyn (no access from Upper Middle) in the sought-after Tansley Woods community, this condo is surrounded by walking trails, Tansley Community Center and Library, while just minutes from major highways, public transit, shopping and dining.
Ask about this home
A HOMEH agent will answer your questions about this home.
Know more about ParkCity Condominiums
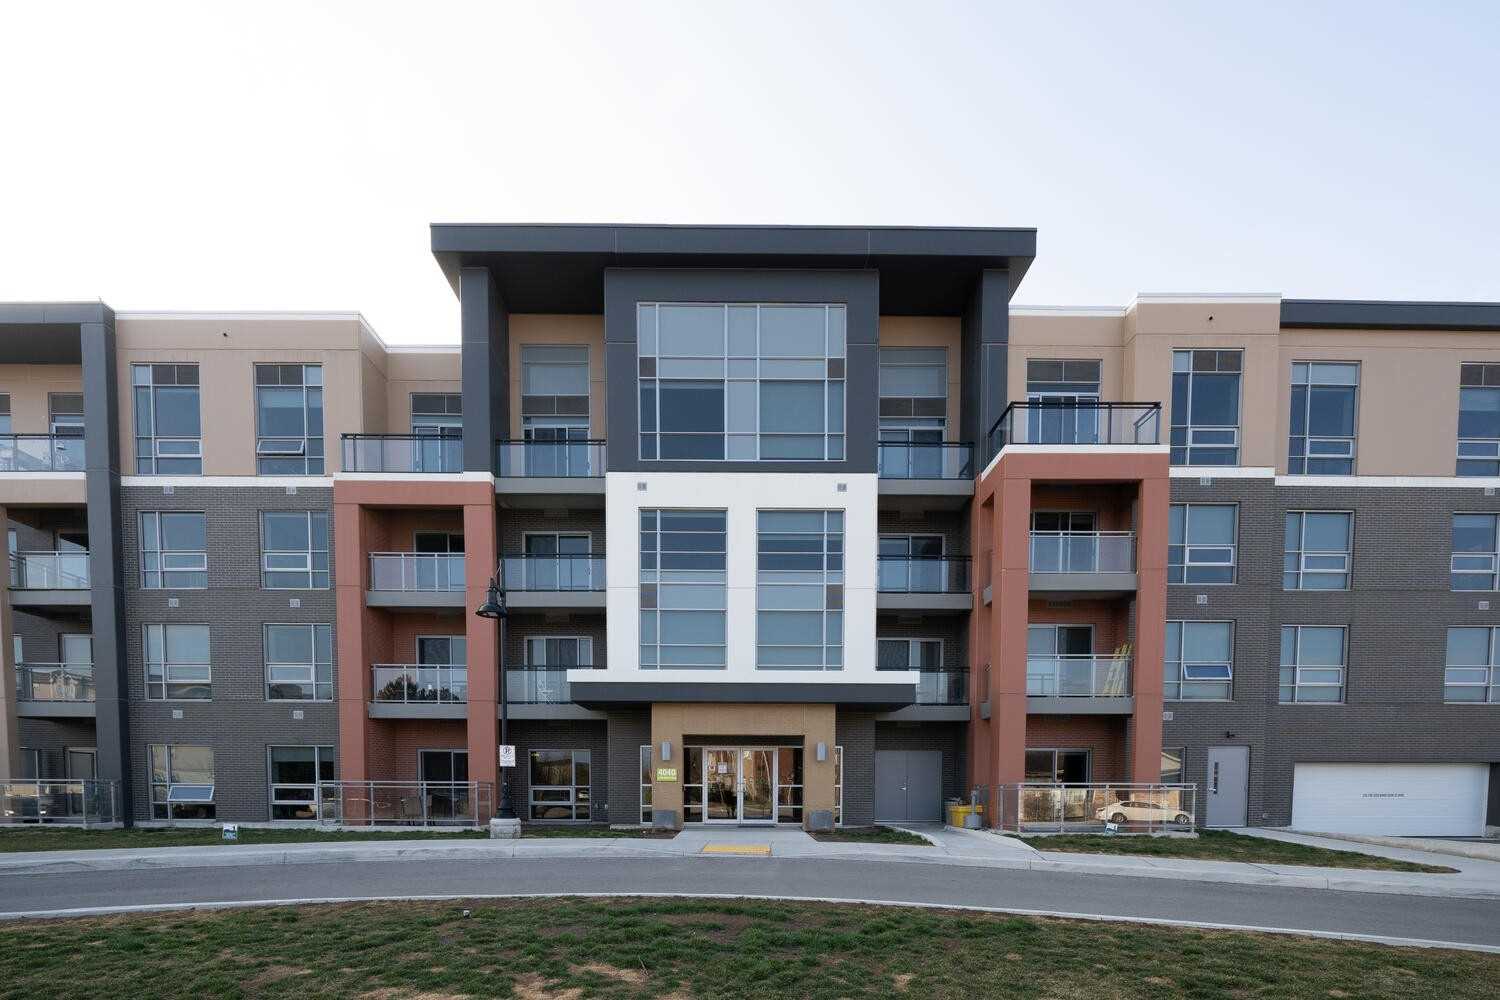
Condo building · 4040 Upper Middle Road
ParkCity Condominiums is a 5-storey condo with 215 suites, built in 2020 by Tobyn Park Homes. Right now 3 for sale and 2 for rent are on the market here.
- 5storeys
- 215suites
- $609/sq ft
- 2020built
No similar units for sale in ParkCity Condominiums right now.
Around this home
Daily convenience, out of 100, from the distances below
Schools nearby
School rating, out of 10.
Helpful calculators
Your HOMEH agent

"I would see it this week."