

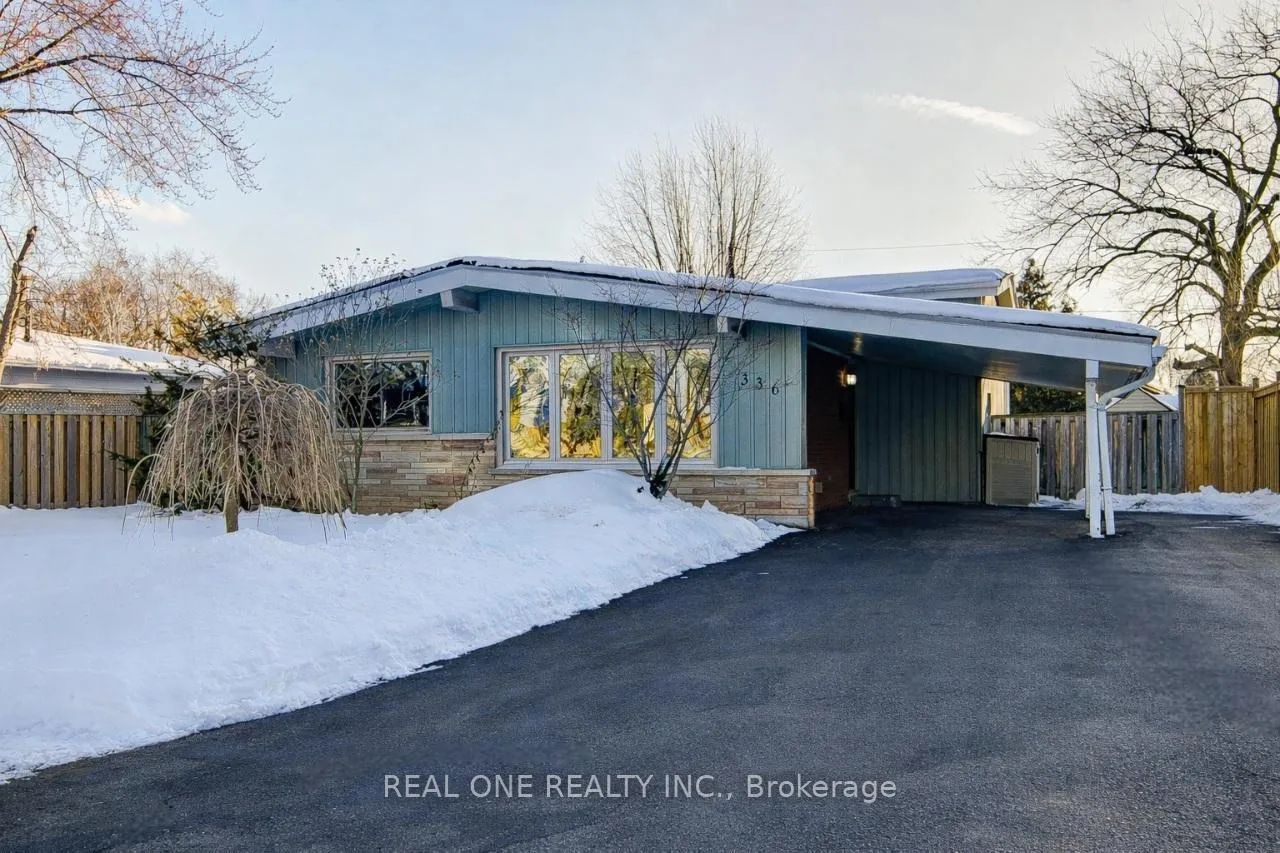
336 Hampton Heath Road
336 Hampton Heath Road
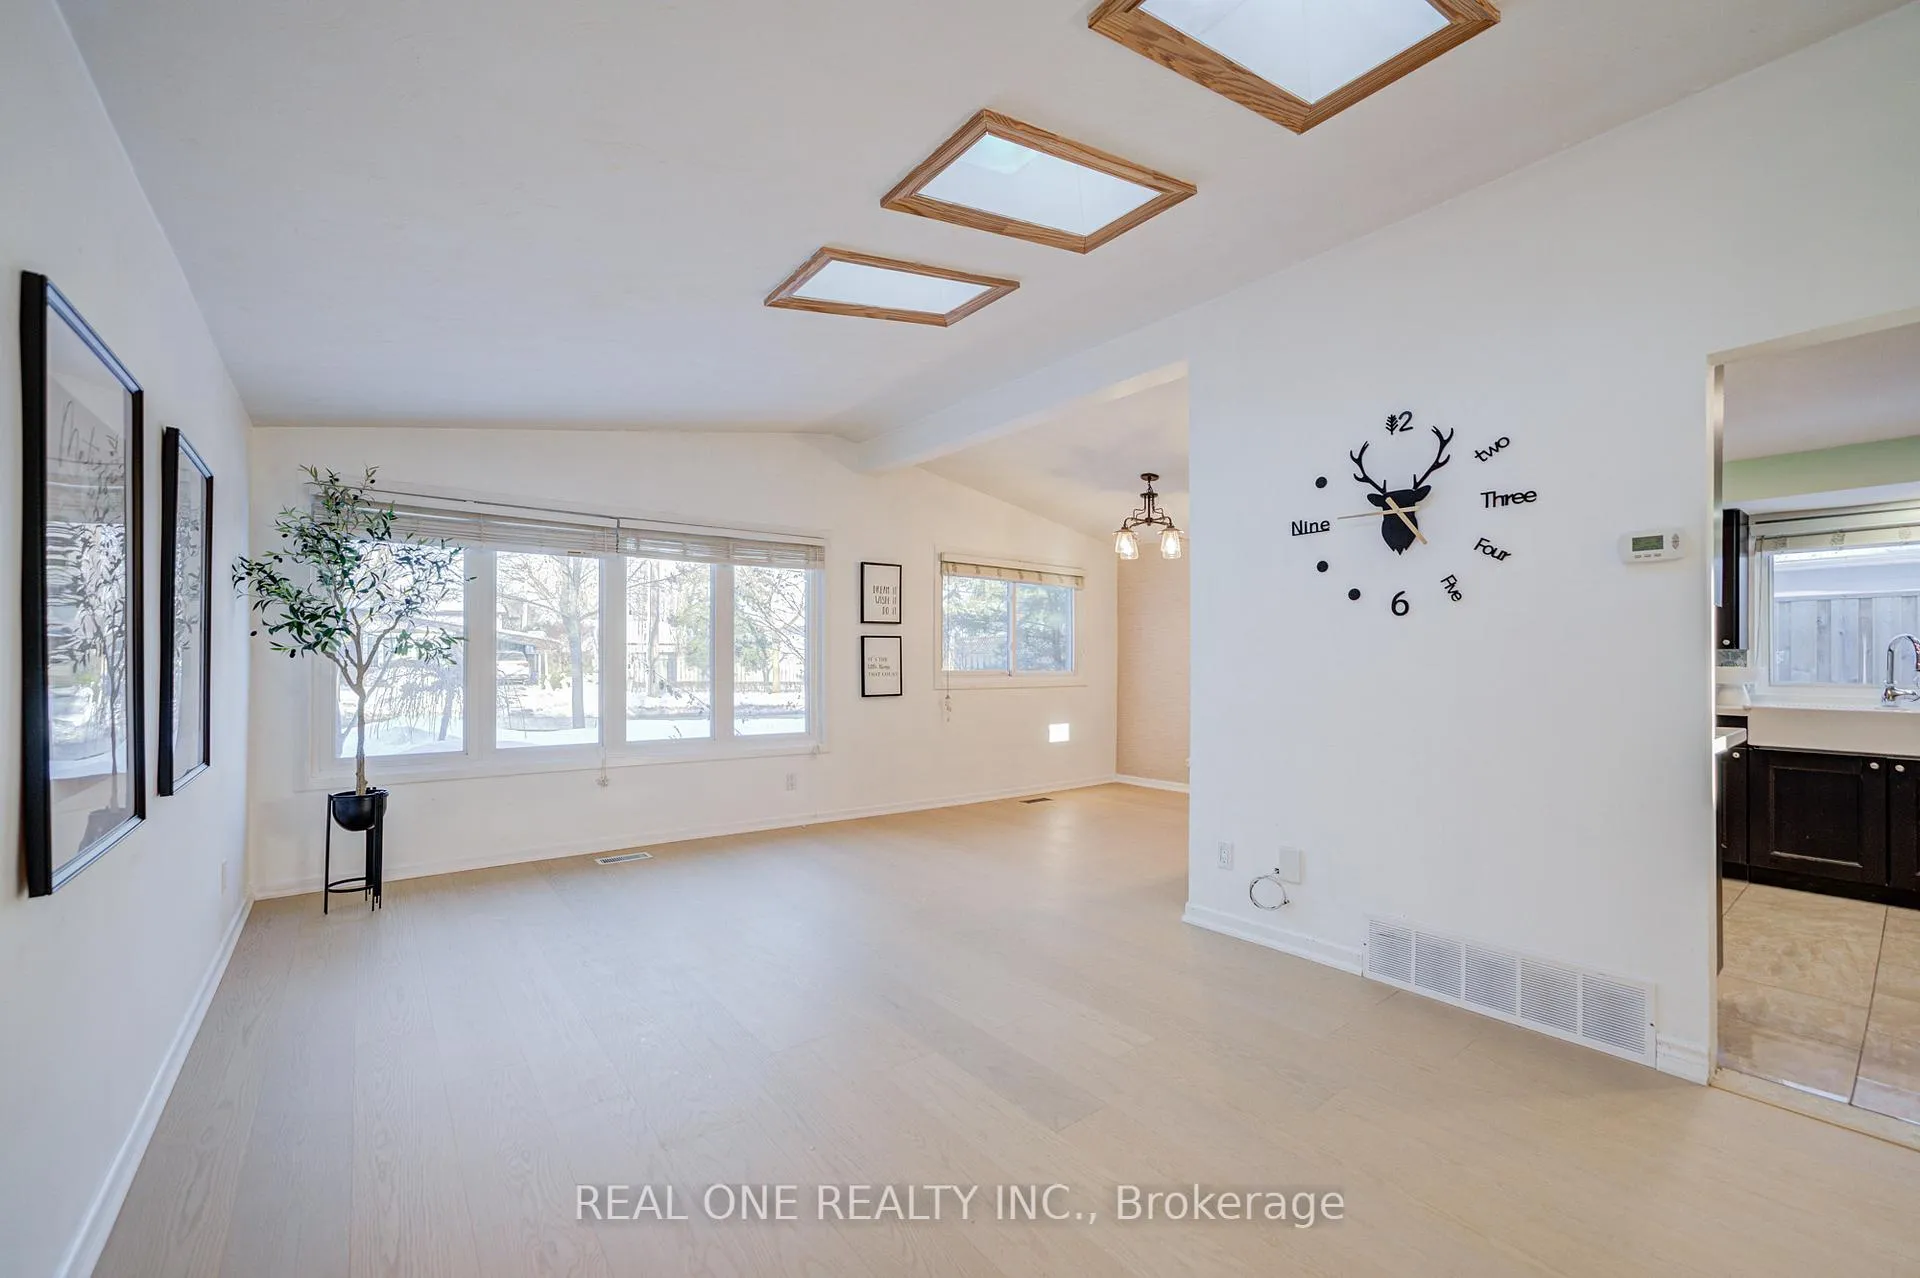 See all 48 photos
Property history
Facts and features
- BasementFinished
- Water, sewerMunicipal
- HeatingForced air
- CoolingCentral air
- Hardwood floors
- Fireplace
- Central air
The homeDetached, Backsplit 3, 1,100–1,500 sq ft
- TypeDetached
- StyleBacksplit 3
- Living space1,100–1,500 sq ft
- BasementFull, finished
InsideFireplace Yes, natural gas, Hardwood, Tile, Carpet free
- FireplaceYes, natural gas
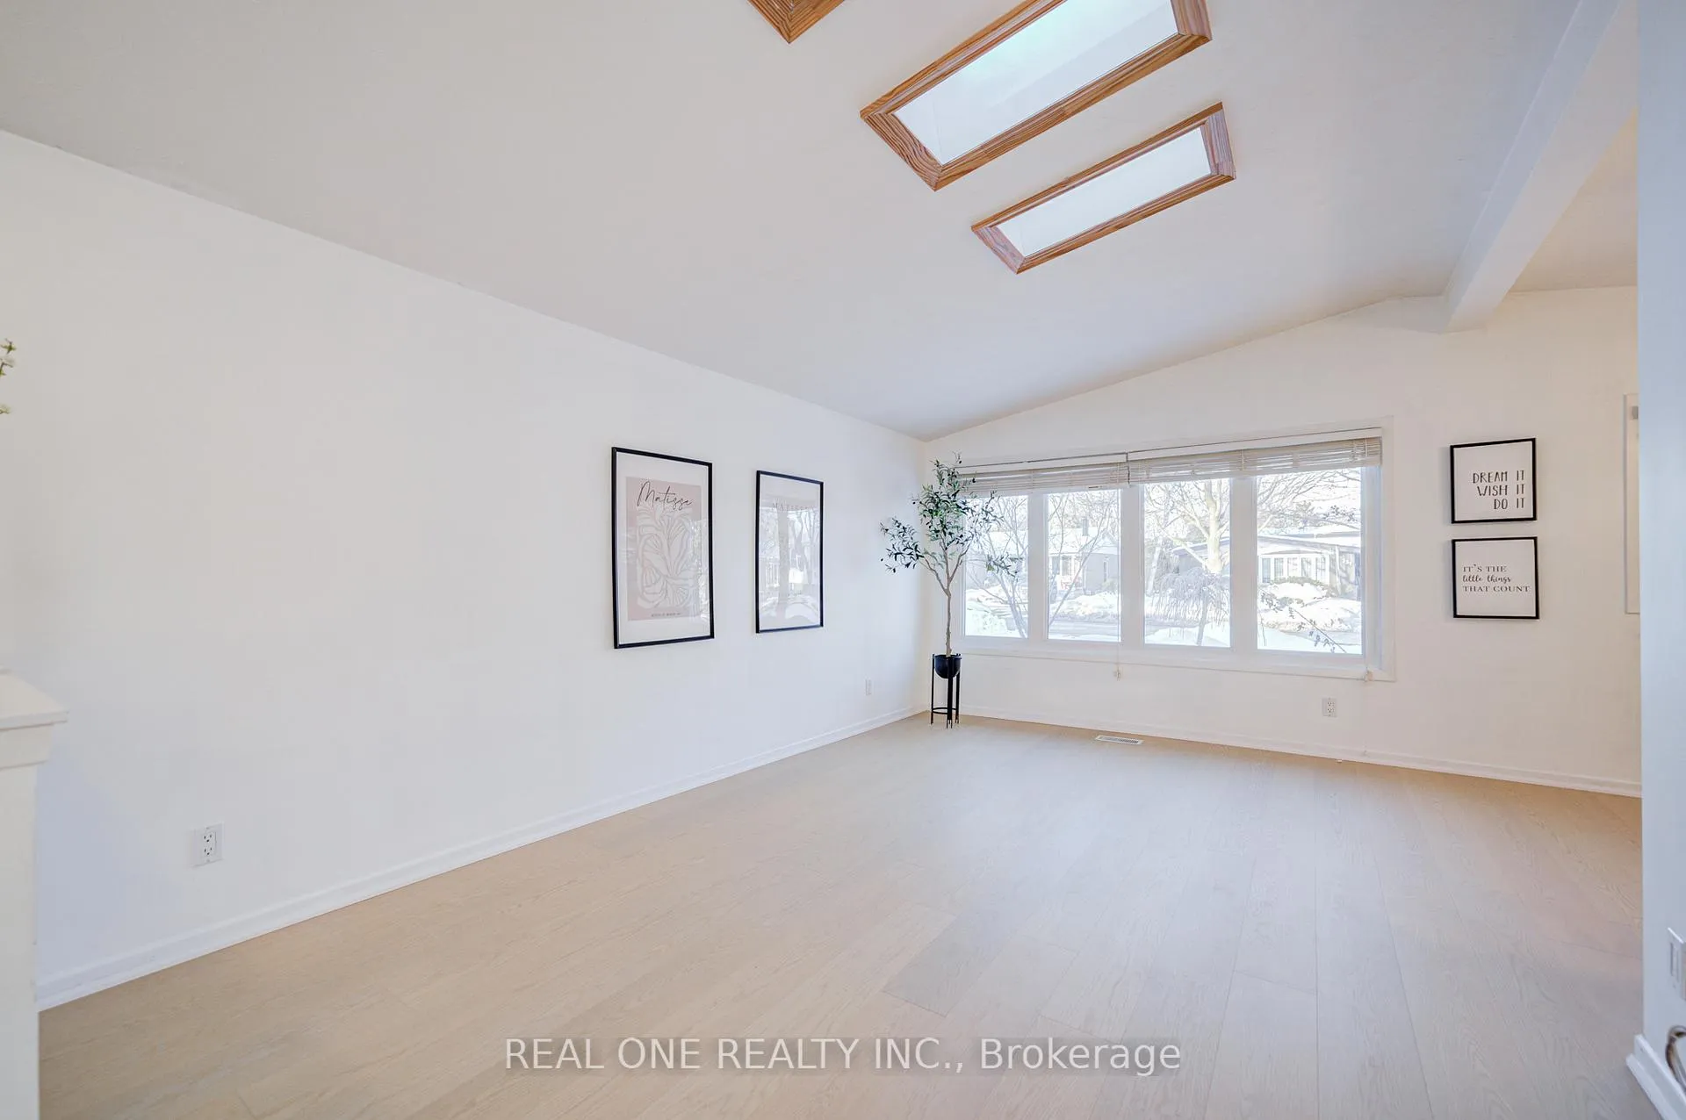
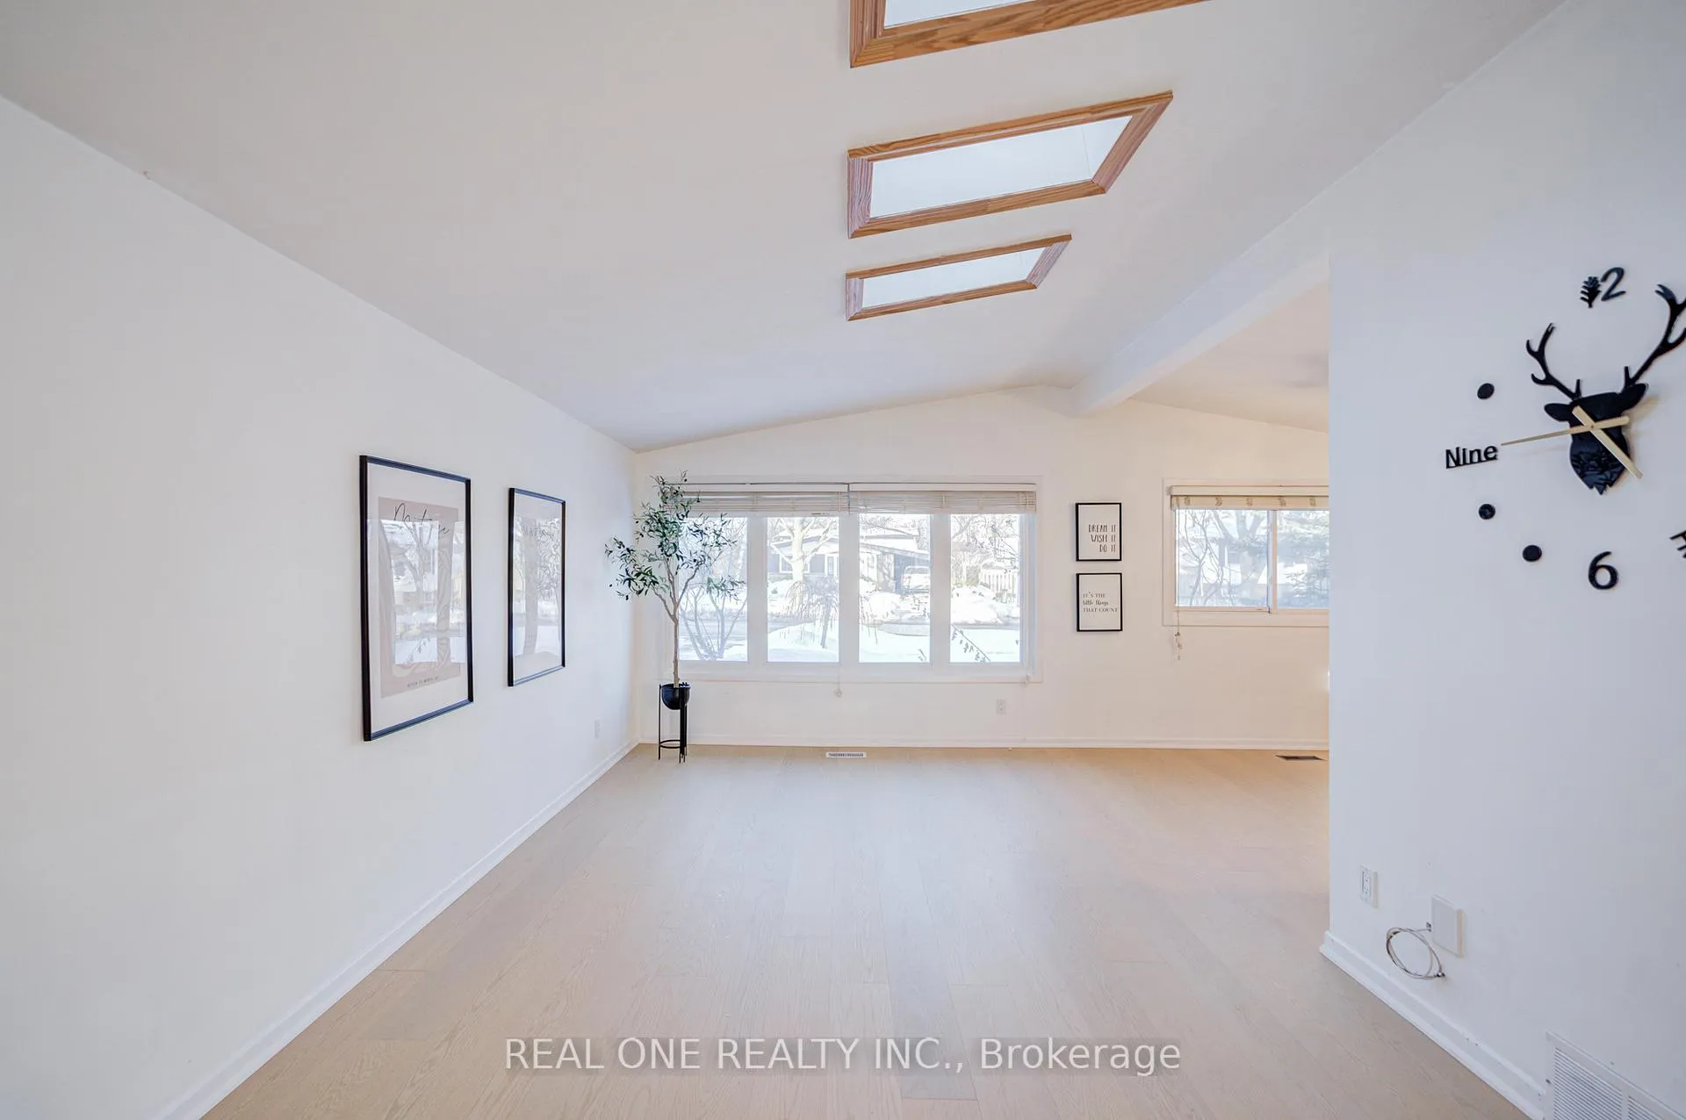
- FlooringHardwood, Tile
- FeaturesCarpet free
- Rooms above ground6
- Bedrooms3
- Bathrooms2
- Kitchens1
- Family roomYes
Outside and lotBrick, vinyl siding, Shingles, Concrete block
- ExteriorBrick, vinyl siding
- RoofShingles
- FoundationConcrete block
- Size50.09 × 109.28 ft
Parking1 Garage, Carport
- Spaces1 Garage
- GarageCarport
Heating, water and powerForced air, gas, Central air, Municipal water
- HeatingForced air, gas
- CoolingCentral air
- WaterMunicipal water
- SewerMunicipal sewer
Costs and taxesTaxes $4,907 a year, HST included in the price, Hwt
- Taxes, 2025$4,907 a year
- HSTHST included in the price
- Rental itemsHwt
Included in the saleFridge, gas stove, dishwasher, 1 washer and 1 dryer,all window coverings
- IncludedFridge, gas stove, dishwasher, 1 washer and 1 dryer,all window coverings
NearbyPublic transit, park, school
- Close toPublic transit, park, school
Listing detailsW12761838, Sold, Feb 5, 2026
- MLS® numberW12761838
- StatusSold
- Listed onFeb 5, 2026
- Days on market28
- UpdatedMar 5, 2026
- PossessionImmediate
- Occupied byVacant
- Listing brokerageREAL ONE REALTY INC.
About this home
336 Hampton Heath Road, Burlington (Appleby), ON L7L 4P9
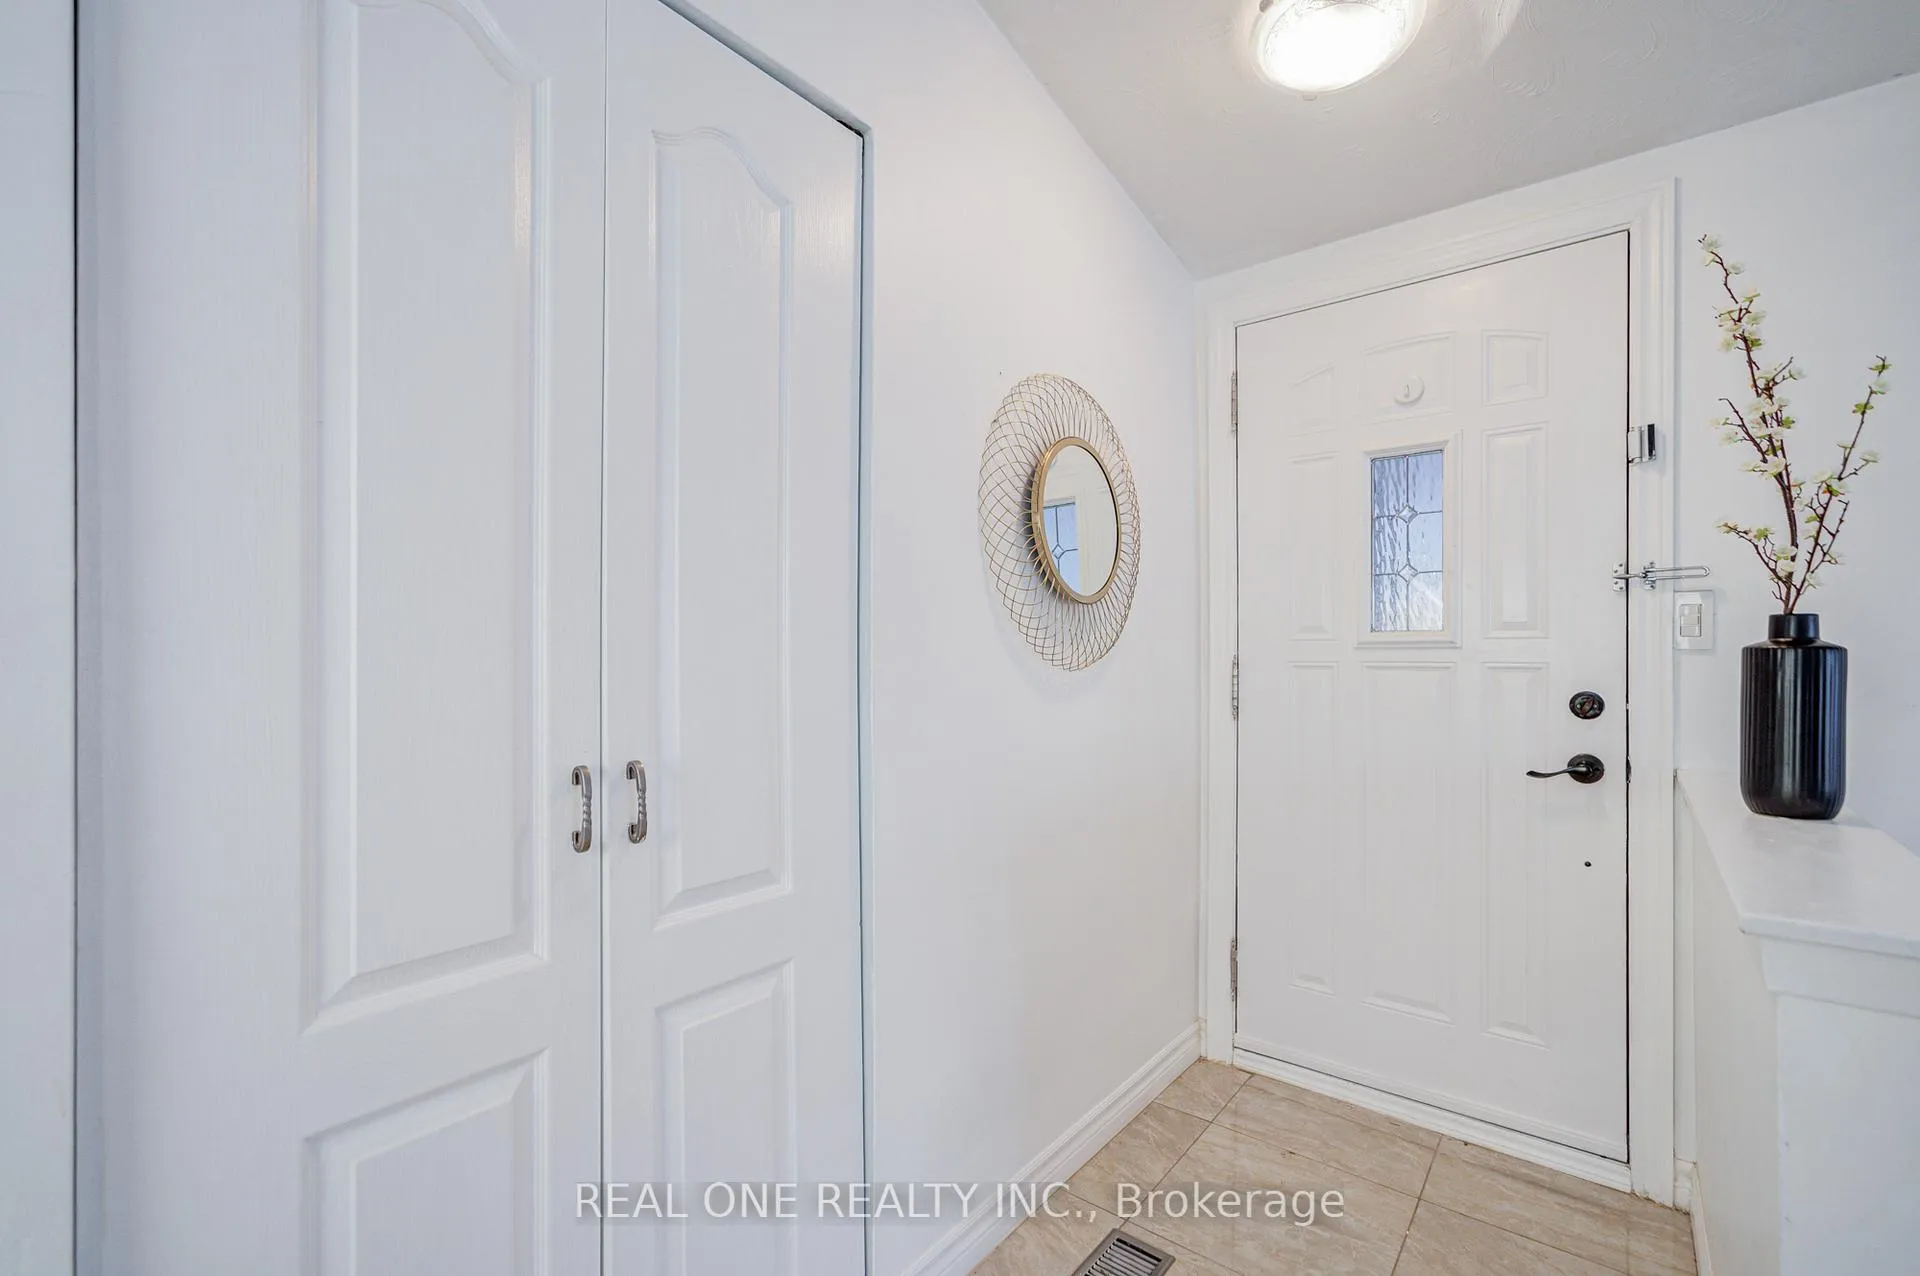
Fully renovated 3-bedroom, 2-bathroom backsplit located in the highly desirable Elizabeth Gardens neighbourhood of Burlington, within the top-ranked Nelson High School catchment. This home features a southwest-facing backyard, carport, and a bright open-concept layout highlighted by soaring vaulted ceilings and three skylights. Enjoy abundant natural light throughout the day in every room. Brand new engineered hardwood flooring (2026) runs throughout the home. The modern kitchen offers dark cabinets, quartz countertops, marble backsplash, and a gas stove. Just a few steps up, the bright primary bedroom provides walkout access to a professionally landscaped garden (2022). The private backyard features mature trees and a newly replaced fence (2024), creating an ideal summer retreat. A few steps down, you'll find a spacious family room with gas fireplace, a second modern 3-piece bathroom, large storage area, and laundry. The covered carport provides convenient winter protection from snow, and the driveway was newly paved in 2023. Walking distance to elementary schools and top-ranked Nelson High School. Only a 10-minute walk to the lake, Burloak Waterfront Park, and the newly opened Skyway Community Centre, featuring NHL-size ice pad, multi-use indoor track, community rooms and 275-foot baseball diamond. Future growth includes a new Costco location with gas bar around the corner expected in 2027, plus nearby supermarkets, cafés, and restaurants. Ideal opportunity for first-time buyers or downsizers.Updates: Roof & Skylights (14), 3 pc Bathroom (15), Kitchen (13), Furnace (19), Basement (19), Backyard Professional Landscaping (22), Driveway (23), Fence (24), Central Vac (New Motor And Hose 25), Engineered Hardwood Flooring (26).
Ask about this home
A HOMEH agent will answer your questions about this home.
Around this home
Daily convenience, out of 100, from the distances below
Schools nearby
School rating, out of 10.
Helpful calculators
Your HOMEH agent

"Priced 2% over the Hestimate. I would see it this week."