

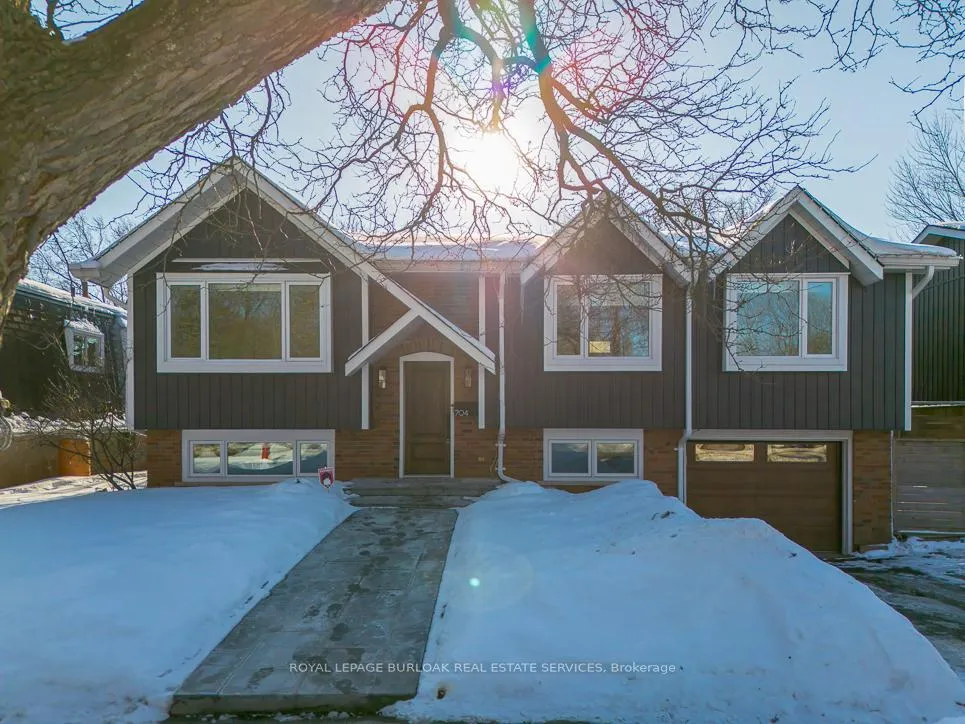
704 Francis Road
704 Francis Road
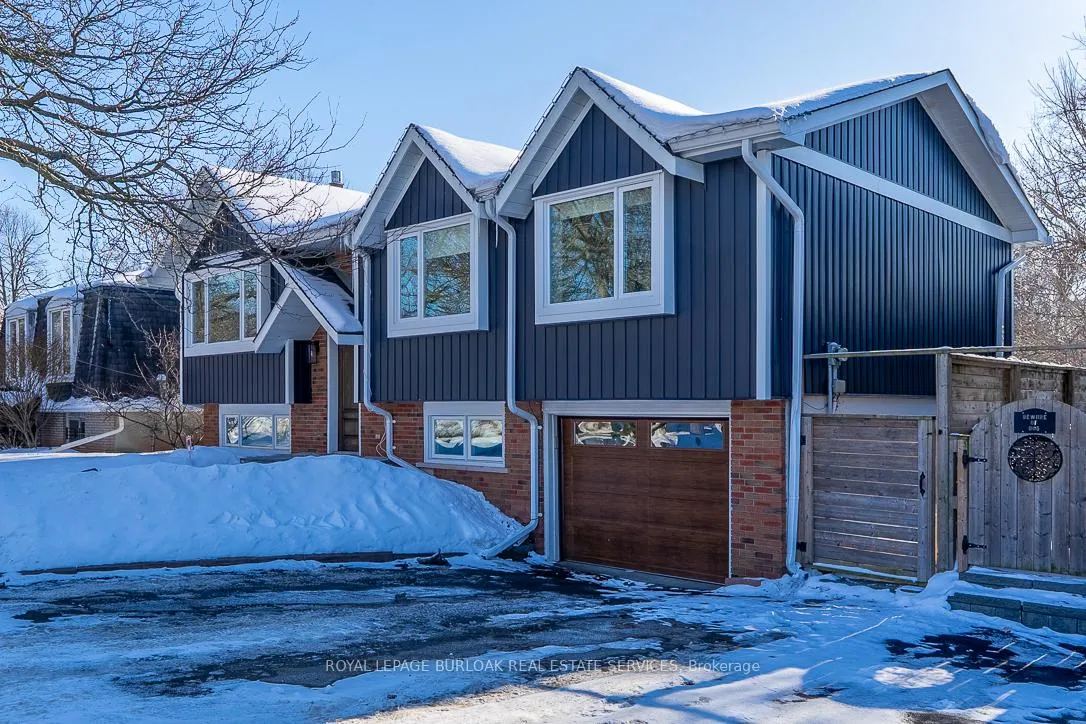
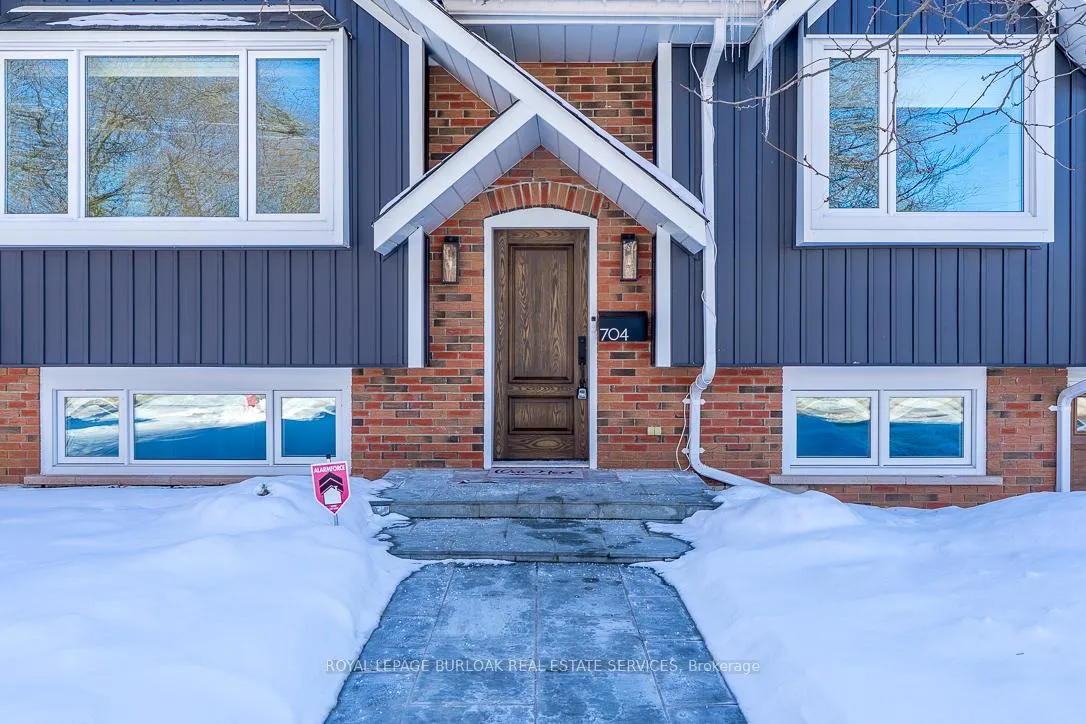
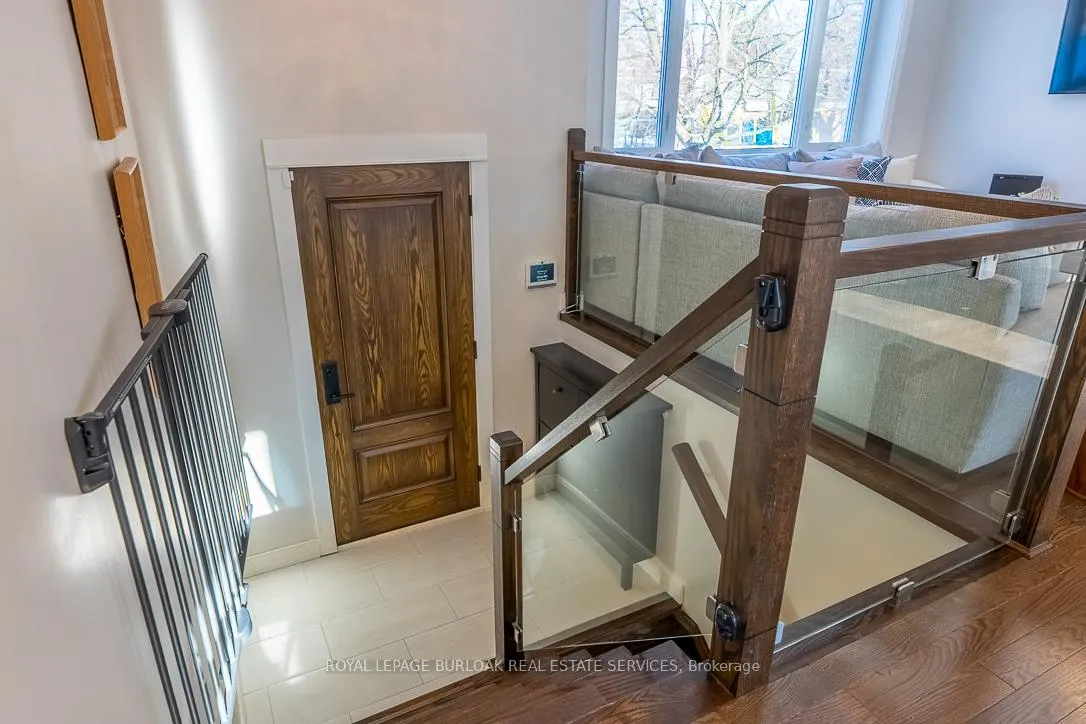
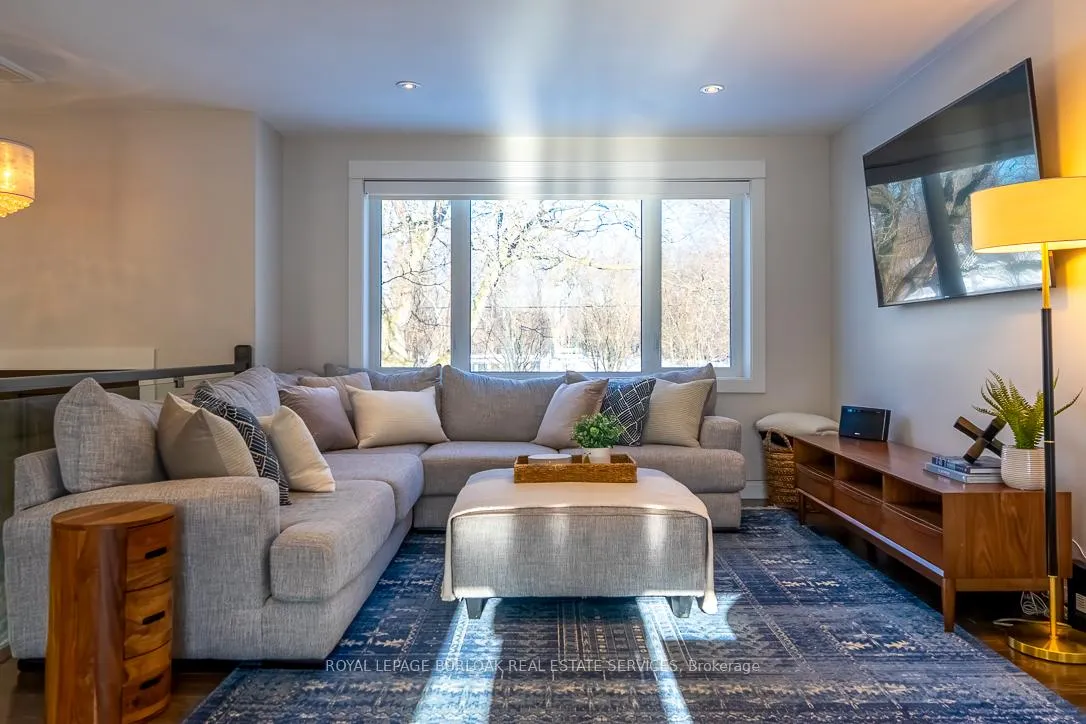 See all 41 photos
Property history
Facts and features
- BasementFinished
- Age of home31–50 years
- Water, sewerMunicipal
- HeatingForced air
- Separate entrance
- Hardwood floors
- Fireplace
- Central air
The homeDetached, Bungalow-raised, Age 31–50 years
- TypeDetached
- StyleBungalow-raised
- Age31–50 years
- Living space1,500–2,000 sq ft
- BasementFinished, separate entrance
- Special designationOther
InsideFireplace Yes, natural gas, Hardwood, Tile, Lower level
- FireplaceYes, natural gas
- FlooringHardwood, Tile
- LaundryLower level
- FeaturesWater heater, storage, primary bedroom - main floor, carpet free
- Rooms above ground7
- Rooms in the basement3
- Bedrooms3 + 1 in the basement
- Bathrooms2
- Kitchens1
- Family roomYes
Outside and lotAluminum siding, brick, Asphalt shingle, Poured concrete
- ExteriorAluminum siding, brick
- RoofAsphalt shingle
- FoundationPoured concrete
- FeaturesDeck, landscaped, privacy
- Other structuresGarden shed
- Size52 × 122 ft
- ZoningR3.1
Parking1 Garage, Built-in, Private double
- Spaces1 Garage
- GarageBuilt-in
- DrivewayPrivate double
Heating, water and powerForced air, gas, Central air, Municipal water
- HeatingForced air, gas
- CoolingCentral air
- WaterMunicipal water
- SewerMunicipal sewer
Costs and taxesTaxes $5,684 a year, HST included in the price, Reliance (furnace rental, uv lights for air purification, 24 hour service coverage), hot water tank
- Taxes, 2025$5,684 a year
- HSTHST included in the price
- Rental itemsReliance (furnace rental, uv lights for air purification, 24 hour service coverage), hot water tank
- Under contractHot water heater
Included in the saleFridge, gas stove, dishwasher, stacked washer and dryer, window coverings (including one which is automatic/remote), electrical light fixtures, custom closet solutions in primary bedroom, storage solutions in laundry room, central vacuum with hose and accessories, ikea shoe cabinet in hallway entrance, Bookshelf in the basement, closet storage/cubby in nursery, tvs, furniture, garage shelving, deep freezer in garage, patio furniture and bbq
- IncludedFridge, gas stove, dishwasher, stacked washer and dryer, window coverings (including one which is automatic/remote), electrical light fixtures, custom closet solutions in primary bedroom, storage solutions in laundry room, central vacuum with hose and accessories, ikea shoe cabinet in hallway entrance
- Not includedBookshelf in the basement, closet storage/cubby in nursery, tvs, furniture, garage shelving, deep freezer in garage, patio furniture and bbq
NearbyFenced yard, greenbelt/conservation, park, golf, hospital, wooded/treed
- Close toFenced yard, greenbelt/conservation, park, golf, hospital, wooded/treed
Listing detailsW12762068, Sold, Feb 5, 2026
- MLS® numberW12762068
- StatusSold
- Listed onFeb 5, 2026
- Days on market7
- UpdatedFeb 12, 2026
- PossessionFlexible
- Occupied byOwner
- Listing brokerageROYAL LEPAGE BURLOAK REAL ESTATE SERVICES
About this home
704 Francis Road, Burlington (LaSalle), ON L7T 3X7
Welcome to this beautifully updated 3+1 bedroom home located in the quiet, well-established Aldershot neighbourhood known for its privacy and generous lot sizes. This home offers peace of mind with recent significant exterior and efficiency upgrades, including updated siding, energy-efficient windows and doors, and improved attic insulation. The main level features a bright, open-concept layout where the kitchen, dining, and living areas connect seamlessly, making this space ideal for both everyday living and entertaining. Modern finishes throughout are complemented by bright, functional bedrooms with smart layouts for comfortable living. The fully finished basement adds versatility by extending the living area with an additional bedroom, full 3 piece bathroom, and inviting family room, complete with a gas fireplace. Perfect for guests, family, or a flexible home office or gym setup. Step outside to a truly exceptional and private backyard backing The Francis Rd Bikeway. The expansive yard has been thoughtfully landscaped with added trees, fencing, and upgraded hardscaping. A brand new high quality composite deck and new sliding door create a seamless indoor-outdoor connection, ideal for entertaining or relaxing in a quiet, secluded setting. Ideally located with easy access to the QEW, 403, and 407 makes commuting simple, while Aldershot GO Station is just minutes away. Schools, parks, trails and everyday amenities are close at hand, along with Joseph Brant Hospital. Enjoy proximity to Burlington's Lakeshore, lined with cafés, restaurants, and shopping, as well as the Royal Botanical Gardens, local parks and trails, and nearby golf courses including Burlington Golf & Country Club. Don't miss the opportunity to own this move-in ready home in one of Burlington's most convenient locations.
Ask about this home
A HOMEH agent will answer your questions about this home.
Around this home
Daily convenience, out of 100, from the distances below
Schools nearby
School rating, out of 10.
Helpful calculators
Your HOMEH agent

"I would see it this week."