

Unit 35, 1283 Blanshard Drive
Unit 35, 1283 Blanshard Drive
 See all 30 photos
Property history
Facts and features
- BasementFinished
- Age of home16–30 years
- ExposureNorth
- LaundryIn-suite
- Fireplace
- Central air
The homeCondo Townhouse, 2-storey, Age 16–30 years
- TypeCondo Townhouse
- Style2-storey
- Age16–30 years
- Living space1,400–1,599 sq ft
- BasementFull, finished
- ExposureNorth
InsideFireplace Yes, In-suite laundry, lower level, Water heater, auto garage door remote, central vacuum
- FireplaceYes
- LaundryIn-suite laundry, lower level
- FeaturesWater heater, auto garage door remote, central vacuum
- Rooms above ground6
- Rooms in the basement4
- Bedrooms3
- Bathrooms3
- Kitchens1
OutsideAluminum siding, brick, Asphalt shingle, Unknown
- ExteriorAluminum siding, brick
- RoofAsphalt shingle
- FoundationUnknown
- BalconyNone
Parking and locker2 Parking (1 garage + 1 drive), Attached, Parking type Owned
- Spaces2 Parking (1 garage + 1 drive)
- GarageAttached
- Parking typeOwned
- DrivewayPrivate
- LockerNone
Building1283 Blanshard Drive Townhomes, Storeys 2, Units 40
- Name1283 Blanshard Drive Townhomes
- Storeys2
- Units40
- Registered2000
- Condo corporation362
- PetsAllowed
Heating, water and powerForced air, gas, Central air
- HeatingForced air, gas
- CoolingCentral air
Costs and taxesTaxes $4,061 a year, Condo fee $447 a month, Common elements included, building insurance included, parking included
- Taxes, 2025$4,061 a year
- Condo fee$447 a month
- Fee includesCommon elements included, building insurance included, parking included
- HSTHST included in the price
- Rental itemsHot water heater
Included in the saleFridge, gas stove, dishwasher, washer, dryer, elf's (except chandelier) window coverings, agdo x 1 remote, water filtration system, prim bed tv, prim bed bathroom mirror, central vac and attachments, Main foyer chandelier (4-light black: shaded fixture) main floor tv and mount
- IncludedFridge, gas stove, dishwasher, washer, dryer, elf's (except chandelier) window coverings, agdo x 1 remote, water filtration system, prim bed tv, prim bed bathroom mirror, central vac and attachments
- Not includedMain foyer chandelier (4-light black: shaded fixture) main floor tv and mount
NearbyPark, place of worship, public transit, school
- Close toPark, place of worship, public transit, school
Listing detailsW12762184, Sold, Feb 5, 2026
- MLS® numberW12762184
- StatusSold
- Listed onFeb 5, 2026
- Days on market29
- UpdatedMar 6, 2026
- PossessionFlexible
- Occupied byOwner
- Listing brokerageROYAL LEPAGE BURLOAK REAL ESTATE SERVICES
About this home
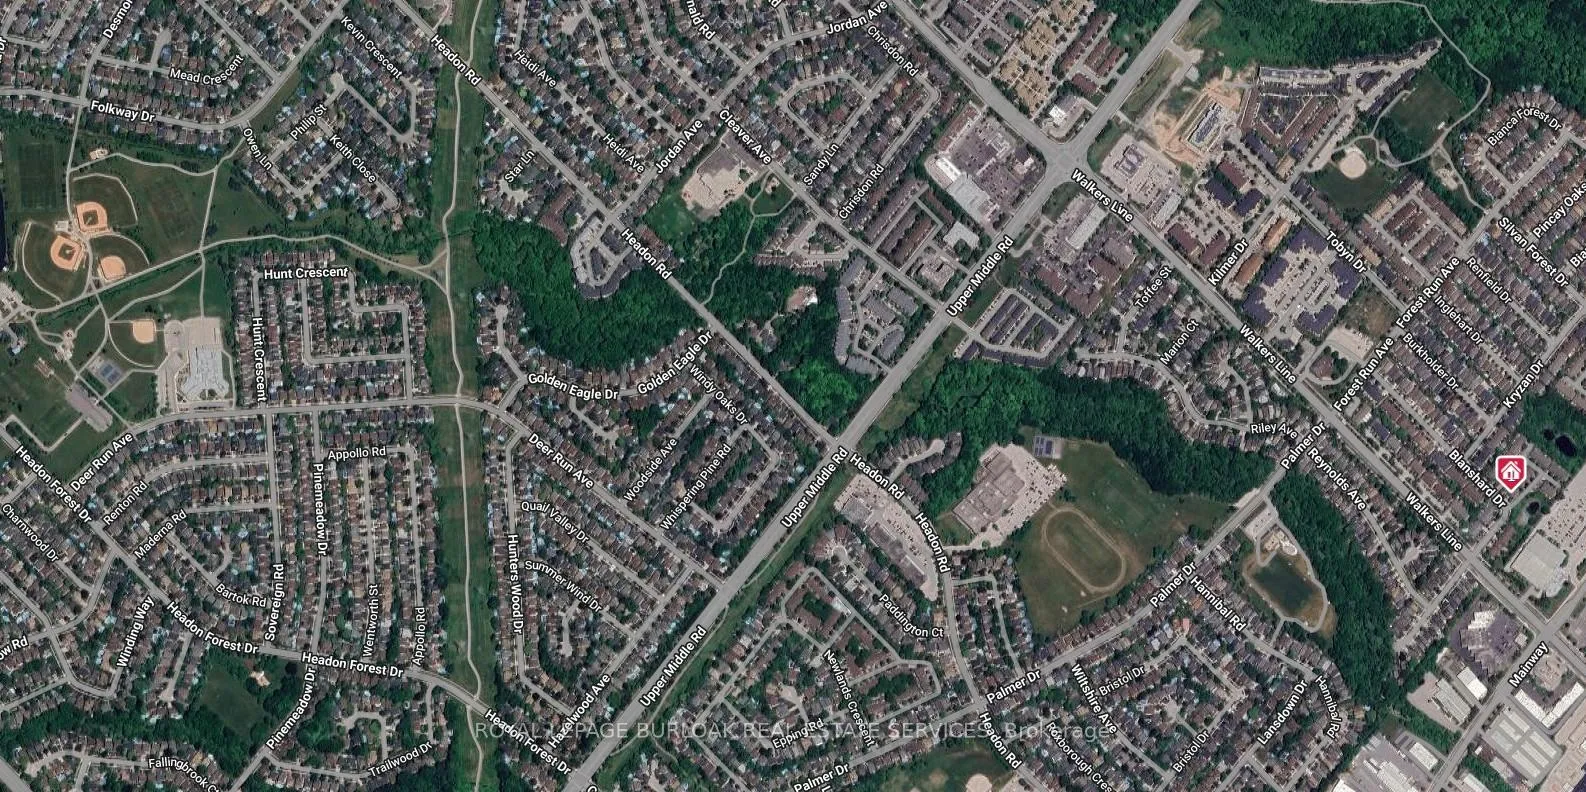
Unit 35, 1283 Blanshard Drive, Burlington (Tansley), ON L7M 4T9
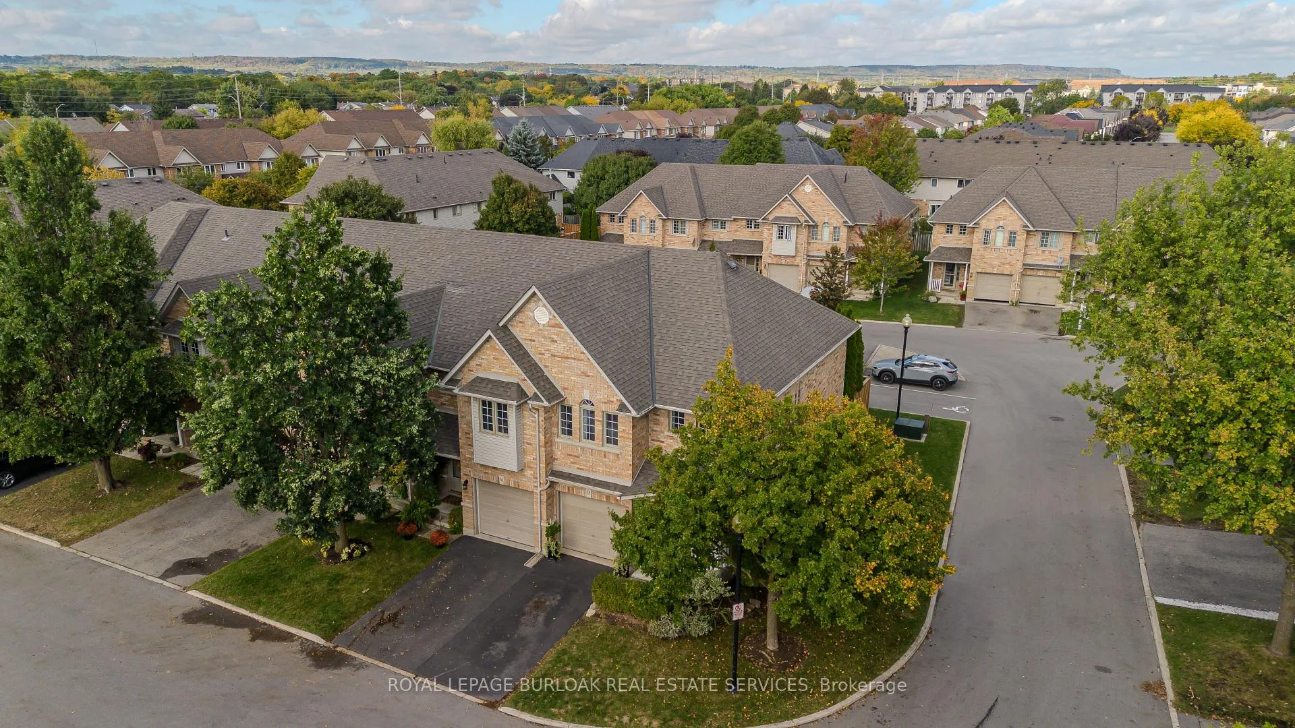
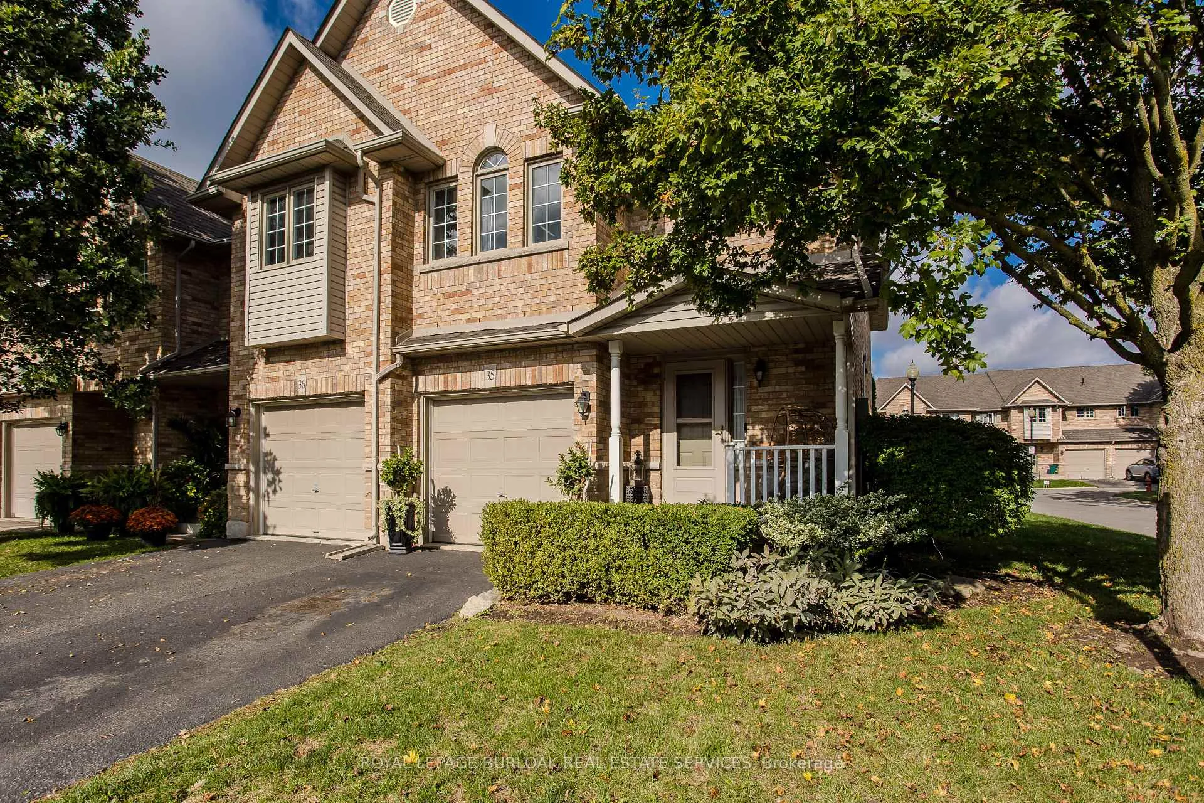
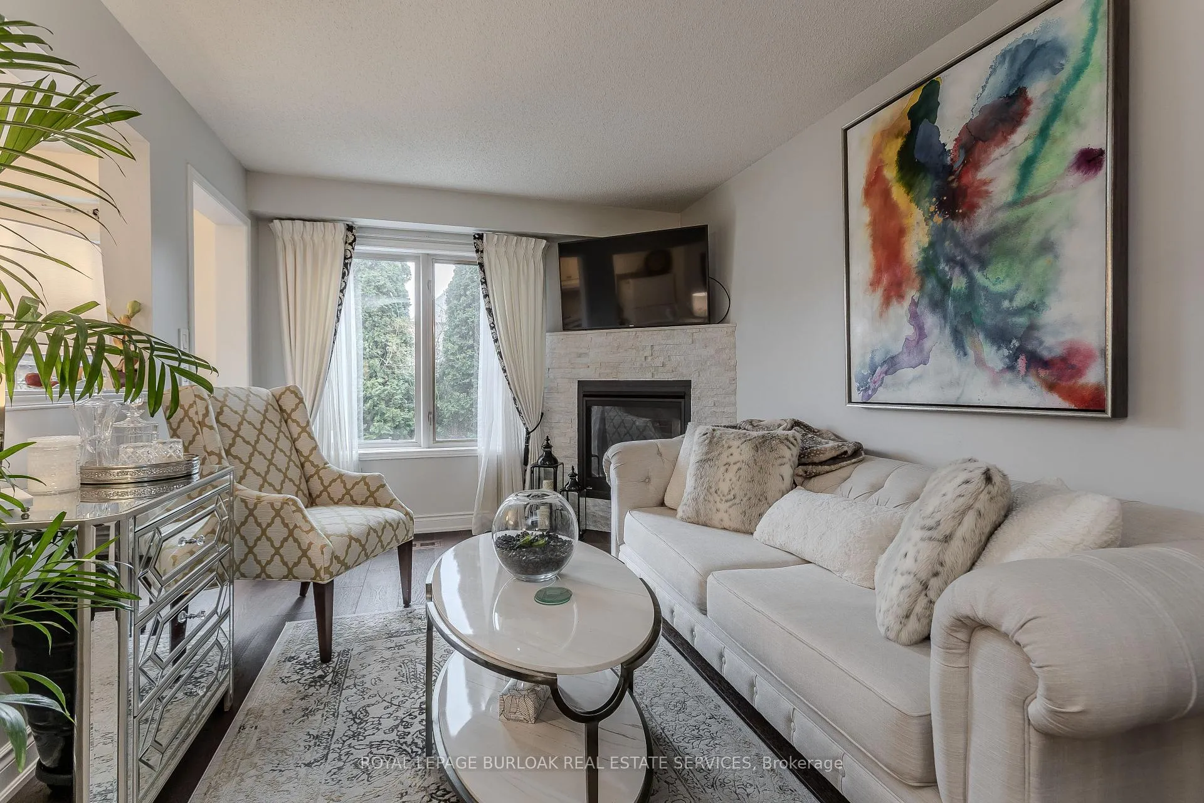
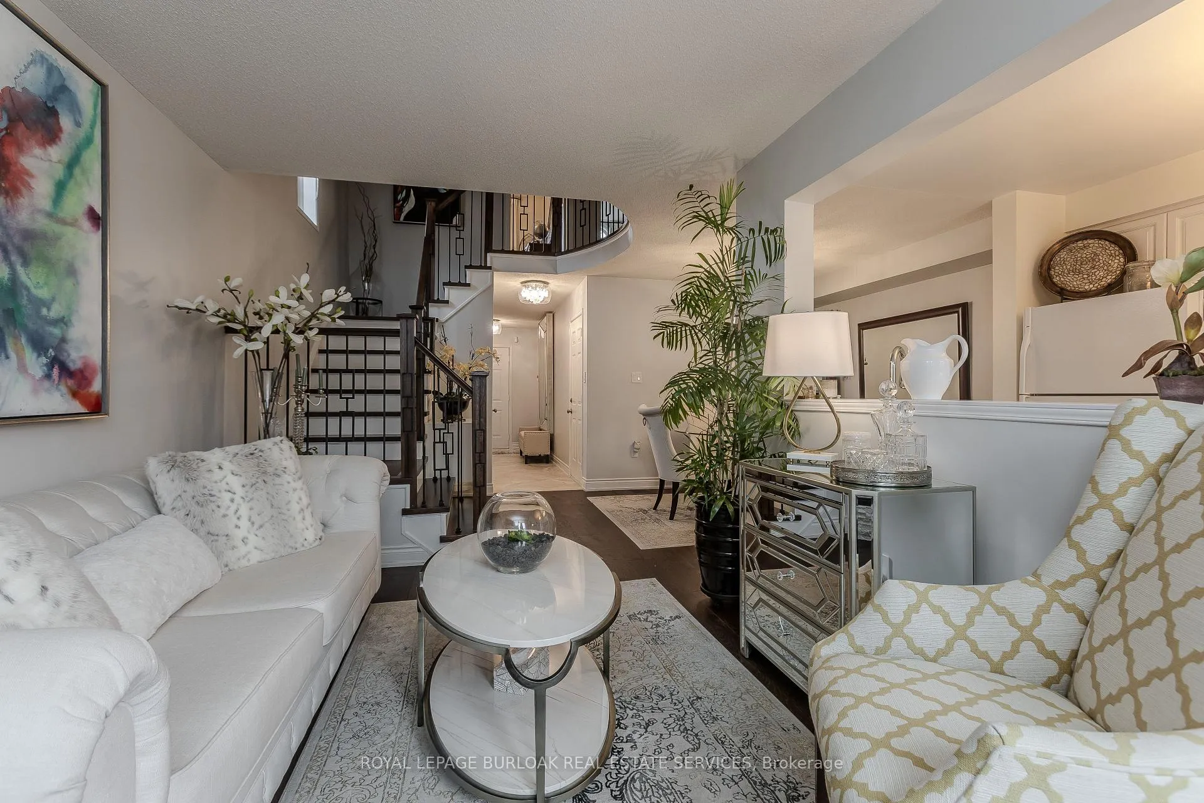
Welcome to an upgraded end-unit townhome offering 2,003 sq ft of total living space, thoughtfully designed for growing families who value comfort, style, and everyday convenience. Set in the family-friendly Tansley neighbourhood, this home delivers an exceptional lifestyle just steps from parks, trails, recreation centres, everyday amenities, and with easy highway access for commuters. Curb appeal shines with a stamped concrete walkway, mature trees, lush gardens, and an inviting covered front porch-perfect for morning coffee or greeting neighbours. Inside, a welcoming entry features oversized slab tile flooring and opens to a bright, open-concept main floor with hardwood throughout. The formal dining area flows seamlessly into a warm and stylish family room, highlighted by a large window and modern stone-surround gas fireplace-ideal for cozy evenings and family gatherings. The kitchen is both functional and beautiful, showcasing herringbone marble backsplash, quartz countertops, solid wood cabinetry with deep pot and pan drawers, and a walkout to the backyard patio. A convenient2-piece powder room completes the level, while a striking wood staircase with iron spindles leads upstairs. The second level continues with hardwood flooring and offers a spacious primary retreat complete with a walk-in closet and a sleek 3-pieceensuite featuring a walk-in glass shower. Two additional bedrooms-each with custom California closets-provide comfortable space for kids, guests, or a home office, alongside a full 4-piece main bathroom. The finished lower level adds valuable living space with a generous rec room, long slab tile flooring, and a dedicated laundry room-perfect for playtime, movie nights, or a home gym. Out back, escape to a fully fenced yard that feels like a private European patio hideaway, complete with stamped concrete, privacy hedging, creeping ivy, and lush plantings-an ideal setting for outdoor dining, entertaining, or relaxing in peace.
Ask about this home
A HOMEH agent will answer your questions about this home.
Know more about 1283 Blanshard Drive Townhomes
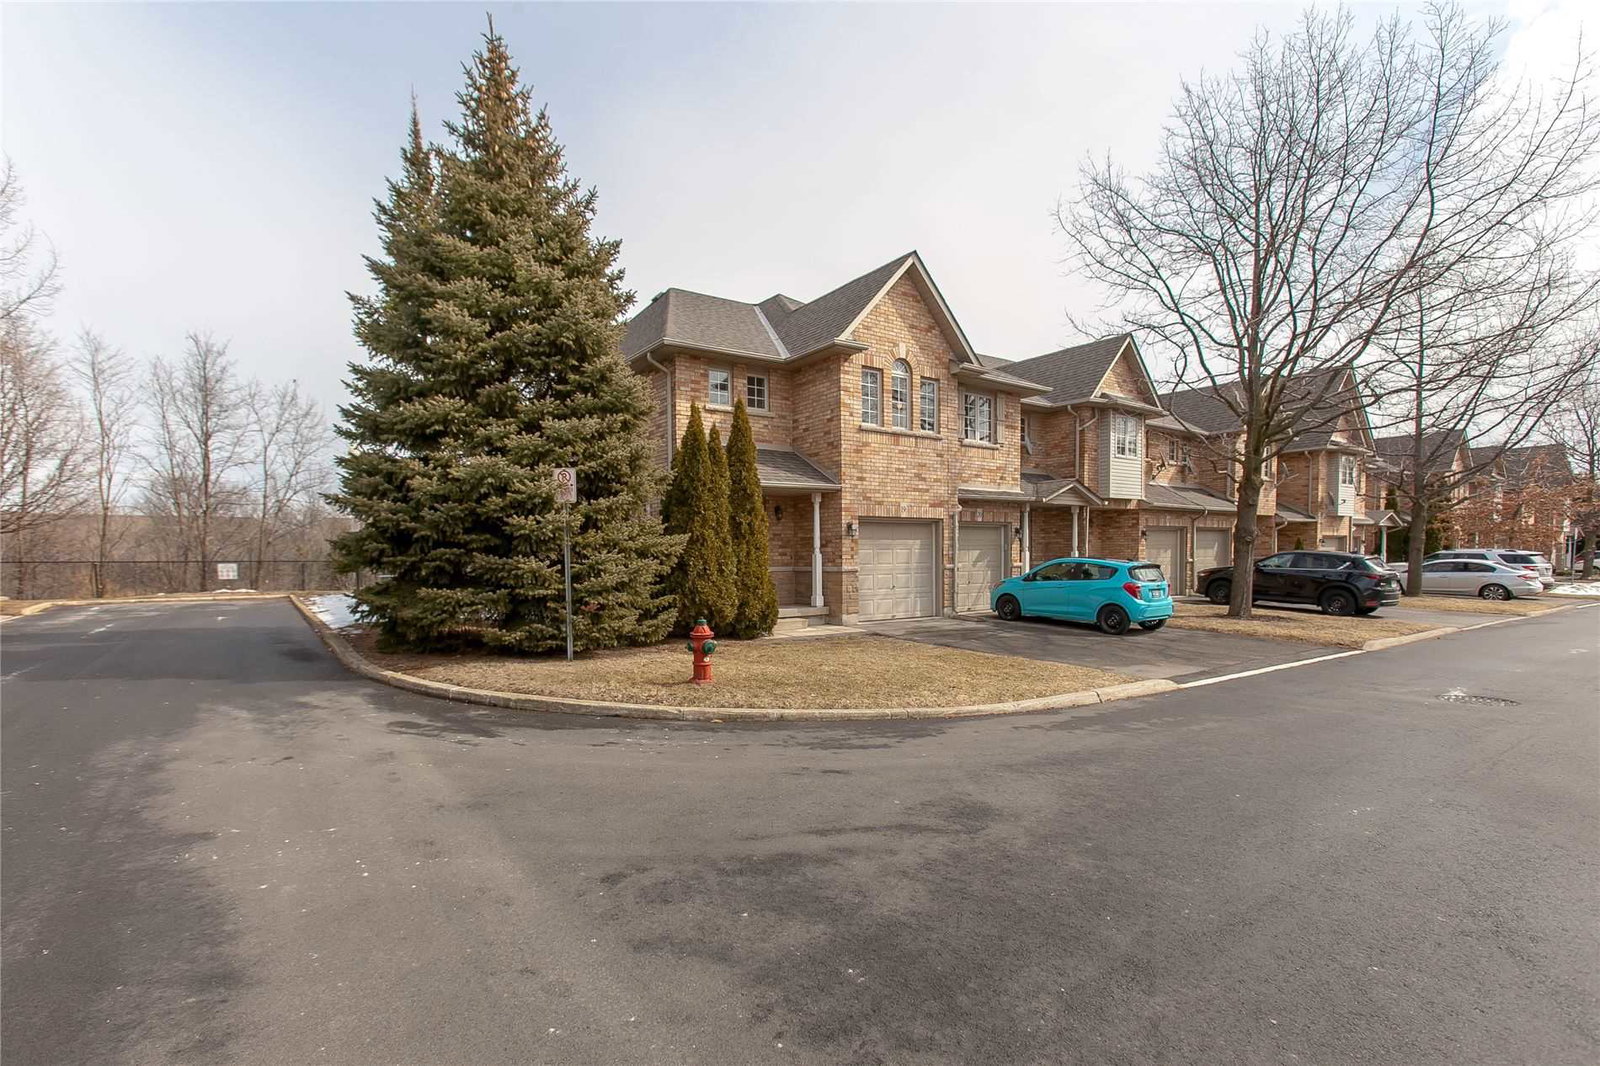
Condo building · 1283 Blanshard Drive
1283 Blanshard Drive Townhomes is a 2-storey condo with 40 suites, built in 2000. No units are on the market here right now.
- 2storeys
- 40suites
- 2000built
No similar units for sale in 1283 Blanshard Drive Townhomes right now.
Around this home
Daily convenience, out of 100, from the distances below
Schools nearby
School rating, out of 10.
Helpful calculators
Your HOMEH agent

"I would see it this week."