

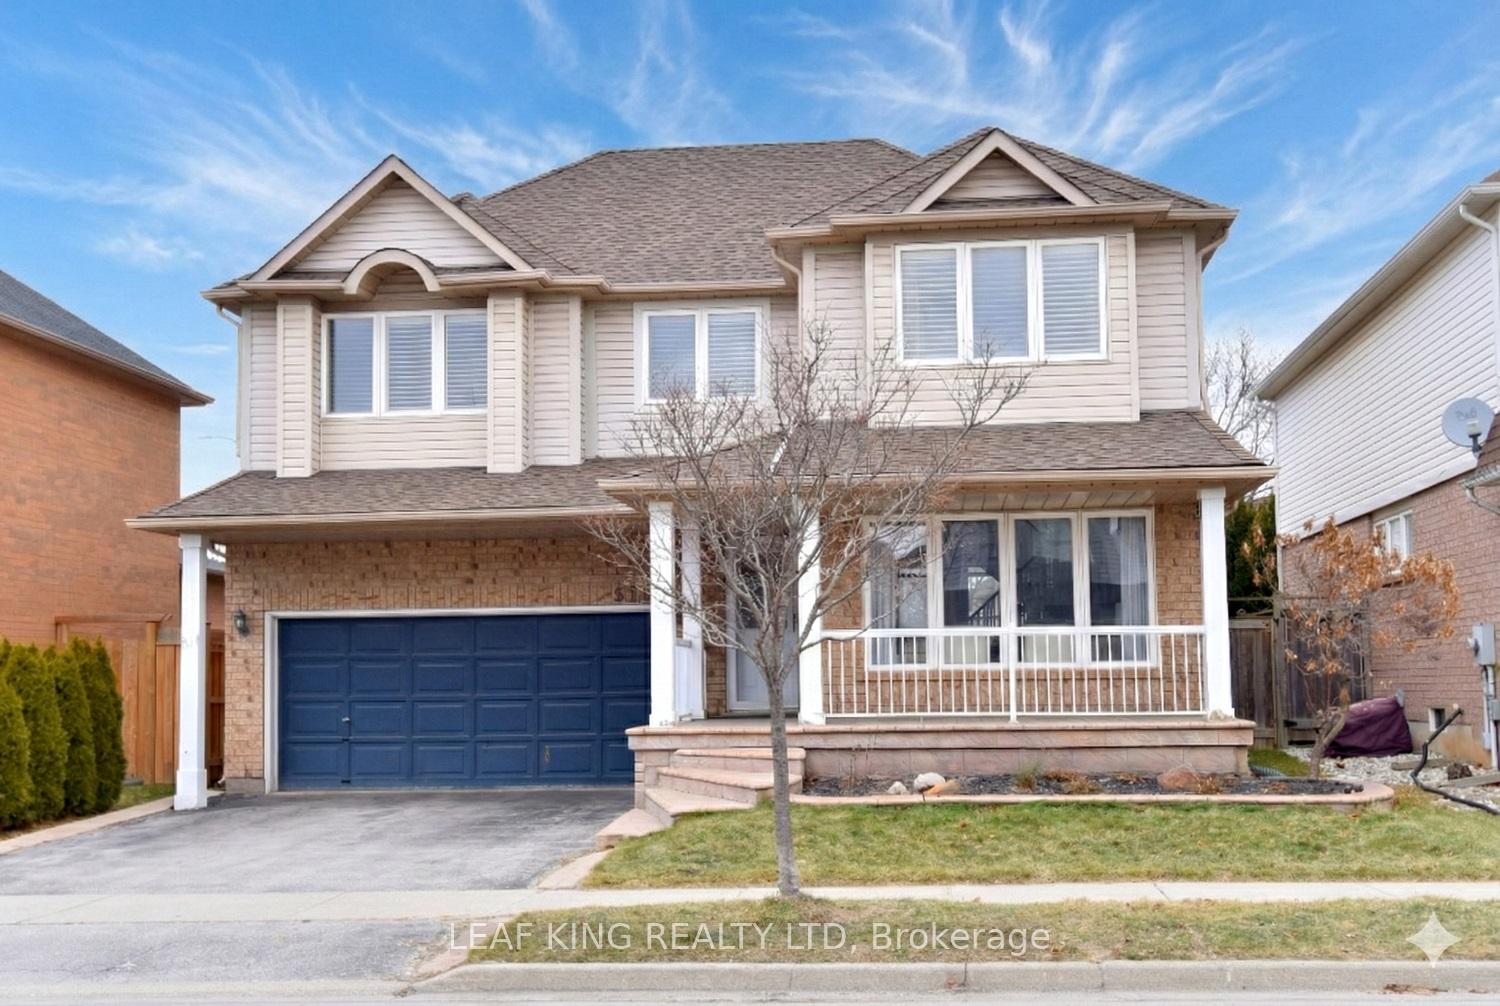
5109 Blue Spruce Avenue
5109 Blue Spruce Avenue
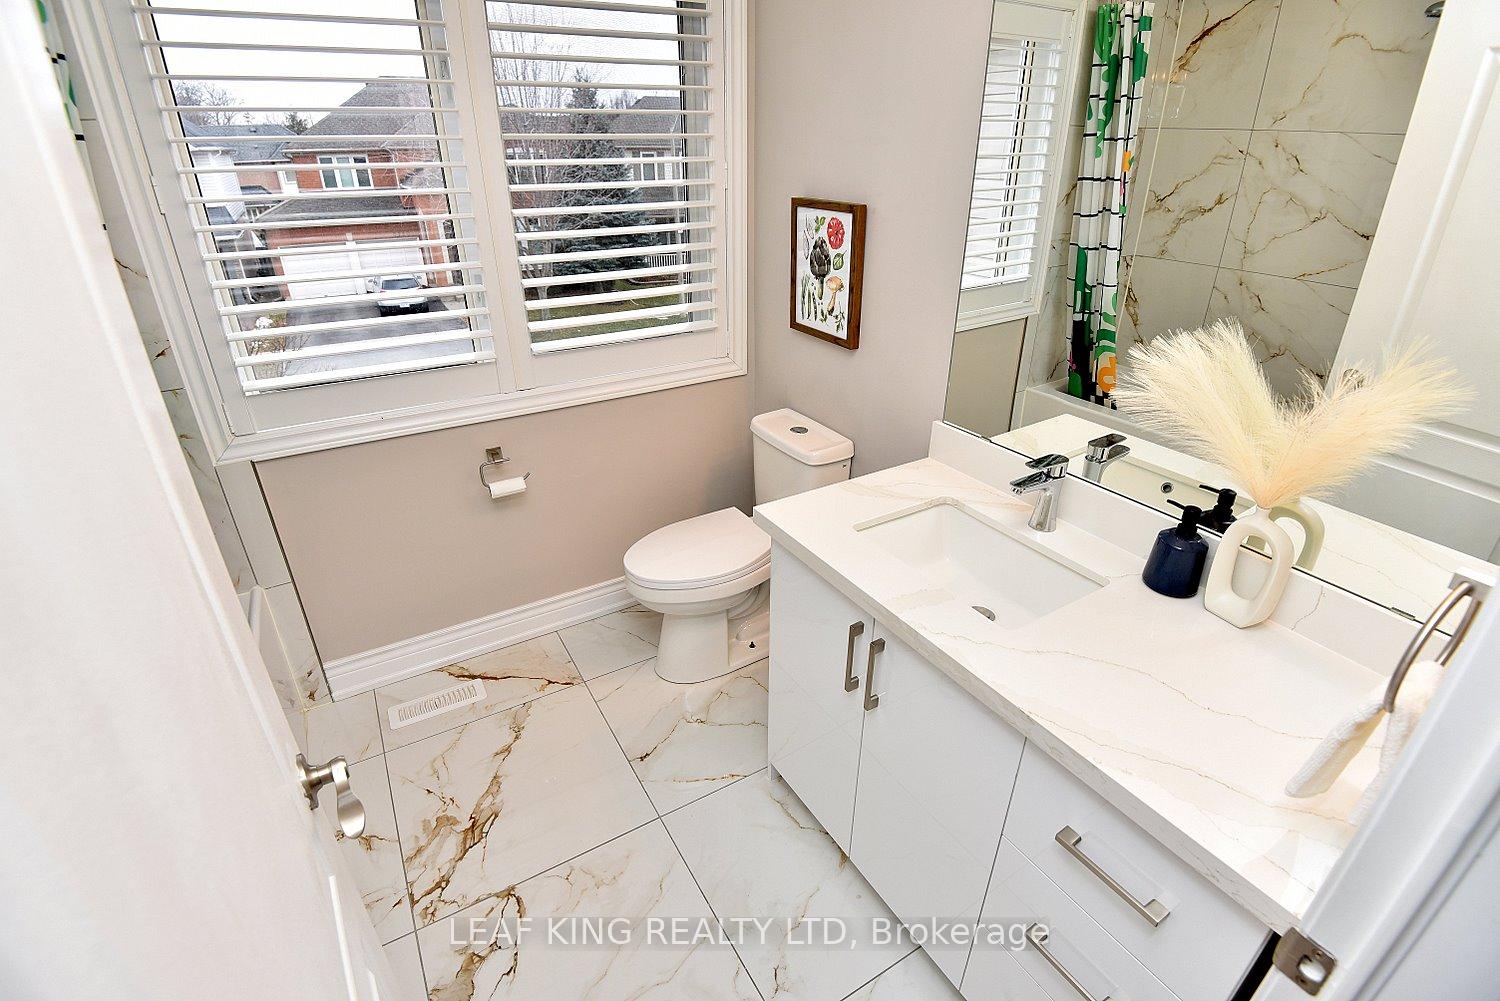 See all 44 photos
Property history
Facts and features
- BasementFinished
- Age of home16–30 years
- Water, sewerMunicipal
- HeatingForced air
- Fireplace
- Central air
The homeDetached, 2-storey, Age 16–30 years
- Type: Detached
- Style: 2-storey
- Age: 16–30 years
- Living space: 2,000–2,500 sq ft
- Basement: Finished, full
InsideFireplace Yes, natural gas, Lower level, Auto garage door remote, carpet free, sump pump, water meter
- Fireplace: Yes, natural gas
- Laundry: Lower level
- Features: Auto garage door remote, carpet free, sump pump, water meter
- Rooms above ground: 11
- Rooms in the basement: 4
- Bedrooms: 4
- Bathrooms: 3
- Kitchens: 1
- Family room: Yes
Outside and lotBrick veneer, vinyl siding, Asphalt shingle, Concrete
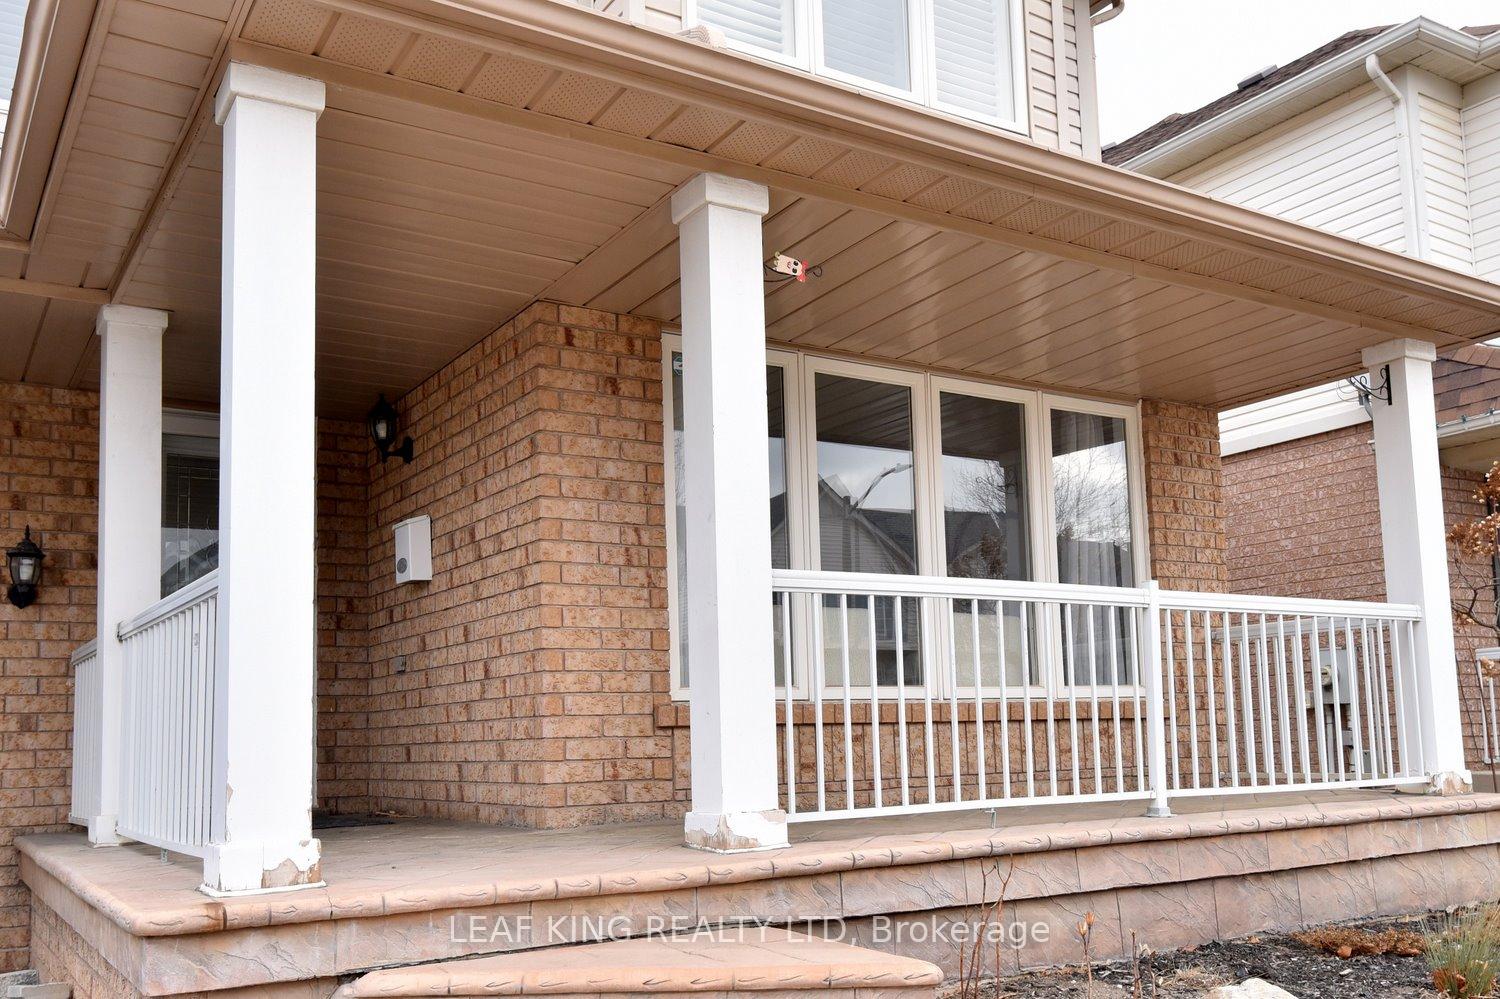
- Exterior: Brick veneer, vinyl siding
- Roof: Asphalt shingle
- Foundation: Concrete
- Size: 45.93 × 80.38 ft
Parking2 Garage, Built-in
- Spaces: 2 Garage
- Garage: Built-in
Heating, water and powerForced air, gas, Central air, Municipal water
- Heating: Forced air, gas
- Cooling: Central air
- Water: Municipal water
- Sewer: Municipal sewer
Costs and taxesTaxes $6,578 a year, HST No HST, Hot water heater
- Taxes, 2025: $6,578 a year
- HST: No HST
- Under contract: Hot water heater
Included in the saleFridge/stove, dishwasher, microwave, washer/dryer
- Included: Fridge/stove, dishwasher, microwave, washer/dryer
Listing detailsW12691458, Sold, Jan 12, 2026
- MLS® number: W12691458
- Status: Sold
- Listed on: Jan 12, 2026
- Days on market: 122
- Updated: May 14, 2026
- Possession: 2026-02-18 / Immediate
- Occupied by: Vacant
- Listing brokerage: LEAF KING REALTY LTD
About this home
5109 Blue Spruce Avenue, Burlington (Orchard), ON L7L 6G7
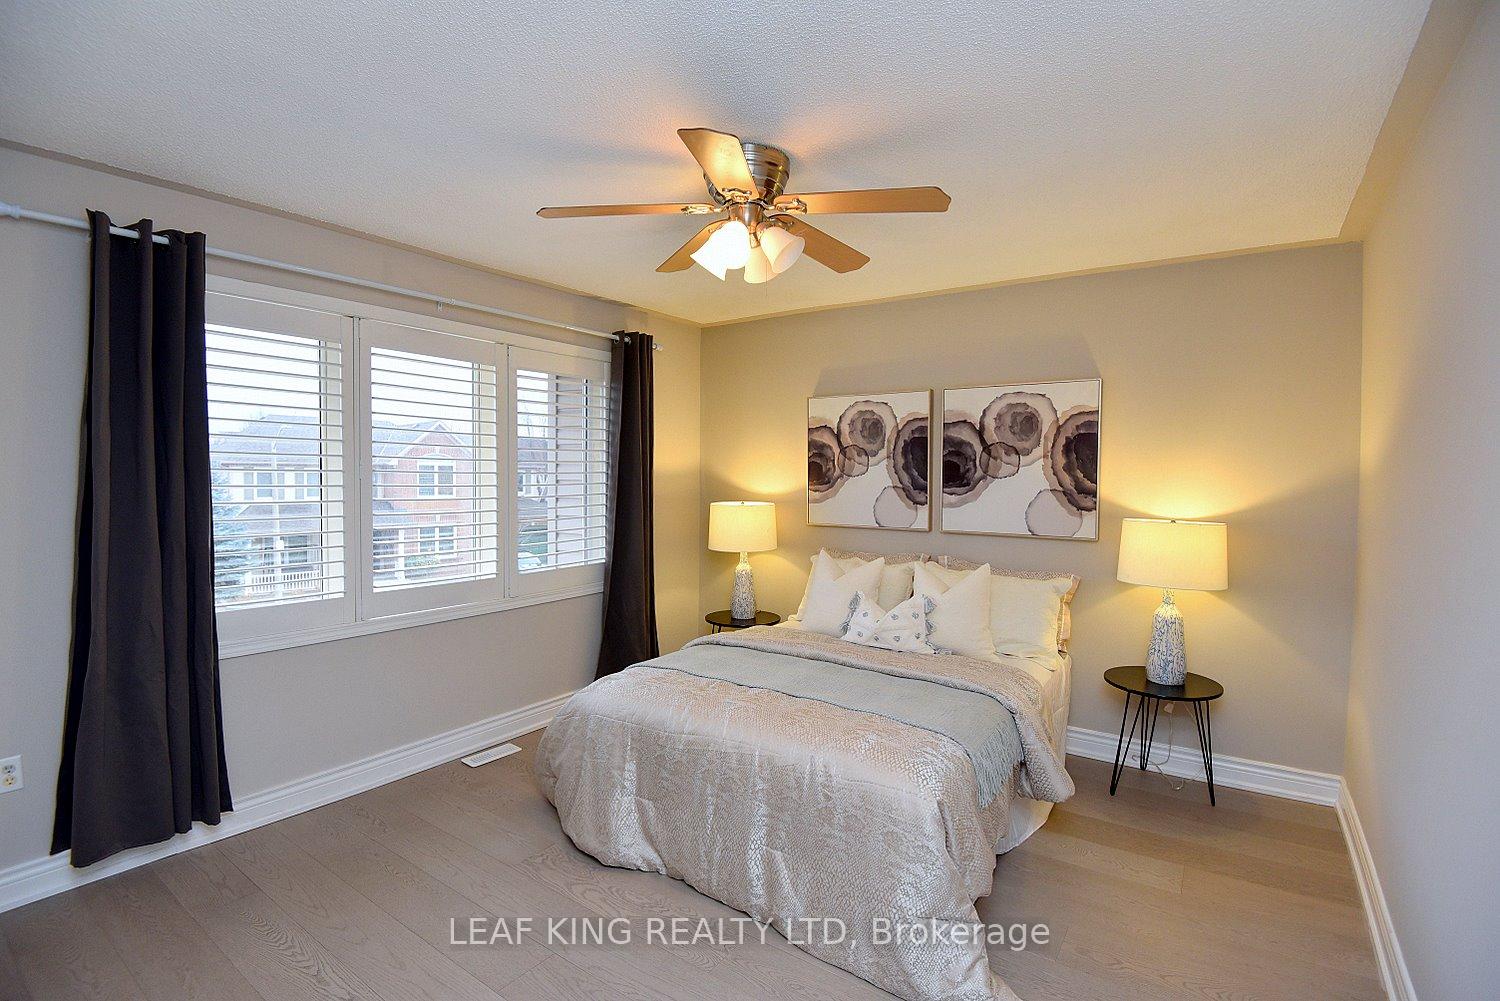
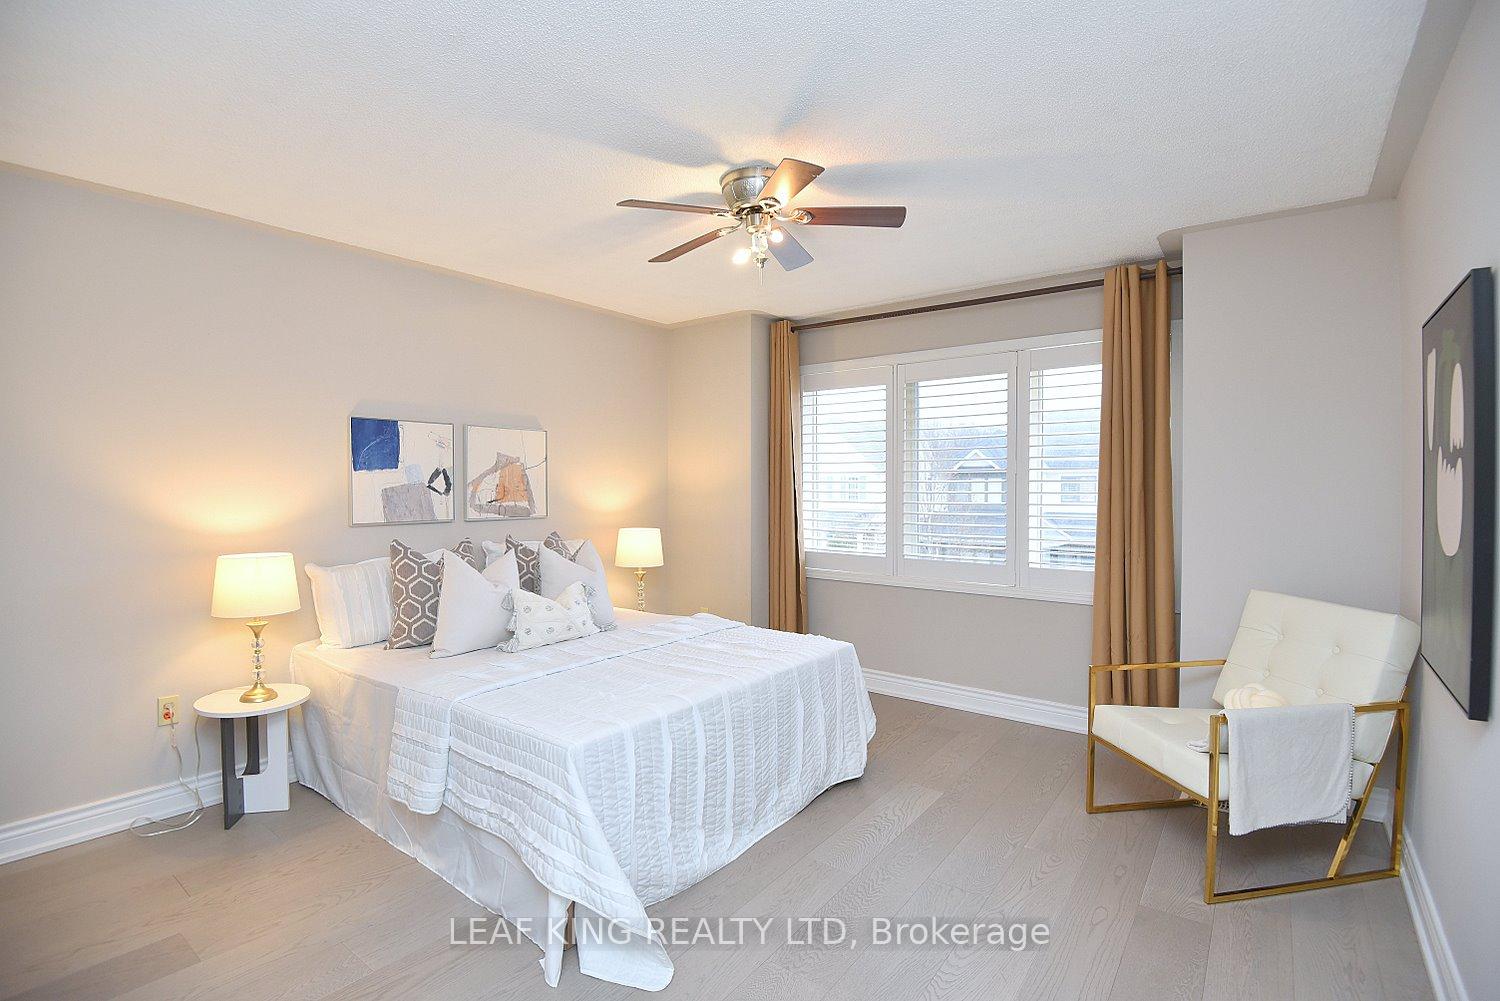
Beautiful 4 bedroom, 3 bath, double car garage home in The Orchard, Burlington's most vibrant, sought-after family neighbourhoods close to schools, shops and numerous amenities! Open concept with a cozy gas fireplace in the Great room which opens to the eat-in kitchen with maple kitchen cabinets and a centre island. Private fenced yard with exposed aggregate concrete patio. The master retreat boasts a walk in closet and 4 piece bath with soaker tub and separate shower. 3 other generous sized bedrooms plus a computer niche upstairs. The professionally finished basement is great for a large family, as a media and games room, with pot lights! All newer flooring, newer bathrooms and freshly painted.
Ask about this home
A HOMEH agent will answer your questions about this home.
Around this home
Daily convenience, out of 100, from the distances below
Schools nearby
School rating, out of 10.
Helpful calculators
Your HOMEH agent

"Priced 4% over the Hestimate. I would see it this week."