

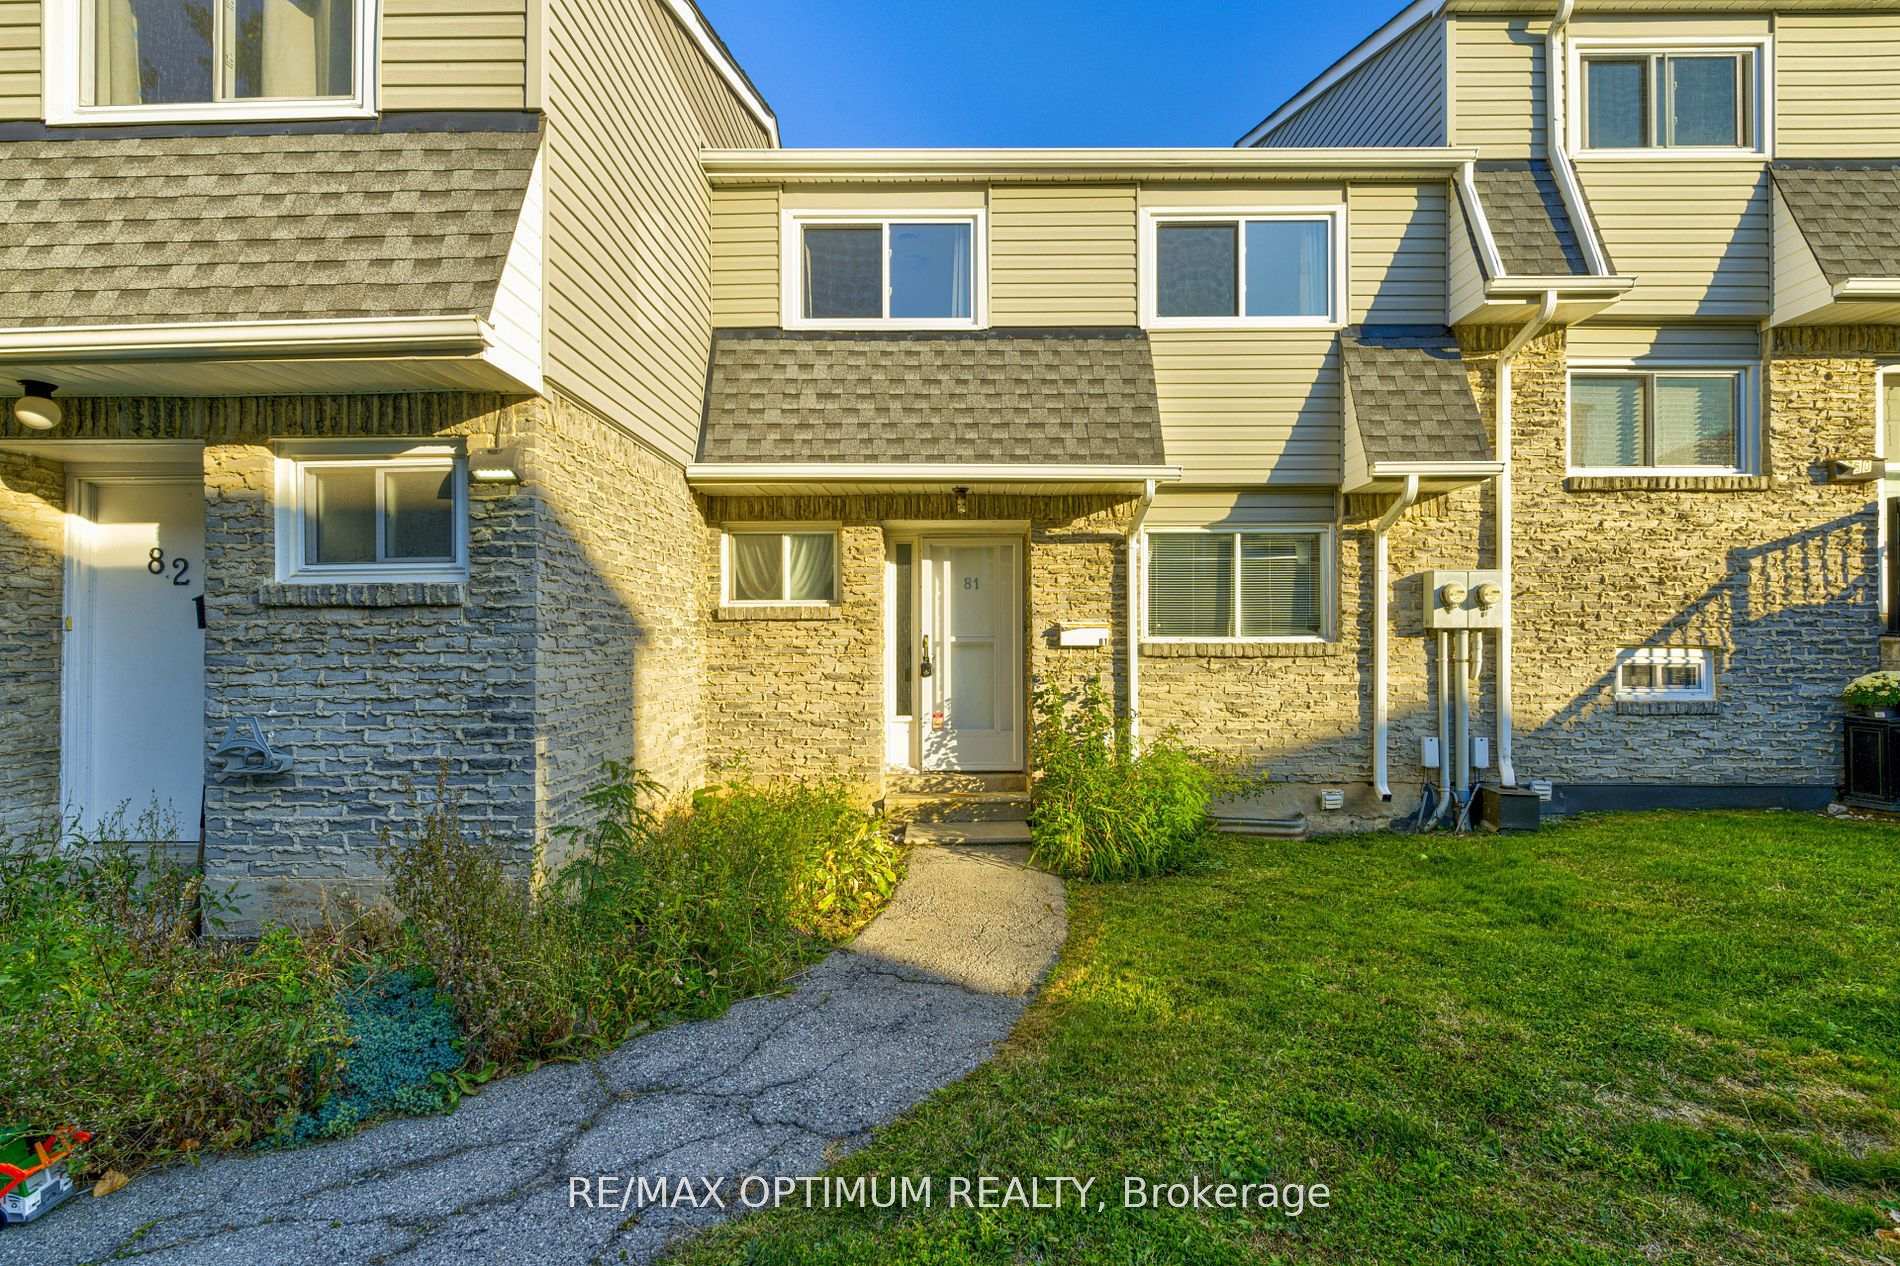
Unit 81, 2050 Upper Middle Road
Unit 81, 2050 Upper Middle Road
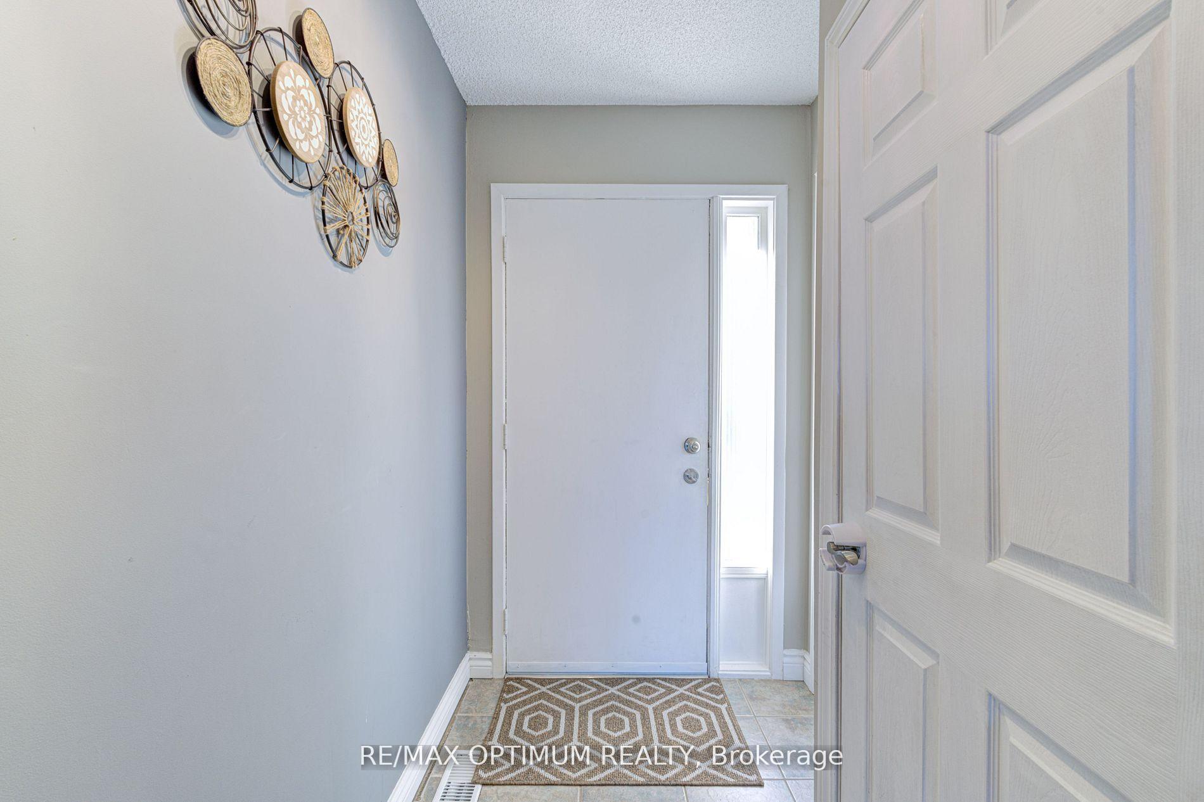
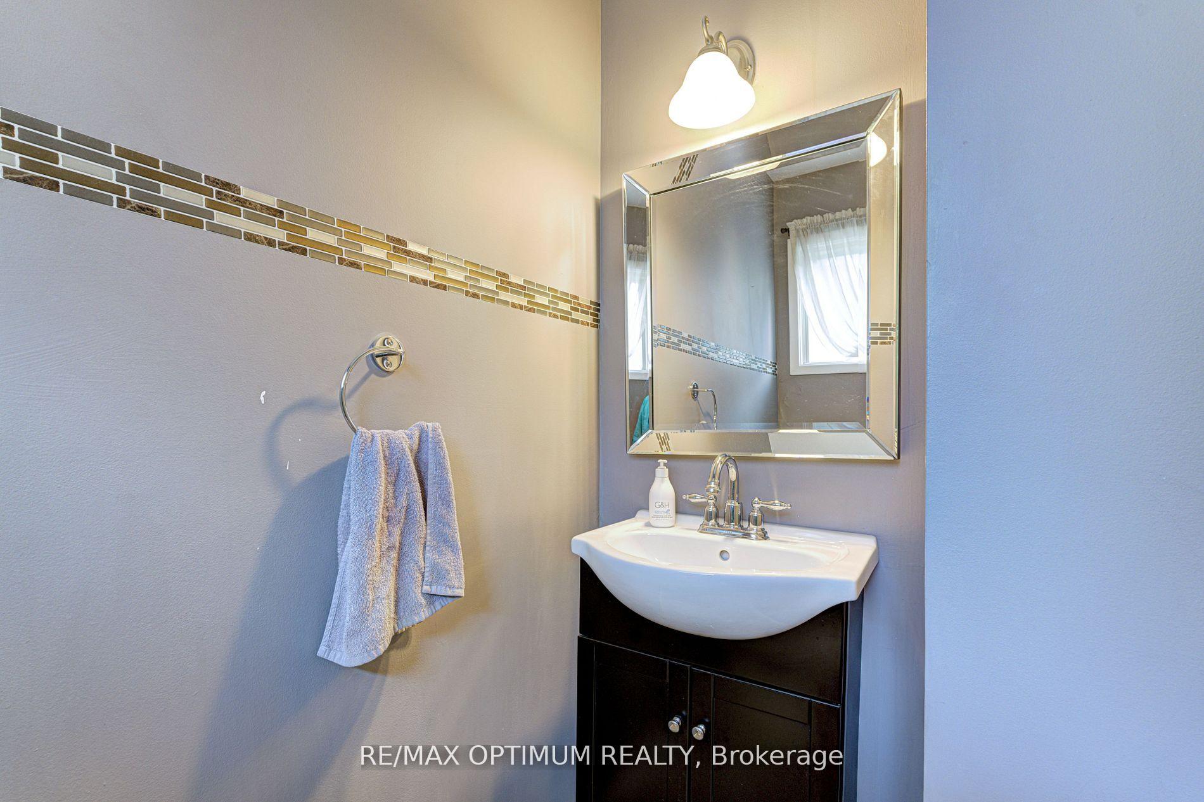
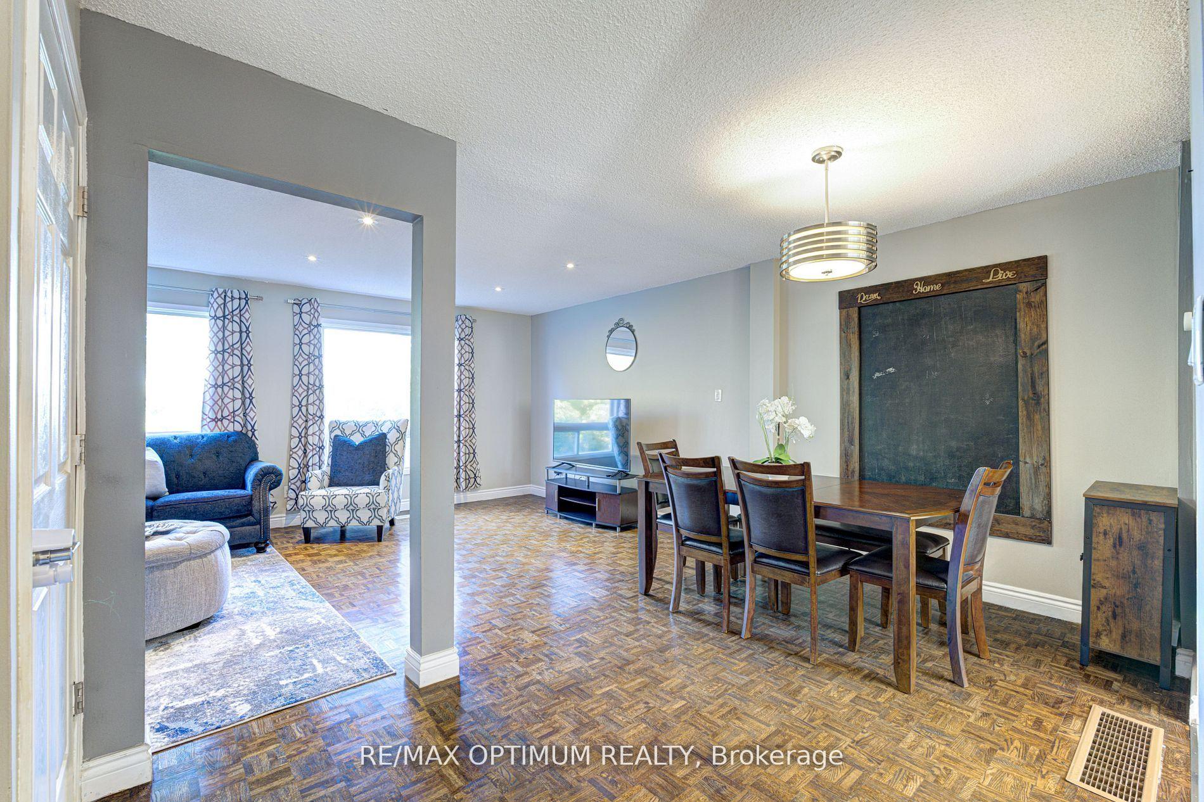
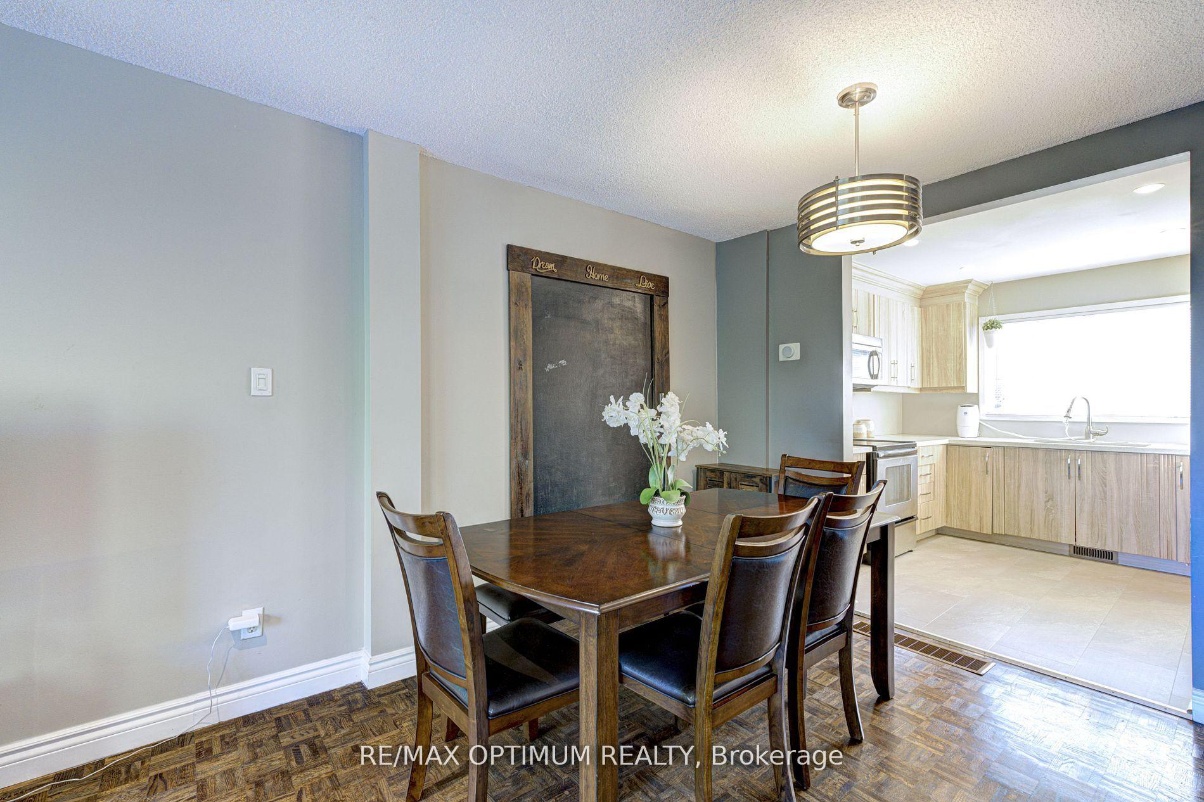 See all 31 photos
Property history
Facts and features
- BasementWalk-out
- ExposureEast
- LaundryOwn room
- LockerNone
- Central air
The homeCondo Townhouse, 2-storey, 1,200–1,399 sq ft
- TypeCondo Townhouse
- Style2-storey
- Living space1,200–1,399 sq ft
- BasementFinished with walk-out
- ExposureEast
InsideParquet, Tile, Broadloom, Laundry room, lower level, Rooms above ground 6
- FlooringParquet, Tile, Broadloom
- LaundryLaundry room, lower level
- Rooms above ground6
- Rooms in the basement1
- Bedrooms3
- Bathrooms2
- Kitchens1
OutsideVinyl siding, brick, Balcony None
- ExteriorVinyl siding, brick
- BalconyNone
Parking and locker2 Parking, Underground, Exclusive
- Spaces2 Parking
- GarageUnderground
- Parking typeExclusive
- DrivewayUnderground
- Spot143
- LockerNone
BuildingBrant Gardens Townhomes, Storeys 2, Units 80
- NameBrant Gardens Townhomes
- Storeys2
- Units80
- Registered1979
- Condo corporation80
- AmenitiesVisitor parking
- PetsAllowed
Heating, water and powerForced air, gas, Central air
- HeatingForced air, gas
- CoolingCentral air
Costs and taxesTaxes $2,740 a year, Condo fee $741 a month, Common elements included, water included, building insurance included
- Taxes, 2025$2,740 a year
- Condo fee$741 a month
- Fee includesCommon elements included, water included, building insurance included
- HSTHST included in the price
- Rental itemsHot water tank
Included in the saleAll elf's, s/s fridge, s/s stove, s/s dishwasher, range hood and white washer & dryer, All curtains, counter top water purifier in kitchen
- IncludedAll elf's, s/s fridge, s/s stove, s/s dishwasher, range hood and white washer & dryer
- Not includedAll curtains, counter top water purifier in kitchen
NearbyPublic transit, school
- Close toPublic transit, school
Listing detailsW12691186, Sold, Jan 13, 2026
- MLS® numberW12691186
- StatusSold
- Listed onJan 13, 2026
- Days on market100
- UpdatedApr 23, 2026
- PossessionFlexible
- Occupied byOwner
- Listing brokerageRE/MAX OPTIMUM REALTY
About this home
Unit 81, 2050 Upper Middle Road, Burlington (Brant Hills), ON L7P 3R9
This Stunning 3-Bedroom 2-Washroom condo townhouse is perfect for small families, professionals, or investors looking for a property in a sought-after neighborhood. The bright and spacious family-sized Kitchen is a chef's dream, featuring ample counter space, making meal preparation a pleasure. This home perfectly combines modern luxury with functional family living. Retreat to the master bedroom offering generous storage and a touch of luxury. The additional bedrooms are spacious and versatile, ideal for children, guests, or a home office. Located in a vibrant and family-friendly neighborhood, this home is just moments away from Schools, Parks, Shopping & close to Hwy 407 & QEW
Ask about this home
A HOMEH agent will answer your questions about this home.
Know more about Brant Gardens Townhomes
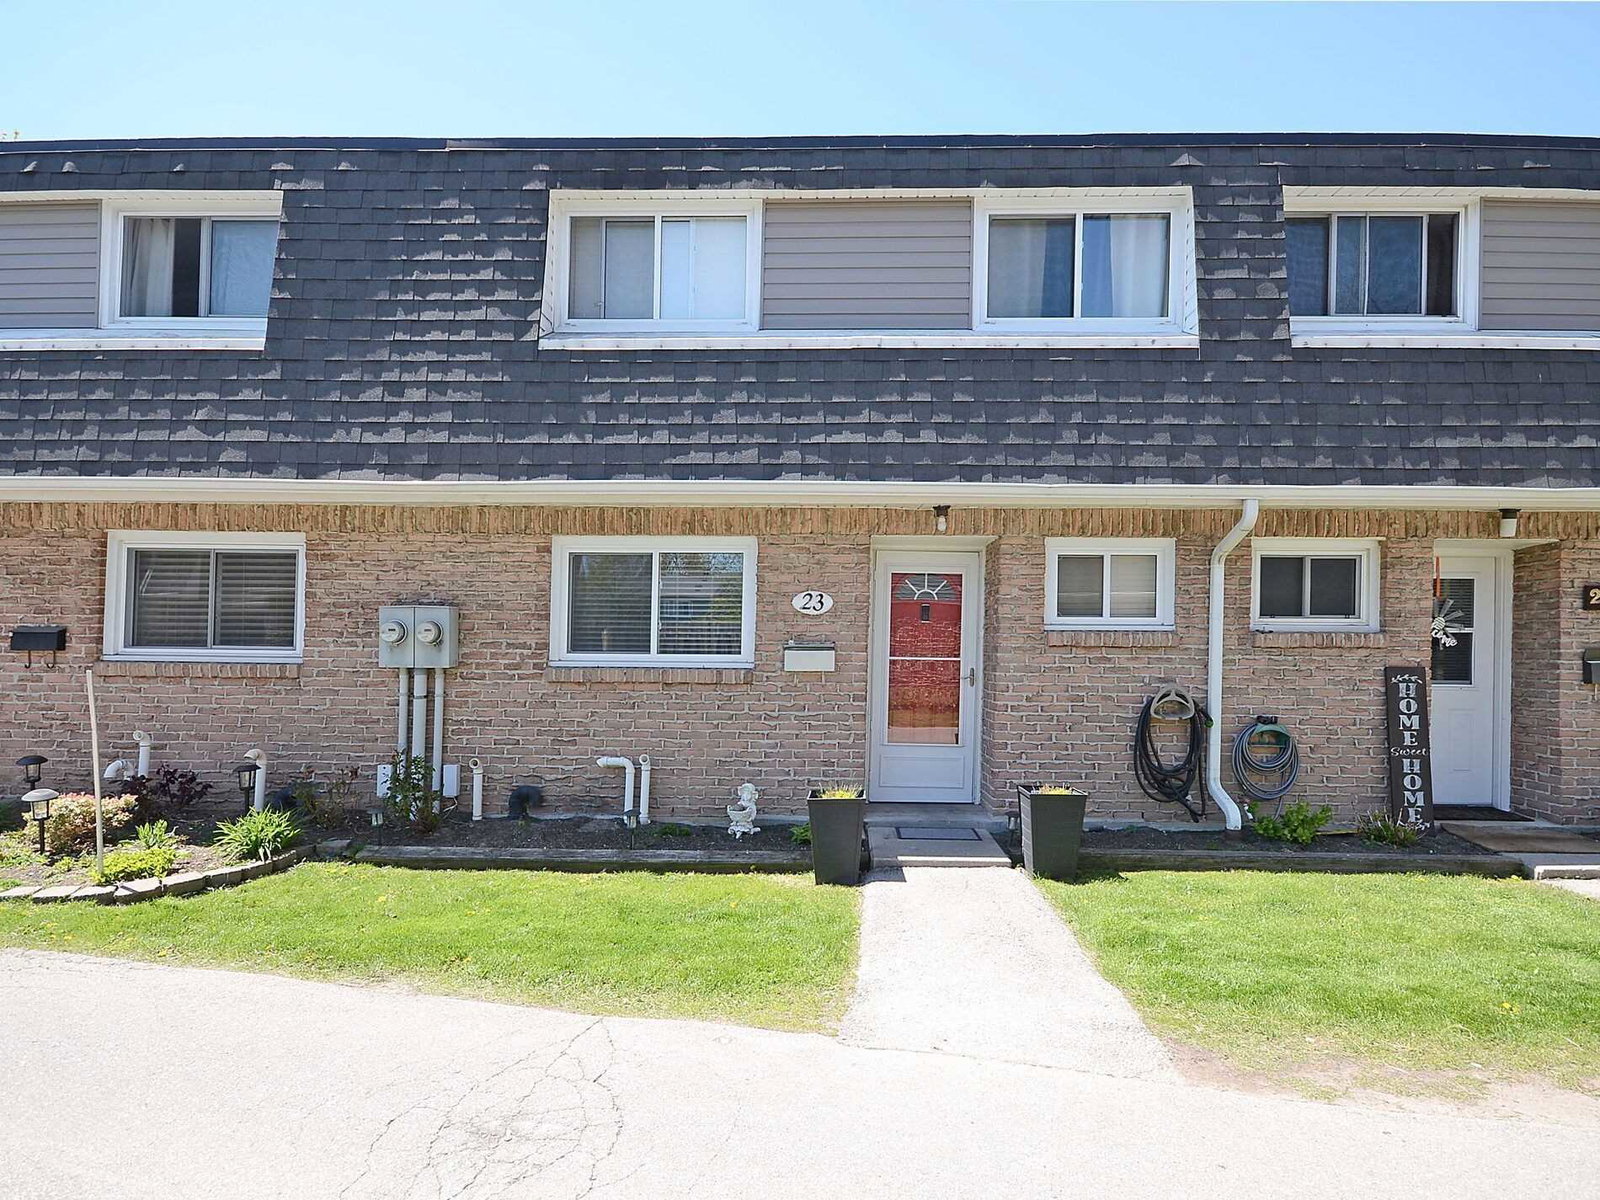
Condo building · 2050 Upper Middle Road
Brant Gardens Townhomes is a 2-storey condo with 80 suites, built in 1979 by Unknown. Right now 2 for sale are on the market here.
- 2storeys
- 80suites
- $393/sq ft
- 1979built
No similar units for sale in Brant Gardens Townhomes right now.
Around this home
Daily convenience, out of 100, from the distances below
Schools nearby
School rating, out of 10.
Helpful calculators
Your HOMEH agent

"I would see it this week."