

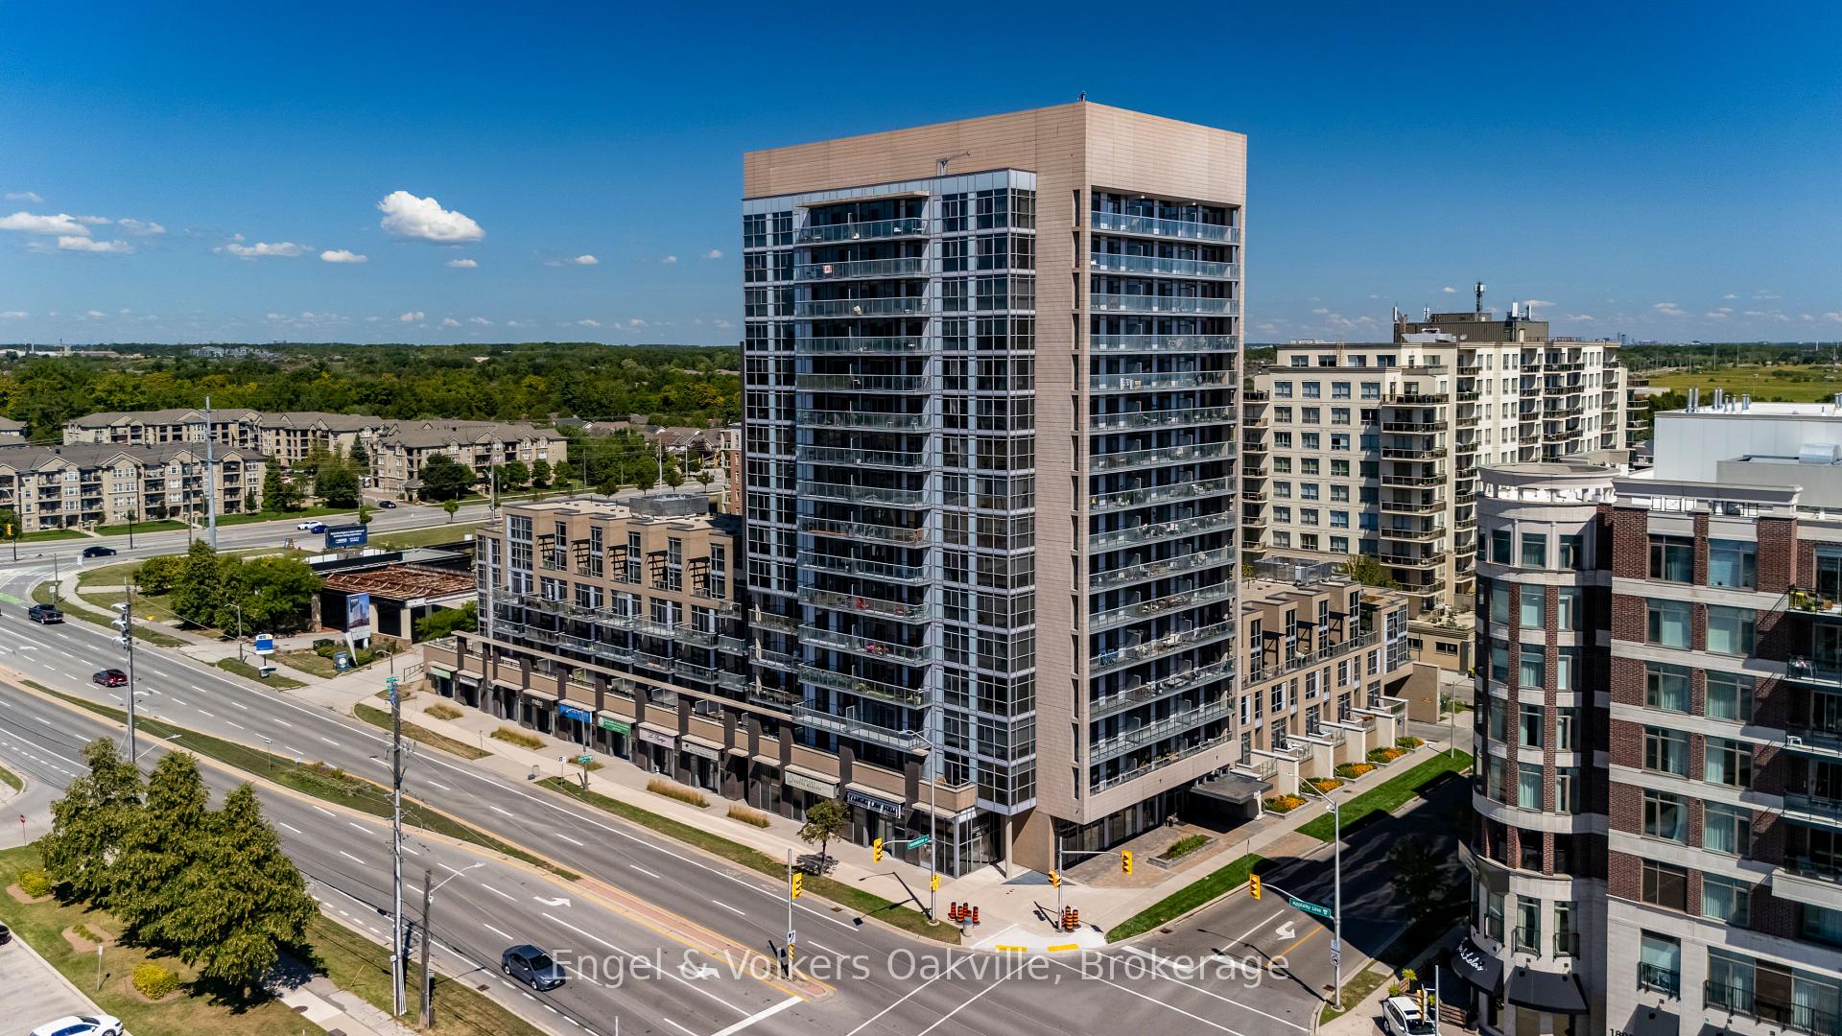
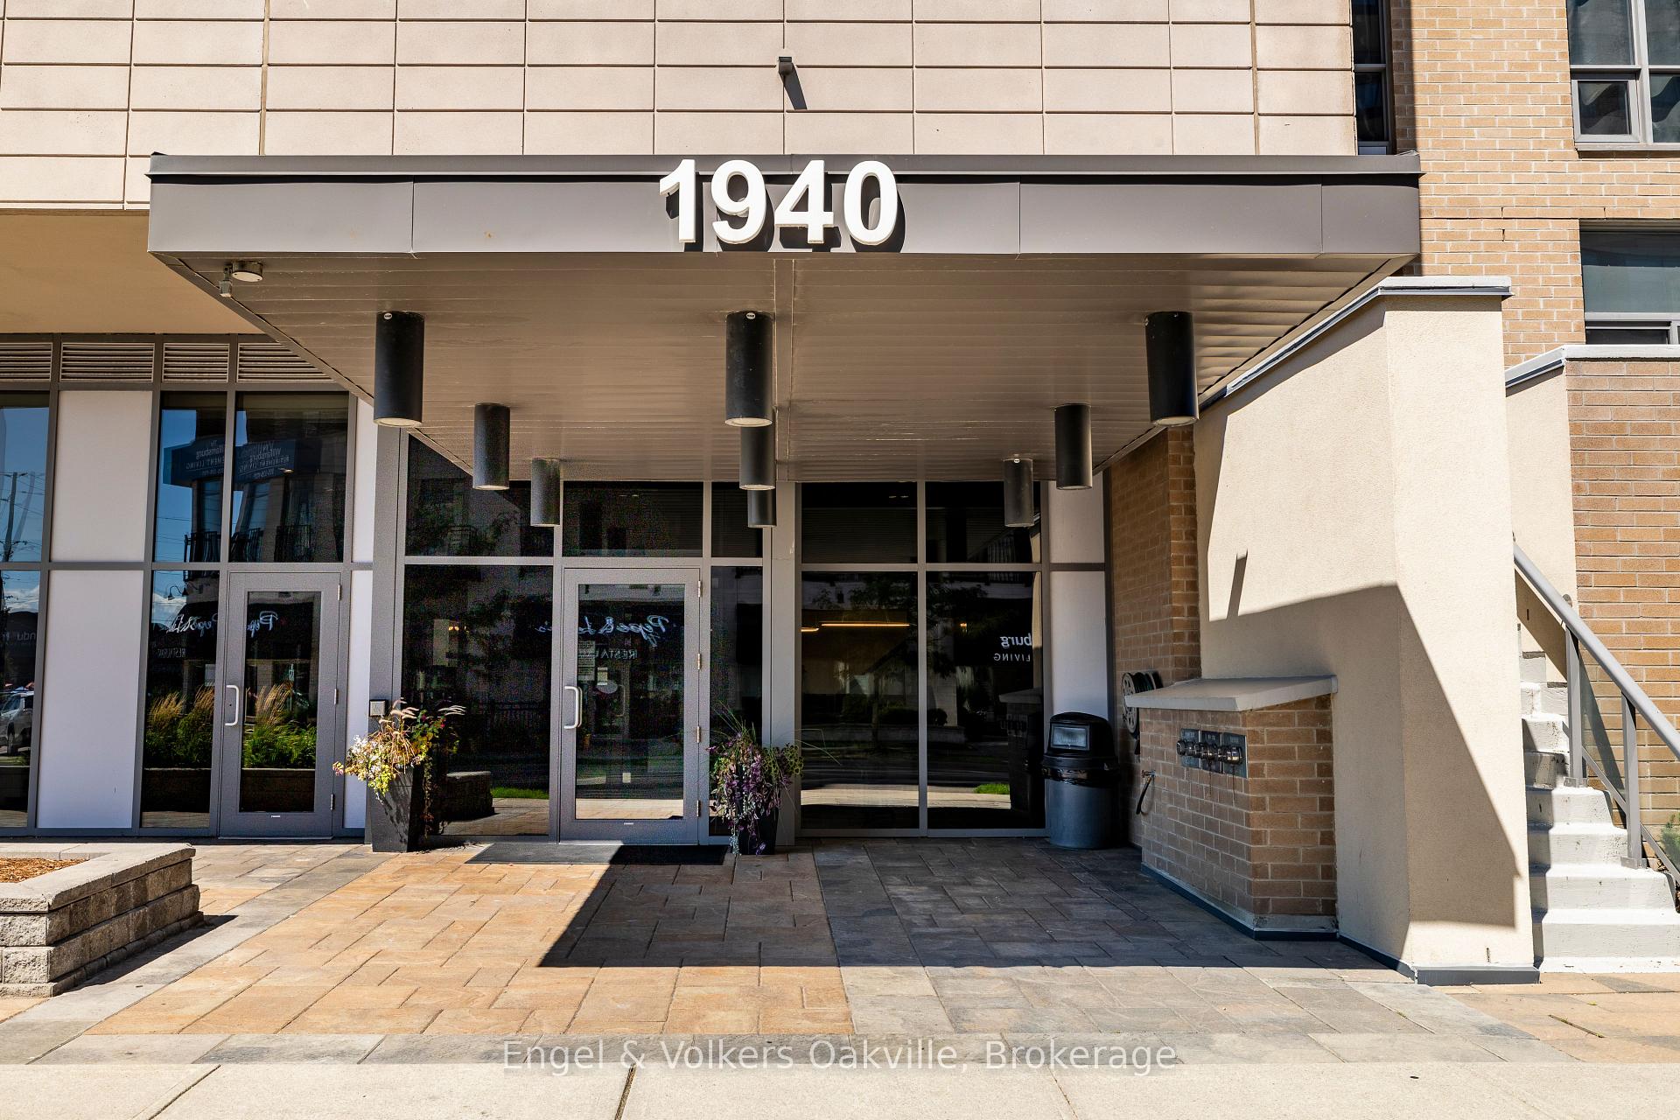
Unit 501, 1940 Ironstone Drive
Unit 501, 1940 Ironstone Drive
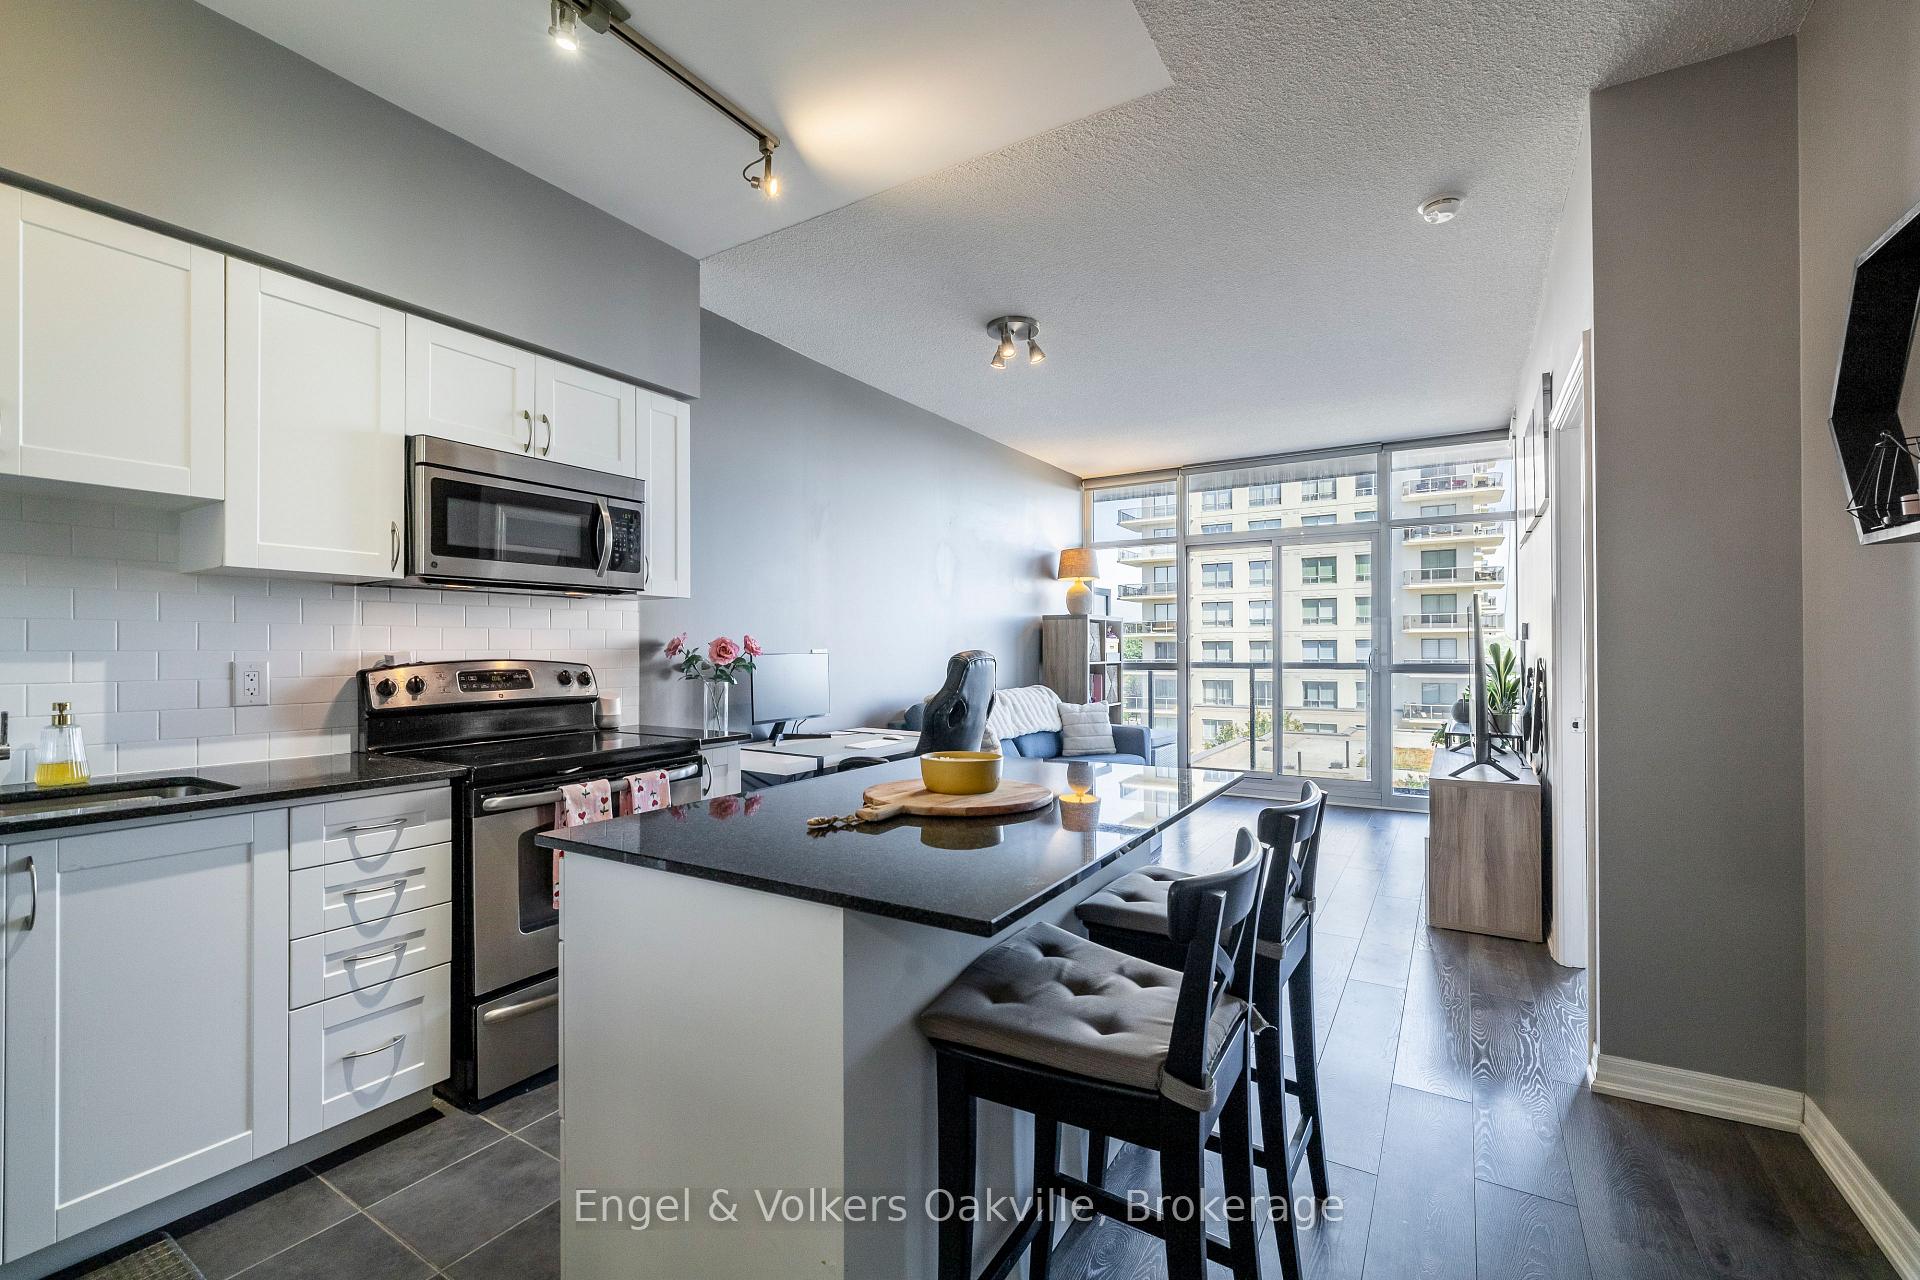 See all 36 photos
Property history
Facts and features
- ExposureSouth east
- LaundryIn-suite
- LockerOwned
- BalconyOpen
- Central air
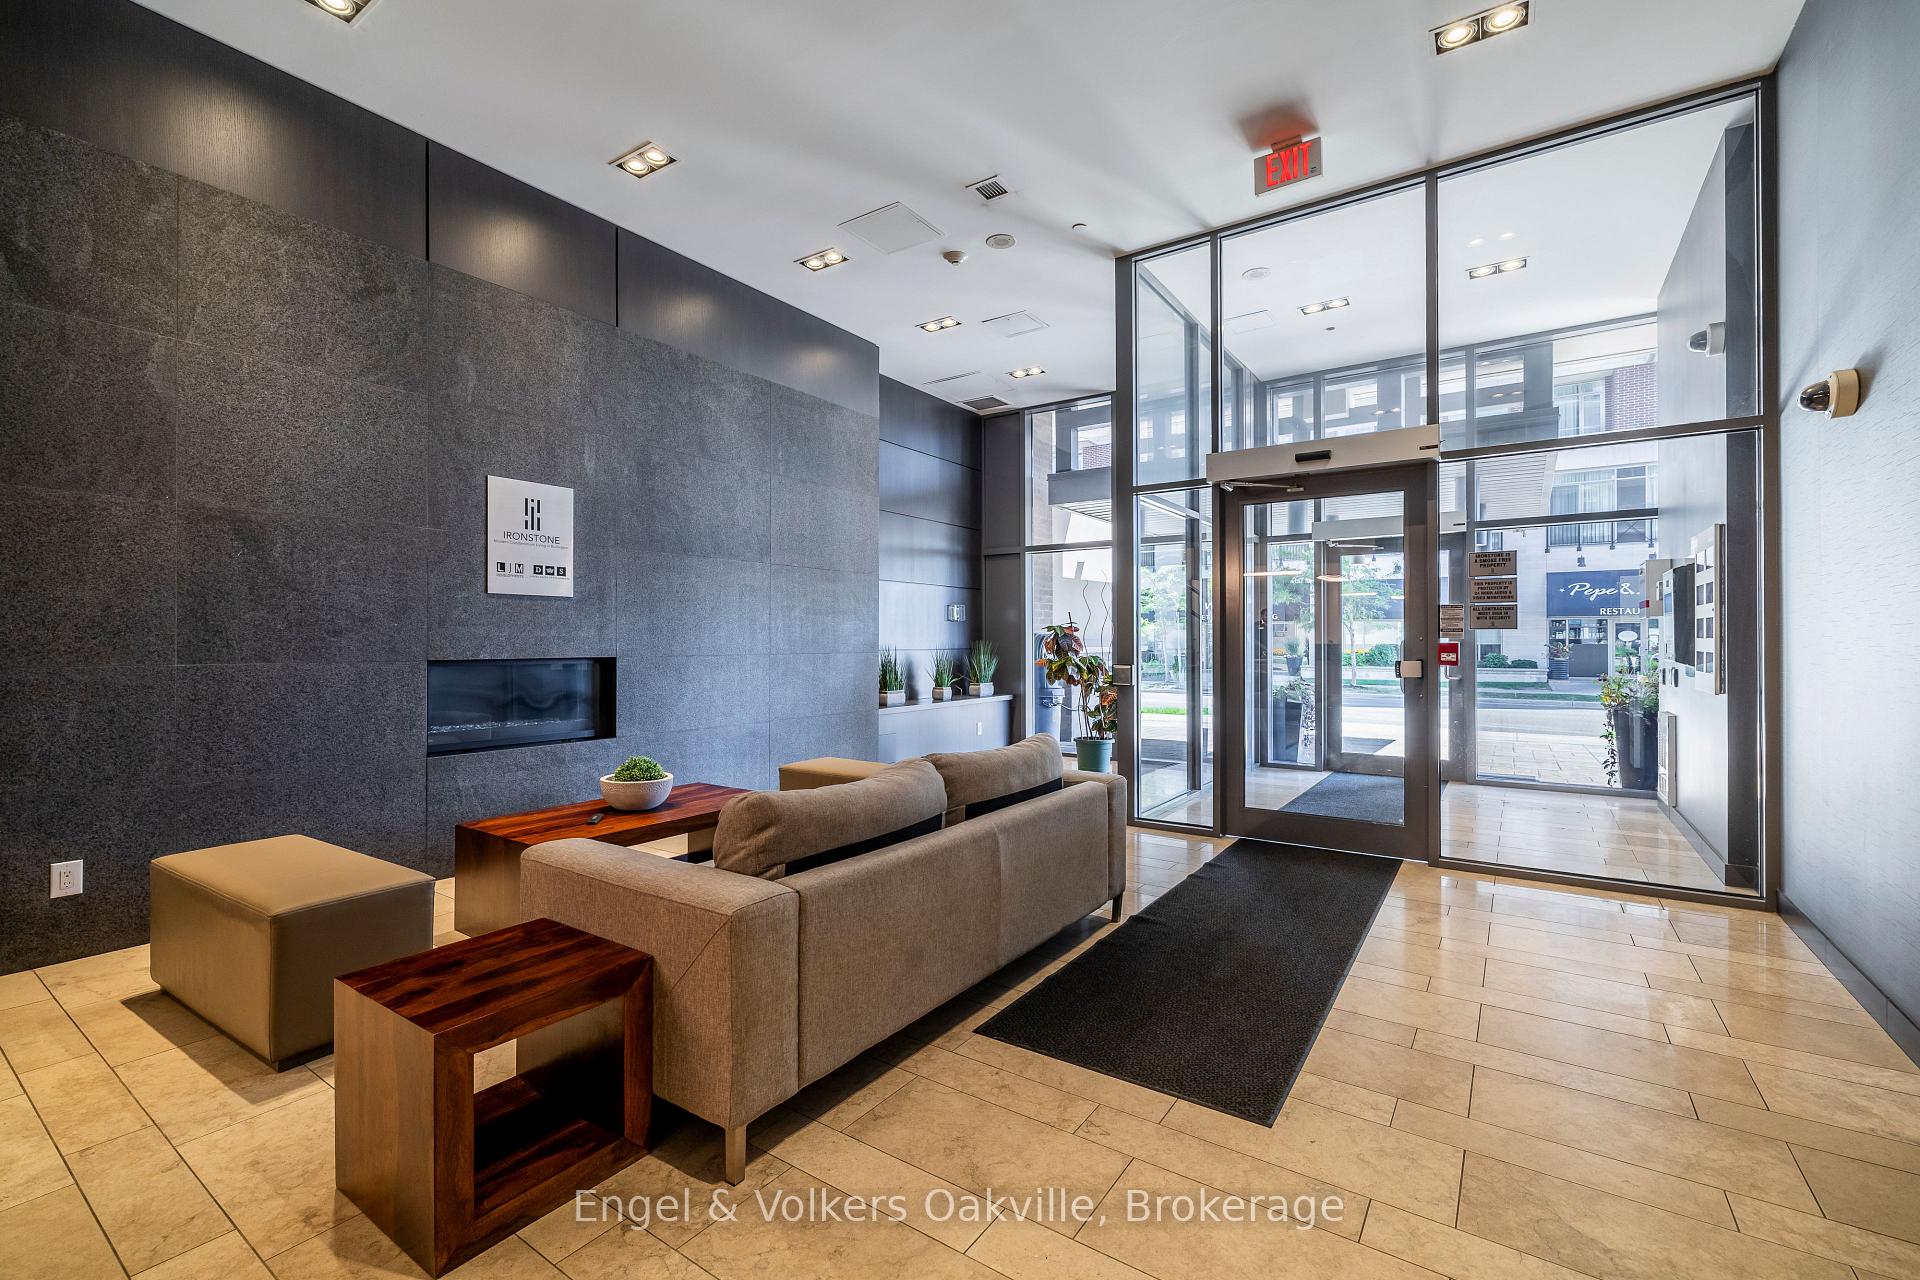
- Concierge
- Exercise room
- Party room/meeting room
- Rooftop deck/garden
The homeCondo Apartment, 1 storey/apt, 600–699 sq ft
- Type: Condo Apartment
- Style: 1 storey/apt
- Living space: 600–699 sq ft
- Basement: None
- Exposure: South East
InsideIn-suite laundry, Carpet free, Rooms above ground 4
- Laundry: In-suite laundry
- Features: Carpet free
- Rooms above ground: 4
- Bedrooms: 1 + 1 in the basement
- Bathrooms: 2
- Kitchens: 1
OutsideBrick, concrete, Open
- Exterior: Brick, concrete
- Balcony: Open
Parking and locker1 Parking, Underground, Parking type Owned
- Spaces: 1 Parking
- Garage: Underground
- Parking type: Owned
- Locker: Owned
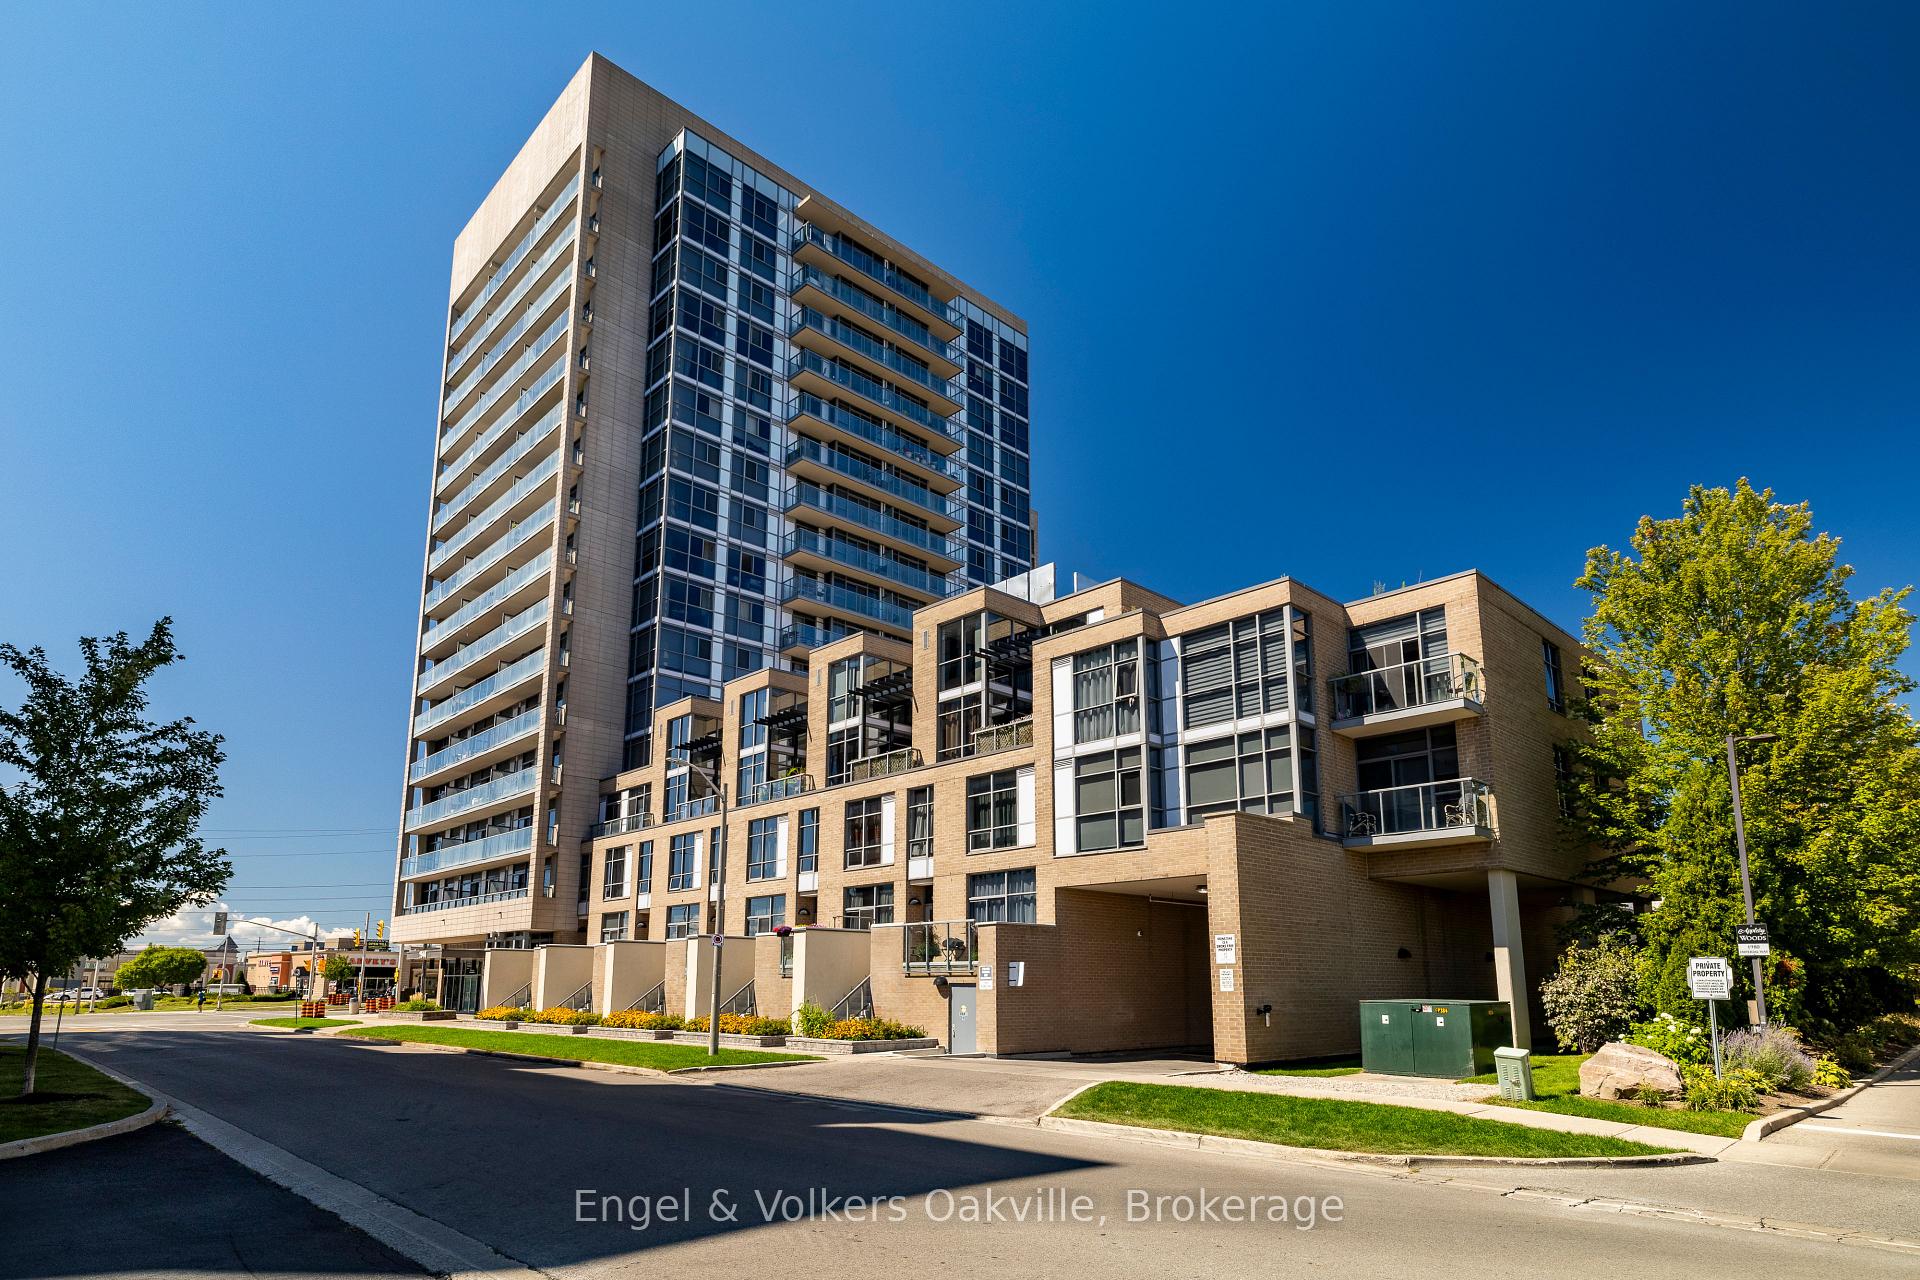
BuildingThe Ironstone Condos, Storeys 16, Units 210
- Name: The Ironstone Condos
- Storeys: 16
- Units: 210
- Registered: 2014
- Condo corporation: 625
- Amenities: Community bbq, concierge, exercise room, media room, party room/meeting room, rooftop deck/garden
- Pets: Allowed
Heating, water and powerForced air, gas, Central air
- Heating: Forced air, gas
- Cooling: Central air
Costs and taxesTaxes $2,866 a year, Condo fee $626 a month, Heat included, water included, parking included, building insurance included
- Taxes, 2025: $2,866 a year
- Condo fee: $626 a month
- Fee includes: Heat included, water included, parking included, building insurance included
- HST: HST included in the price
- Rental items: None
Included in the saleAll existing appliances including ss fridge, stove, built-in microwave, dishwasher, stacking washer/dryer, all window coverings & all electric light fixtures., Not included None
- Included: All existing appliances including ss fridge, stove, built-in microwave, dishwasher, stacking washer/dryer, all window coverings & all electric light fixtures.
- Not included: None
Listing detailsW12380521, Sold, Sep 4, 2025
- MLS® number: W12380521
- Status: Sold
- Listed on: Sep 4, 2025
- Days on market: 34
- Updated: Oct 8, 2025
- Possession: 30-59 days
- Occupied by: Owner
- Listing brokerage: Engel & Volkers Oakville
About this home
Unit 501, 1940 Ironstone Drive, Burlington (Uptown), ON L7L 0E4
Welcome to modern living at its finest! This stunning 1-bedroom plus den, 2-bathroom condo, unit 501, is located in the sought-after "The Ironstone" building at 1940 Ironstone Drive in Burlington's desirable Uptown neighbourhood. Step into a meticulously maintained unit featuring a bright and inviting open-concept layout. The kitchen is a chef's delight, boasting stone countertops, a large island with a breakfast bar, and stainless steel appliances, including a stove, refrigerator, dishwasher, and built-in microwave. The spacious den offers versatile space, perfect for a home office. Enjoy the convenience of in-suite laundry and the comfort of a primary bedroom complete with its own ensuite bathroom. A second bathroom provides added convenience for guests and daily living. Beyond the unit, you'll discover a world of luxurious amenities designed to elevate your lifestyle. The Ironstone offers a party room with a kitchen, a games room with a pool table, and a beautifully landscaped rooftop terrace featuring a gas fireplace, built-in BBQ, and an outdoor kitchenette, perfect for entertaining. Stay active with the fully equipped gym, and find your zen in the yoga studio. The building also provides 24-hour security, a concierge, underground parking, and a car wash bay. Located just moments from major highways (QEW, 407), this condo provides easy access for commuters. Enjoy the urban convenience of being within walking distance to a wide array of gourmet restaurants, high-end shopping at Appleby Crossing, and scenic parks. Experience the perfect blend of city living and outdoor recreation in this exceptional Burlington condo.
Ask about this home
A HOMEH agent will answer your questions about this home.
Know more about The Ironstone Condos
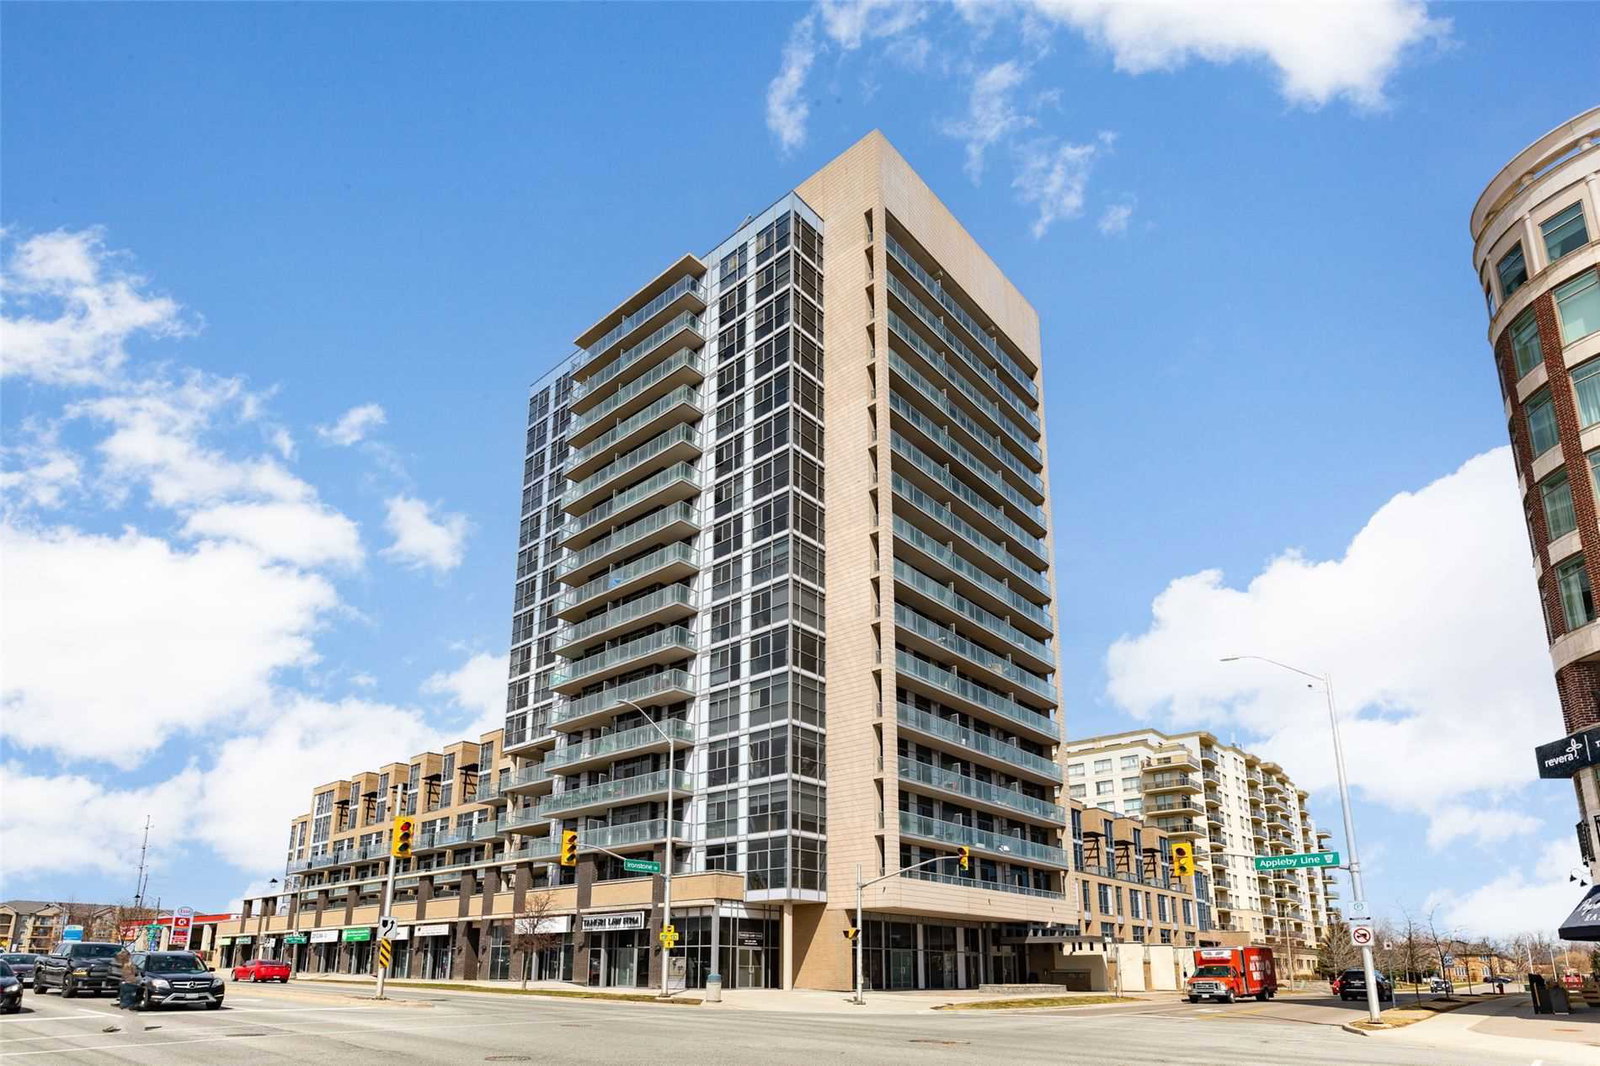
Condo building · 1940 Ironstone Drive
The Ironstone Condos is a 16-storey condo with 210 suites, built in 2014 by Davies Smith Developments. Right now 2 for sale are on the market here.
- 16storeys
- 210suites
- $661/sq ft
- 2014built
No similar units for sale in The Ironstone Condos right now.
Around this home
Daily convenience, out of 100, from the distances below
Schools nearby
School rating, out of 10.
Helpful calculators
Your HOMEH agent

"I would see it this week."