

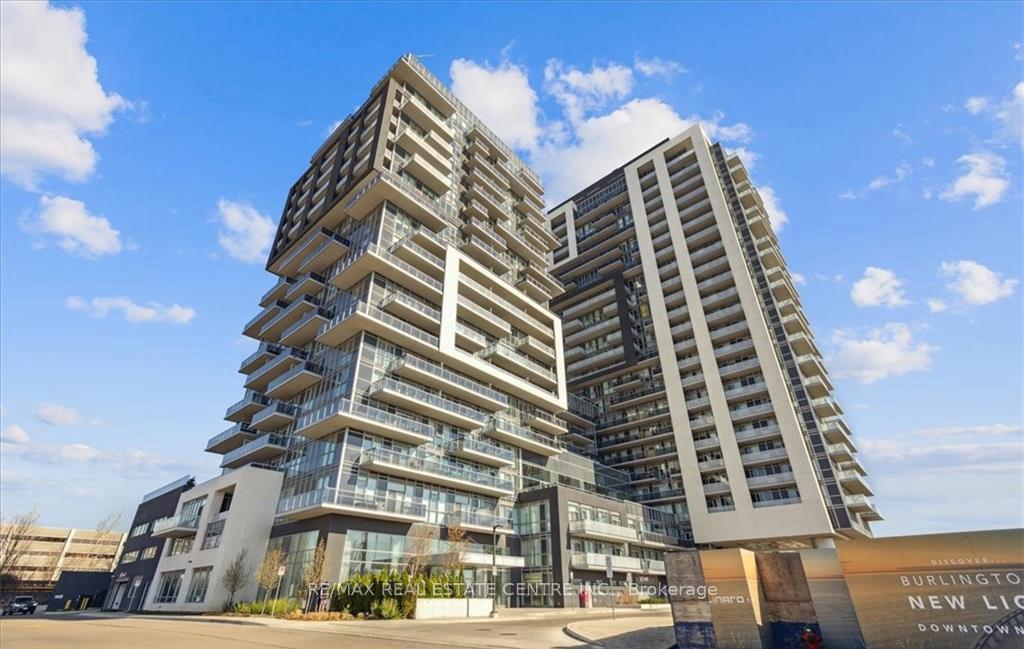
Unit 1008, 2087 Fairview Street
Unit 1008, 2087 Fairview Street
 See all 22 photos
Property history
Facts and features
- ExposureSouth
- LaundryEnsuite
- LockerOwned
- BalconyOpen
- Central air
- Gym
- Indoor pool
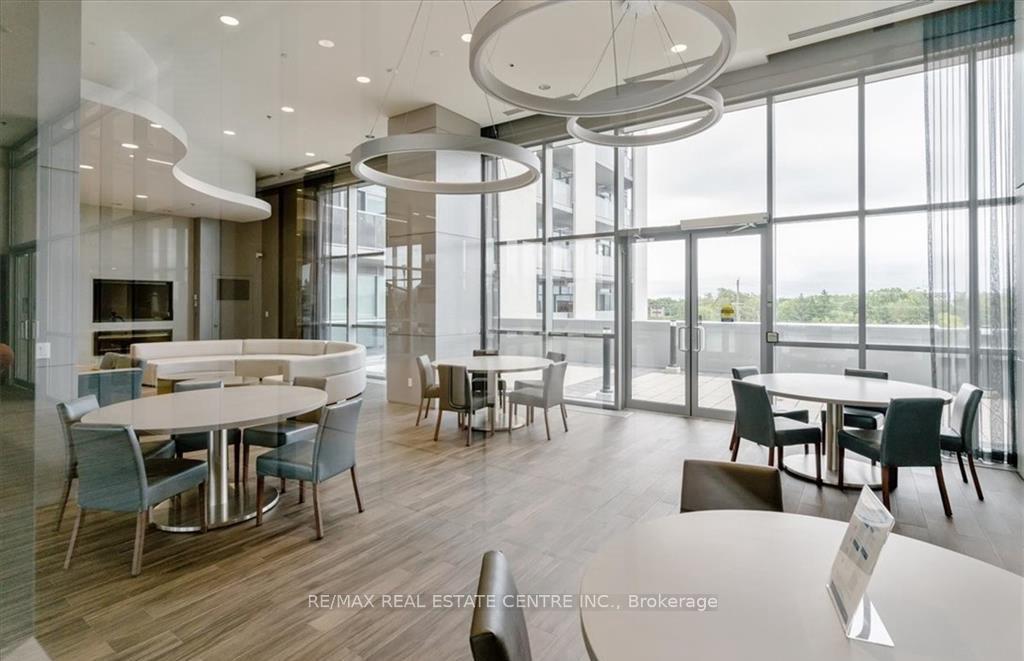
- Party room/meeting room
The homeCondo Apartment, Apartment, 600–699 sq ft
- Type: Condo Apartment
- Style: Apartment
- Living space: 600–699 sq ft
- Basement: None
- Exposure: South
InsideEnsuite, main level, Carpet free, Elevator Yes
- Laundry: Ensuite, main level
- Features: Carpet free
- Elevator: Yes
- Rooms above ground: 5
- Bedrooms: 2
- Bathrooms: 2
- Kitchens: 1
OutsideConcrete, Open
- Exterior: Concrete
- Balcony: Open
Parking and locker2 Parking, Underground, Exclusive
- Spaces: 2 Parking
- Garage: Underground
- Parking type: Exclusive
- Driveway: Underground
- Spot: 135
- Locker: Owned
- Locker unit: 72
- Locker level: 2
BuildingParadigm Condos, Storeys 24, Units 350
- Name: Paradigm Condos
- Storeys: 24
- Units: 350
- Registered: 2018
- Condo corporation: 703
- Amenities: Bbqs allowed, gym, indoor pool, party room/meeting room, visitor parking
- Pets: Not allowed
Heating, water and powerForced air, gas, Central air
- Heating: Forced air, gas
- Cooling: Central air
Rent and termsRent $2,700 a month, Entire property, Unfurnished
- Rent: $2,700 a month
- Space for rent: Entire property
- Furnished: Unfurnished
- Lease: 12 months
- Rent includes: Building maintenance, heat, parking, water
- Deposit: Required
- Credit check: Required
- Employment letter: Required
- Rental application: Required
- References: Required
IncludedDishwasher, dryer, refrigerator, stove, washer, window coveringsdishwasher, dryer, refrigerator, stove, washer, window coverings
- Included: Dishwasher, dryer, refrigerator, stove, washer, window coveringsdishwasher, dryer, refrigerator, stove, washer, window coverings
NearbyHospital, library, public transit, sloping, park, school
- Close to: Hospital, library, public transit, sloping, park, school
Listing detailsW12730584, Rented, Jan 26, 2026
- MLS® number: W12730584
- Status: Rented
- Listed on: Jan 26, 2026
- Days on market: 57
- Updated: Mar 24, 2026
- Possession: 2026-02-01 / Immediate
- Occupied by: Vacant
- Listing brokerage: RE/MAX REAL ESTATE CENTRE INC.
About this home
Unit 1008, 2087 Fairview Street, Burlington (Freeman), ON L6R 0E5
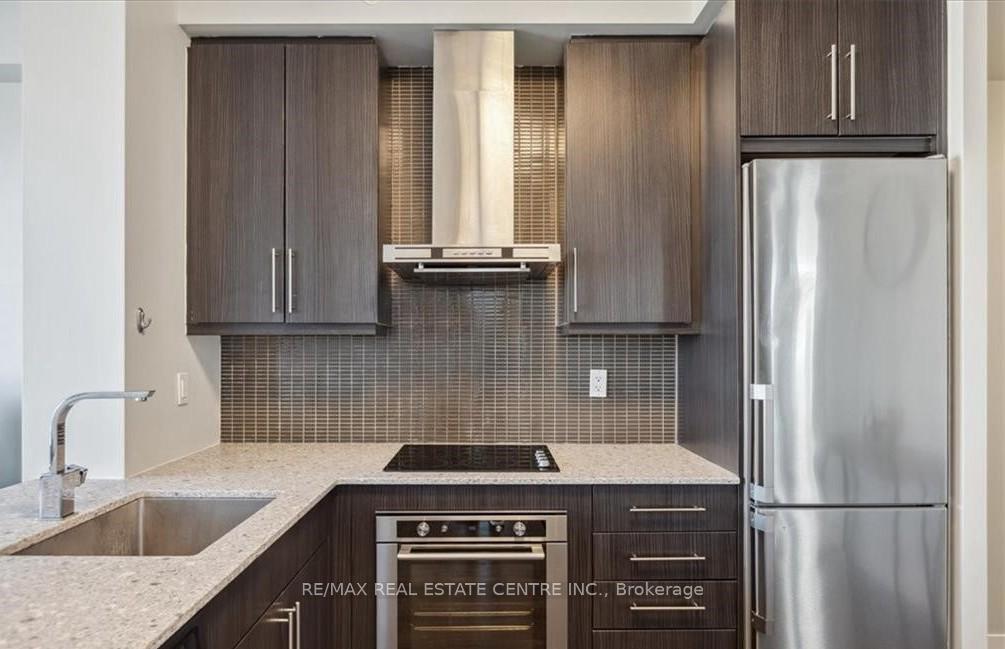
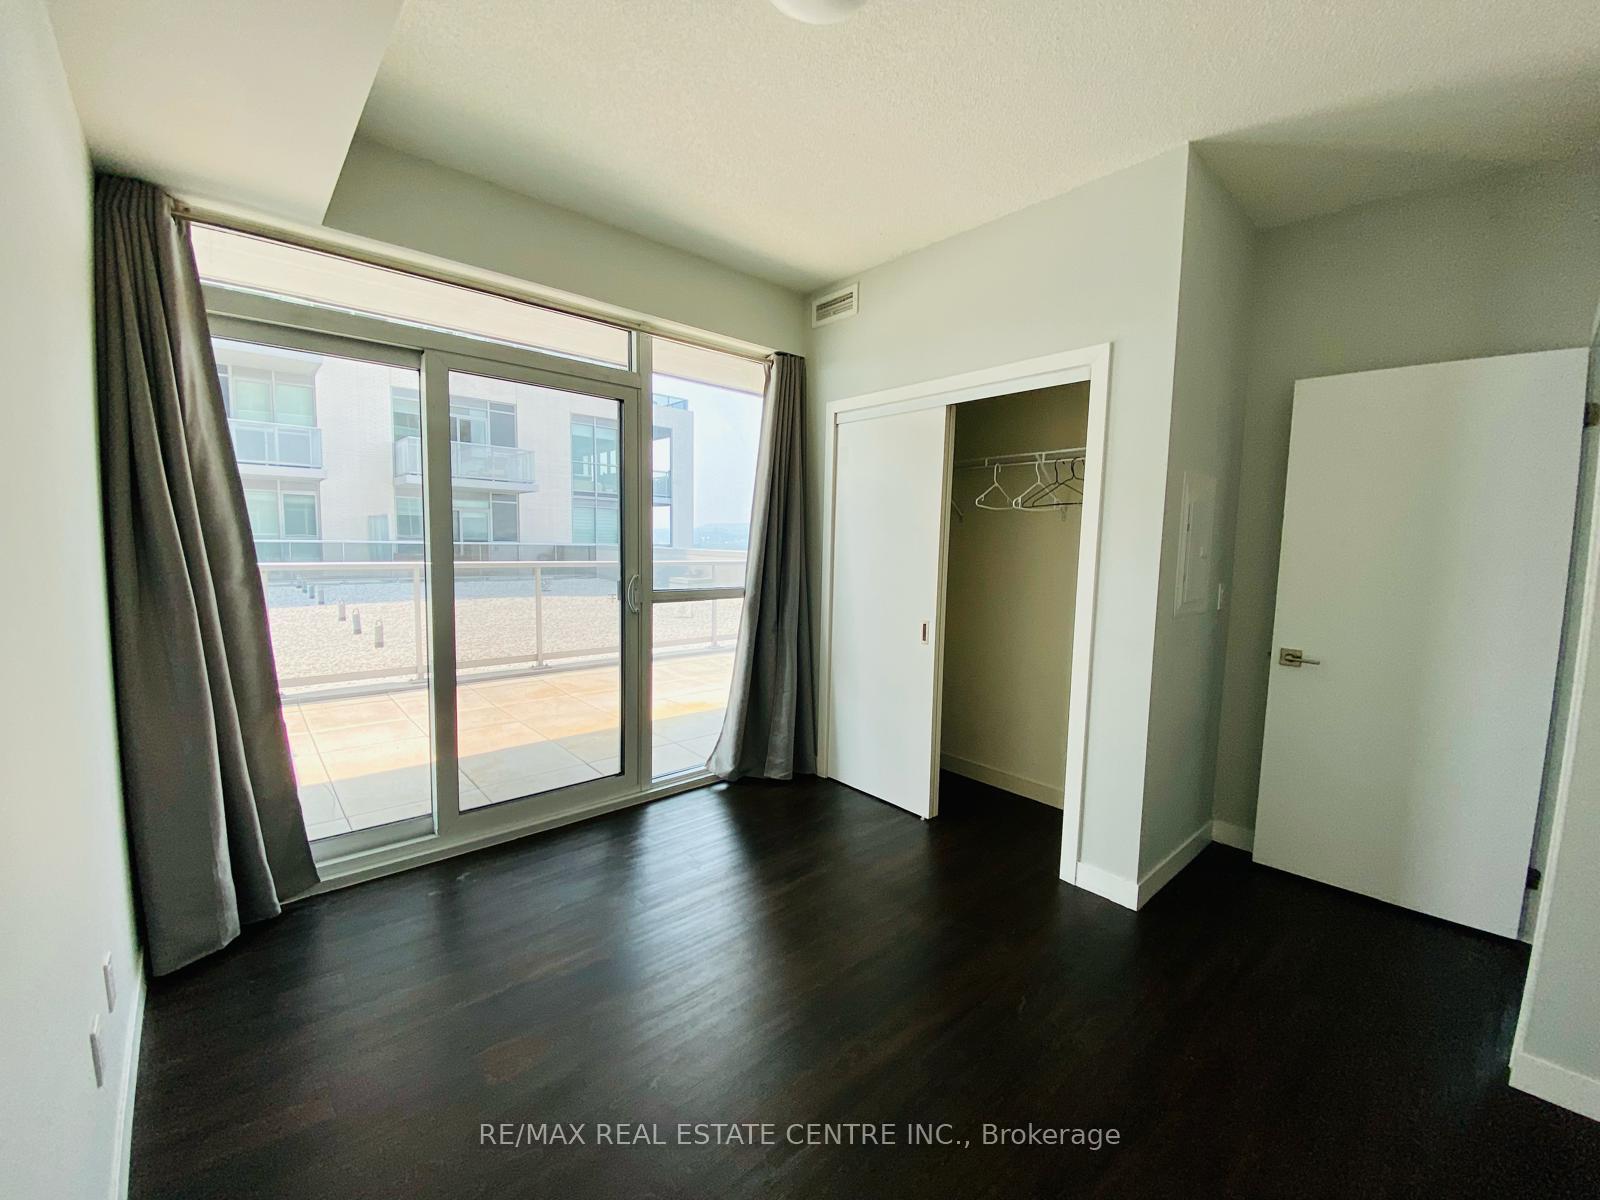
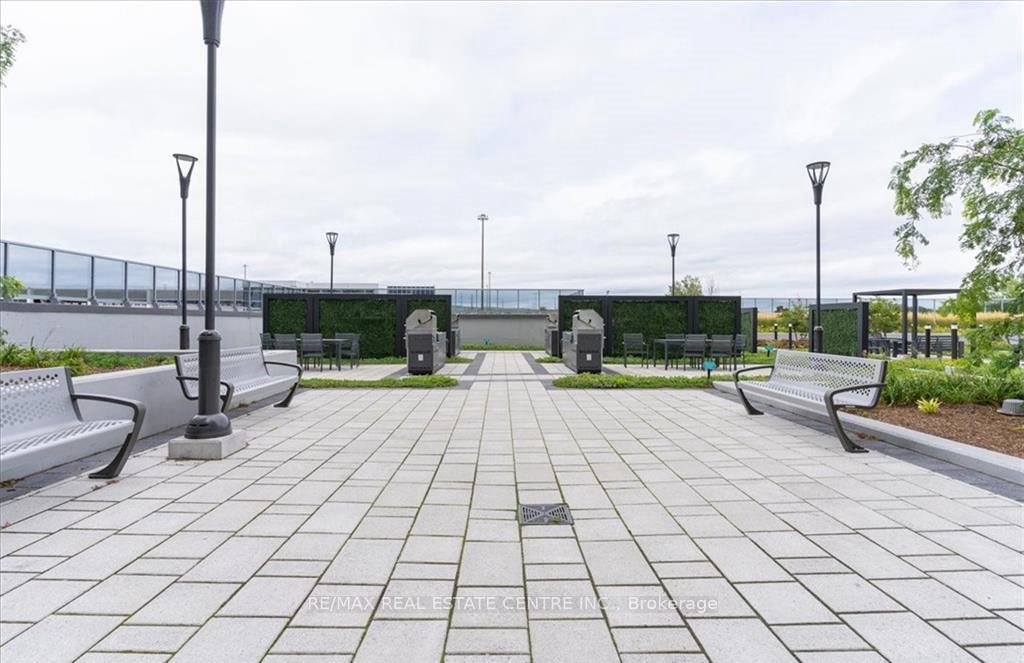
Bright & Beautiful 2 bedroom, 2 full bath, 9' ceiling with large floor to ceiling windows and large balcony providing views of the Niagara Escarpment, Includes 2 parking spot(tandem) and storage locker, Modern kitchen with stainless steel appliances, quartz countertop and backsplash. An Array Of Upscale Amenities, Includes A State-Of-The-Art Fitness Center, Indoor Pool, Rooftop Terrace, outdoor terrace with ample seating and BBQ area & 24-Hr Concierge Service, with easy access to shopping, Dining, and entertainment Steps to GO Station, Close to downtown Burlington, Cineplex and more. Located close to major highways, community centre, schools and Mapleview Mall, Prime Location For CommutersBright & Beautiful 2 bedroom, 2 full bath, 9' ceiling with large floor to ceiling windows and large balcony providing views of the Niagara Escarpment, Includes 2 parking spot(tandem) and storage locker, Modern kitchen with stainless steel appliances, quartz countertop and backsplash. An Array Of Upscale Amenities, Includes A State-Of-The-Art Fitness Center, Indoor Pool, Rooftop Terrace, outdoor terrace with ample seating and BBQ area & 24-Hr Concierge Service, with easy access to shopping, Dining, and entertainment Steps to GO Station, Close to downtown Burlington, Cineplex and more. Located close to major highways, community centre, schools and Mapleview Mall, Prime Location For Commuters
Ask about this home
A HOMEH agent will answer your questions about this home.
Know more about Paradigm Condos
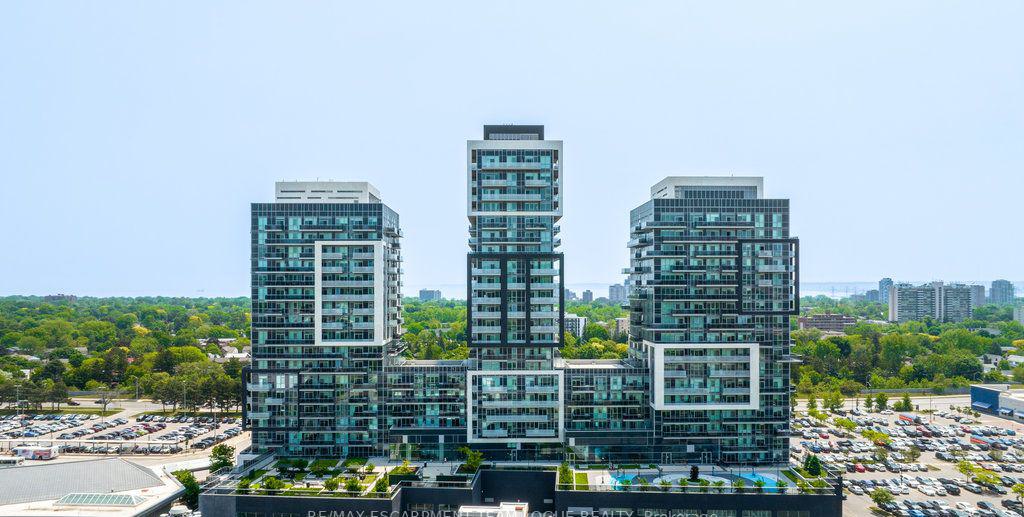
Condo building · 2081-2093 Fairview Street
Paradigm Condos is a 24-storey condo with 350 suites, built in 2018 by The Molinaro Group. Right now 11 for sale and 3 for rent are on the market here.
- 24storeys
- 350suites
- $648/sq ft
- 2018built
No similar units for rent in Paradigm Condos right now.
Around this home
Daily convenience, out of 100, from the distances below
Schools nearby
School rating, out of 10.
Helpful calculators
Your HOMEH agent

"I would see it this week."