

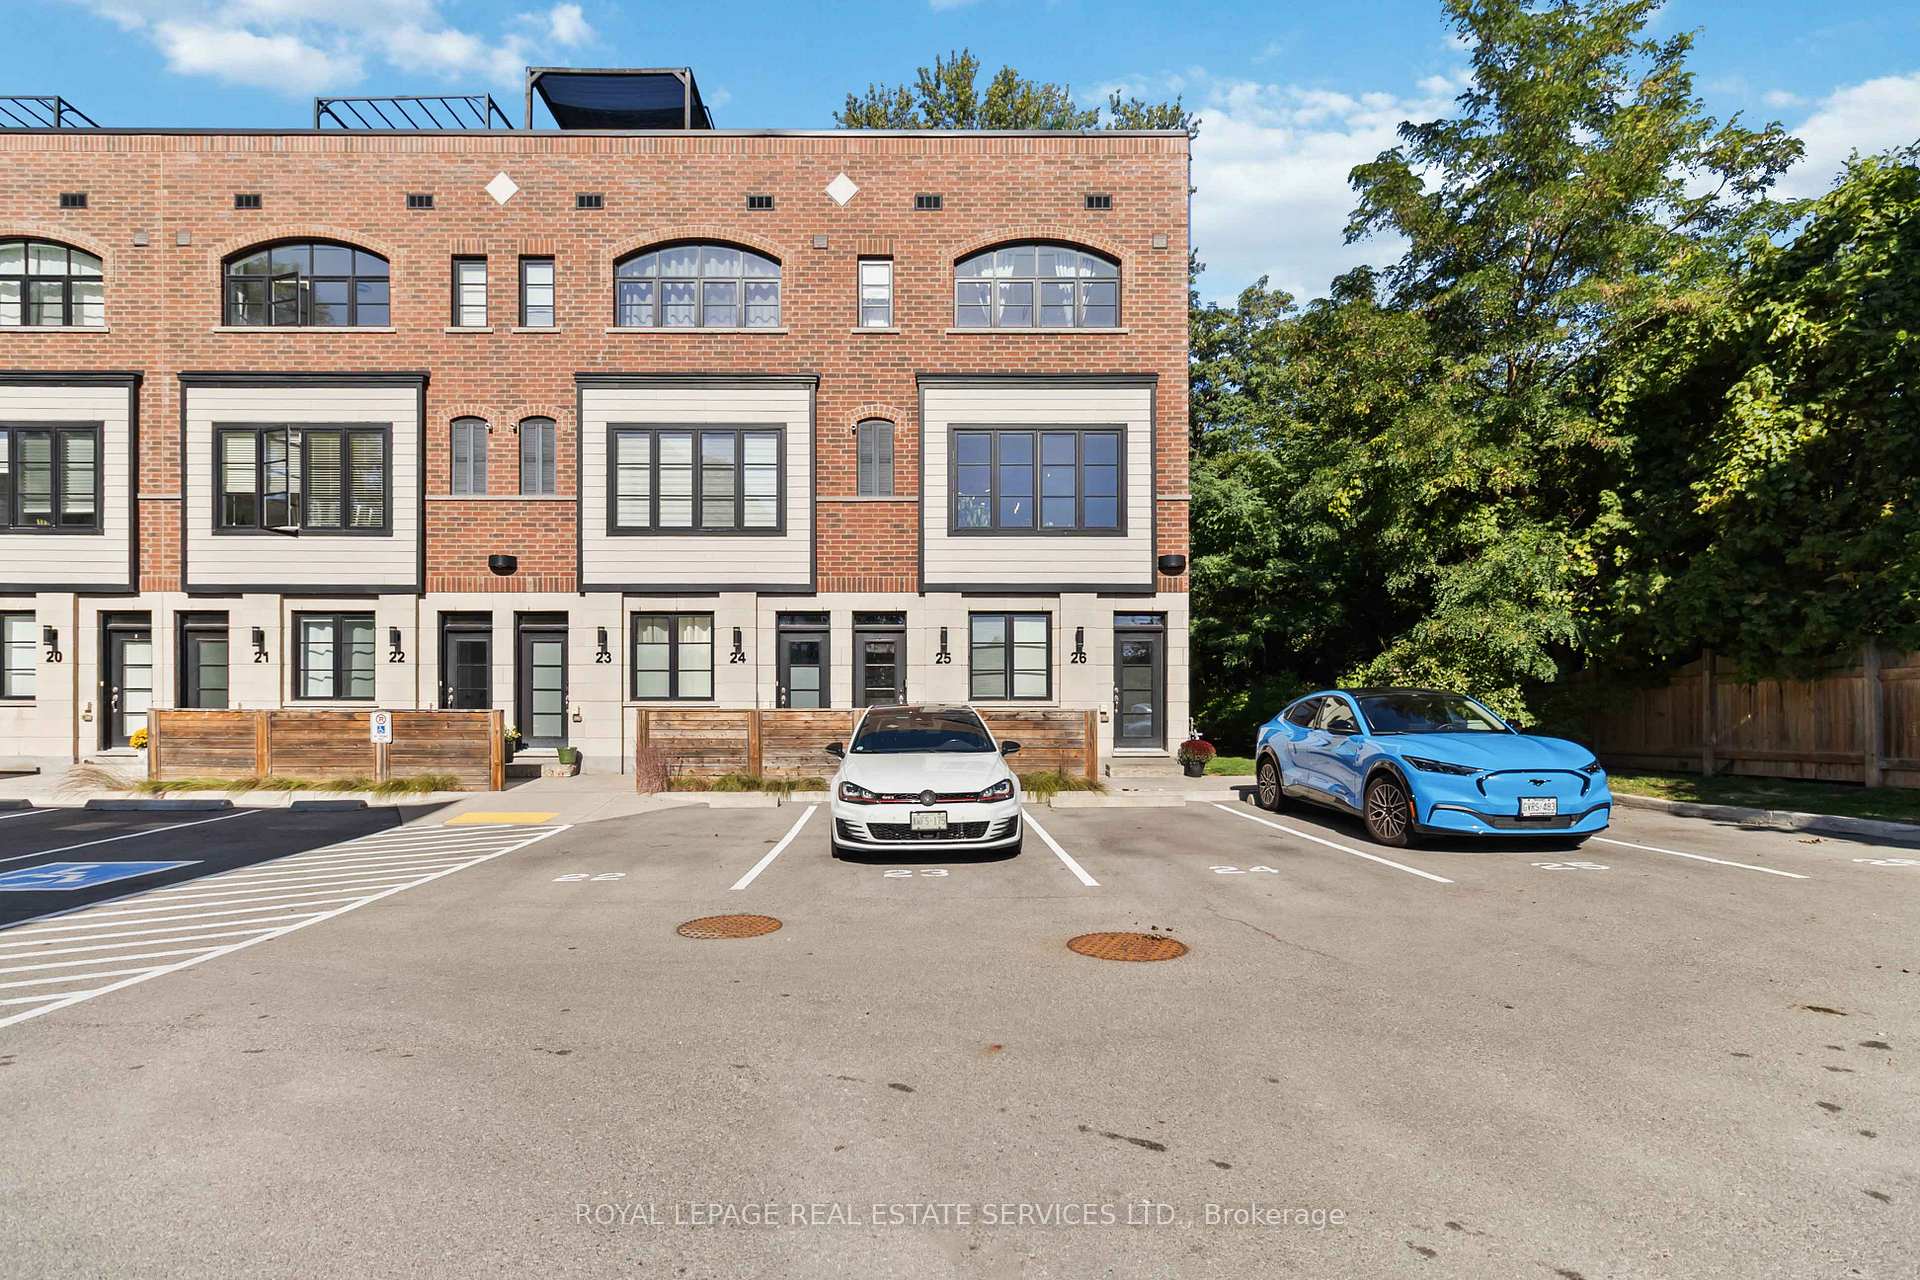
Unit 25, 405 Plains Road E
Unit 25, 405 Plains Road E
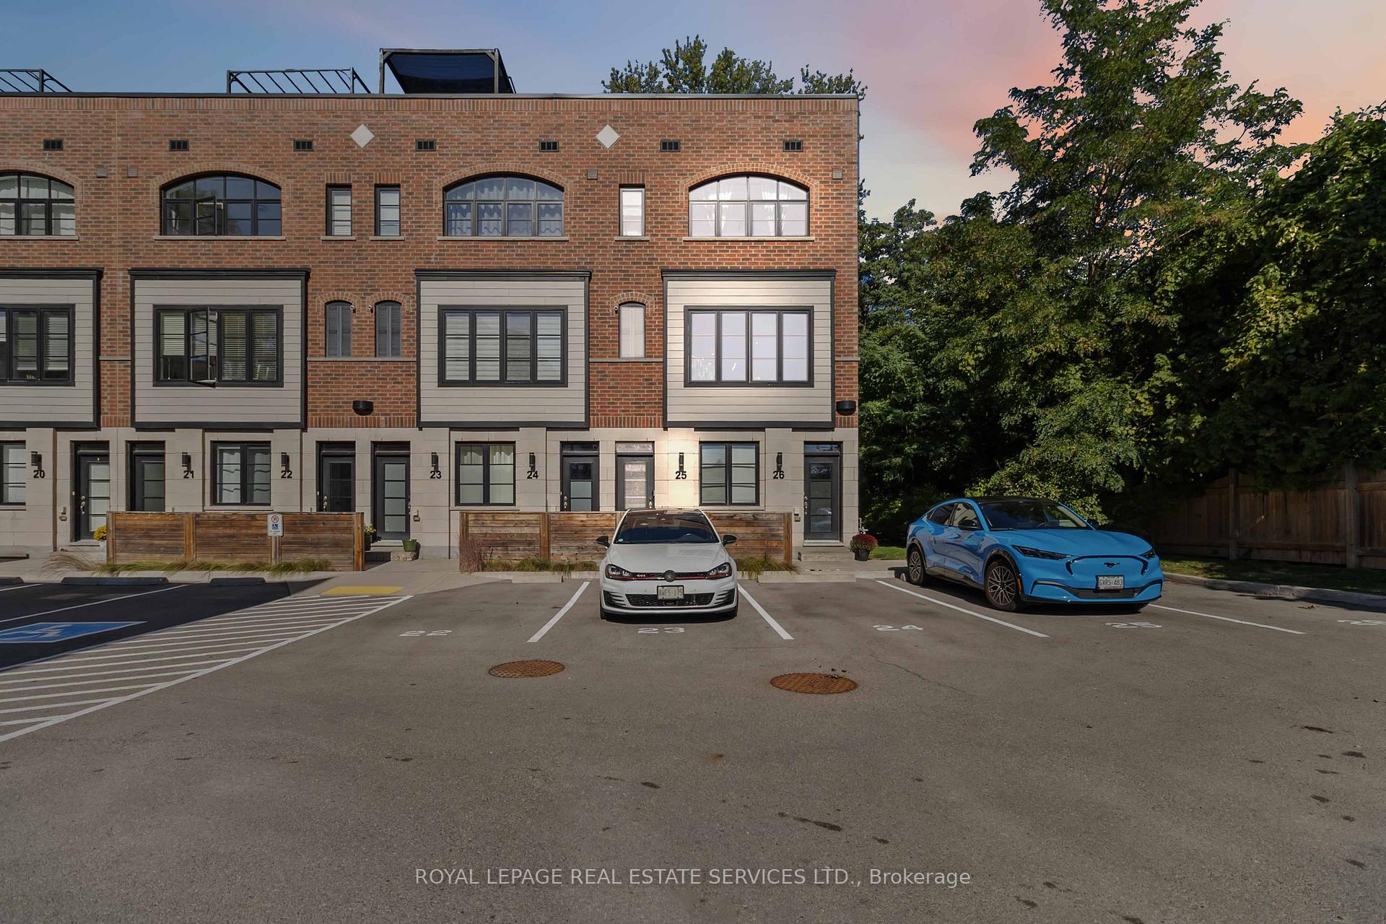
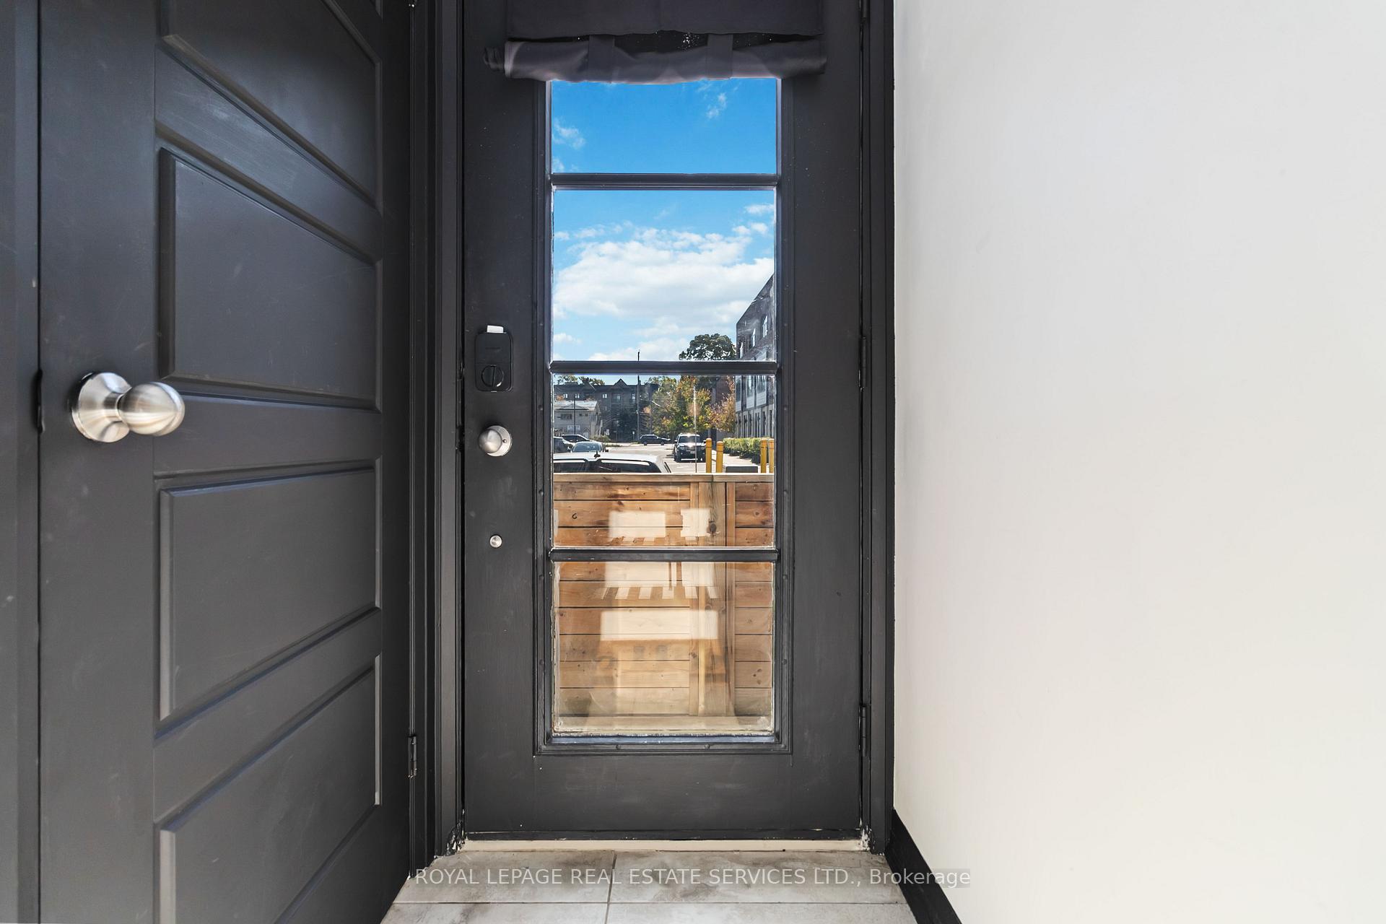
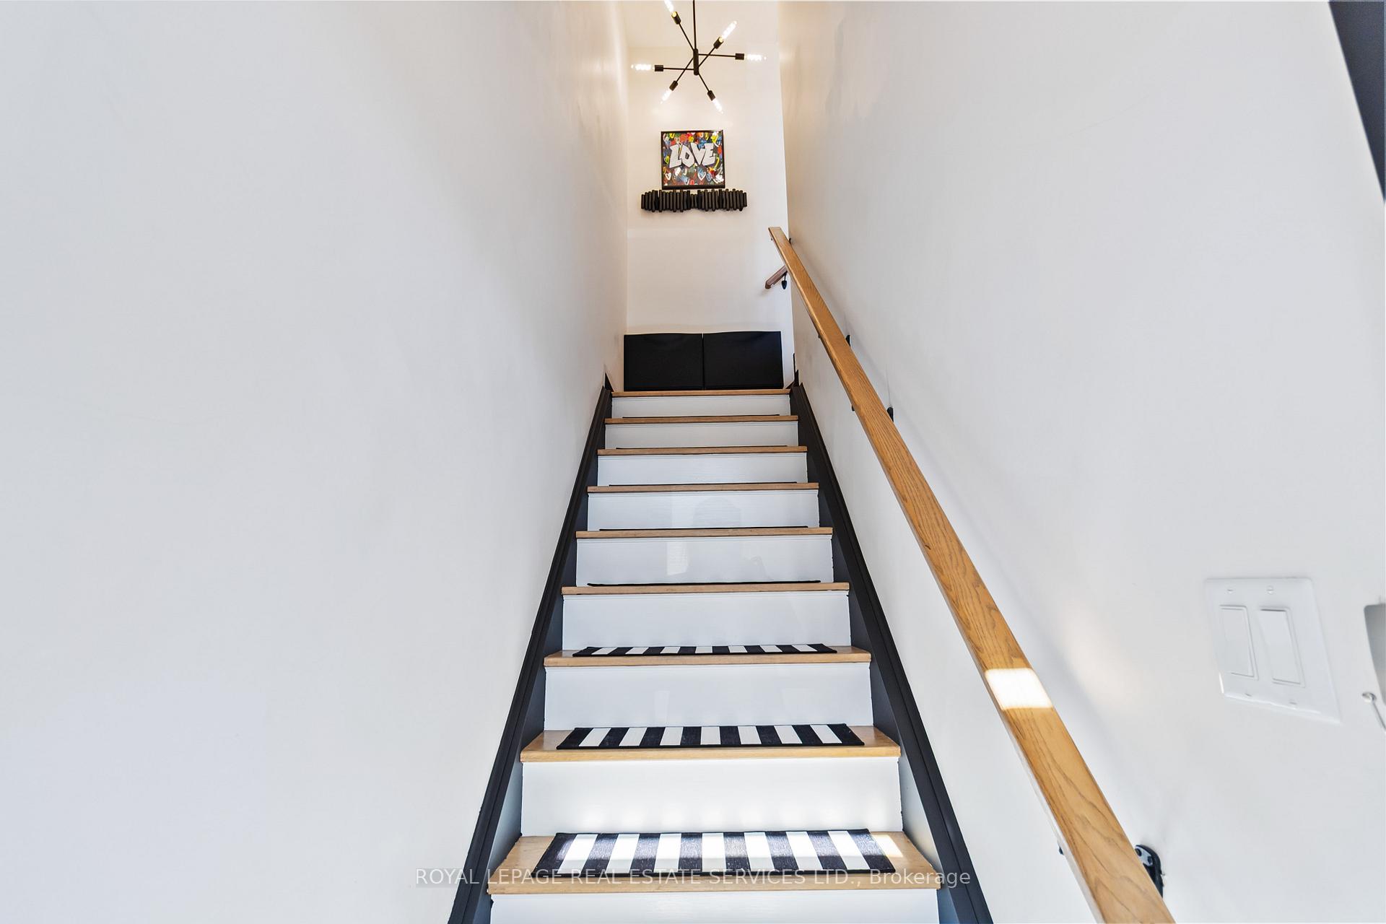
 See all 45 photos
Property history
- $799,000TerminatedList: 2026-01-07|End: 2026-03-02|54 daysW12672564
- $799,000TerminatedList: 2025-11-14|End: 2026-01-07|54 daysW12546324
- $820,000TerminatedList: 2025-10-27|End: 2025-11-14|18 daysW12484097
- $850,000TerminatedList: 2025-10-06|End: 2025-10-27|21 daysW12447485
Facts and features
- BasementNone
- Age of home6–10 years
- ExposureSouth
- LaundryCloset
- Central air
The homeCondo Townhouse, Stacked townhouse, Age 6–10 years
- TypeCondo Townhouse
- StyleStacked townhouse
- Age6–10 years
- Living space1,400–1,599 sq ft
- BasementNone
- ExposureSouth
InsideLaundry closet, upper level, Other, Rooms above ground 6
- LaundryLaundry closet, upper level
- FeaturesOther
- Rooms above ground6
- Bedrooms3
- Bathrooms3
- Kitchens1
OutsideBrick, Juliette
- ExteriorBrick
- BalconyJuliette
Parking and locker2 Parking, Parking type Owned, Surface
- Spaces2 Parking
- Parking typeOwned
- DrivewaySurface
- LockerNone
Building405 Plains Road, Storeys 2, Registered 2018
- Name405 Plains Road
- Storeys2
- Registered2018
- Condo corporation693
- AmenitiesBbqs allowed, visitor parking
- PetsAllowed
Heating, water and powerForced air, gas, Central air
- HeatingForced air, gas
- CoolingCentral air
Costs and taxesTaxes $3,673 a year, Condo fee $575 a month, Common elements included, building insurance included, parking included
- Taxes, 2025$3,673 a year
- Condo fee$575 a month
- Fee includesCommon elements included, building insurance included, parking included
- HSTHST included in the price
- Rental itemsHot water heater
Included in the saleAll existing elfs, window coverings, appliances in the kitchen ( fridge, stove, b/i dishwasher & range hood), washer & dryer., Striped curtains in both bedrooms and microwave
- IncludedAll existing elfs, window coverings, appliances in the kitchen ( fridge, stove, b/i dishwasher & range hood), washer & dryer.
- Not includedStriped curtains in both bedrooms and microwave
NearbyGolf, lake/pond, park, public transit, rec./commun.centre, school
- Close toGolf, lake/pond, park, public transit, rec./commun.centre, school
Listing detailsW12672564, Terminated, Jan 7, 2026
- MLS® numberW12672564
- StatusTerminated
- Listed onJan 7, 2026
- Days on market54
- UpdatedMar 2, 2026
- Possession30-59 days
- Occupied byOwner
- Listing brokerageROYAL LEPAGE REAL ESTATE SERVICES LTD.
About this home
Unit 25, 405 Plains Road E, Burlington (LaSalle), ON L7T 2C9
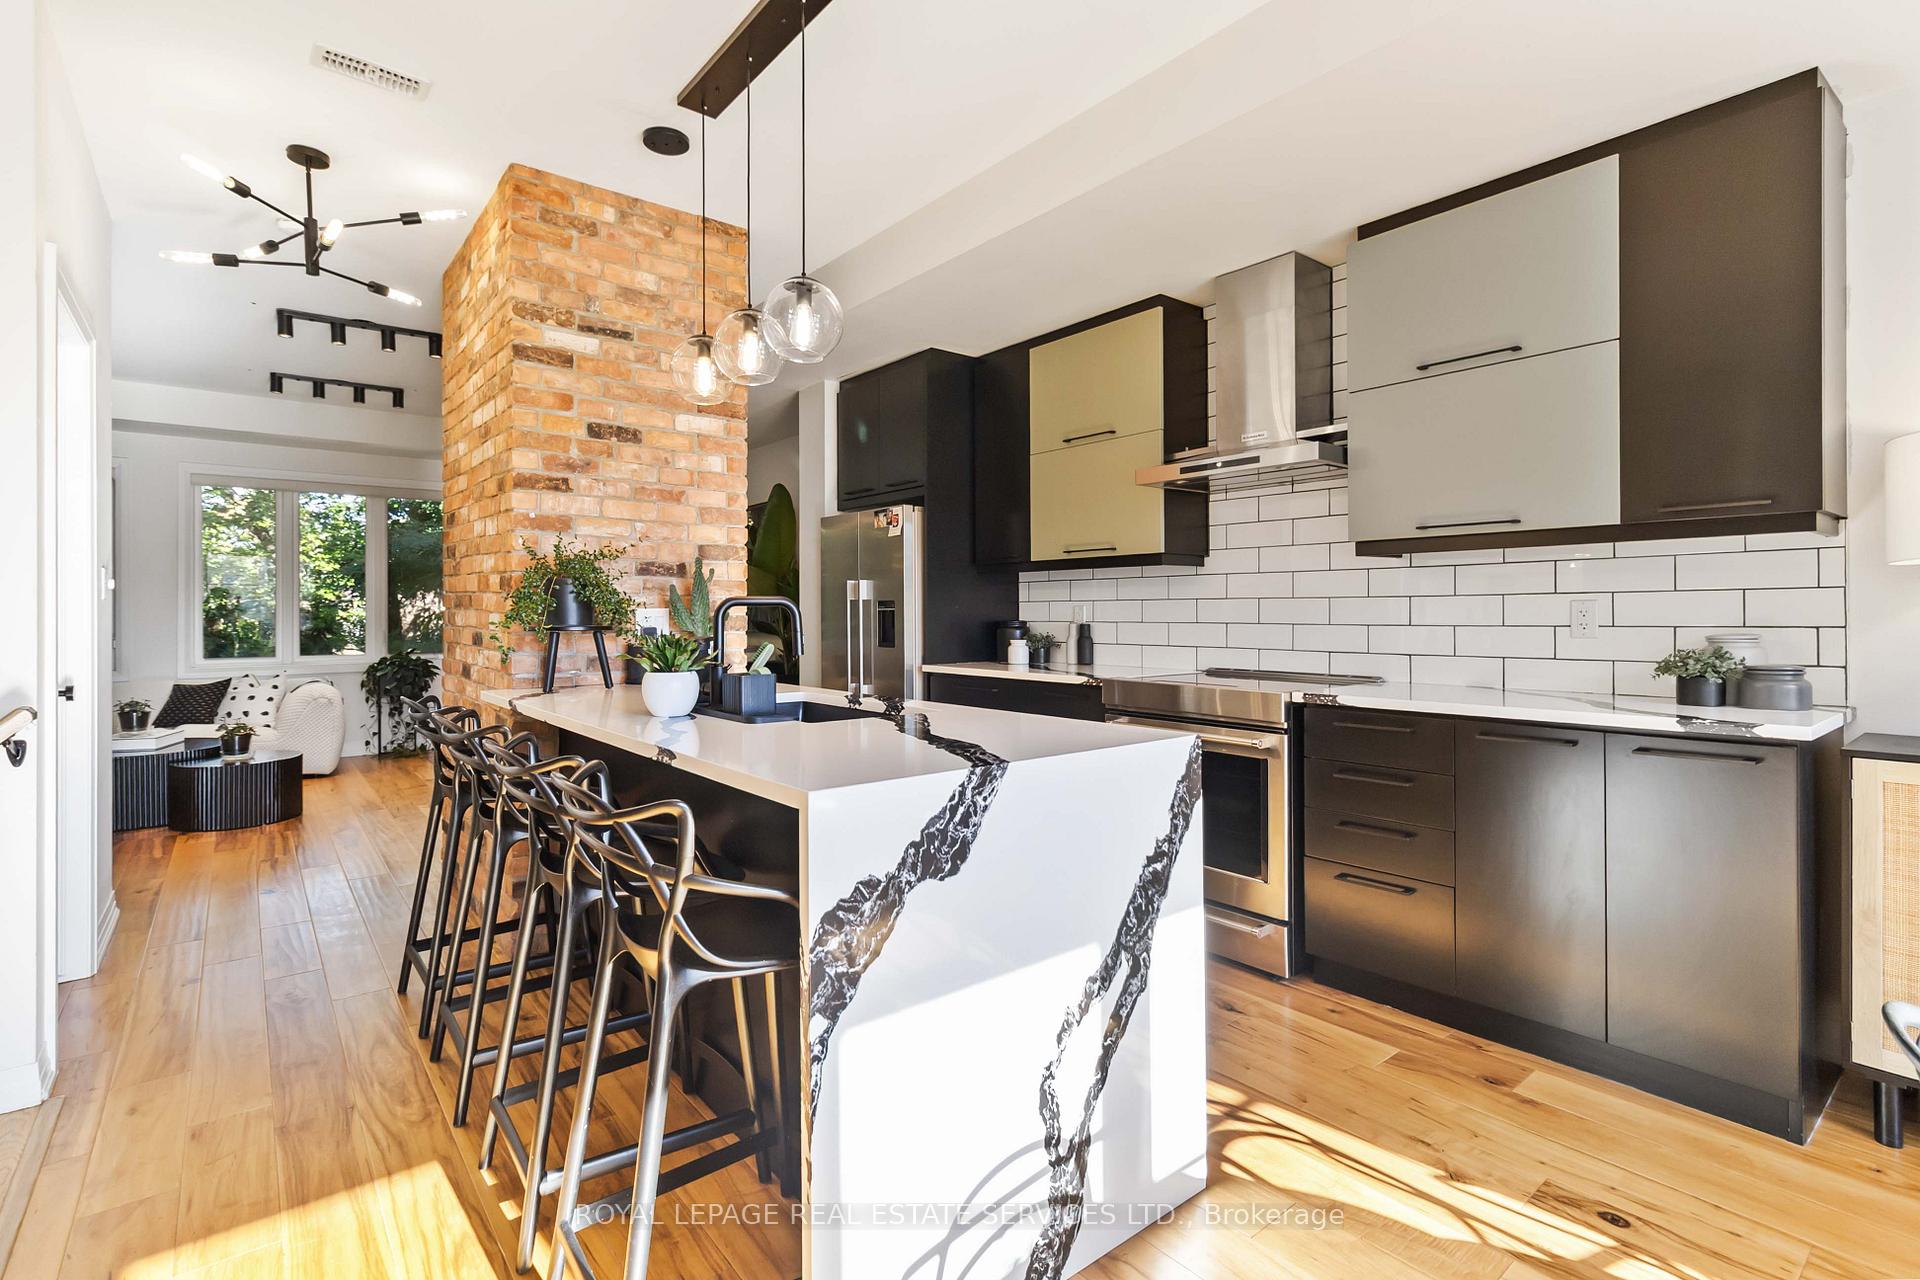
Welcome to this beautifully upgraded end-unit townhome located in the sought-after community of Aldershot. Offering over 1500 square feet of meticulously designed living space, this three-bedroom, two-and-a-half-bathroom residence boasts two parking spots and is fully equipped as a connected smart home with digital keyless entry, an ecobee thermostat, camera, and security system. Inside, the home is bathed in natural light and features elegant, high-end finishes throughout. The heart of the home is the inviting kitchen, which is a chef's dream, featuring sleek new Caesarstone countertops with a striking custom waterfall island, new cabinet doors and hardware, and a brand-new sink and tap. High-end appliances, including an induction range and a stainless hood vent, complete the space. The main living area exudes warmth and modern style, anchored by beautiful engineered hardwood floors and a chic Chicago brick feature wall, creating an ideal setting for entertaining. A convenient two-piece powder room completes this level. The upper floor holds the sleeping quarters, including a spacious primary bedroom featuring a walk-in closet and a lovely three-piece ensuite with glass shower doors and all-new hardware. A charming third bedroom offers sliding glass doors leading to a juliette balcony. This level also includes a four-piece main bathroom with a high-end vanity and practical bedroom-level laundry. The property is crowned by an amazing rooftop terrace, providing the perfect space for outdoor entertaining or simply enjoying the views. The location is unbeatable for commuters, offering easy access to major highways and the GO Station. Enjoy a balanced lifestyle with nearby amenities, including the RBG, shopping, and scenic trails.
Ask about this home
A HOMEH agent will answer your questions about this home.
Know more about 405 Plains Road
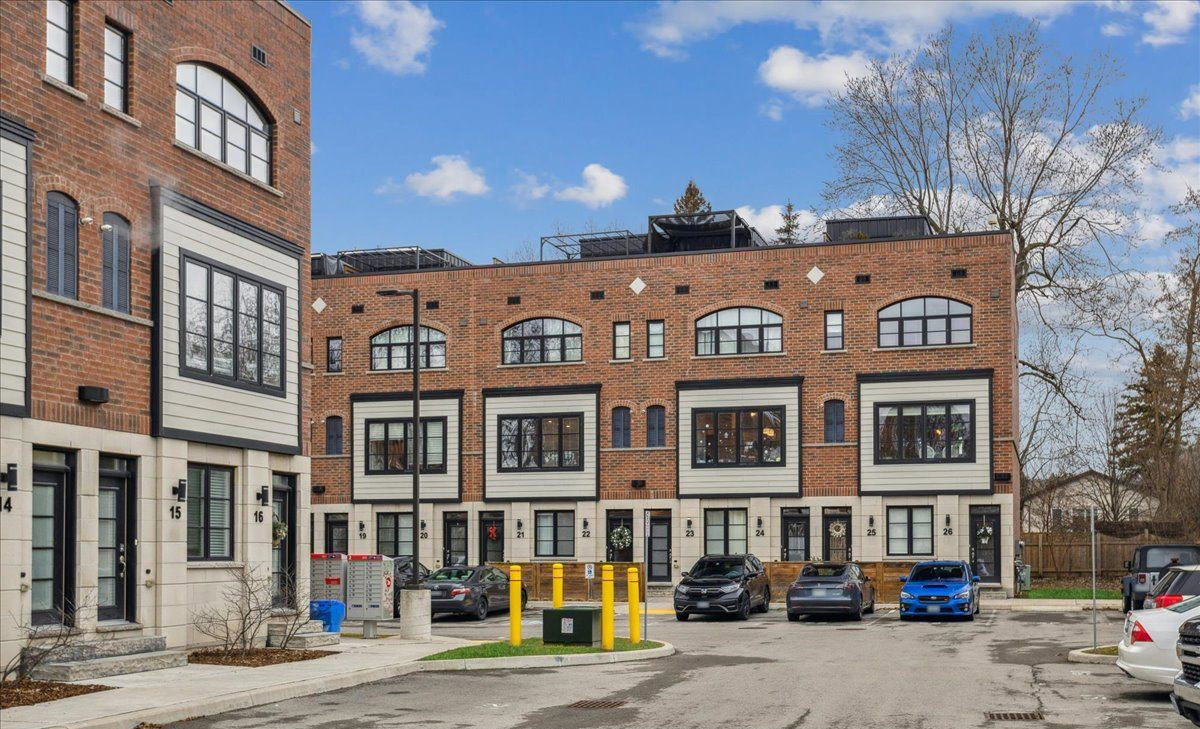
Condo building · 405 Plains Road
405 Plains Road is a 2-storey condo, built in 2018. No units are on the market here right now.
- 2storeys
- 2018built
No similar units for sale in 405 Plains Road right now.
Around this home
Daily convenience, out of 100, from the distances below
Schools nearby
School rating, out of 10.
Helpful calculators
Your HOMEH agent

"I would see it this week."