

2157 8 Side Road
2157 8 Side Road
 See all 50 photos
Property history
Facts and features
- BasementFinished
- Water, sewerSeptic
- Lot shapeIrregular
- HeatingForced air
- Hardwood floors
- Fireplace
- Central air
- Inground pool
The homeDetached, Bungalow, 1,100–1,500 sq ft
- TypeDetached
- StyleBungalow
- Living space1,100–1,500 sq ft
- BasementFinished, full
- ViewCreek/stream, trees/woods
InsideFireplace Yes, natural gas, Hardwood, Broadloom, Lower level
- FireplaceYes, natural gas
- FlooringHardwood, Broadloom
- LaundryLower level
- FeaturesAuto garage door remote, central vacuum, in-law capability, sump pump, water heater owned
- Rooms above ground6
- Rooms in the basement4
- Bedrooms3 + 2 in the basement
- Bathrooms2
- Kitchens1
- Family roomYes
Outside and lotBrick, Metal, Concrete block
- ExteriorBrick
- RoofMetal
- FoundationConcrete block
- PoolInground, salt
- FeaturesBacks on green belt, privacy, porch
- Other structuresGarden shed, other, playground
- Size205.7 × 253.5 ft
- ShapeIrregular
Parking2 Garage, Attached, Private double
- Spaces2 Garage
- GarageAttached
- DrivewayPrivate double
Heating, water and powerForced air, gas, Central air, Other
- HeatingForced air, gas
- CoolingCentral air
- WaterOther
- SewerSeptic
Costs and taxesTaxes $7,244 a year, HST included in the price, Rental items None
- Taxes, 2025$7,244 a year
- HSTHST included in the price
- Rental itemsNone
Included in the saleStainless steel wall oven, micro, 6-burner viking gas cooktop; built-in fridge (panelled), washer & dryer, bathroom mirrors, all electrical light fixtures, all window coverings (except bedroom drapes), flatscreen tv mount, freezer in basement, cvac + attachments, garage door opener + 1 remote, playhouse, pool equipment. dishwasher is "as is"., Hook in front foyer, wooden hanging shelf in foyer, floating shelves in bedrooms, clock in kitchen, bedroom drapes, all flatscreen tvs, black fridge in basement.
- IncludedStainless steel wall oven, micro, 6-burner viking gas cooktop; built-in fridge (panelled), washer & dryer, bathroom mirrors, all electrical light fixtures, all window coverings (except bedroom drapes), flatscreen tv mount, freezer in basement, cvac + attachments, garage door opener + 1 remote, playhouse, pool equipment. dishwasher is "as is".
- Not includedHook in front foyer, wooden hanging shelf in foyer, floating shelves in bedrooms, clock in kitchen, bedroom drapes, all flatscreen tvs, black fridge in basement.
NearbyGolf, greenbelt/conservation, library, ravine, river/stream, school
- Close toGolf, greenbelt/conservation, library, ravine, river/stream, school
Listing detailsW12713940, Sold, Jan 20, 2026
- MLS® numberW12713940
- StatusSold
- Listed onJan 20, 2026
- Days on market79
- UpdatedApr 9, 2026
- PossessionFlexible
- Occupied byOwner
- Listing brokerageRE/MAX REAL ESTATE CENTRE INC.
About this home
2157 8 Side Road, Burlington (Rural Burlington), ON L7P 0M4
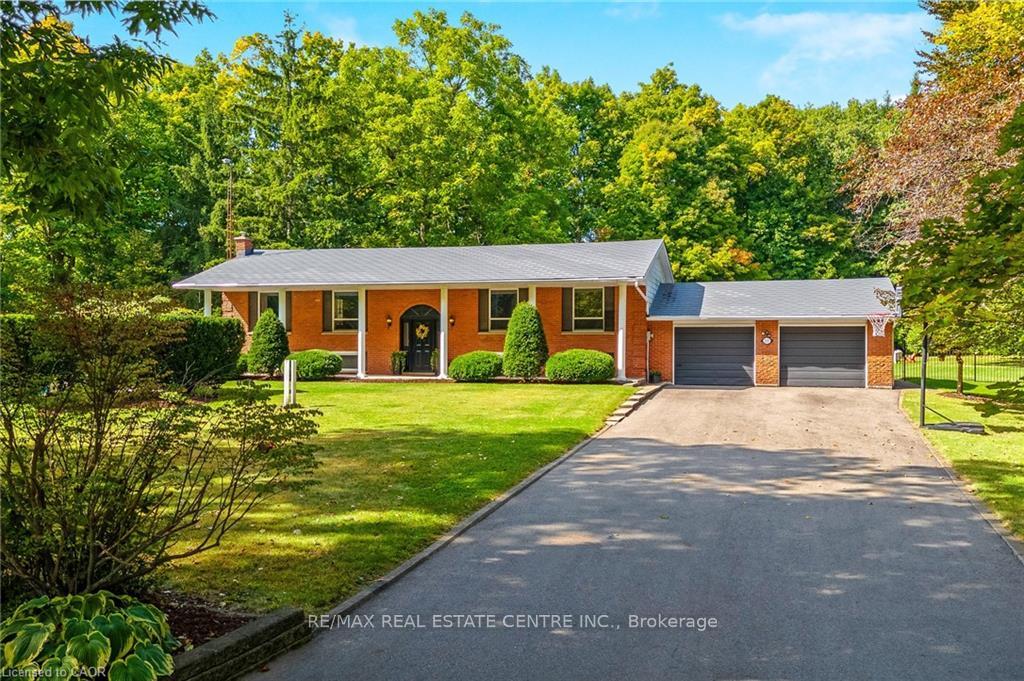
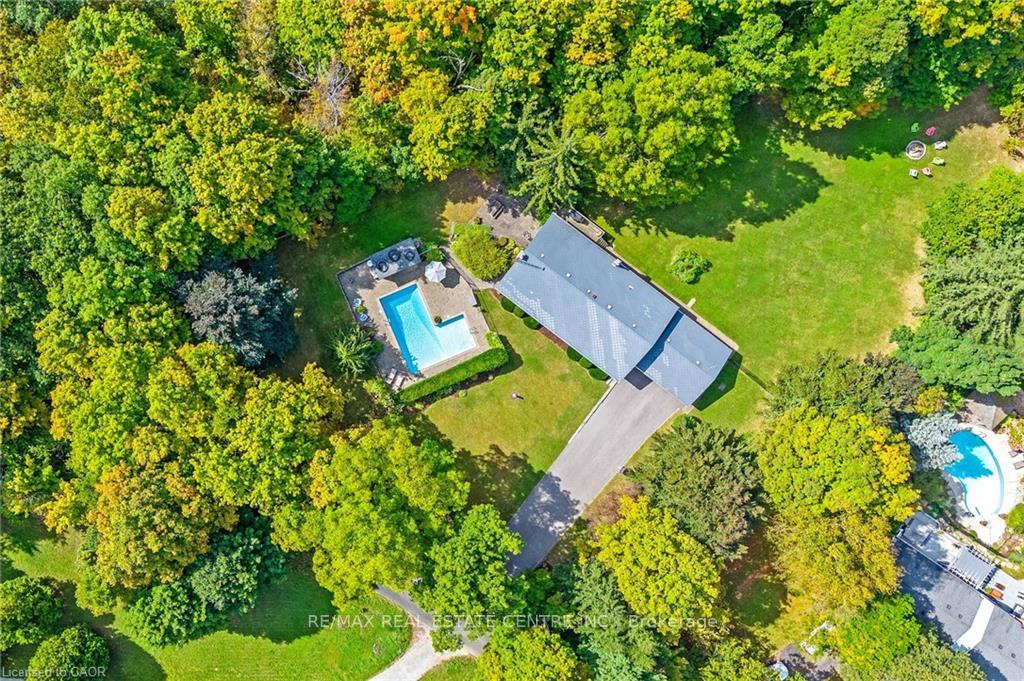
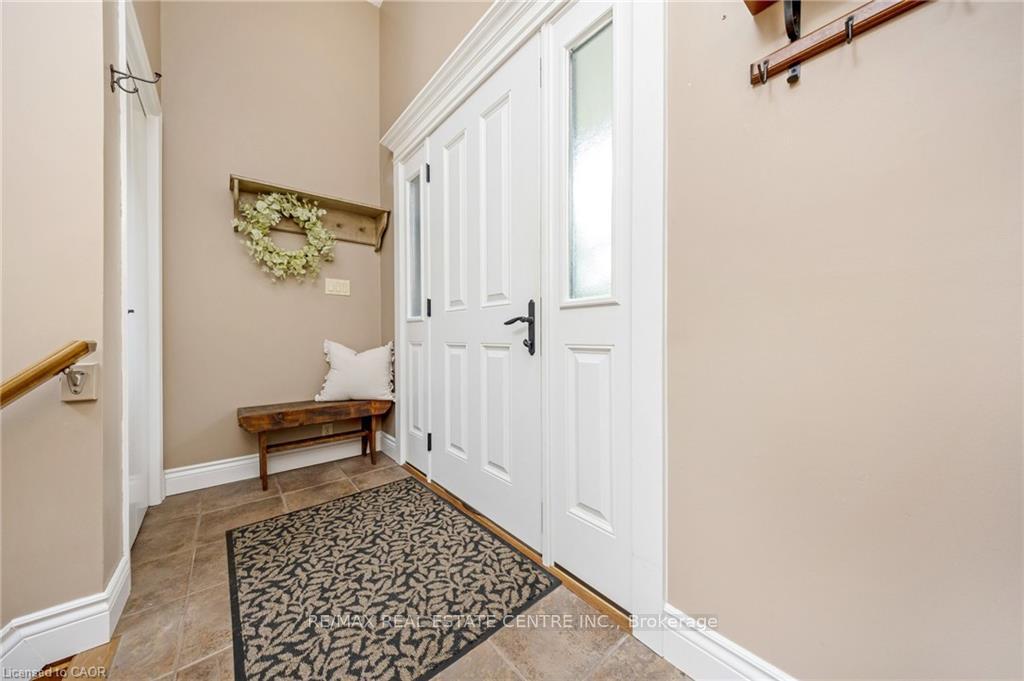
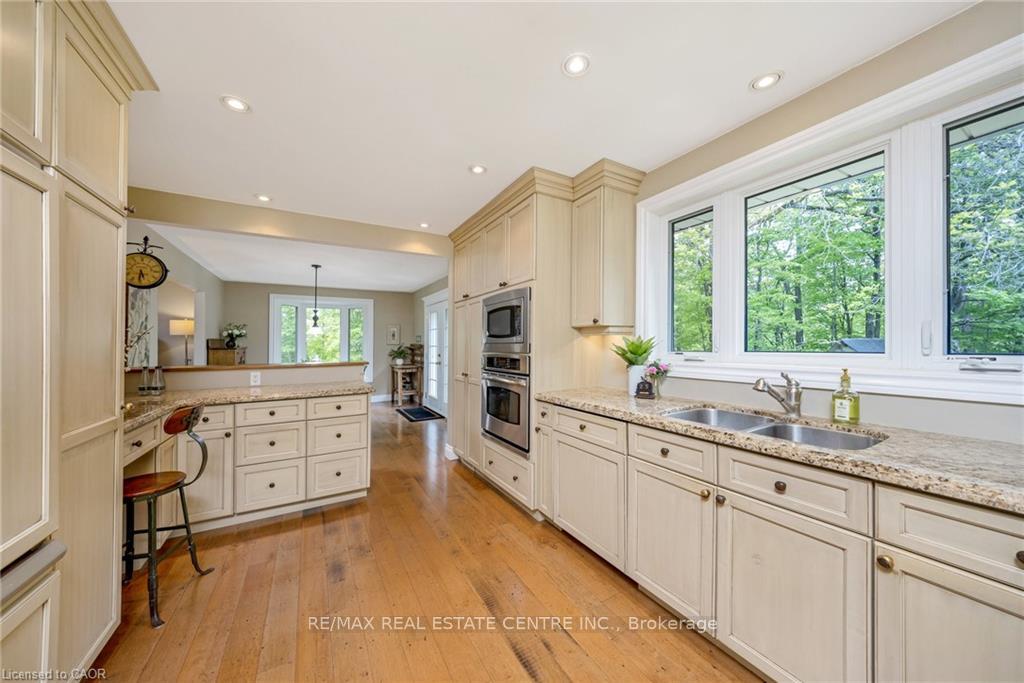
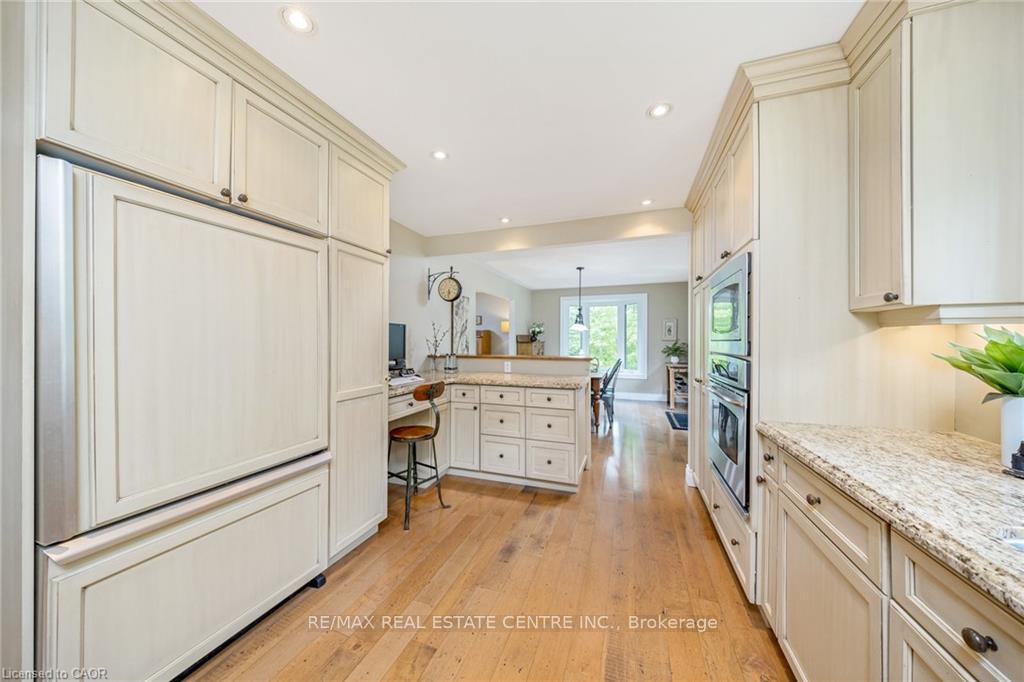
Enjoy the sounds of BRONTE CREEK and birds chirping as you BBQ in your wonderful new back yard! This 3+2 bedroom raised ranch bungalow w/ WALKOUT sits on a STUNNING 1.07 acre lot with a RAVINE along the full length of the property, NO NEIGHBOURS on THREE SIDES and is surrounded by trees for ULTRA-PRIVACY. Located in the highly sought-after village of Kilbride, this home is being offered for sale for the first time by the family of the ORIGINAL OWNERS. The home has lovely curb appeal, sitting back from the street, and features an over-sized living room and dining room w/ newer bay window and French doors to the beautiful yard. The renovated Barzotti kitchen features an abundance of cabinetry, quartz counters, pot lights, SS appliances including a 6-burner Viking gas cooktop and convenient desk area. There are 3 bedrooms on the main level and a 4-pc bathroom. The lower level WALKOUT features two additional bedrooms w/ large above-grade windows, one with a clubhouse cubby, 3-pc bath, large laundry w/ additional storage/workshop space, cold cellar, massive family room w/ fireplace, and den w/ walkout to yard and European roll-down shutters. Enjoy the large HEATED SALTWATER POOL with pool house and two changerooms tucked away for privacy. There is also a fun "camo" clubhouse with walkway and slide, shed for additional storage, firepit and massive back yard for the kids to run and play! Additional features include: steel roof, engineered hardwood on main level, NATURAL GAS HEATING, newer front door, new driveway (2020), new septic pump (2020), 2-car garage with loads of storage and SEPARATE ENTRANCE to BASEMENT from garage. Located close to all amenities, conservation areas, North Burlington Tennis Club, library, numerous golf courses, convenient corner variety store and easy access to major highways. Excellent school district in the desirable Kilbride Public School catchment. Do not miss out on this wonderful FOREVER HOME... this is the one you have been waiting for
Ask about this home
A HOMEH agent will answer your questions about this home.
Around this home
Daily convenience, out of 100, from the distances below
Schools nearby
School rating, out of 10.
Helpful calculators
Your HOMEH agent

"I would see it this week."