

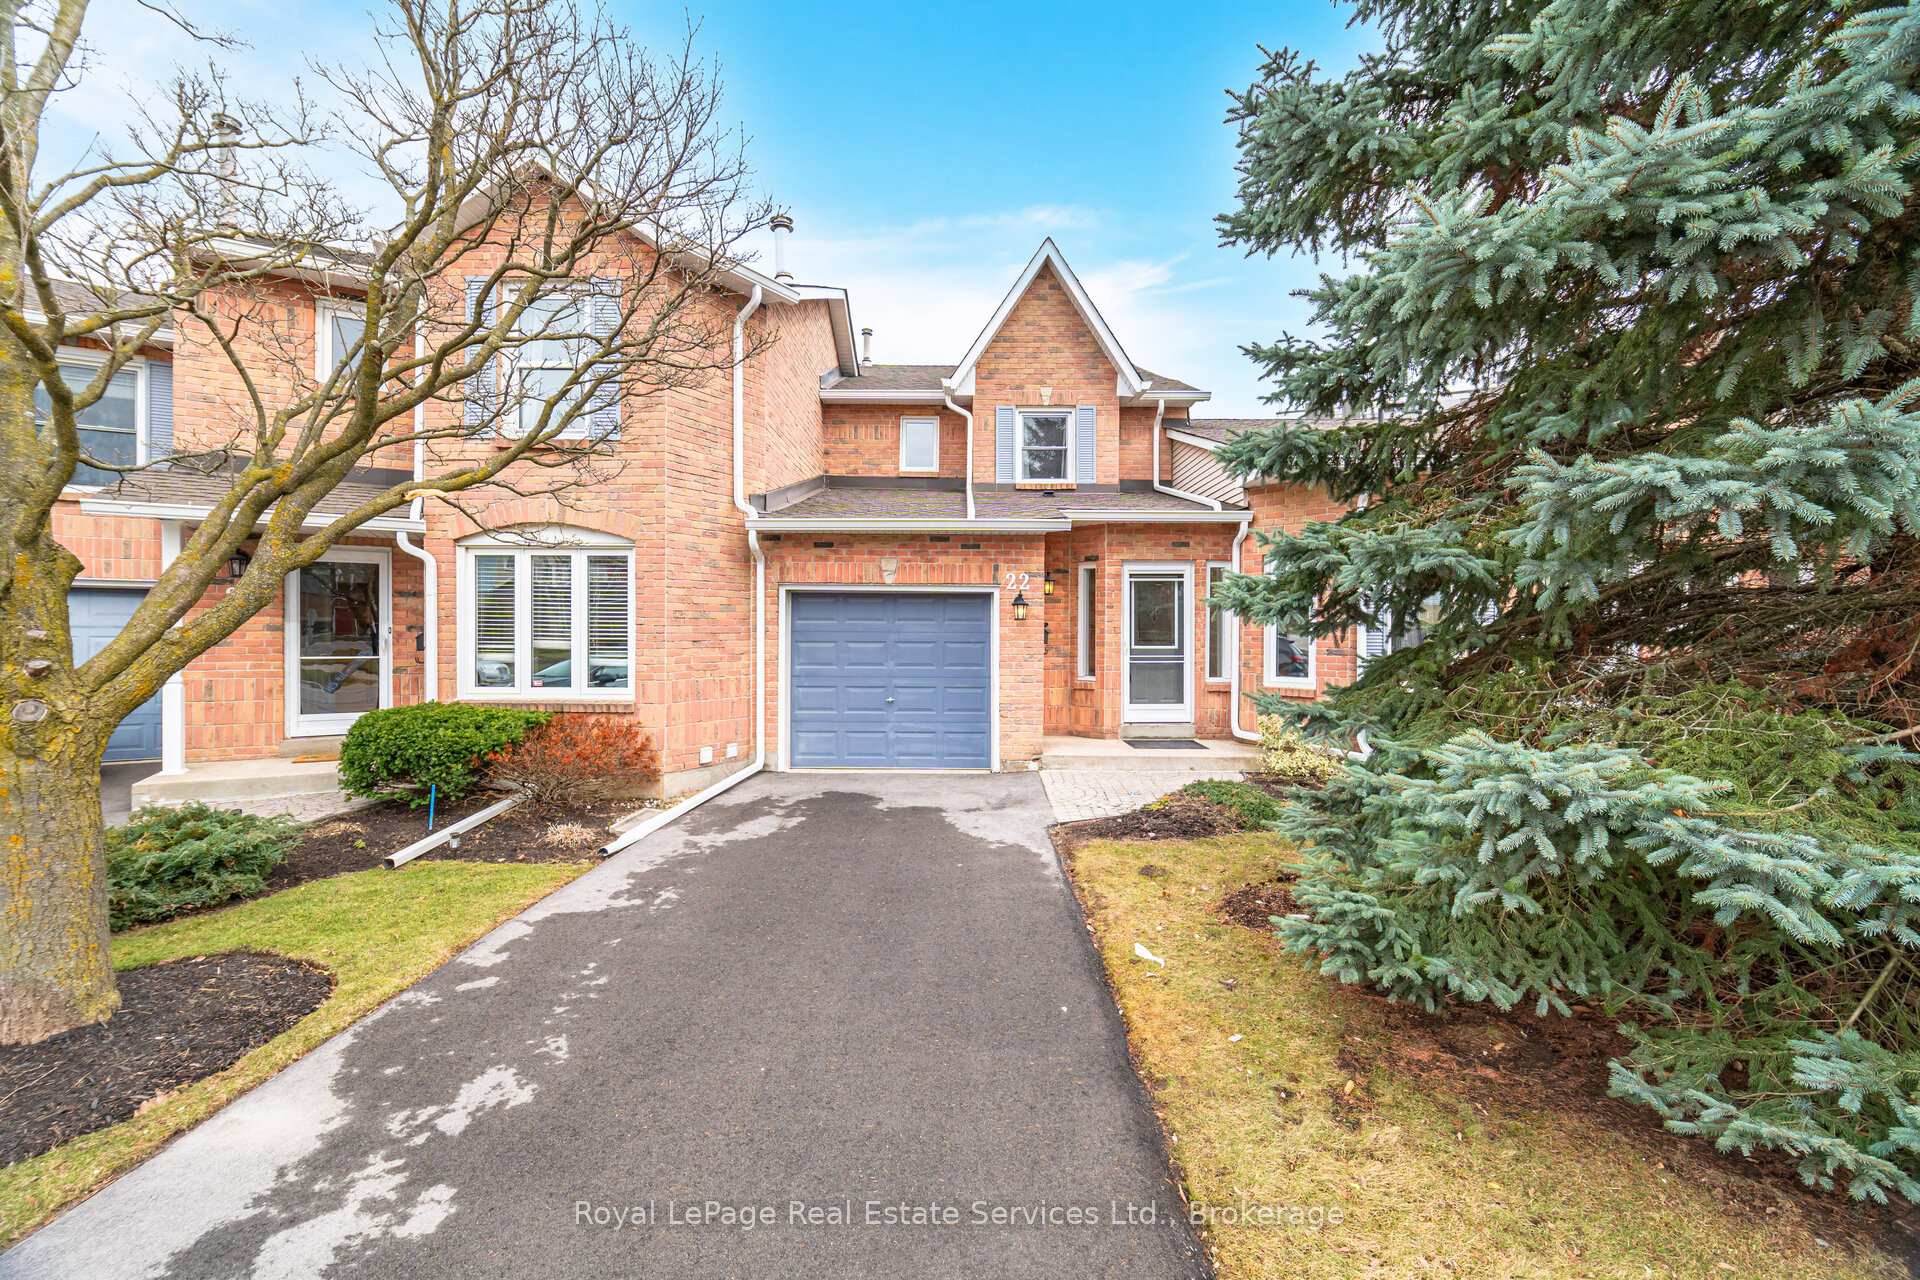
Unit 22, 2155 Duncaster Drive
Unit 22, 2155 Duncaster Drive
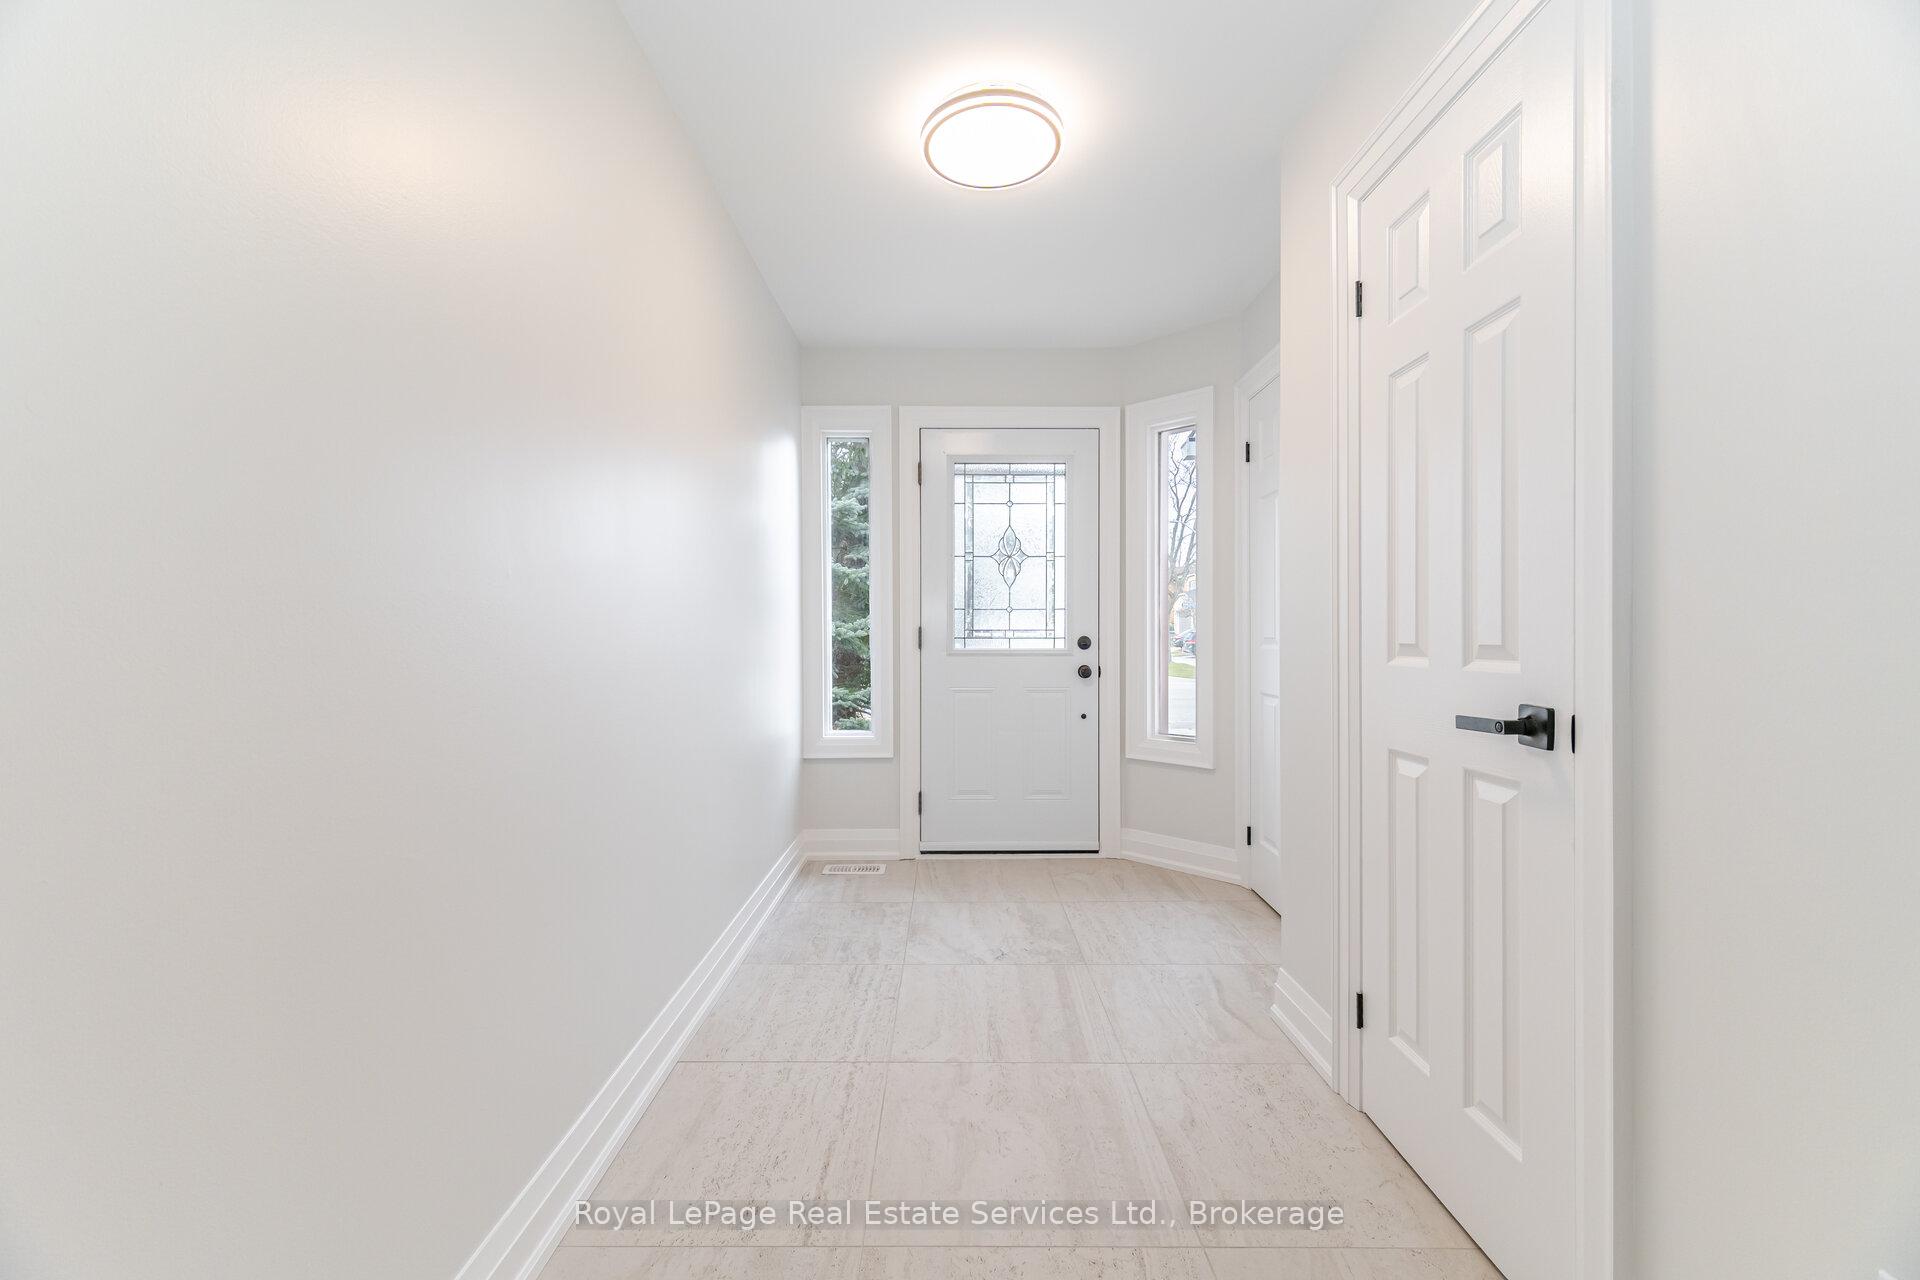 See all 42 photos
Property history
Facts and features
- BasementUnfinished
- LaundryIn basement
- Lease term12 months
- PetsAllowed
- Fireplace
- Central air
The homeCondo Townhouse, 2-storey, Age 31–50 years
- TypeCondo Townhouse
- Style2-storey
- Age31–50 years
- Living space1,200–1,399 sq ft
- BasementFull, unfinished
- ExposureNorth East
InsideFireplace Yes, natural gas, In basement, lower level, Other
- FireplaceYes, natural gas
- LaundryIn basement, lower level
- FeaturesOther
- Rooms above ground6
- Bedrooms3
- Bathrooms3
- Kitchens1
OutsideBrick, Asphalt shingle, Concrete
- ExteriorBrick
- RoofAsphalt shingle
- FoundationConcrete
- BalconyNone
Parking and locker3 Parking (1 garage + 2 drive), Attached, Parking type Owned
- Spaces3 Parking (1 garage + 2 drive)
- GarageAttached
- Parking typeOwned
- DrivewayInside entry, private
- LockerNone
Building2155 Duncaster Drive Townhomes, Units 35, Registered 1988
- Name2155 Duncaster Drive Townhomes
- Units35
- Registered1988
- Condo corporation162
- AmenitiesVisitor parking
- PetsAllowed
Heating, water and powerForced air, gas, Central air
- HeatingForced air, gas
- CoolingCentral air
Rent and termsRent $3,400 a month, Entire property, Unfurnished
- Rent$3,400 a month
- Space for rentEntire property
- FurnishedUnfurnished
- Lease12 months
- PaidMonthly
- Rent includesParking
- DepositRequired
- Credit checkRequired
- Employment letterRequired
- Rental applicationRequired
- ReferencesRequired
IncludedBuilt-in dishwasher, fridge, stove, washer, dryer, all elfs, all window coverings
- IncludedBuilt-in dishwasher, fridge, stove, washer, dryer, all elfs, all window coverings
Listing detailsW12712546, Rented, Jan 20, 2026
- MLS® numberW12712546
- StatusRented
- Listed onJan 20, 2026
- Days on market71
- UpdatedApr 1, 2026
- PossessionOther
- Occupied byVacant
- Listing brokerageRoyal LePage Real Estate Services Ltd., Brokerage
About this home
Unit 22, 2155 Duncaster Drive, Burlington (Brant Hills), ON L7P 4R4
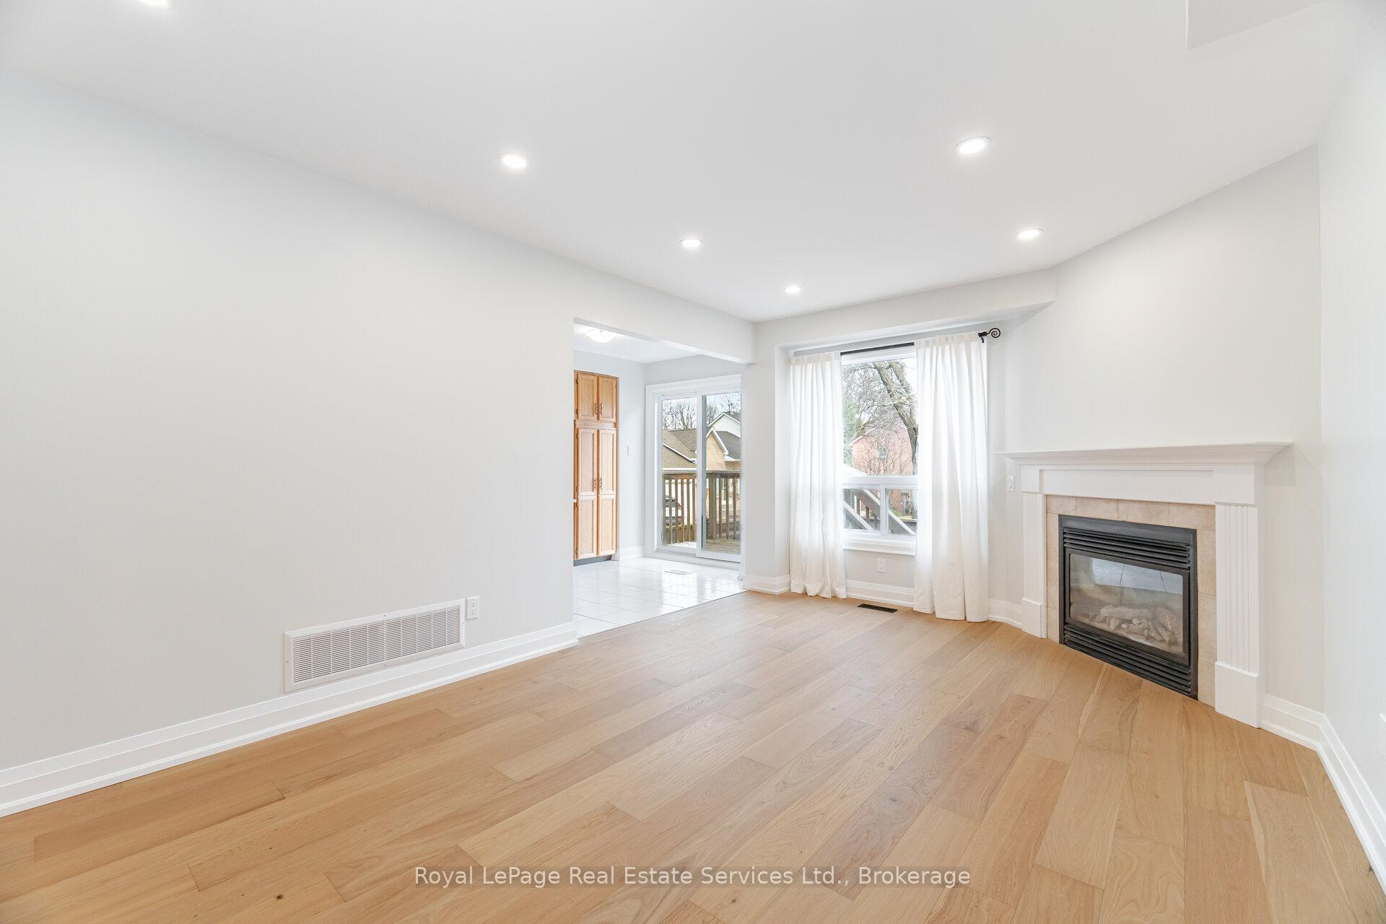
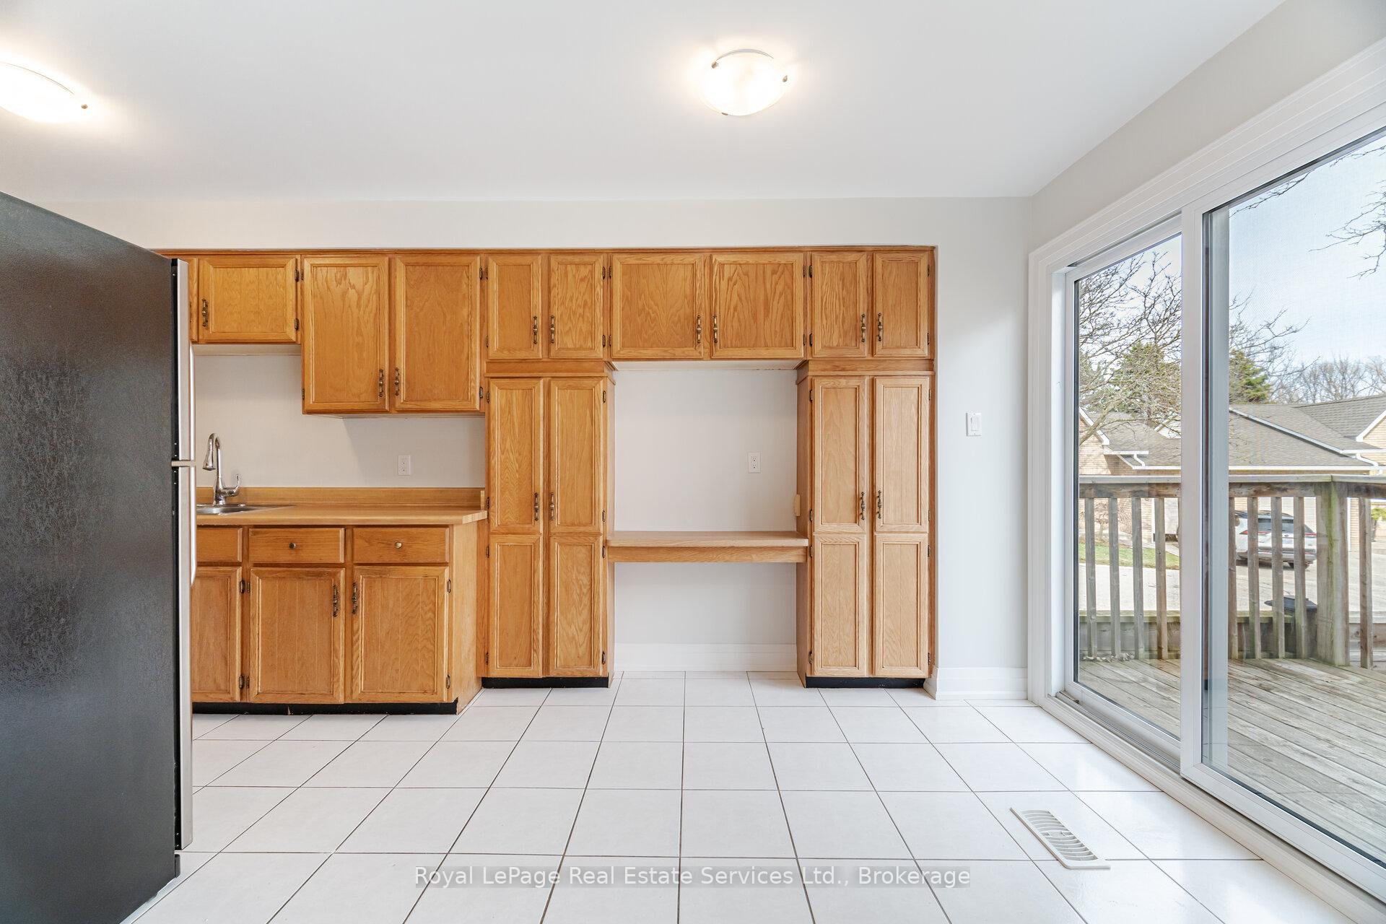
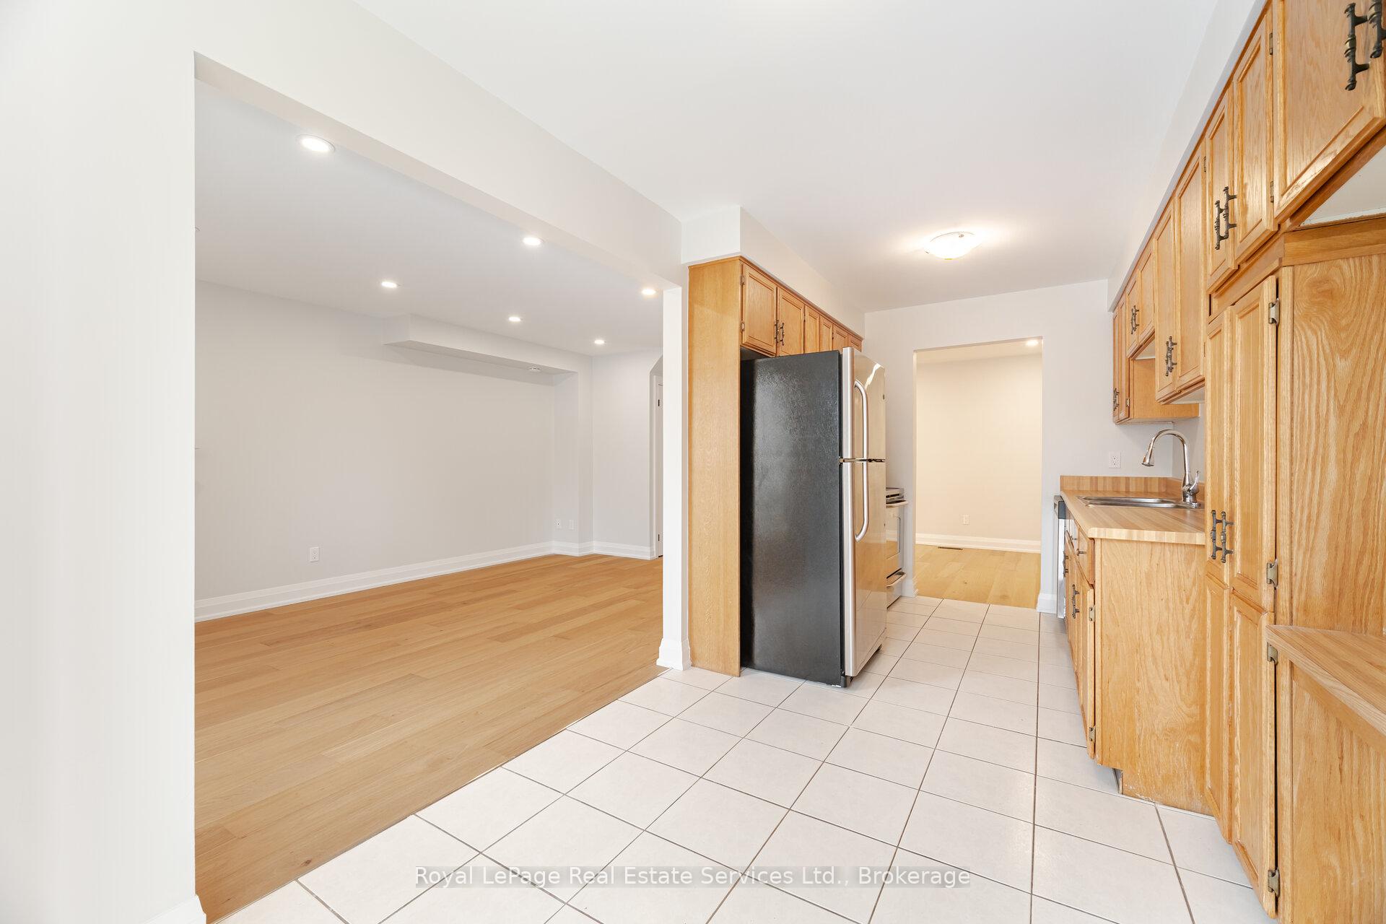
Welcome to Arbour Glen, an upscale executive townhome complex in the desirable Brant Hills community of Burlington. This beautifully spacious and renovated 3-bedroom, 2.5-bathroom townhome offers 1,380 sq. ft. of bright and stylish living space, thoughtfully updated to provide comfort and modern appeal. The main floor features smooth ceilings, pot lights, and a cozy gas fireplace in the living room. The dining area offers a welcoming space for entertaining, while the eat-in kitchen boasts stainless steel appliances and a walkout to a private backyard with a deck and fenced yard, perfect for outdoor relaxation. The foyer provides convenient inside access to the garage. Upstairs, the spacious primary bedroom features a walk-in closet and a fully renovated three-piece ensuite. Two additional bedrooms offer ample closet space and share a well-appointed main bathroom. The skylight over the staircase bathes the home in natural light, enhancing the bright and airy feel throughout. This well-maintained 35-unit townhome complex backs onto Duncaster Park, offering a peaceful and picturesque setting. Residents enjoy the convenience of maintenance-free living, with all exterior landscaping, snow removal, and common area upkeep professionally managed by the condo corporation. Located just minutes from the QEW, 407, Highway 5, and the GO Train Station, this home offers excellent commuter access. and is within walking distance to shops, schools, parks and Community Centre. Don't miss the opportunity to lease this stunning property in a Prime location. Some photos may include virtual staging.
Ask about this home
A HOMEH agent will answer your questions about this home.
Know more about 2155 Duncaster Drive Townhomes
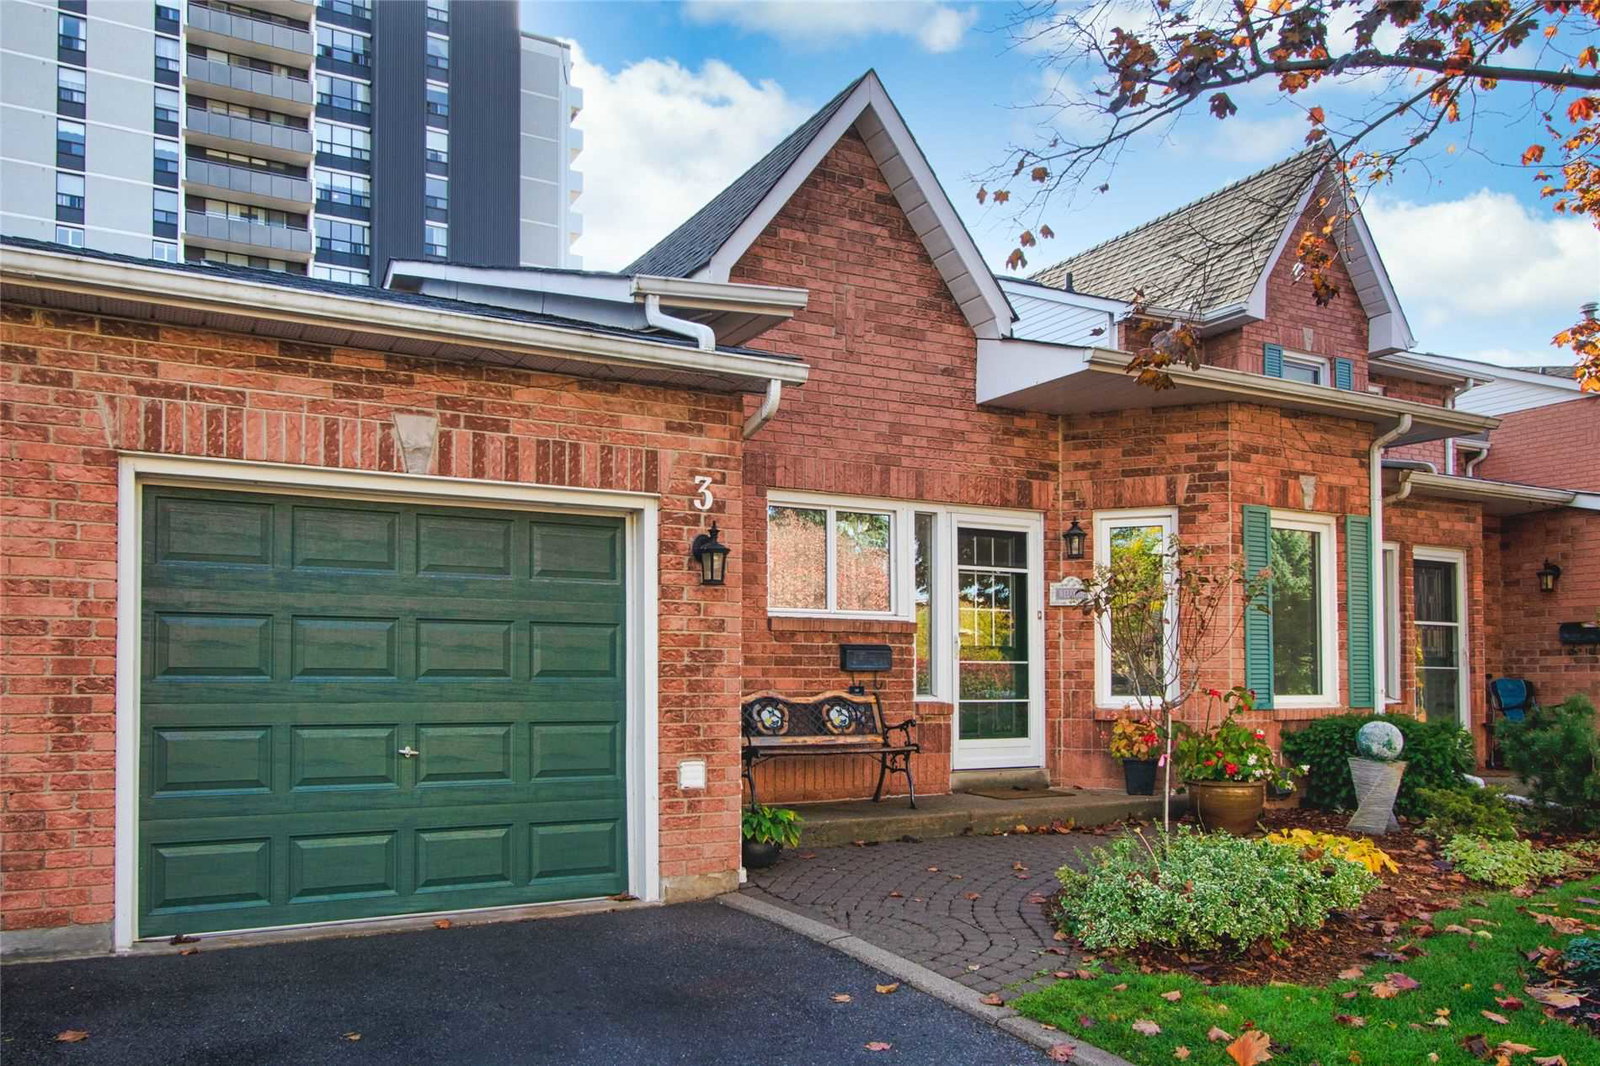
Condo building · 2155 Duncaster Drive
2155 Duncaster Drive Townhomes is a condo with 35 suites, built in 1988. Right now 2 for sale are on the market here.
- 1storey
- 35suites
- 1988built
No similar units for rent in 2155 Duncaster Drive Townhomes right now.
Around this home
Daily convenience, out of 100, from the distances below
Schools nearby
School rating, out of 10.
Helpful calculators
Your HOMEH agent

"I would see it this week."