

5316 Dryden Avenue
5316 Dryden Avenue
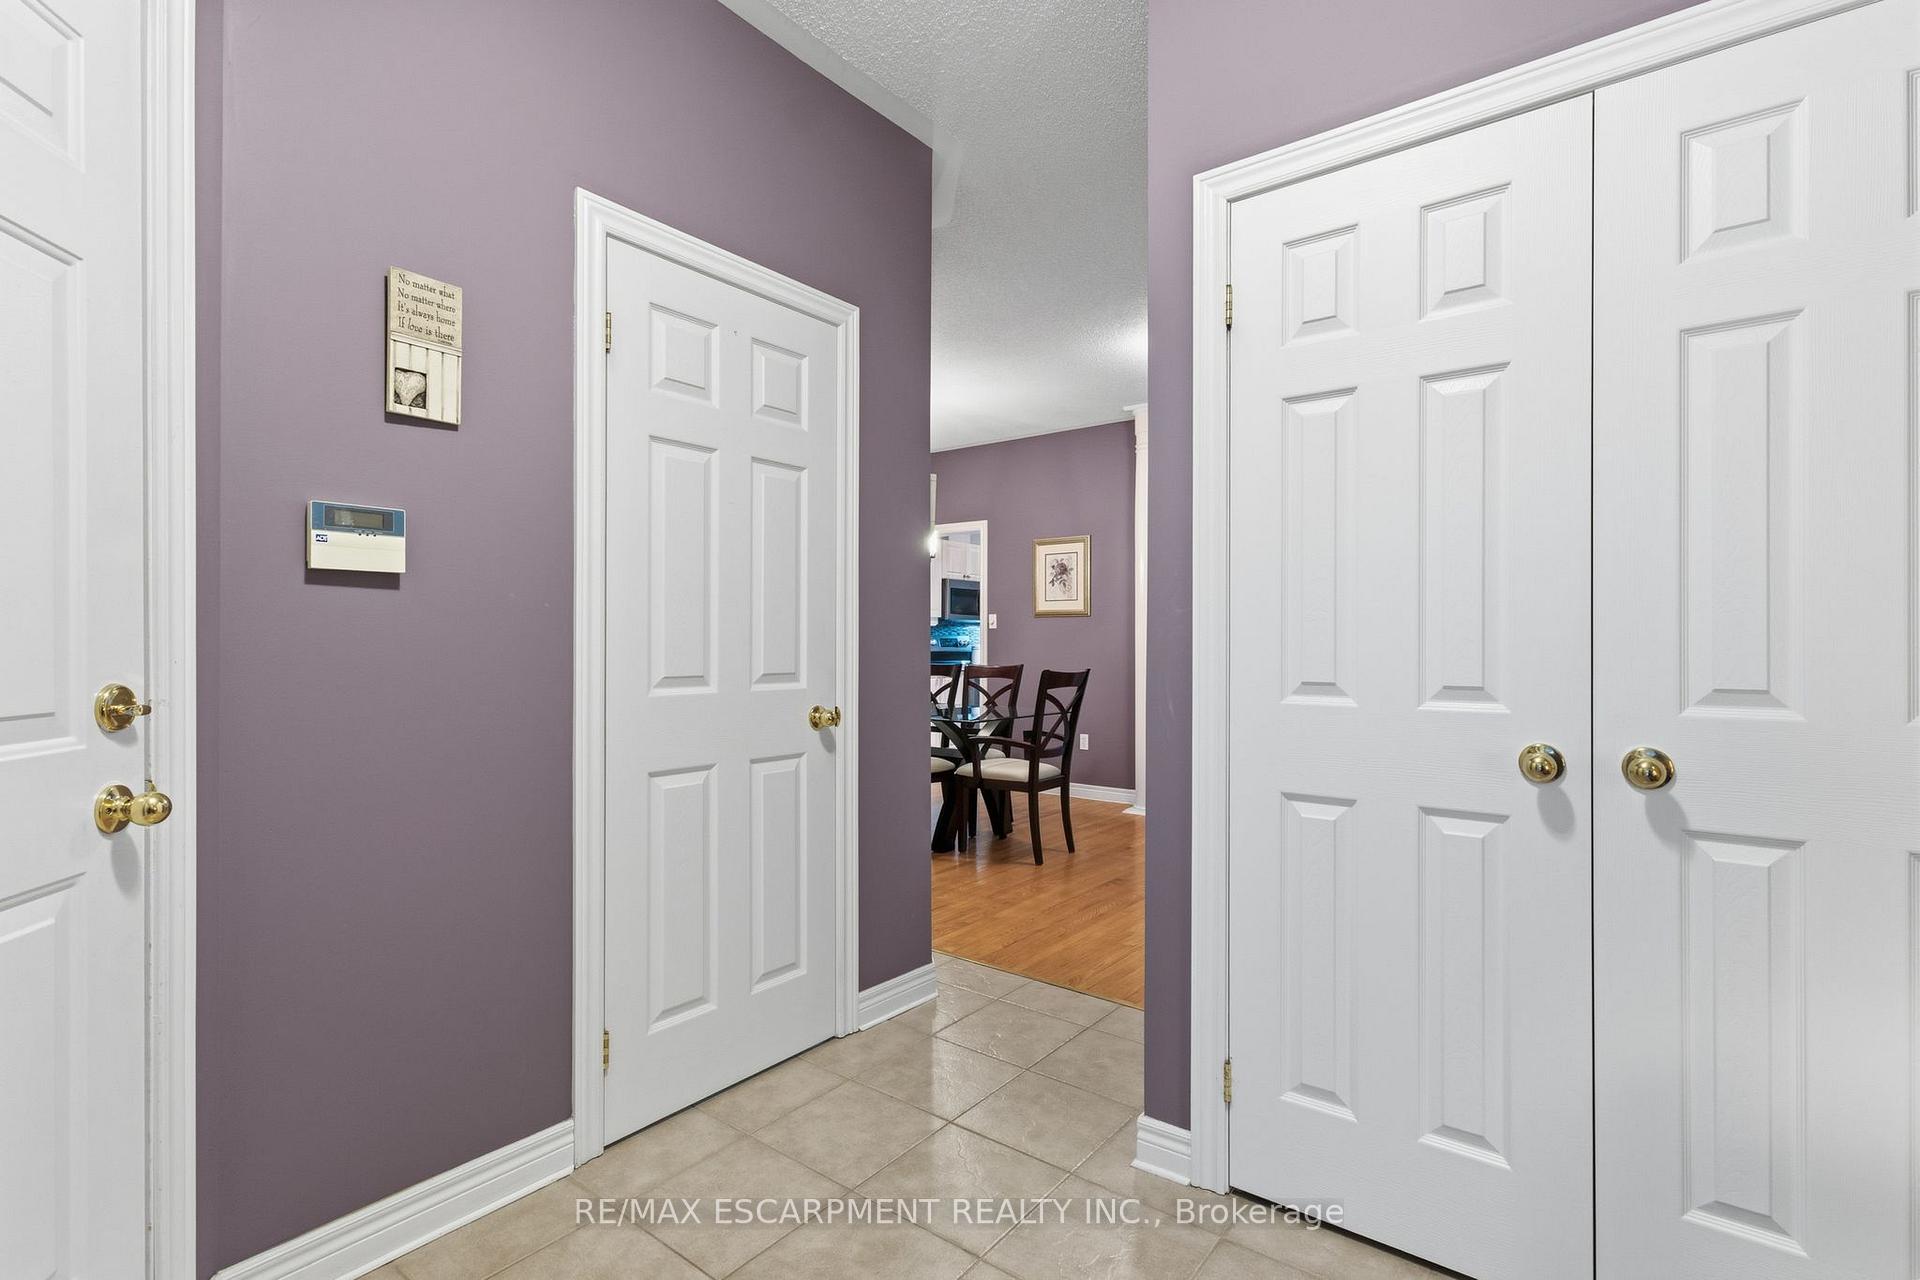 See all 30 photos
Property history
Facts and features
- BasementWalk-out
- Age of home16–30 years
- Water, sewerMunicipal
- HeatingForced air
- Separate entrance
- Hardwood floors
- Fireplace
- Central air
The homeFreehold Townhouse, 2-storey, Age 16–30 years
- Type: Freehold Townhouse
- Style: 2-storey
- Age: 16–30 years
- Living space: 1,500–2,000 sq ft
- Basement: Finished with walk-out, separate entrance
InsideFireplace Yes, Hardwood, Upper level
- Fireplace: Yes
- Flooring: Hardwood
- Laundry: Upper level
- Features: Auto garage door remote, water heater, water meter
- Security: Carbon monoxide detectors, smoke detector
- Rooms above ground: 8
- Bedrooms: 3
- Bathrooms: 4
- Kitchens: 1
- Family room: Yes
Outside and lotBrick, stone, Asphalt shingle, Concrete
- Exterior: Brick, stone
- Roof: Asphalt shingle
- Foundation: Concrete
- Features: Deck
- Size: 22.01 × 95.18 ft
Parking1 Garage, Attached, Available, front yard parking, inside entry, private, private double
- Spaces: 1 Garage
- Garage: Attached
- Driveway: Available, front yard parking, inside entry, private, private double
Heating, water and powerForced air, gas, Central air, Municipal water
- Heating: Forced air, gas
- Cooling: Central air
- Water: Municipal water
- Sewer: Municipal sewer
Costs and taxesTaxes $4,741 a year, HST No HST, Air conditioner, furnace, hot water heater
- Taxes, 2025: $4,741 a year
- HST: No HST
- Rental items: Air conditioner, furnace, hot water heater
- Under contract: Hot water tank-gas
Included in the saleDryer, garage door opener, microwave, refrigerator, stove, washer, window coverings, all electric light fixtures attached, mailbox keys and door keys
- Included: Dryer, garage door opener, microwave, refrigerator, stove, washer, window coverings, all electric light fixtures attached, mailbox keys and door keys
NearbyFenced yard, golf, library, park, public transit, rec./commun.centre
- Close to: Fenced yard, golf, library, park, public transit, rec./commun.centre
Listing detailsW12680718, Sold, Jan 9, 2026
- MLS® number: W12680718
- Status: Sold
- Listed on: Jan 9, 2026
- Days on market: 28
- Updated: Feb 6, 2026
- Possession: Flexible
- Occupied by: Owner
- Listing brokerage: RE/MAX ESCARPMENT REALTY INC.
About this home
5316 Dryden Avenue, Burlington (Orchard), ON L7L 6Z9
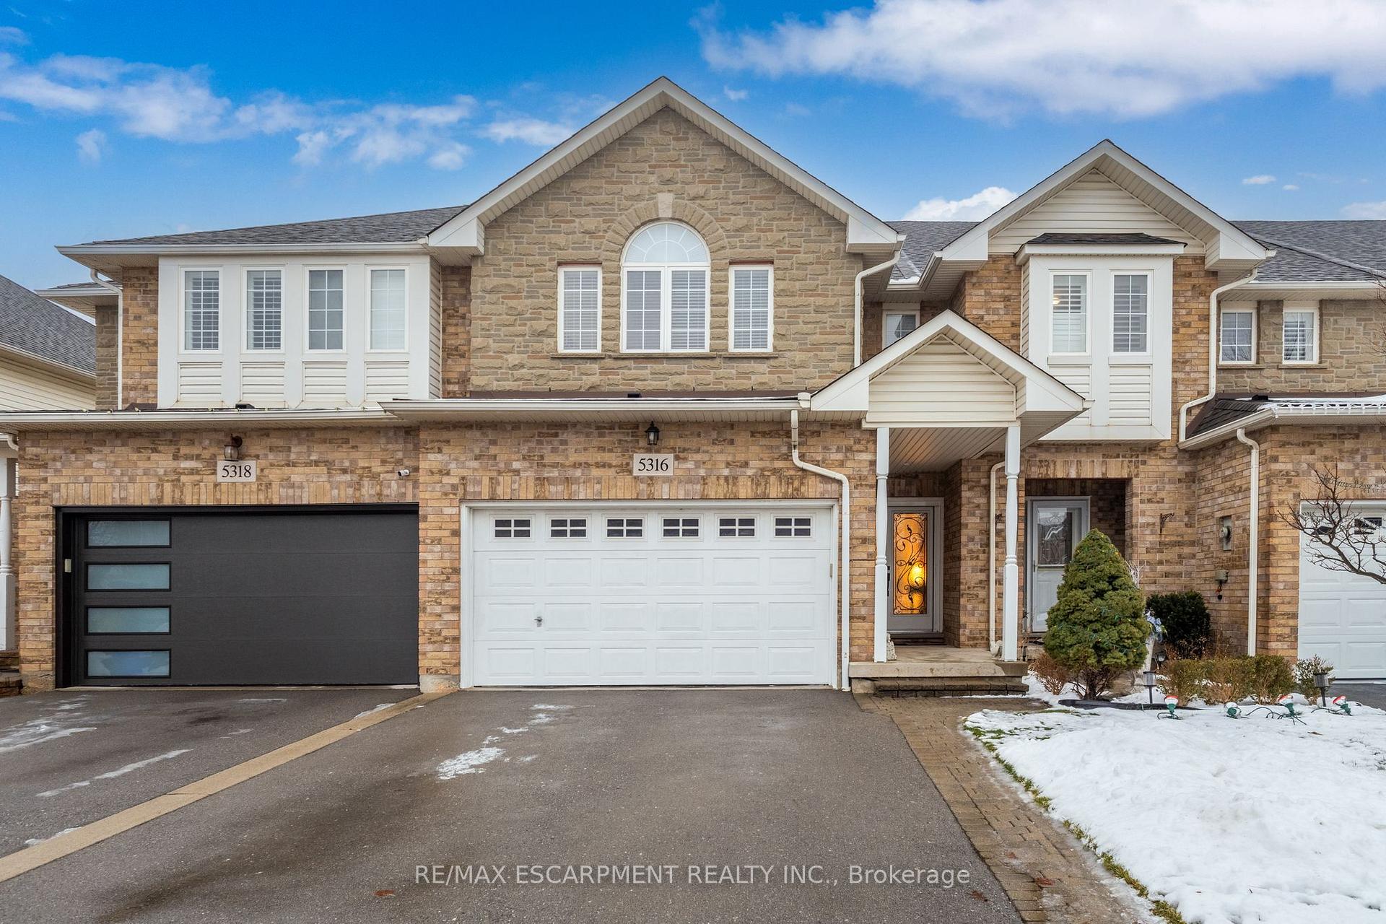
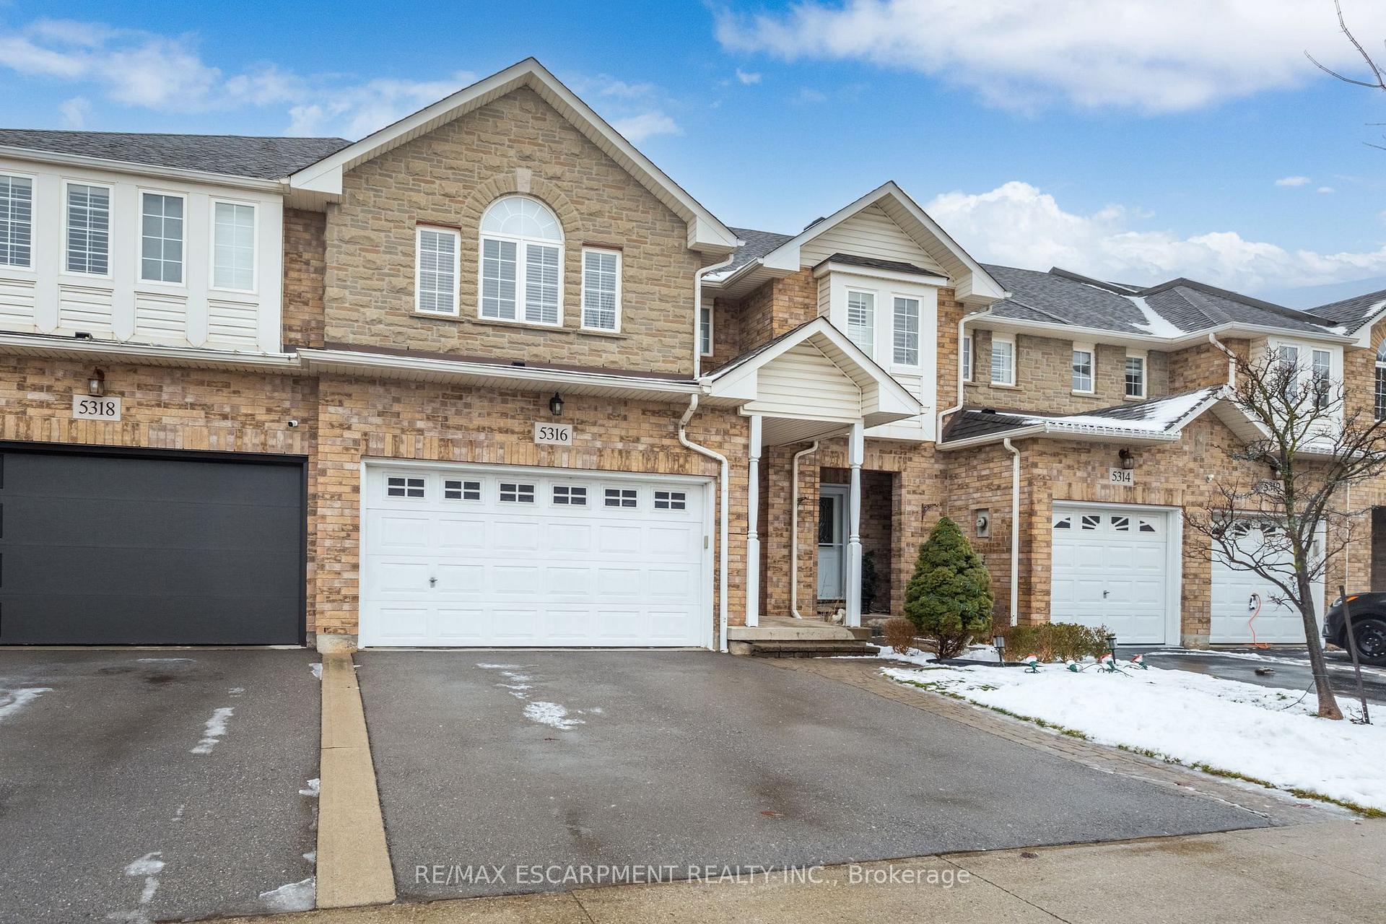
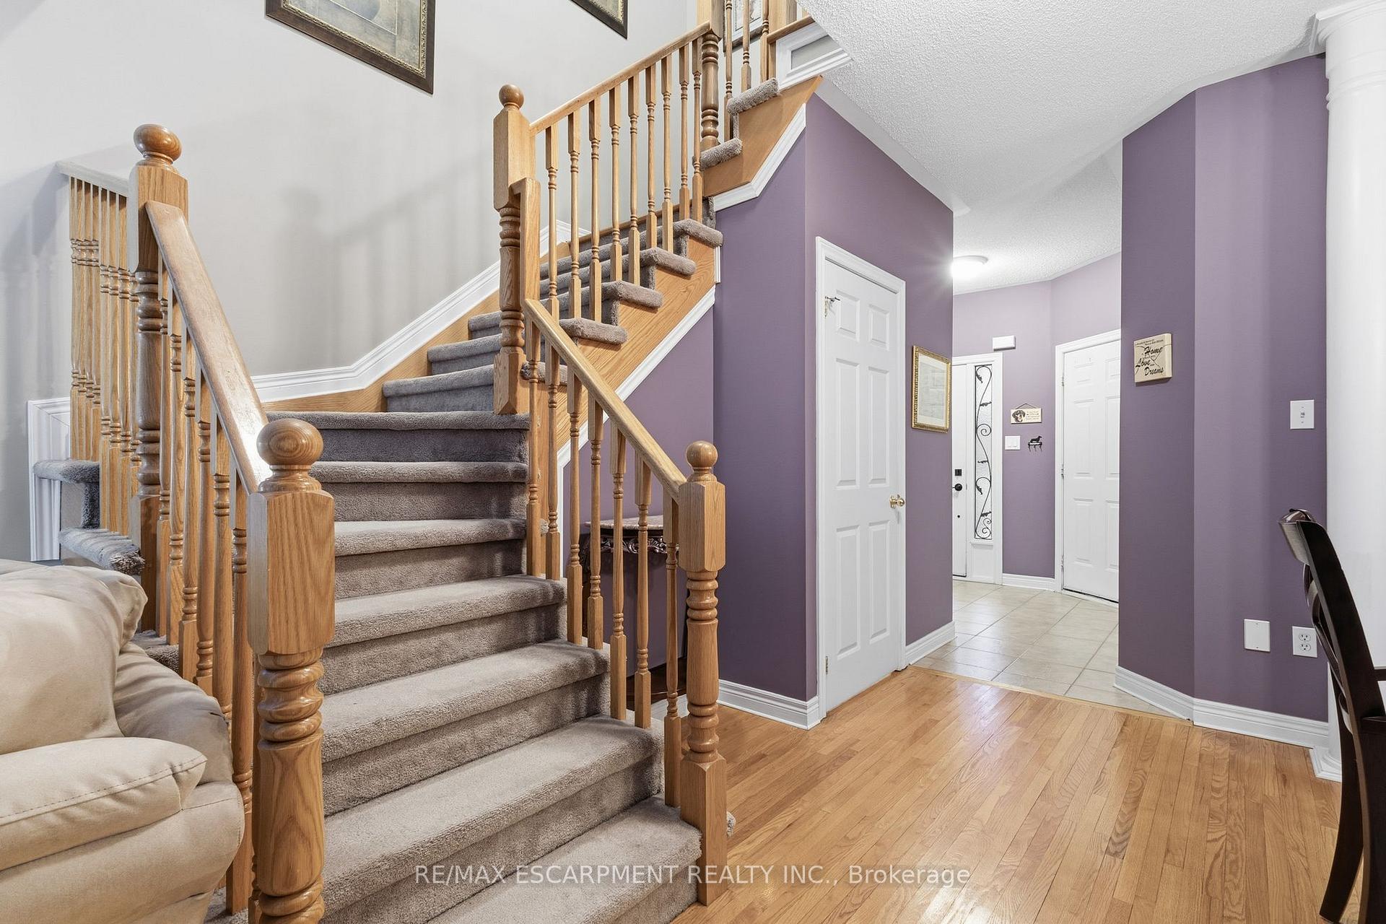
Welcome to this fabulous freehold family home in desirable area of the Orchard in North East Burlington. This 1,722 ft.2 dream Home has 9 foot ceilings. Built in 2002 has all copper plumbing with three bedrooms and three full bathrooms and a two-piece bathroom on the main level. Furnace and air conditioning installed in 2020, roof 2016. The walkout basement is completely finished with a family room and entertainment area with a full bathroom with a shower. This is the most popular floor plan. Enjoy perennial gardens, flowers and privacy. The cobblestone patio is beautiful. The garage is 1.5 wide and There is enough room for two cars to park side-by-side on the paved driveway. The Open concept kitchen has granite counters, designer, backsplash, and a newer fridge and stove. There is room for a table and chairs with sliding doors to admire your backyard from the upper deck. California Shutters offer privacy. Clean and classy this livirig room has natural hardwood floors, and lots of room for the growing family. The Private formal dining area is ideal for a family gatherings next to the kitchen. The best feature is the huge primary bedroom on the second floor with high ceilings and a palladium window to let the sunshine in. There's a spa like en-suite with a corner soaker tub and a separate glassed-in shower The walk-in closet is huge. It's a dream. The laundry room is on the upper level next to the bedrooms, which is very convenient for a busy family. Schools are within walking distance. Shopping is also close by Enjoy living in this freehold townhome with no condo fees, no road fees. Relax and enjoy this forever home with your family and new memories.
Ask about this home
A HOMEH agent will answer your questions about this home.
Around this home
Daily convenience, out of 100, from the distances below
Schools nearby
School rating, out of 10.
Helpful calculators
Your HOMEH agent

"I would see it this week."