

Unit 4, 2258 Upper Middle Road
Unit 4, 2258 Upper Middle Road
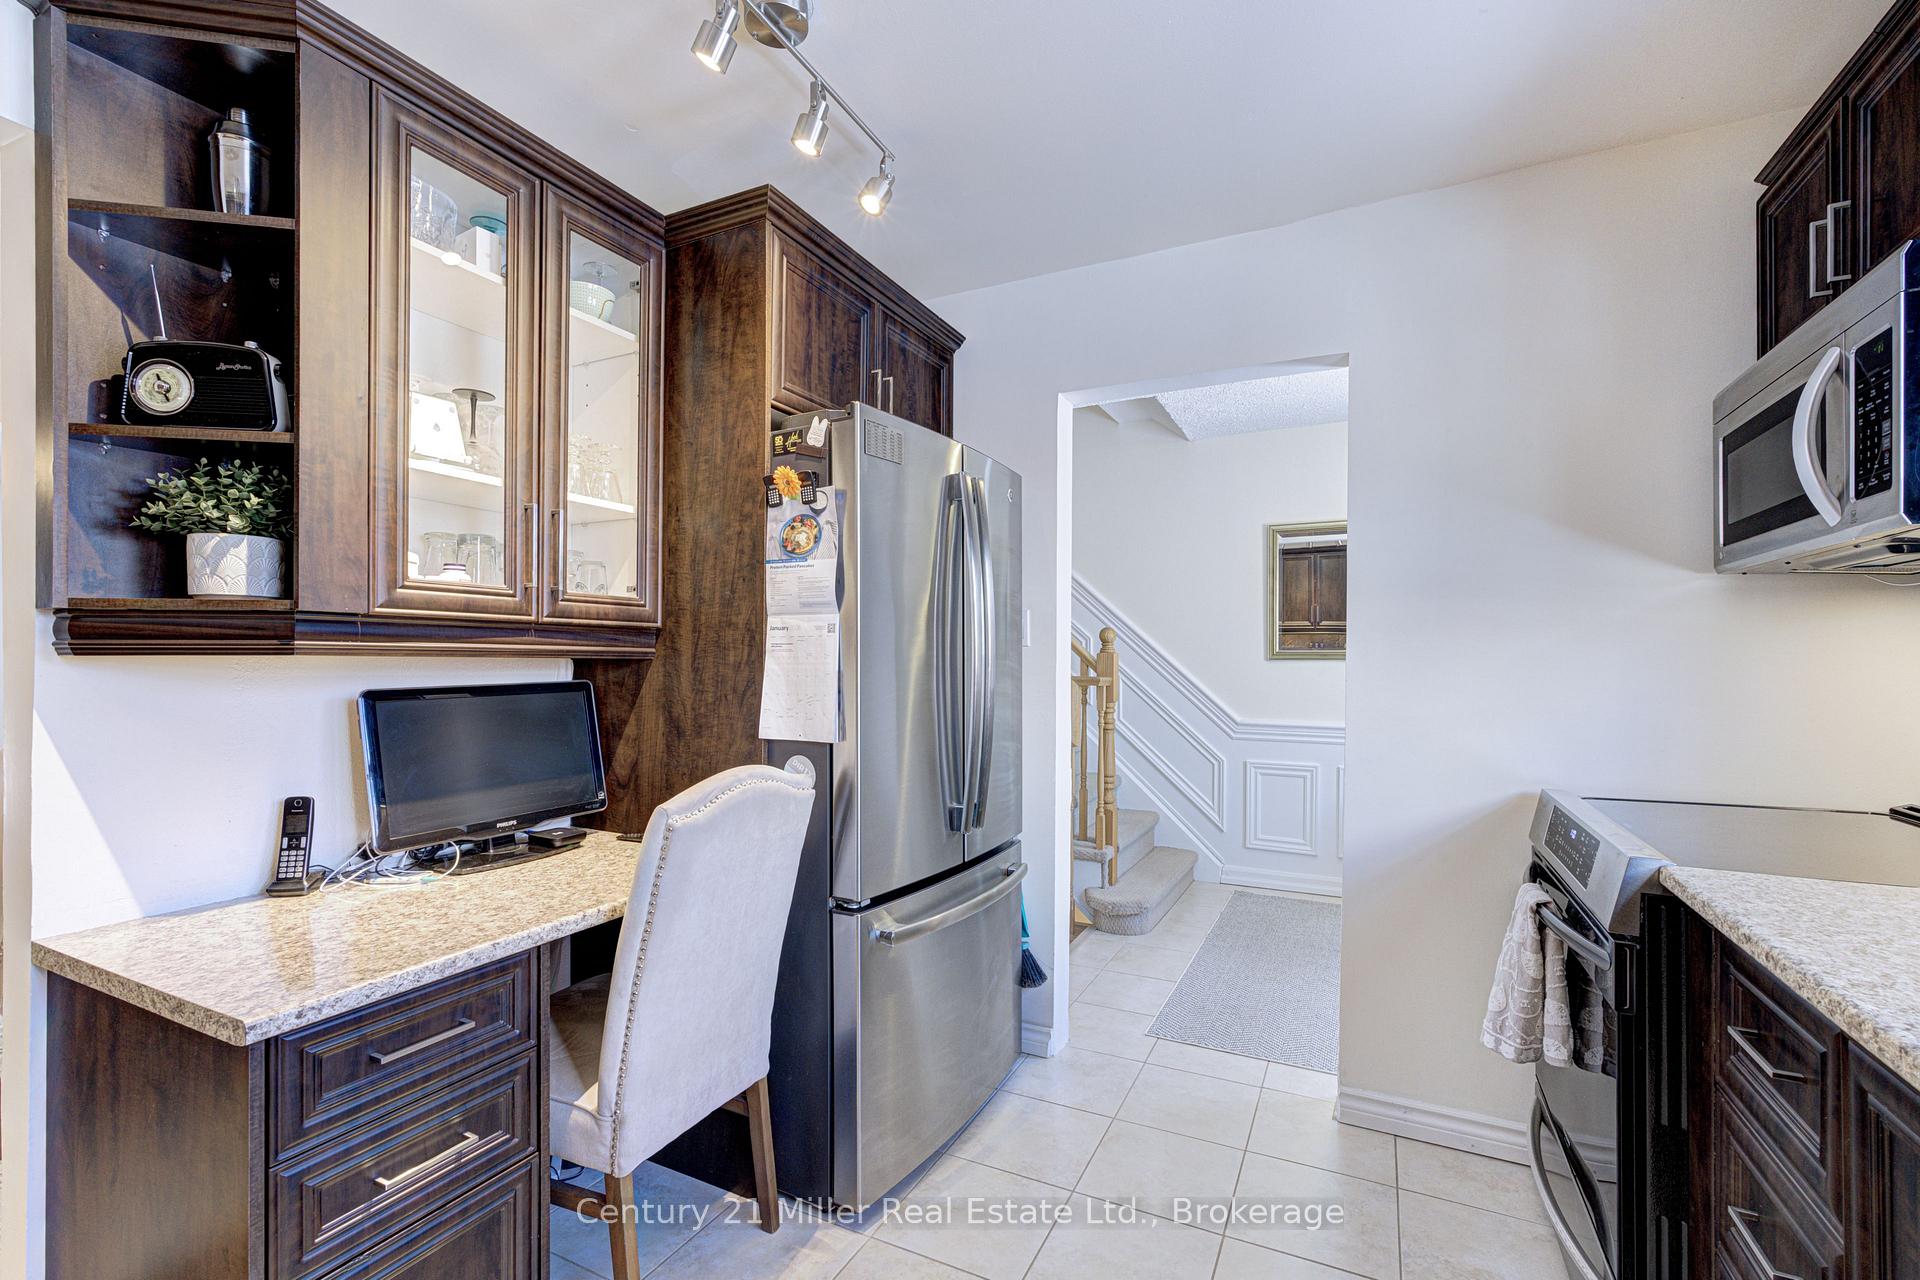 See all 33 photos
Property history
Facts and features
- BasementFinished
- ExposureWest
- LaundryIn-suite
- LockerNone
- Central air
The homeCondo Townhouse, 2-storey, 1,200–1,399 sq ft
- TypeCondo Townhouse
- Style2-storey
- Living space1,200–1,399 sq ft
- BasementFull, finished
- ExposureWest
InsideIn-suite laundry, Other, Rooms above ground 7
- LaundryIn-suite laundry
- FeaturesOther
- Rooms above ground7
- Bedrooms3
- Bathrooms4
- Kitchens1
OutsideBrick, other, Balcony None
- ExteriorBrick, other
- BalconyNone
Parking and locker2 Parking, Detached, Exclusive
- Spaces2 Parking
- GarageDetached
- Parking typeExclusive
- LockerNone
Building2216-2260 Upper Middle Road Townhomes, Storeys 2, Units 121
- Name2216-2260 Upper Middle Road Townhomes
- Storeys2
- Units121
- Registered1974
- Condo corporation26
- PetsAllowed
Heating, water and powerForced air, gas, Central air
- HeatingForced air, gas
- CoolingCentral air
Costs and taxesTaxes $2,992 a year, Condo fee $833 a month, Building insurance included, cable tv included, common elements included, parking included, water included
- Taxes, 2025$2,992 a year
- Condo fee$833 a month
- Fee includesBuilding insurance included, cable tv included, common elements included, parking included, water included
- HSTHST included in the price
- Rental itemsHot water heater
- Under contractHot water heater
Included in the saleExisting: fridge, stove, dishwasher, built-in microwave, washer, dryer, all window coverings, all electrical light fixtures, garage door opener, garage shelving, gazebo, basement fridge, basement storage shelves, gas bbq, electric fireplace, outdoor urns., Magnetic undermount kitchen lighting.
- IncludedExisting: fridge, stove, dishwasher, built-in microwave, washer, dryer, all window coverings, all electrical light fixtures, garage door opener, garage shelving, gazebo, basement fridge, basement storage shelves, gas bbq, electric fireplace, outdoor urns.
- Not includedMagnetic undermount kitchen lighting.
NearbyGolf, park, public transit, school, rec./commun.centre, hospital
- Close toGolf, park, public transit, school, rec./commun.centre, hospital
Listing detailsW12742416, Sold, Jan 30, 2026
- MLS® numberW12742416
- StatusSold
- Listed onJan 30, 2026
- Days on market102
- UpdatedMay 12, 2026
- PossessionFlexible
- Occupied byOwner
- Listing brokerageCentury 21 Miller Real Estate Ltd.
About this home
Unit 4, 2258 Upper Middle Road, Burlington (Brant Hills), ON L7P 2Z9
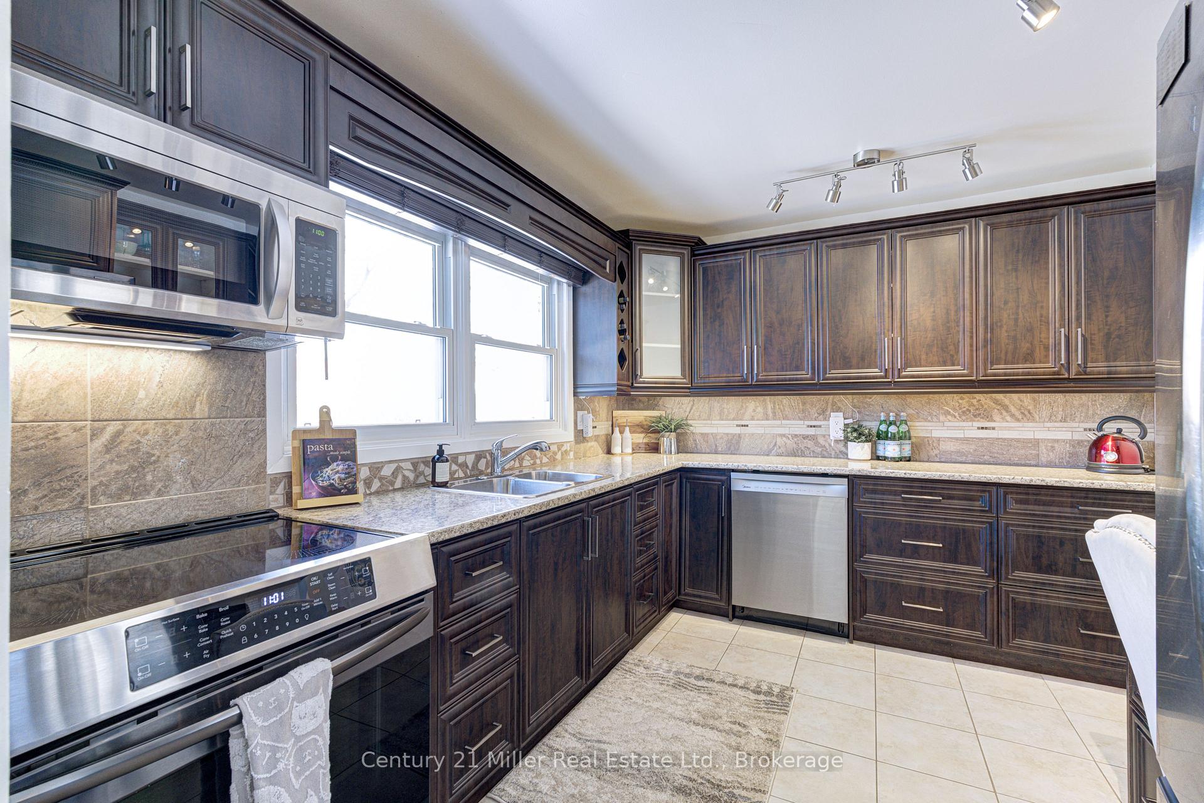
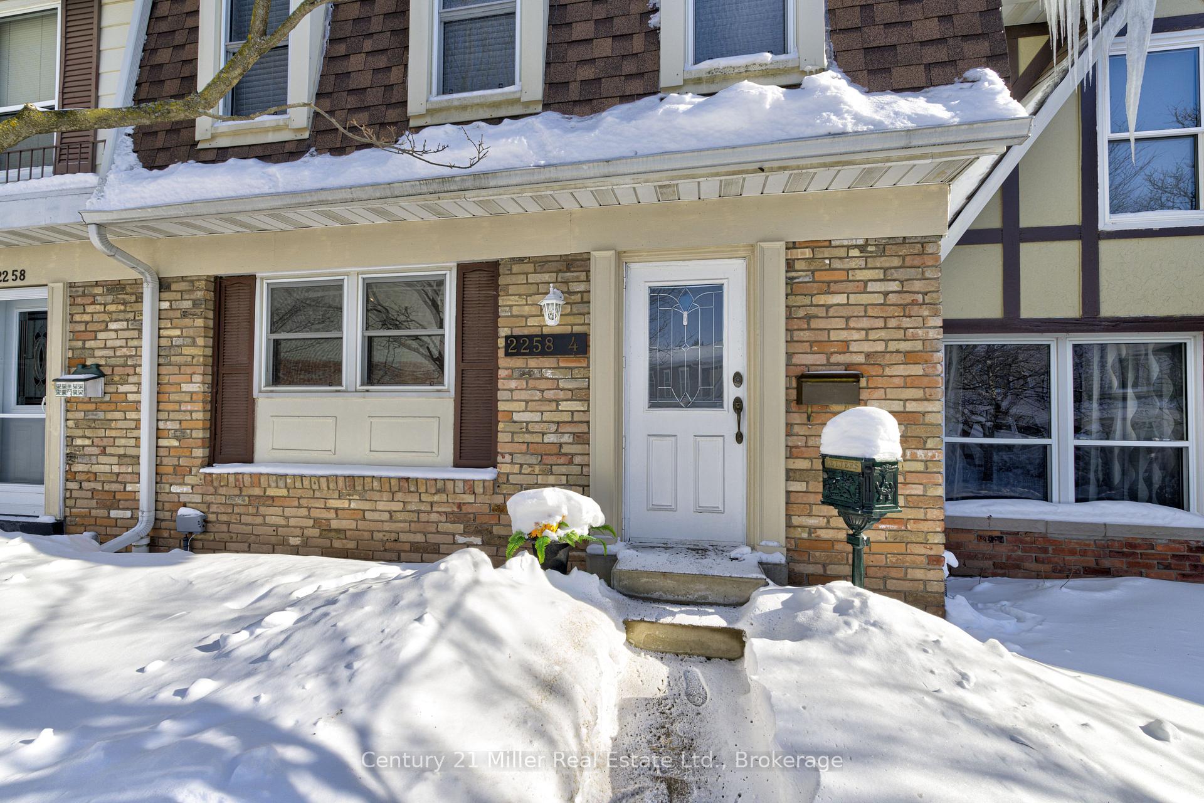
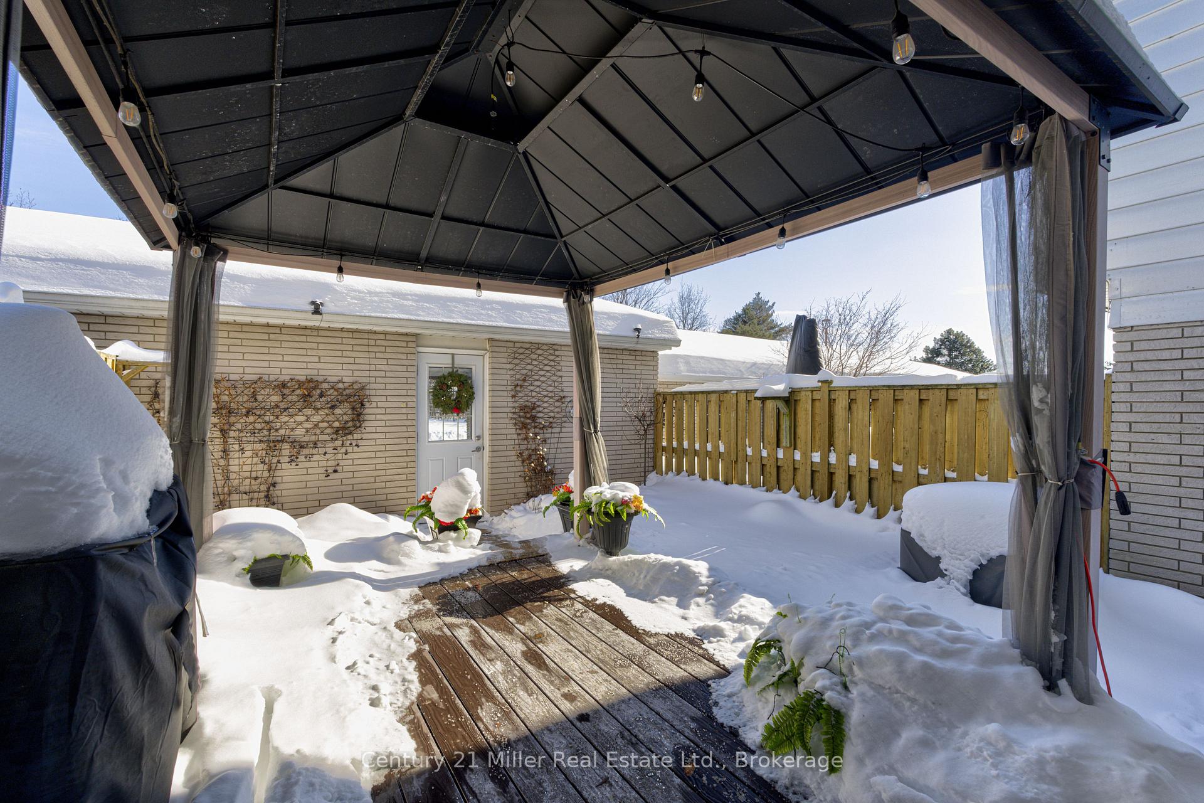
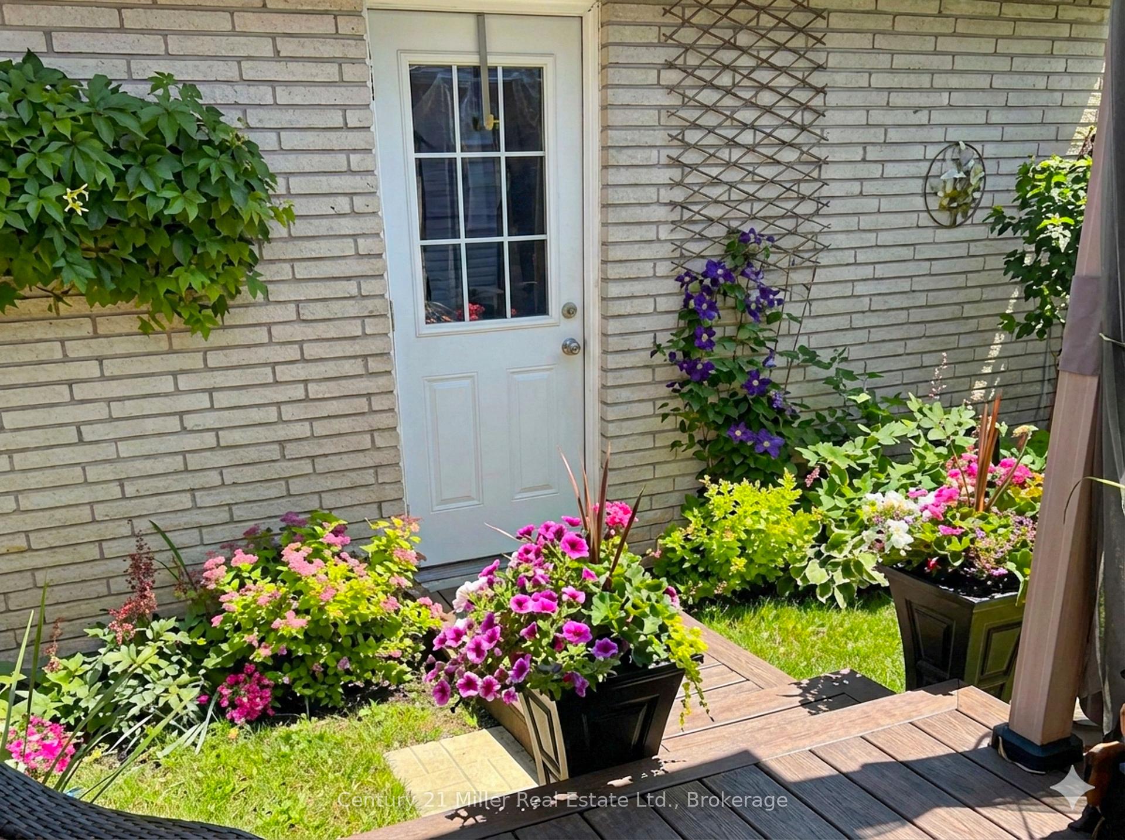
Welcome to Forest Heights - a rarely offered townhome with a private double-car garage, quietly tucked into a serene enclave of architecturally distinctive homes in Burlington's sought-after Brant Hills neighbourhood. Ideal for first-time buyers or empty nesters, this home delivers the perfect balance of low-maintenance living and everyday comfort. Step inside to a sun-filled kitchen featuring gleaming counters, a stainless-steel induction stove (2023) and new stainless-steel dishwasher (2025) - a welcoming space for both daily living and entertaining. The adjacent living room invites cozy evenings by the fireplace, complemented by a stylish custom mantel installed in 2024. The dining room offers a seamless walk-out to a newer composite deck complete with gazebo, lighting, and gas BBQ hookup - perfect for relaxed summer dinners and weekend gatherings. Surrounded by garden space, the fully fenced backyard is ideal for gardeners and outdoor enthusiasts alike and provides direct access to your private double garage. Upstairs, you'll find three generously sized bedrooms and two full bathrooms, including a spacious primary retreat with a recently updated ensuite featuring a new vanity and quartz countertops. The lower level adds even more versatility with a large recreation room, and a thoughtfully designed laundry area and a built-in folding table, plus a sizeable finished storage room. Enjoy resort-style living with access to the indoor pool, or host celebrations in the recently updated party room (2023). This is a home that truly offers comfort, convenience, and community - an exceptional opportunity in one of Burlington's most established neighbourhoods. Condo fees include: windows, doors and roof are included in exterior maintenance, water, cable,common elements, building insurance, parking, snow removal, lawn maintenance.
Ask about this home
A HOMEH agent will answer your questions about this home.
Know more about 2216-2260 Upper Middle Road Townhomes
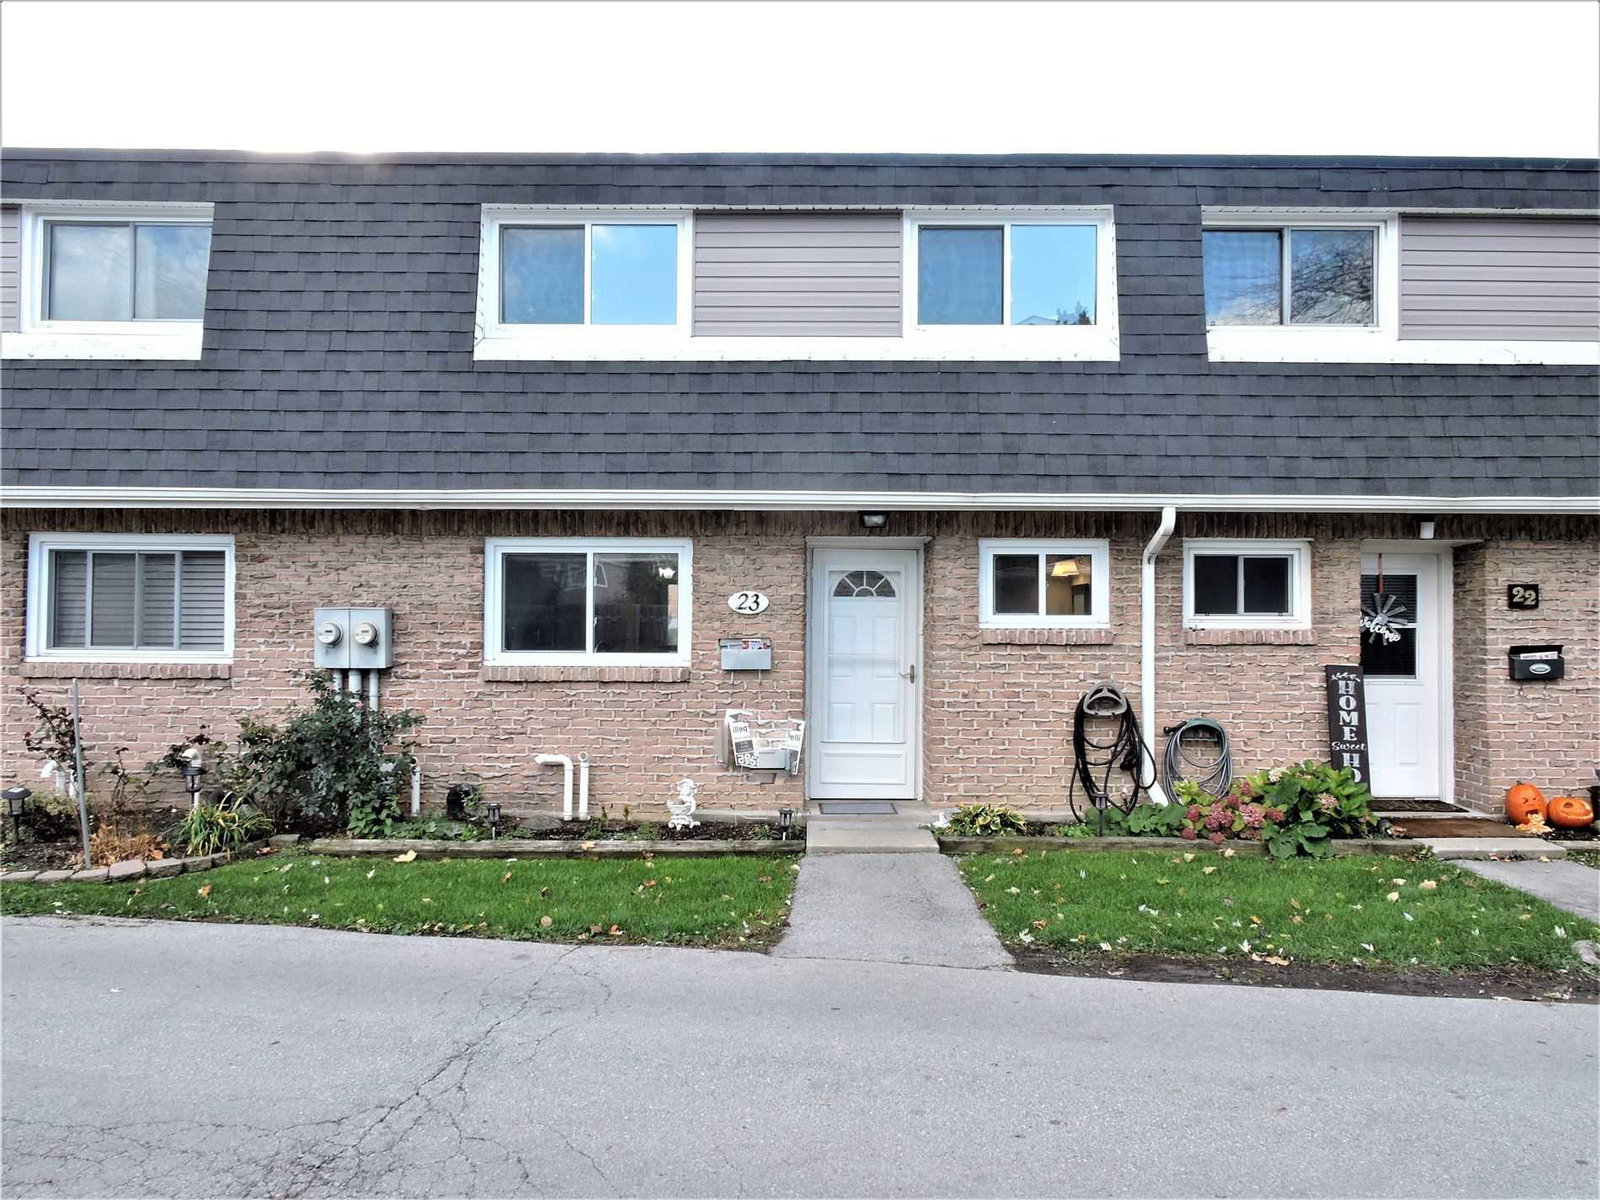
Condo building · 2216-2260 Upper Middle Road
2216-2260 Upper Middle Road Townhomes is a 2-storey condo with 121 suites, built in 1974 by Unknown. Right now 3 for sale are on the market here.
- 2storeys
- 121suites
- $485/sq ft
- 1974built
No similar units for sale in 2216-2260 Upper Middle Road Townhomes right now.
Around this home
Daily convenience, out of 100, from the distances below
Schools nearby
School rating, out of 10.
Helpful calculators
Your HOMEH agent

"I would see it this week."