

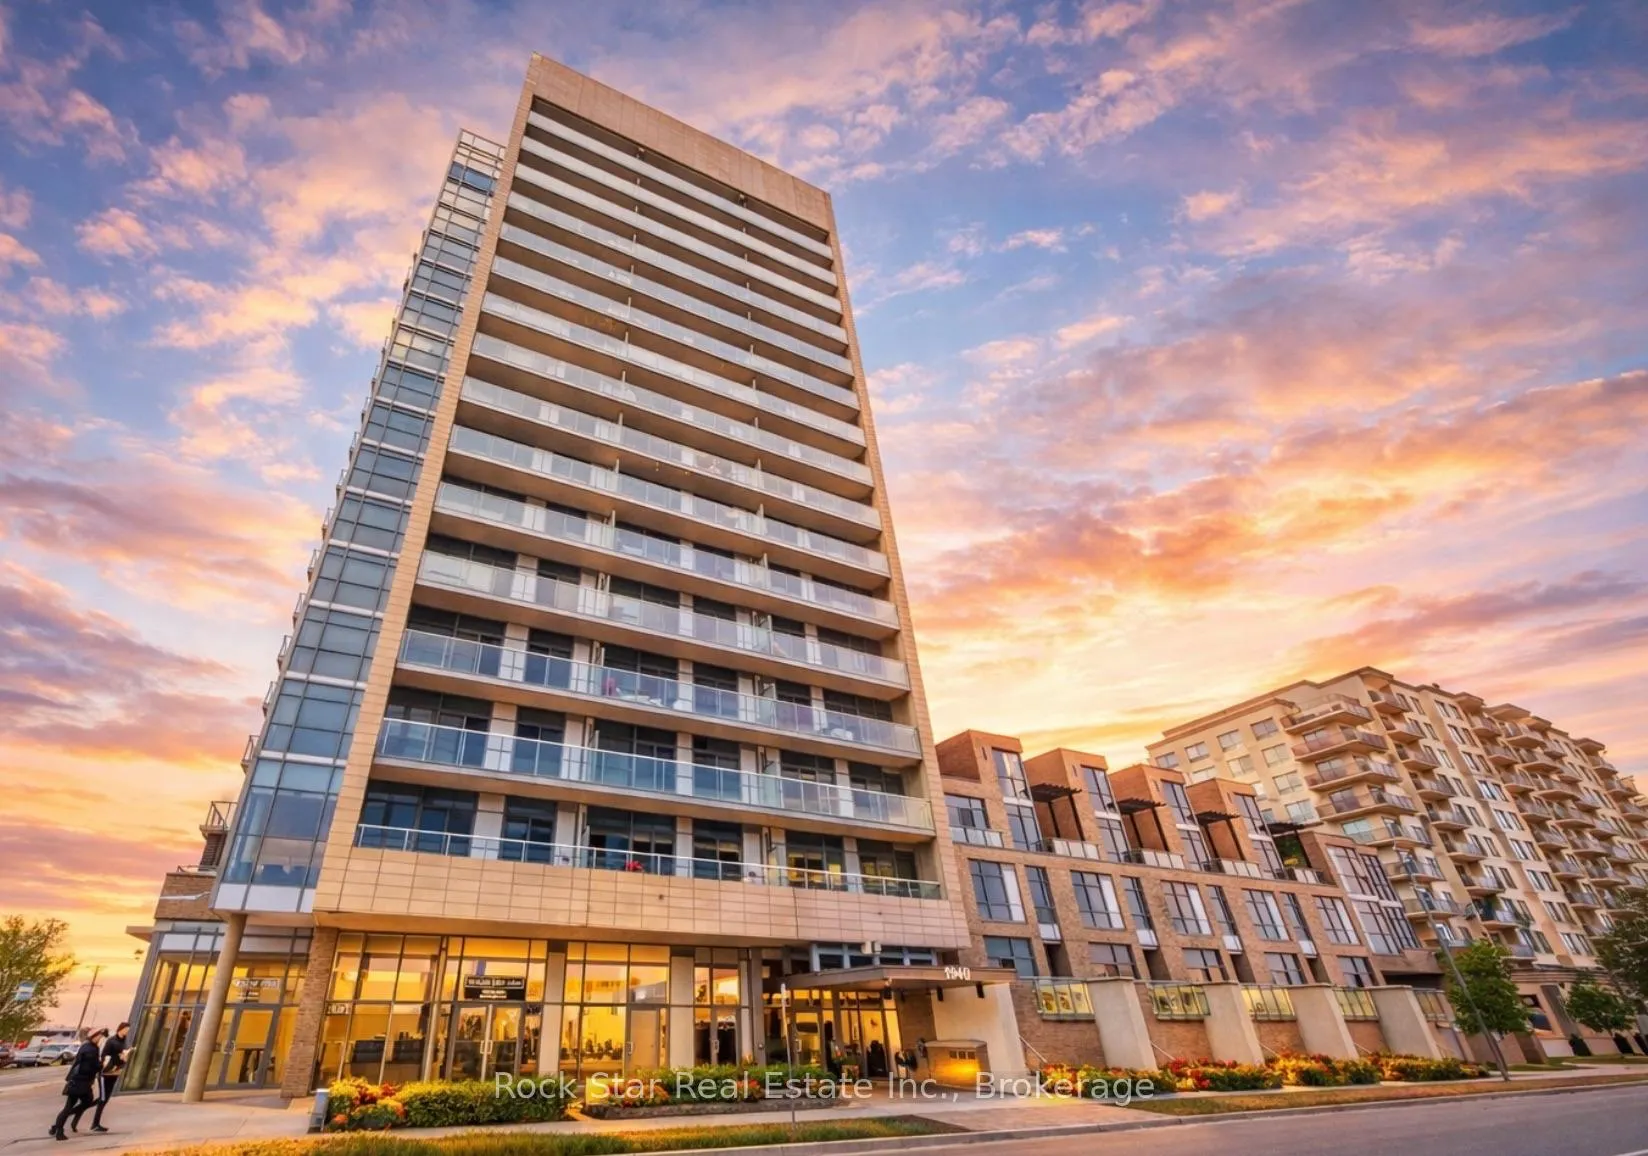
Unit 227, 1940 Ironstone Drive
Unit 227, 1940 Ironstone Drive

 See all 34 photos
Property history
- $589,900TerminatedList: 2026-04-02|End: 2026-05-25|53 daysW12948864
- $634,900TerminatedList: 2026-03-05|End: 2026-03-30|25 daysW12849770
- $649,900TerminatedList: 2026-01-15|End: 2026-03-05|49 daysW12698126
Facts and features
- ExposureEast
- LaundryIn-suite
- LockerNone
- BalconyTerrace
- Fireplace
- Central air
- Concierge
- Exercise room
- Gym
- Party room/meeting room
The homeCondo Apartment, 2-storey, Age 11–15 years
- Type: Condo Apartment
- Style: 2-storey
- Age: 11–15 years
- Living space: 800–899 sq ft
- Basement: None
- Exposure: East
- Special designation: Other
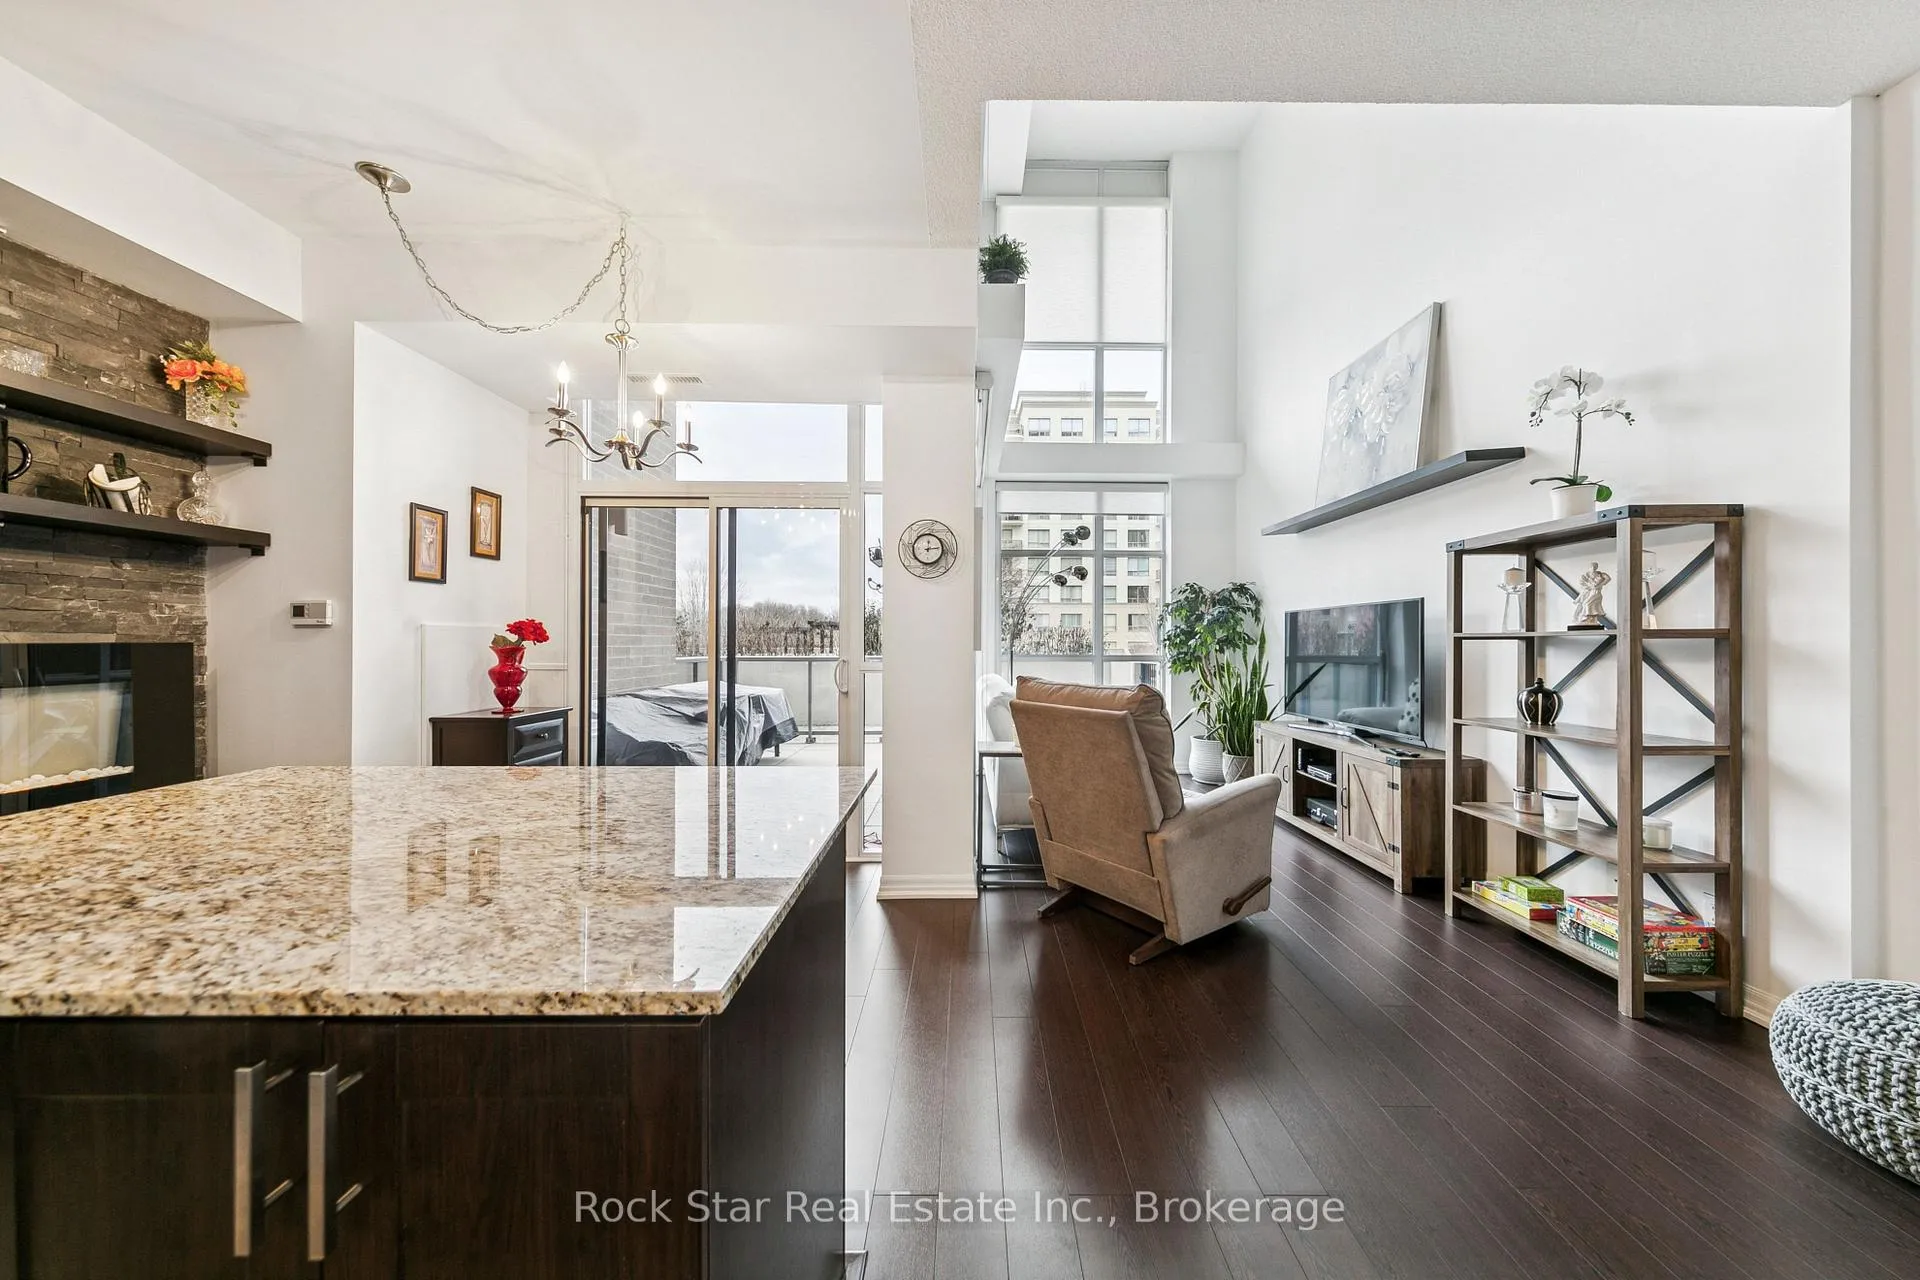
InsideFireplace Yes, electric, In-suite laundry, upper level, Rooms above ground 5
- Fireplace: Yes, electric
- Laundry: In-suite laundry, upper level
- Rooms above ground: 5
- Bedrooms: 1 + 1 in the basement
- Bathrooms: 2
- Kitchens: 1
OutsideBrick, concrete, Terrace
- Exterior: Brick, concrete
- Balcony: Terrace
Parking and locker2 Parking, Underground, Parking type Owned
- Spaces: 2 Parking
- Garage: Underground
- Parking type: Owned
- Spot: 78
- Locker: None
BuildingThe Ironstone Condos, Storeys 16, Units 210
- Name: The Ironstone Condos
- Storeys: 16
- Units: 210
- Registered: 2014
- Condo corporation: 625
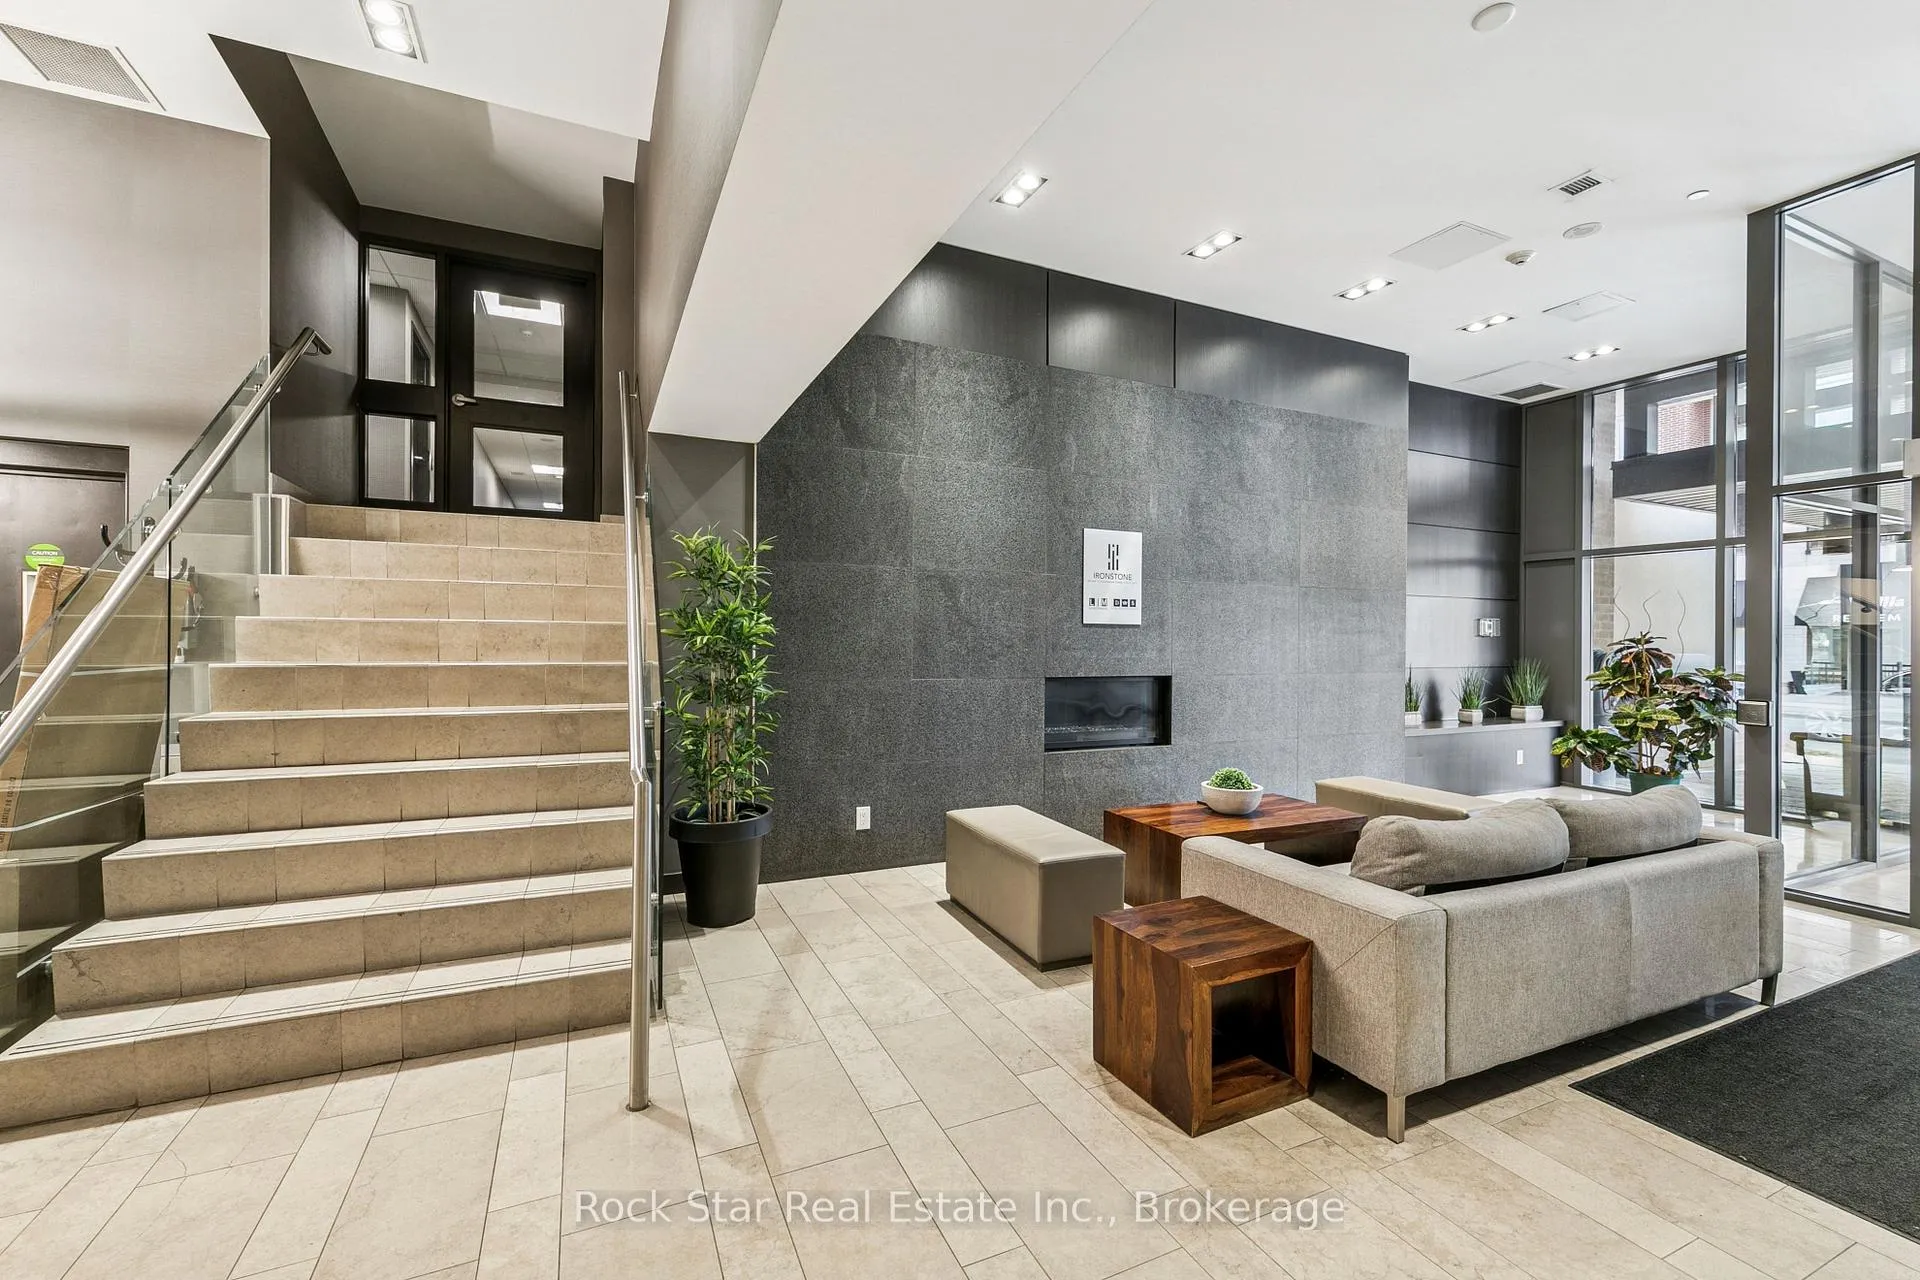
- Amenities: Concierge, exercise room, gym, party room/meeting room, rooftop deck/garden, visitor parking
- Pets: Allowed
Heating, water and powerForced air, gas, Central air
- Heating: Forced air, gas
- Cooling: Central air
Costs and taxesTaxes $3,391 a year, Condo fee $839 a month, Cac included, common elements included, heat included, building insurance included, parking included, water included
- Taxes, 2025: $3,391 a year
- Condo fee: $839 a month
- Fee includes: Cac included, common elements included, heat included, building insurance included, parking included, water included
- HST: HST included in the price
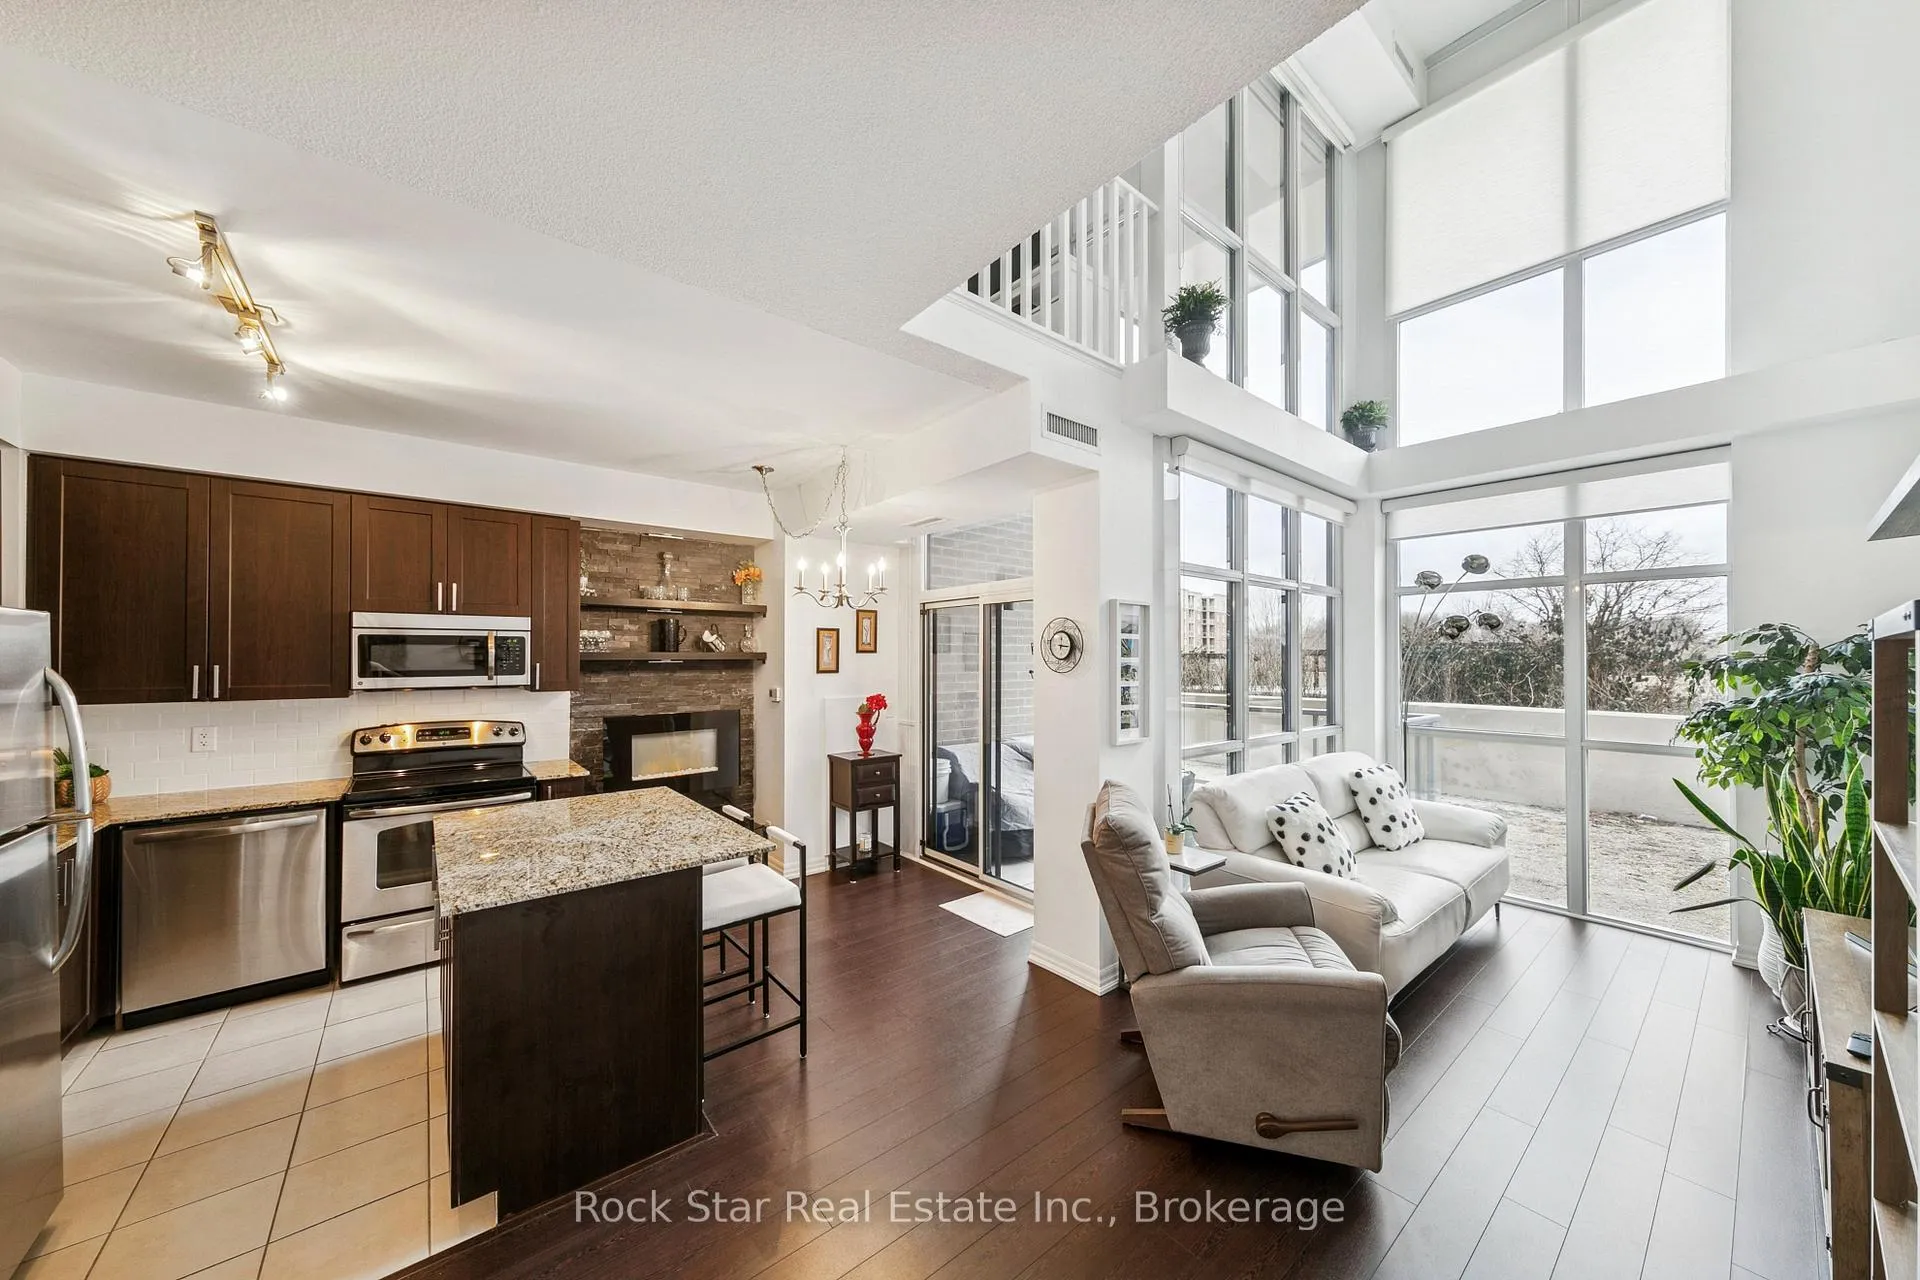
Included in the saleS/s fridge, s/s stove, s/s dishwasher, s/s b/i microwave, stacked washer & dryer, 2 electric fireplaces with remotes, b/i floating shelf in living room, b/i floating shelves in powder room, all electrical light fixtures, all window coverings, all bathroom mirrors & shelving.
- Included: S/s fridge, s/s stove, s/s dishwasher, s/s b/i microwave, stacked washer & dryer, 2 electric fireplaces with remotes, b/i floating shelf in living room, b/i floating shelves in powder room, all electrical light fixtures, all window coverings, all bathroom mirrors & shelving.
Listing detailsW12948864, Terminated, Apr 2, 2026
- MLS® number: W12948864
- Status: Terminated
- Listed on: Apr 2, 2026
- Days on market: 53
- Updated: May 25, 2026
- Possession: Immediate
- Occupied by: Owner
- Listing brokerage: Rock Star Real Estate Inc., Brokerage
About this home
Unit 227, 1940 Ironstone Drive, Burlington (Uptown), ON L7L 0E4
Welcome To The Ironstone In Burlington's Uptown Core - A Well-Managed, Geothermal Building Known For Its Strong Amenities And Efficient Living. Residents Enjoy 24/7 Concierge, Fitness Centre, Yoga Studio, Rooftop Terrace With BBQs, Party Room & Ample Visitor Parking. Condo Fees Cover The Majority Of Utilities - With Only Hydro And Internet Extra - Offering Simplified, Predictable Monthly Costs. A Defining Feature Of This Unit Is The Two Side-By-Side Underground Parking Spaces - A Rare Offering Within The Building And A Meaningful Advantage For Buyers Seeking Both Convenience And Long-Term Value. Positioned Steps To Restaurants, Groceries, Parks, Transit And Major Commuter Routes, This Location Continues To Be One Of Burlington's Most Practical And Connected Neighbourhoods. The Unit Itself Is A 2-Storey Loft With 1 Bed + Den And 1.5 Baths, Designed With Soaring 18-Ft Floor-To-Ceiling Windows That Bring Consistent Natural Light Into The Living Space. The Open-Concept Layout Is Anchored By An Upgraded Kitchen Featuring Full-Height Cabinetry, Granite Counters, Stainless Steel Appliances And A Clean, Modern Finish. A Private Terrace Extends The Living Space Outdoors, While The Upper-Level Primary Suite Overlooks The Main Floor And Includes His & Hers Closets & Full Ensuite. The Main-Level Den Provides Flexible Use For Work Or Additional Living Space. A Distinct Offering Within The Building - Combining Loft Design, Practical Features And A Highly Functional Layout In A Location That Continues To Perform.
Ask about this home
A HOMEH agent will answer your questions about this home.
Know more about The Ironstone Condos
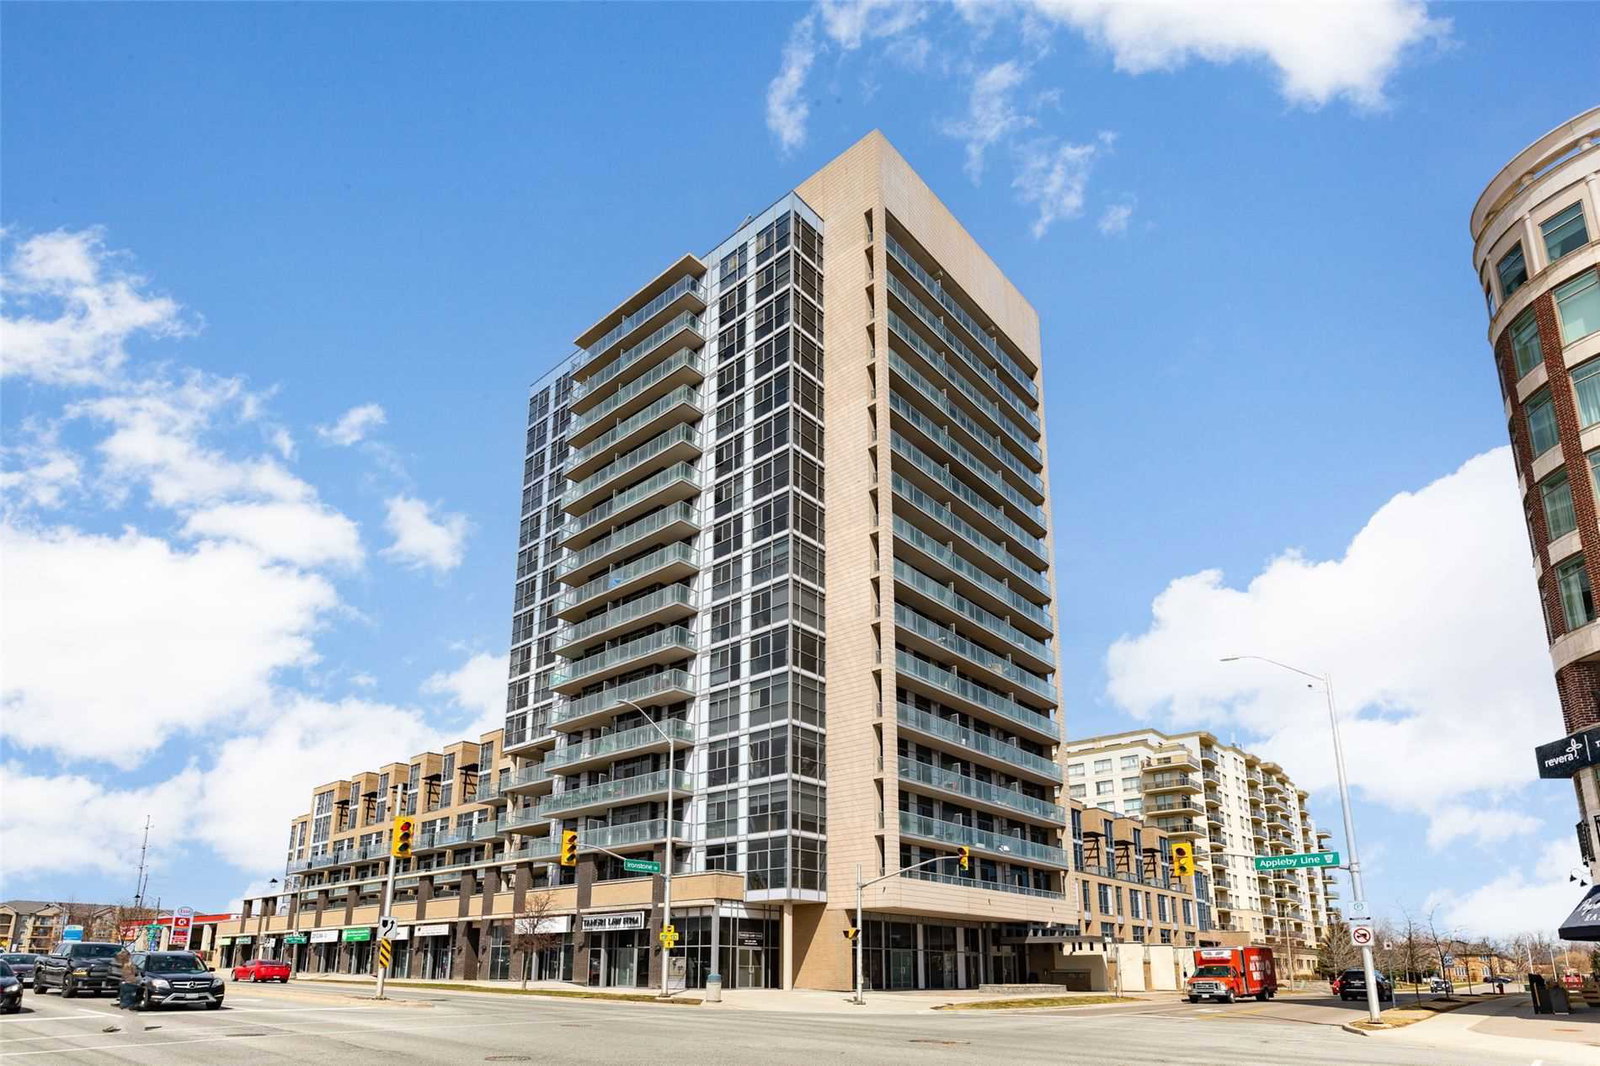
Condo building · 1940 Ironstone Drive
The Ironstone Condos is a 16-storey condo with 210 suites, built in 2014 by Davies Smith Developments. Right now 3 for sale are on the market here.
- 16storeys
- 210suites
- $661/sq ft
- 2014built
No similar units for sale in The Ironstone Condos right now.
Around this home
Daily convenience, out of 100, from the distances below
Schools nearby
School rating, out of 10.
Helpful calculators
Your HOMEH agent

"I would see it this week."