

Unit 417, 1940 Ironstone Drive
Unit 417, 1940 Ironstone Drive
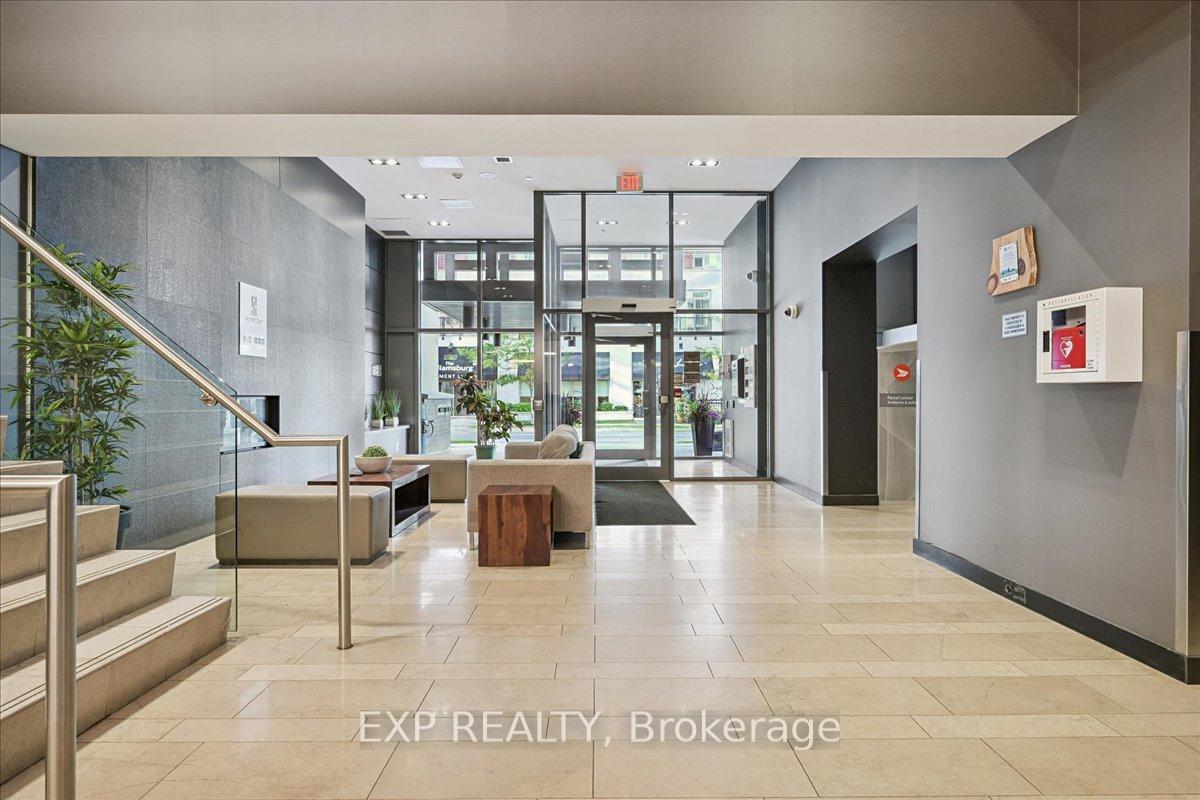 See all 34 photos
Property history
Facts and features
- ExposureEast
- LaundryEnsuite, in-suite
- LockerOwned
- BalconyOpen
- Central air
- Gym
- Party room/meeting room
- Rooftop deck/garden
- Concierge
The homeCondo Apartment, 1 storey/apt, 500–599 sq ft
- TypeCondo Apartment
- Style1 storey/apt
- Living space500–599 sq ft
- BasementNone
- ExposureEast
InsideEnsuite, in-suite laundry, Other, Elevator Yes
- LaundryEnsuite, in-suite laundry
- FeaturesOther
- ElevatorYes
- Rooms above ground4
- Rooms in the basement0
- Bedrooms1 + 1 in the basement
- Bathrooms2
- Kitchens1
- Family roomYes
OutsideBrick, concrete, Open
- ExteriorBrick, concrete
- BalconyOpen
Parking and locker1 Parking, Underground, Parking type Owned
- Spaces1 Parking
- GarageUnderground
- Parking typeOwned
- DrivewayUnderground
- LockerOwned
- Locker unit188
- Locker levelA
BuildingThe Ironstone Condos, Storeys 16, Units 210
- NameThe Ironstone Condos
- Storeys16
- Units210
- Registered2014
- Condo corporation625
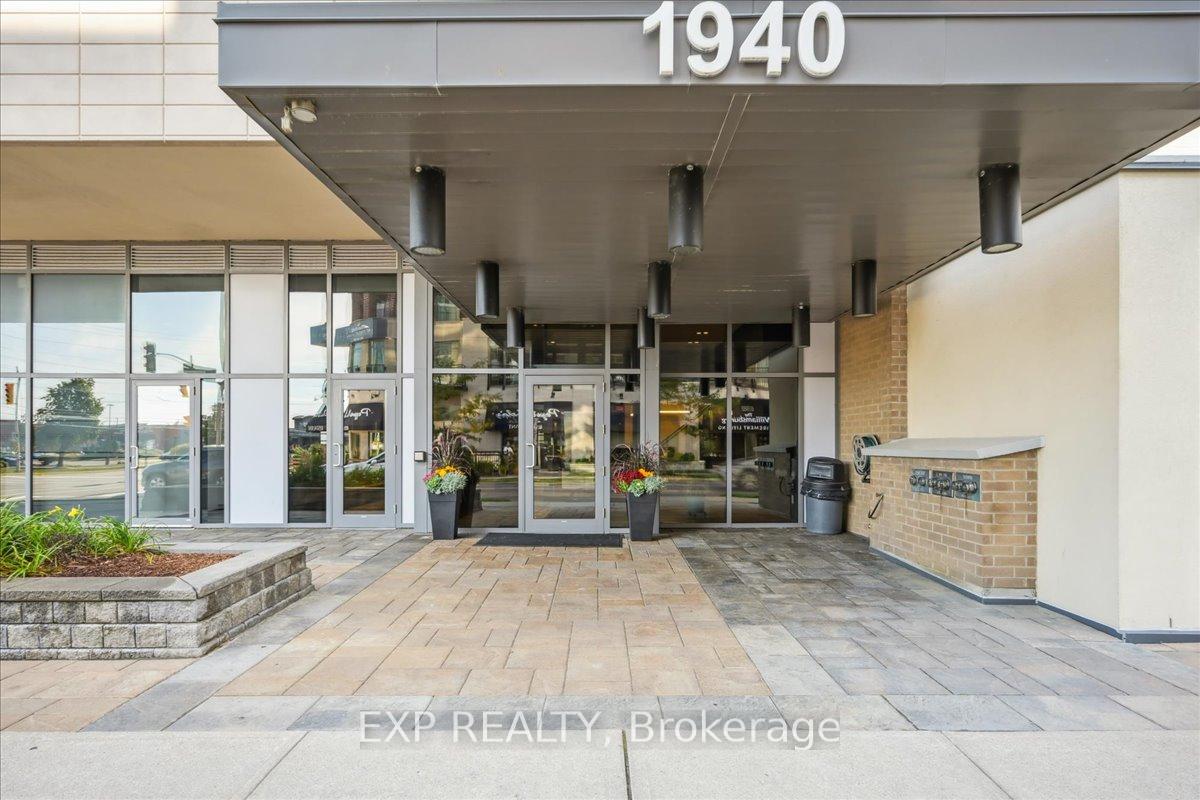
- AmenitiesGame room, gym, party room/meeting room, rooftop deck/garden, visitor parking, concierge
- PetsAllowed
Heating, water and powerForced air, gas, Central air
- HeatingForced air, gas
- CoolingCentral air
Costs and taxesTaxes $2,543 a year, Condo fee $572 a month, Heat included, water included, common elements included, building insurance included, parking included
- Taxes, 2024$2,543 a year
- Condo fee$572 a month
- Fee includesHeat included, water included, common elements included, building insurance included, parking included
- HSTHST included in the price
- Rental itemsNone
Included in the saleDishwasher, microwave range hood, refrigerator, stove, washer, dryer, all window coverings & light fixtures as seen. parking a-31 and locker a-188., Not included None
- IncludedDishwasher, microwave range hood, refrigerator, stove, washer, dryer, all window coverings & light fixtures as seen. parking a-31 and locker a-188.
- Not includedNone
Listing detailsW12420338, Sold, Sep 22, 2025
- MLS® numberW12420338
- StatusSold
- Listed onSep 22, 2025
- Days on market108
- UpdatedJan 8, 2026
- PossessionFlexible
- Occupied byVacant
- Listing brokerageeXp Realty
About this home
Unit 417, 1940 Ironstone Drive, Burlington (Uptown), ON L7L 0E4
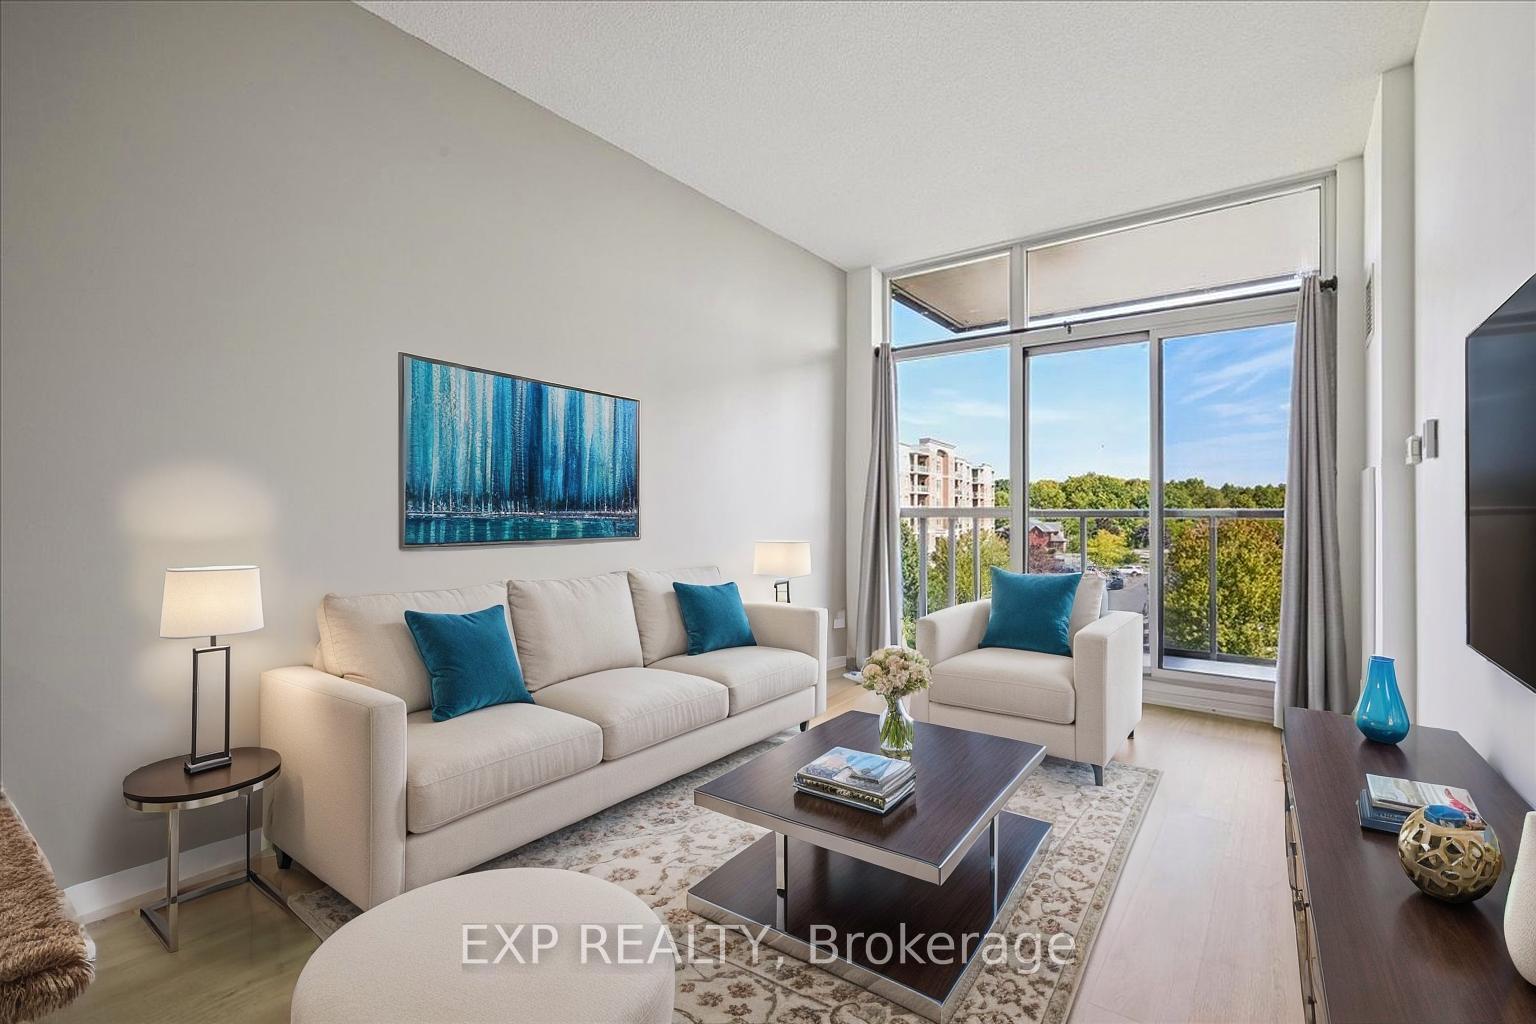
Stunning 1+Den / 2 Bathroom Unit At The Ironstone! Extremely Clean & Ready To Move In - This Bright & Open Layout Features Modern Finishes Including New Flooring (2025), Stone Countertops, Stainless Appliances & More. Den Provides Perfect Space For Home Office, Guest Space or Nursery. Primary Bedroom W/ 4 Pc. Ensuite + 2 Pc Washroom for Guests. Living Area Is Large & Great For Entertaining. In-Suite Laundry, 1 Parking & 1 Locker Is Included. Luxury Building Amenities - Outdoor Terrace W/ Fireplace, BBQs & Outdoor Kitchen, Party & Games Rooms, Gym, Fitness, Security, Concierge & More. Unbeatable Location In Uptown Burlington - Steps To Restaurants, Shops, Grocery, Parks & All the Stores & Amenities Appleby & Upper Middle has to Offer. Easy Access To QEW/407 & GO Transit. Don't Miss It!
Ask about this home
A HOMEH agent will answer your questions about this home.
Know more about The Ironstone Condos
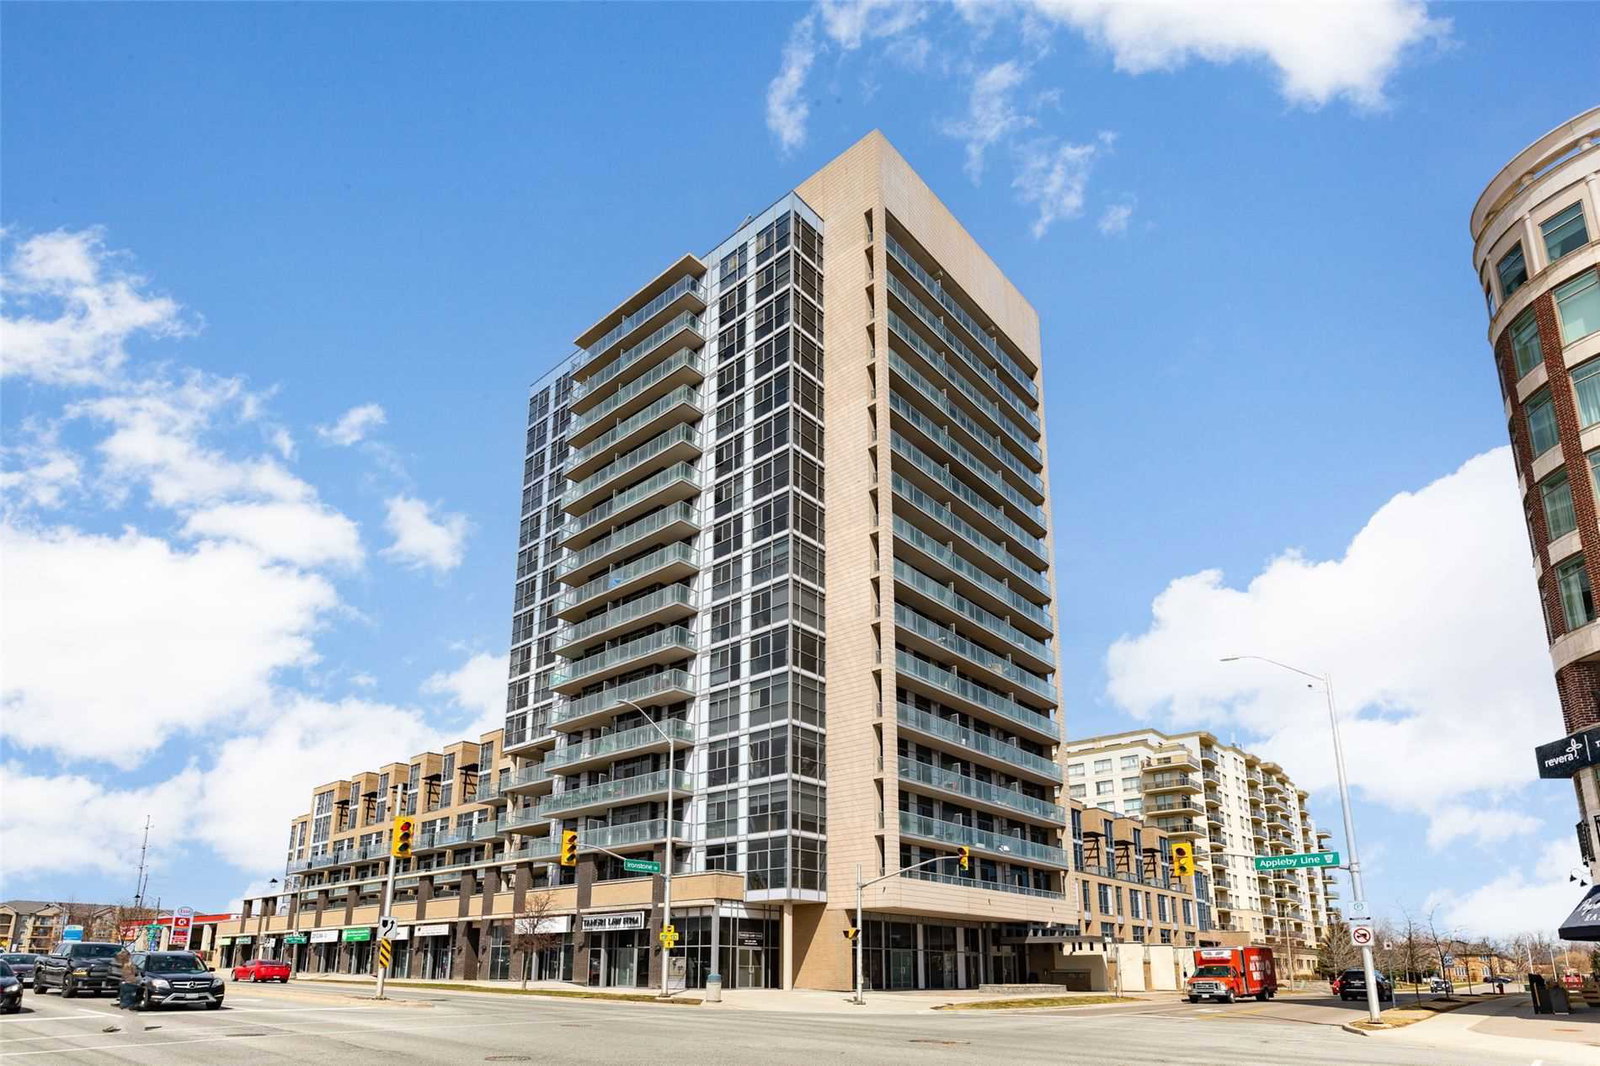
Condo building · 1940 Ironstone Drive
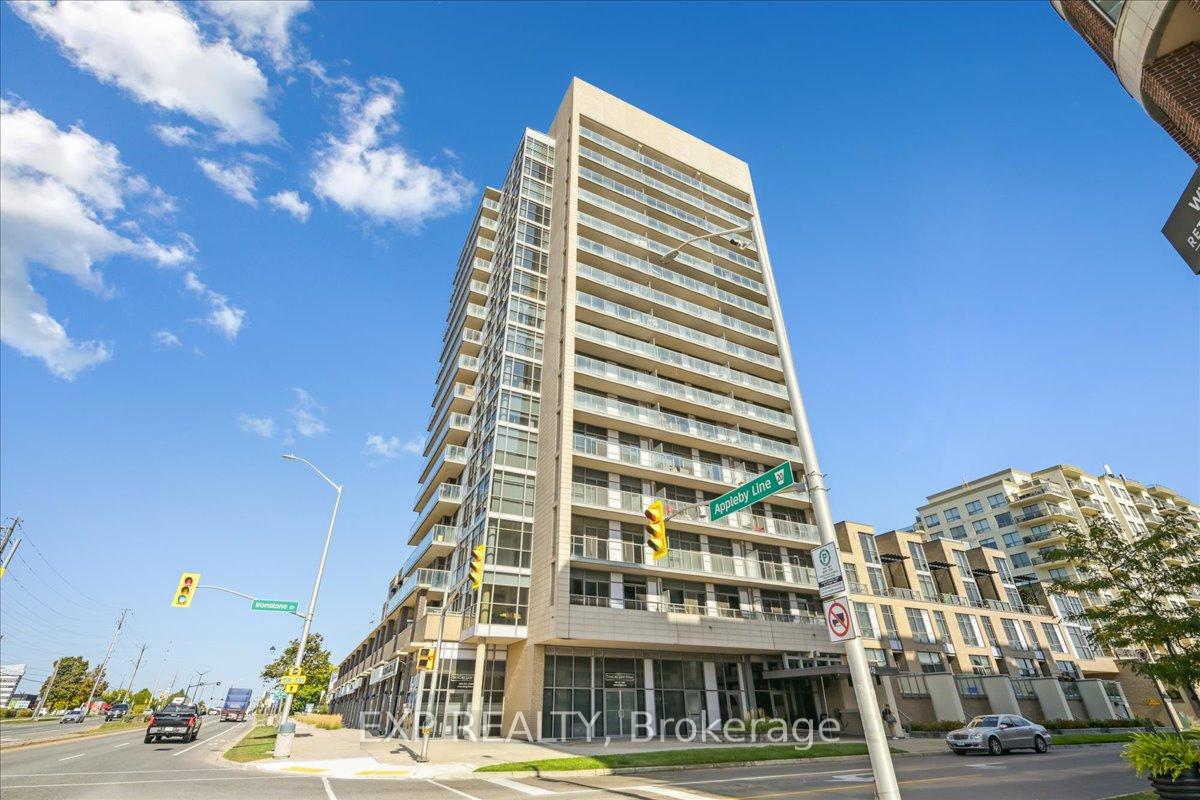
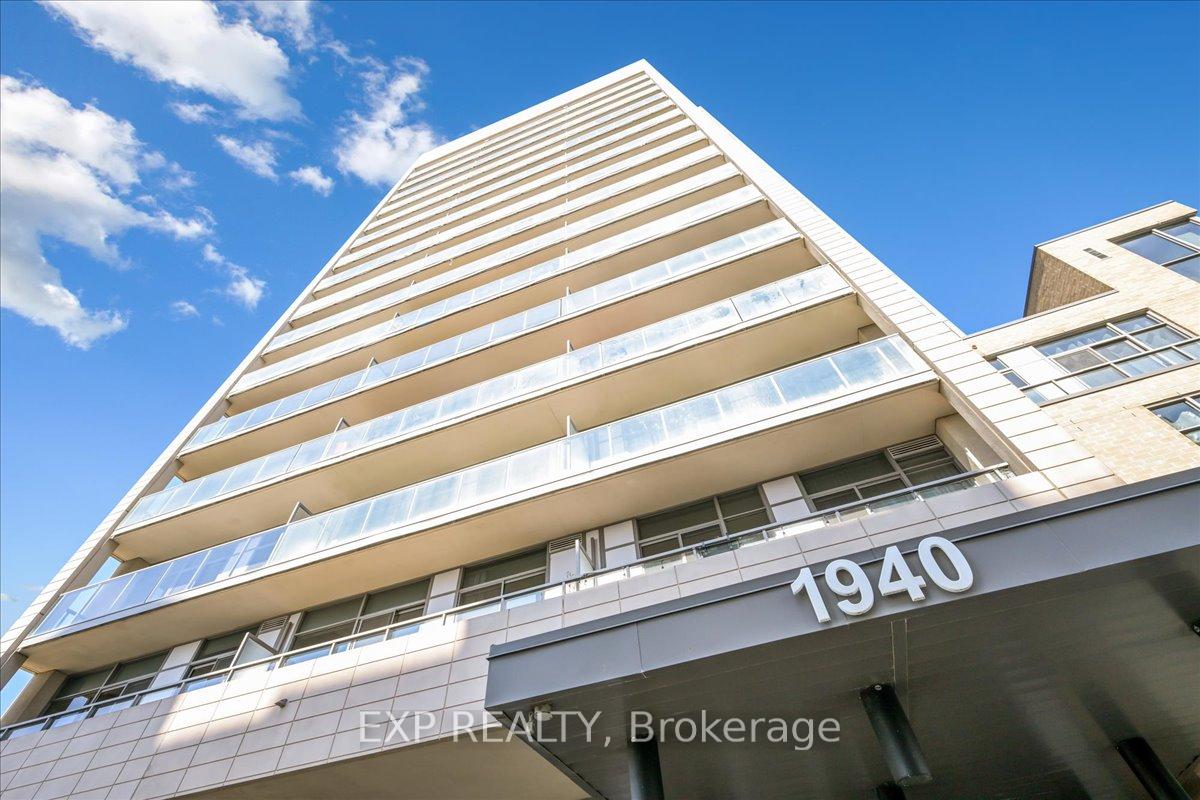
The Ironstone Condos is a 16-storey condo with 210 suites, built in 2014 by Davies Smith Developments. Right now 2 for sale are on the market here.
- 16storeys
- 210suites
- $661/sq ft
- 2014built
No similar units for sale in The Ironstone Condos right now.
Around this home
Daily convenience, out of 100, from the distances below
Schools nearby
School rating, out of 10.
Helpful calculators
Your HOMEH agent

"I would see it this week."