

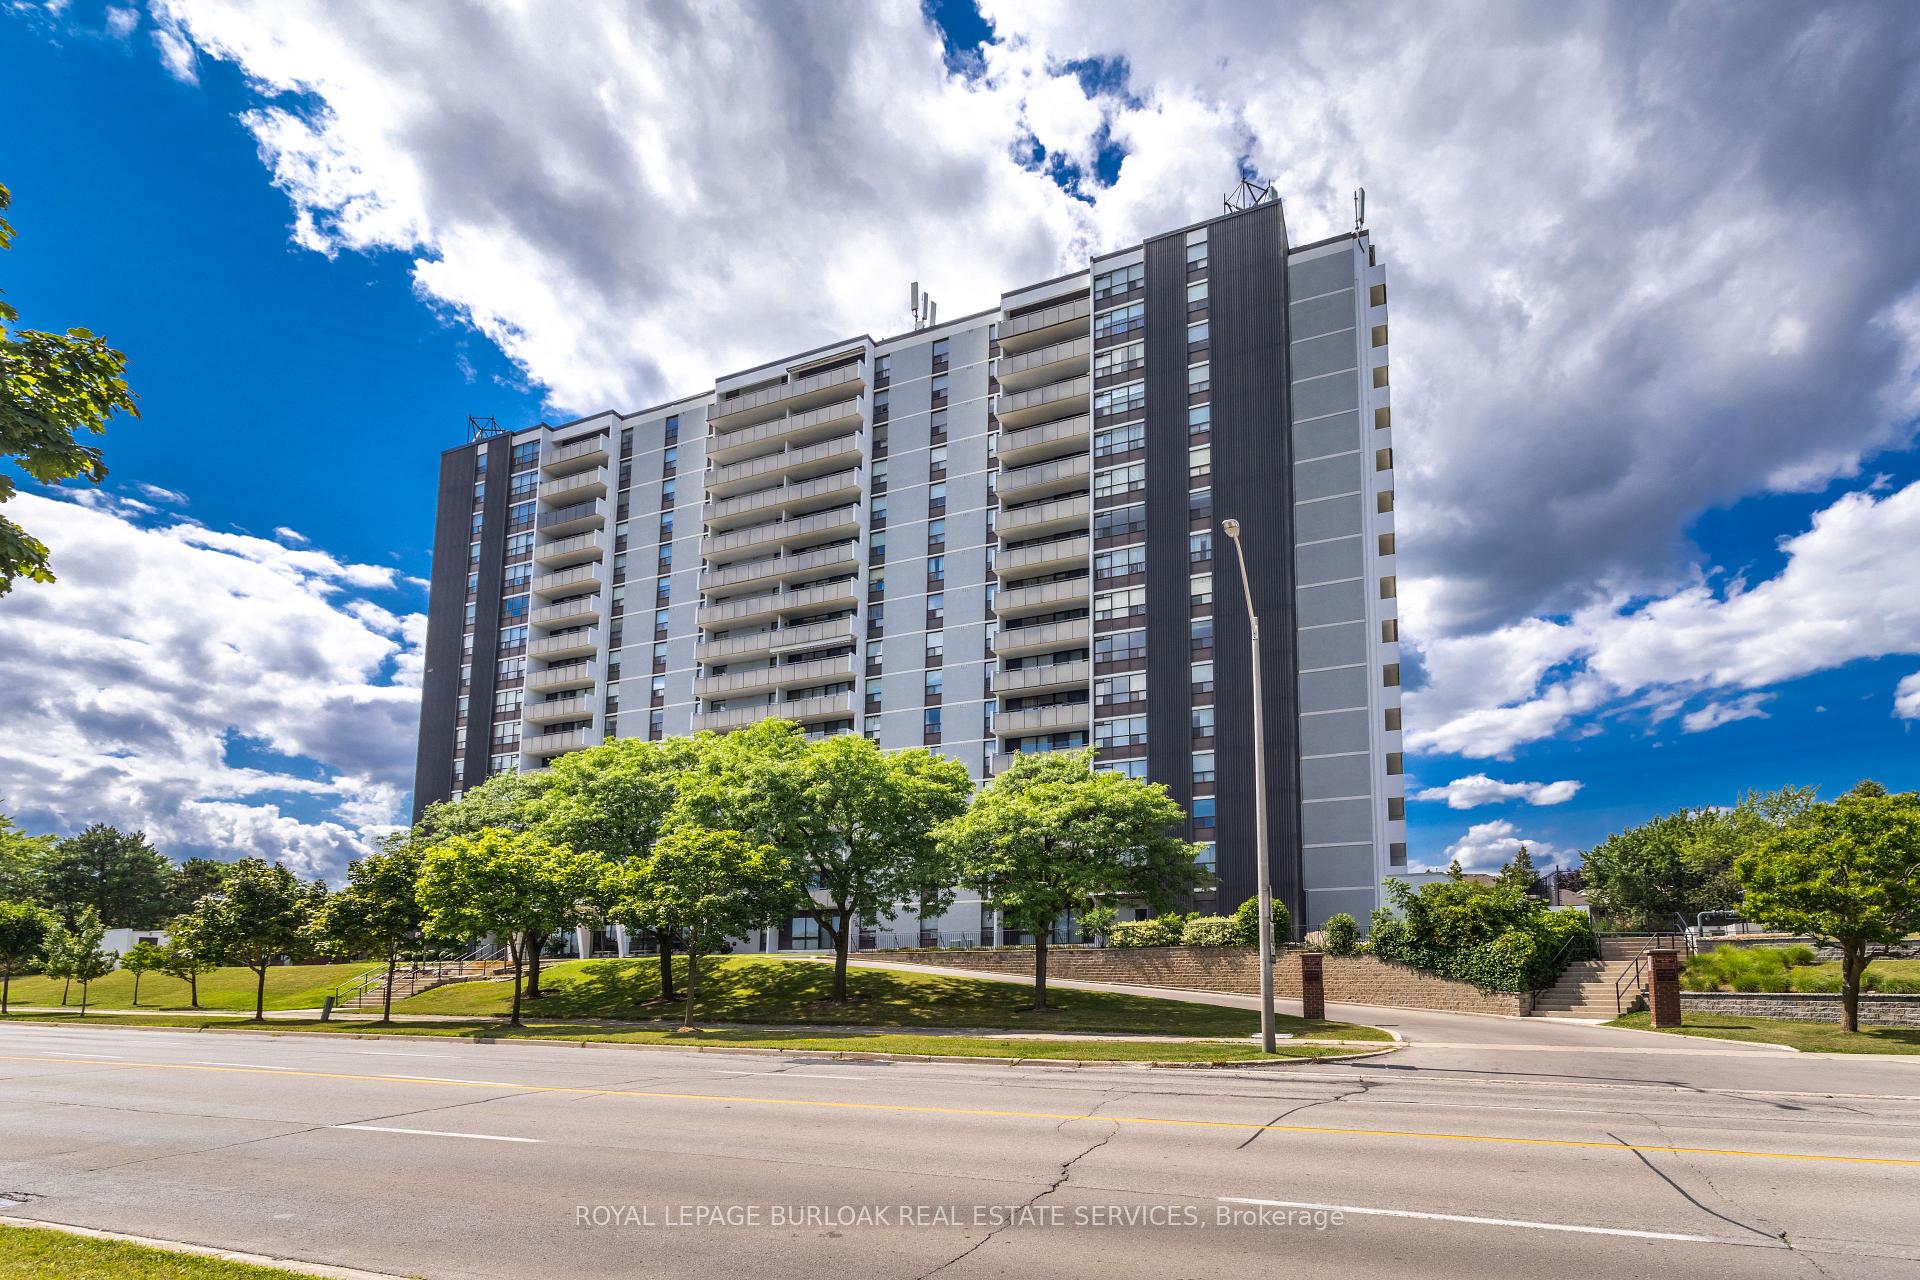
Unit 805, 2055 Upper Middle Road
Unit 805, 2055 Upper Middle Road
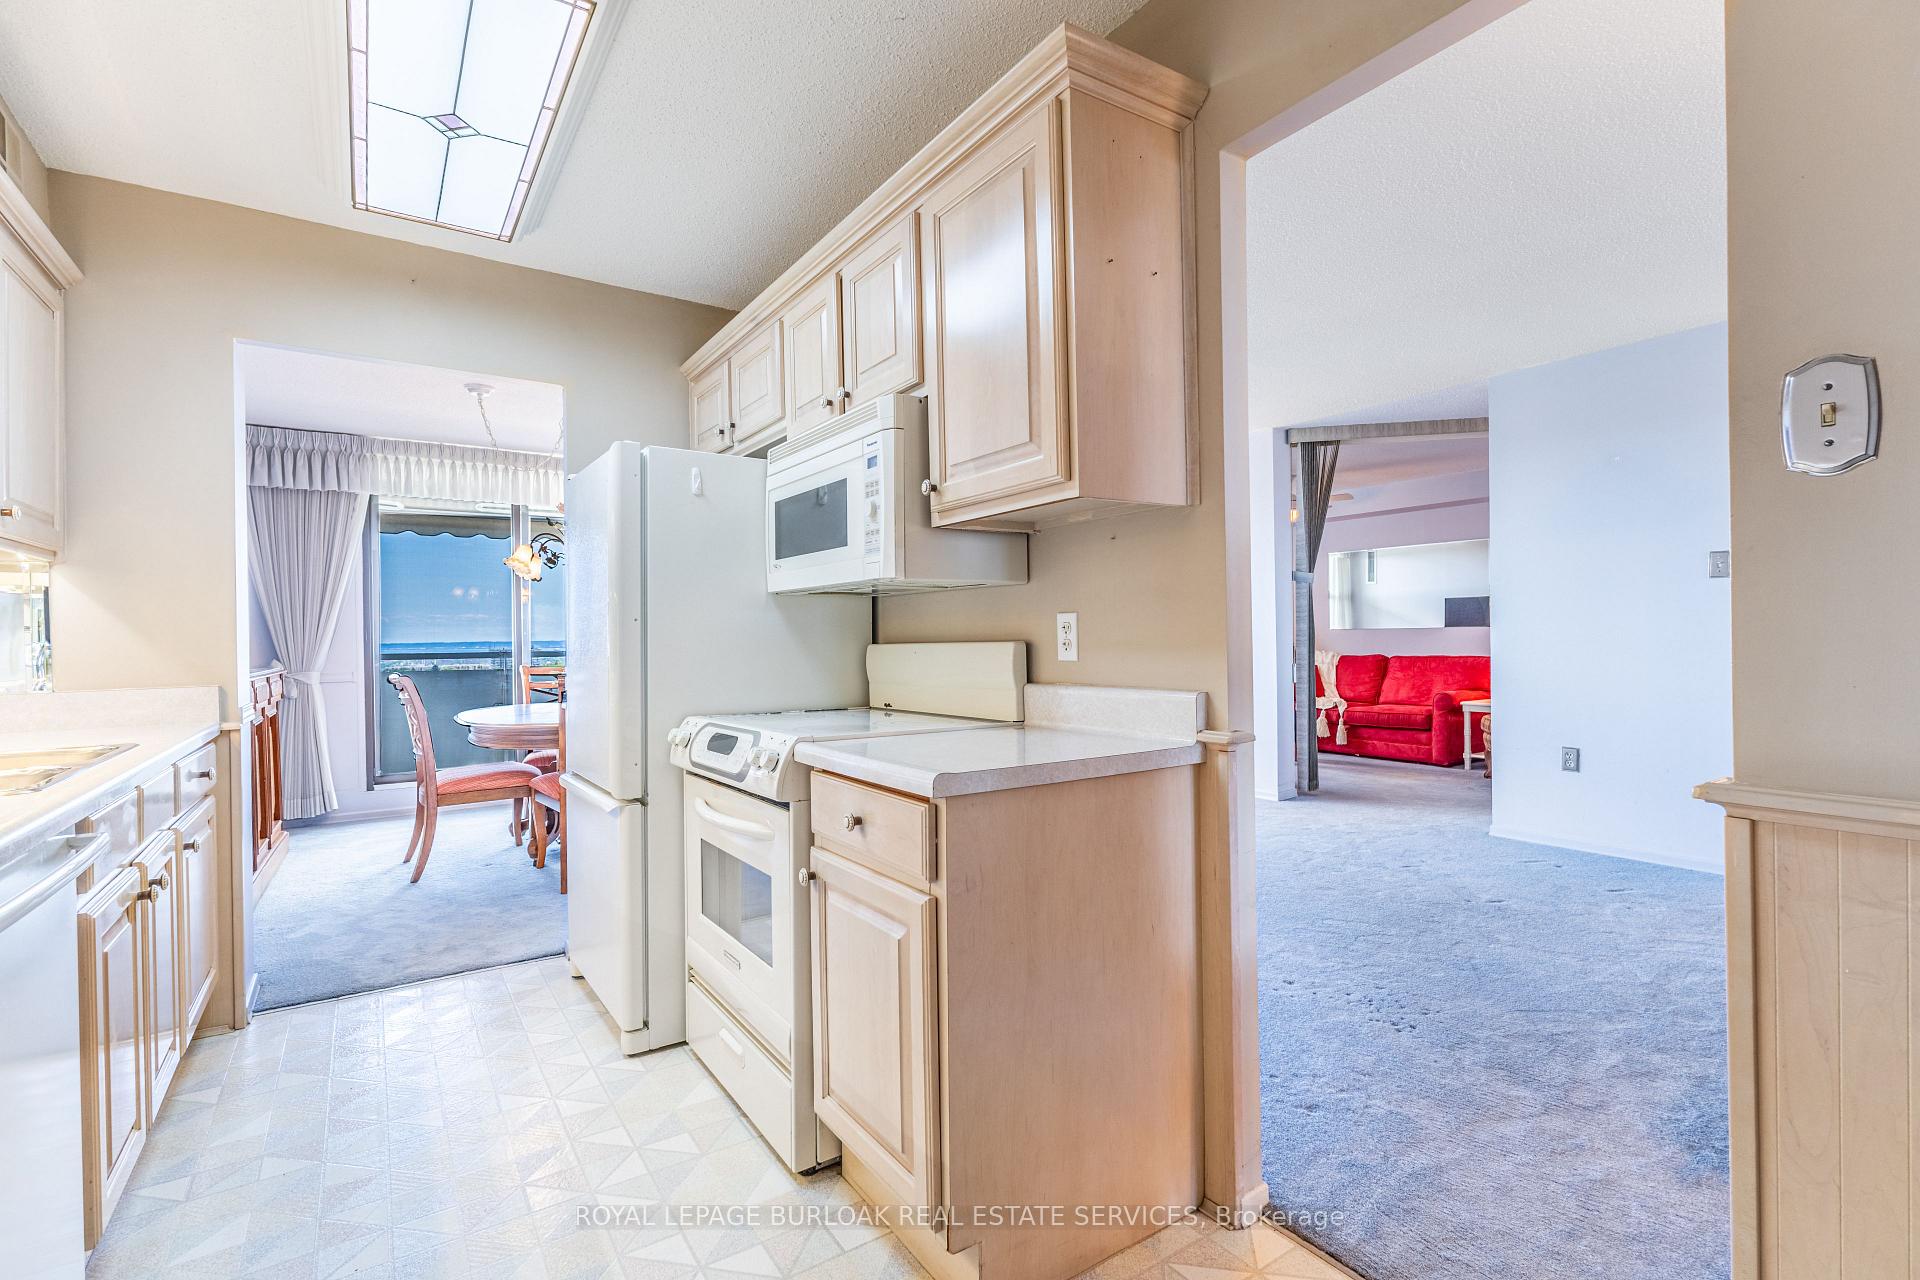 See all 49 photos
Property history
Facts and features
- ExposureSouth
- LaundryIn-suite
- LockerNone
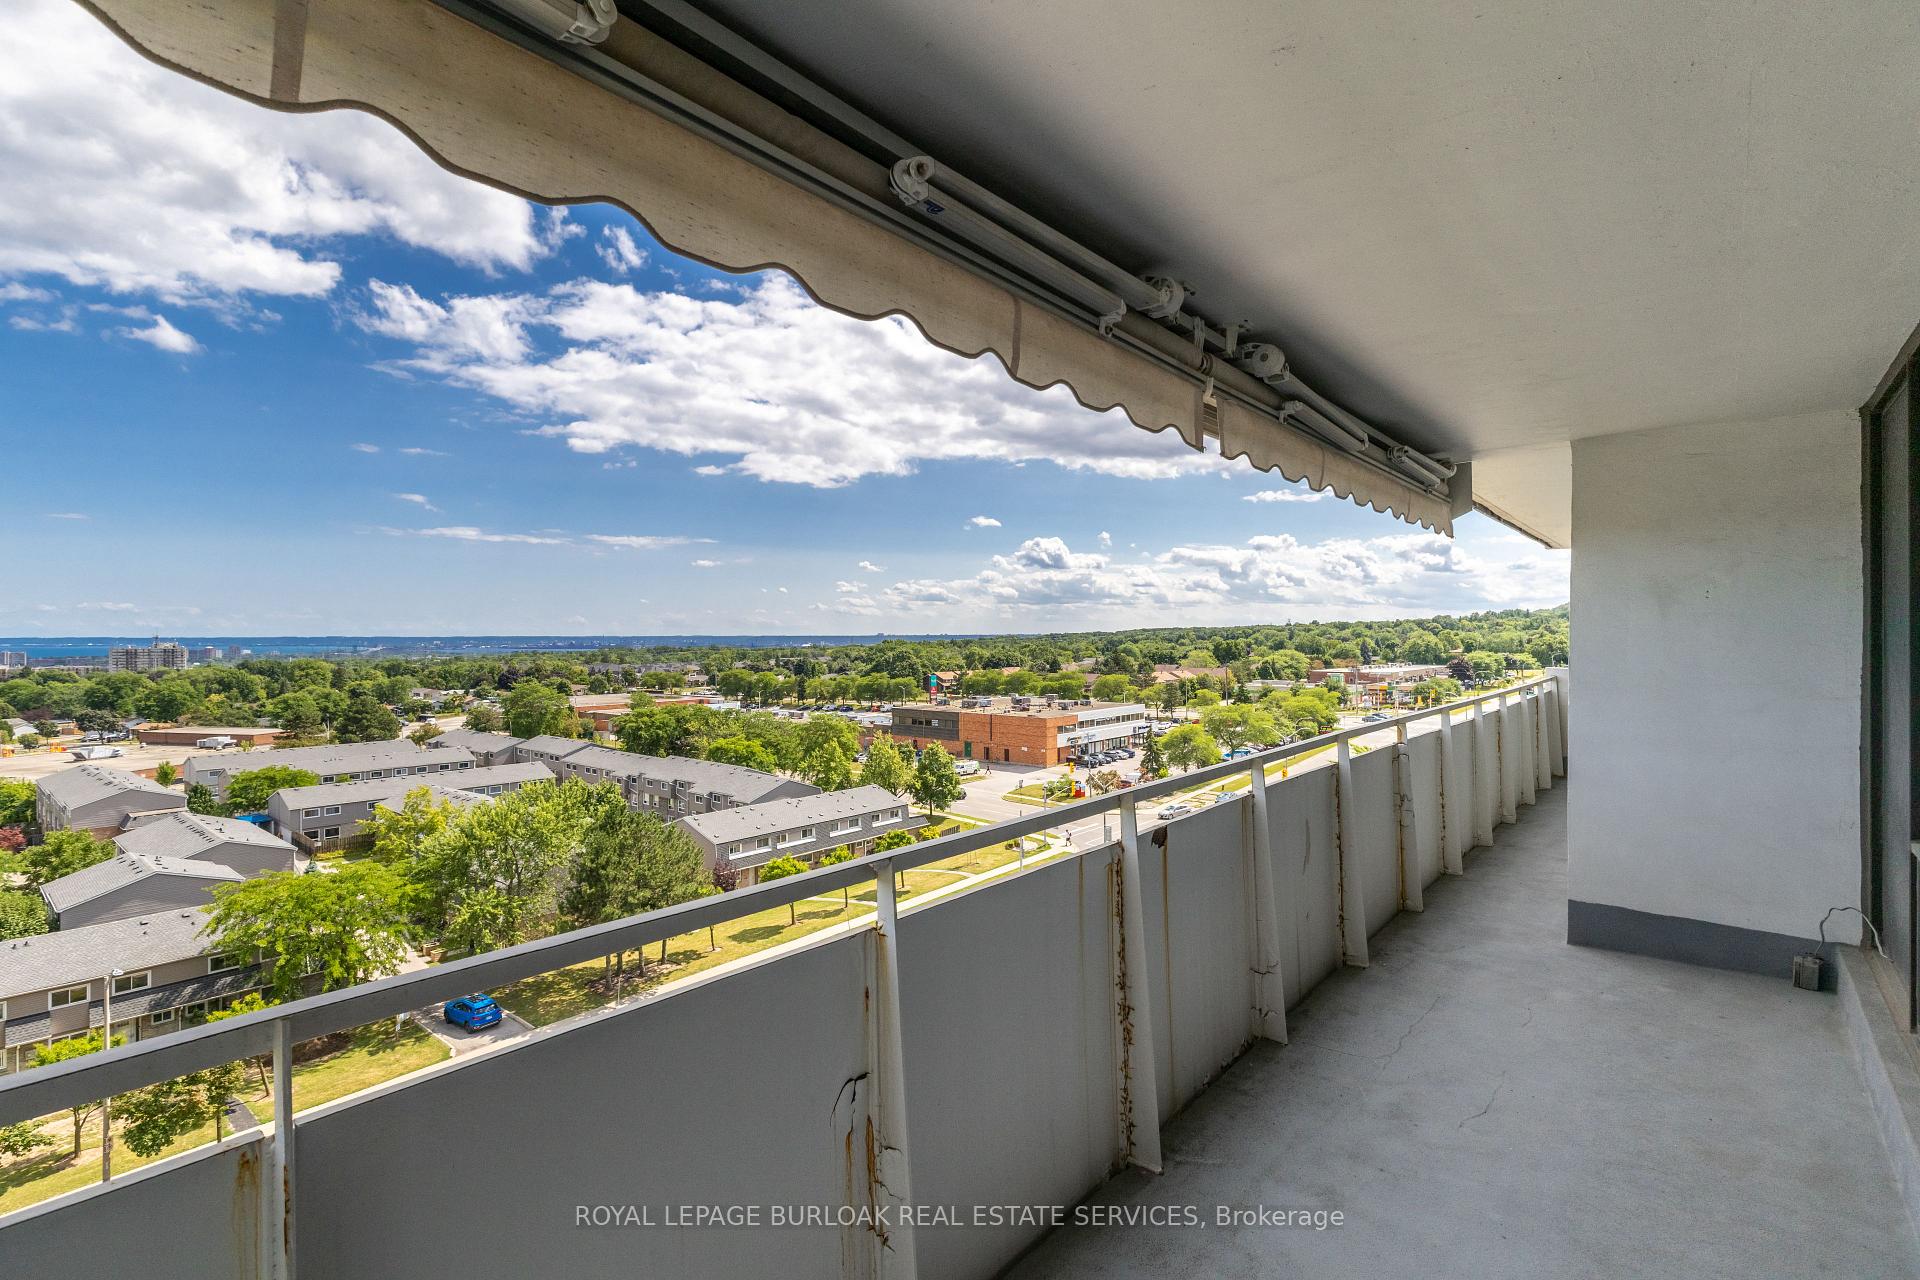
- BalconyEnclosed
- Basement apartment
- Central air
- Gym
- Outdoor pool
- Party room/meeting room
The homeCondo Apartment, 1 storey/apt, Age 31–50 years
- TypeCondo Apartment
- Style1 storey/apt
- Age31–50 years
- Living space1,000–1,199 sq ft
- BasementApartment
- ExposureSouth
- ViewCity, lake
InsideIn-suite laundry, Auto garage door remote, primary bedroom - main floor, separate heating controls, Rooms above ground 6
- LaundryIn-suite laundry
- FeaturesAuto garage door remote, primary bedroom - main floor, separate heating controls
- Rooms above ground6
- Bedrooms2
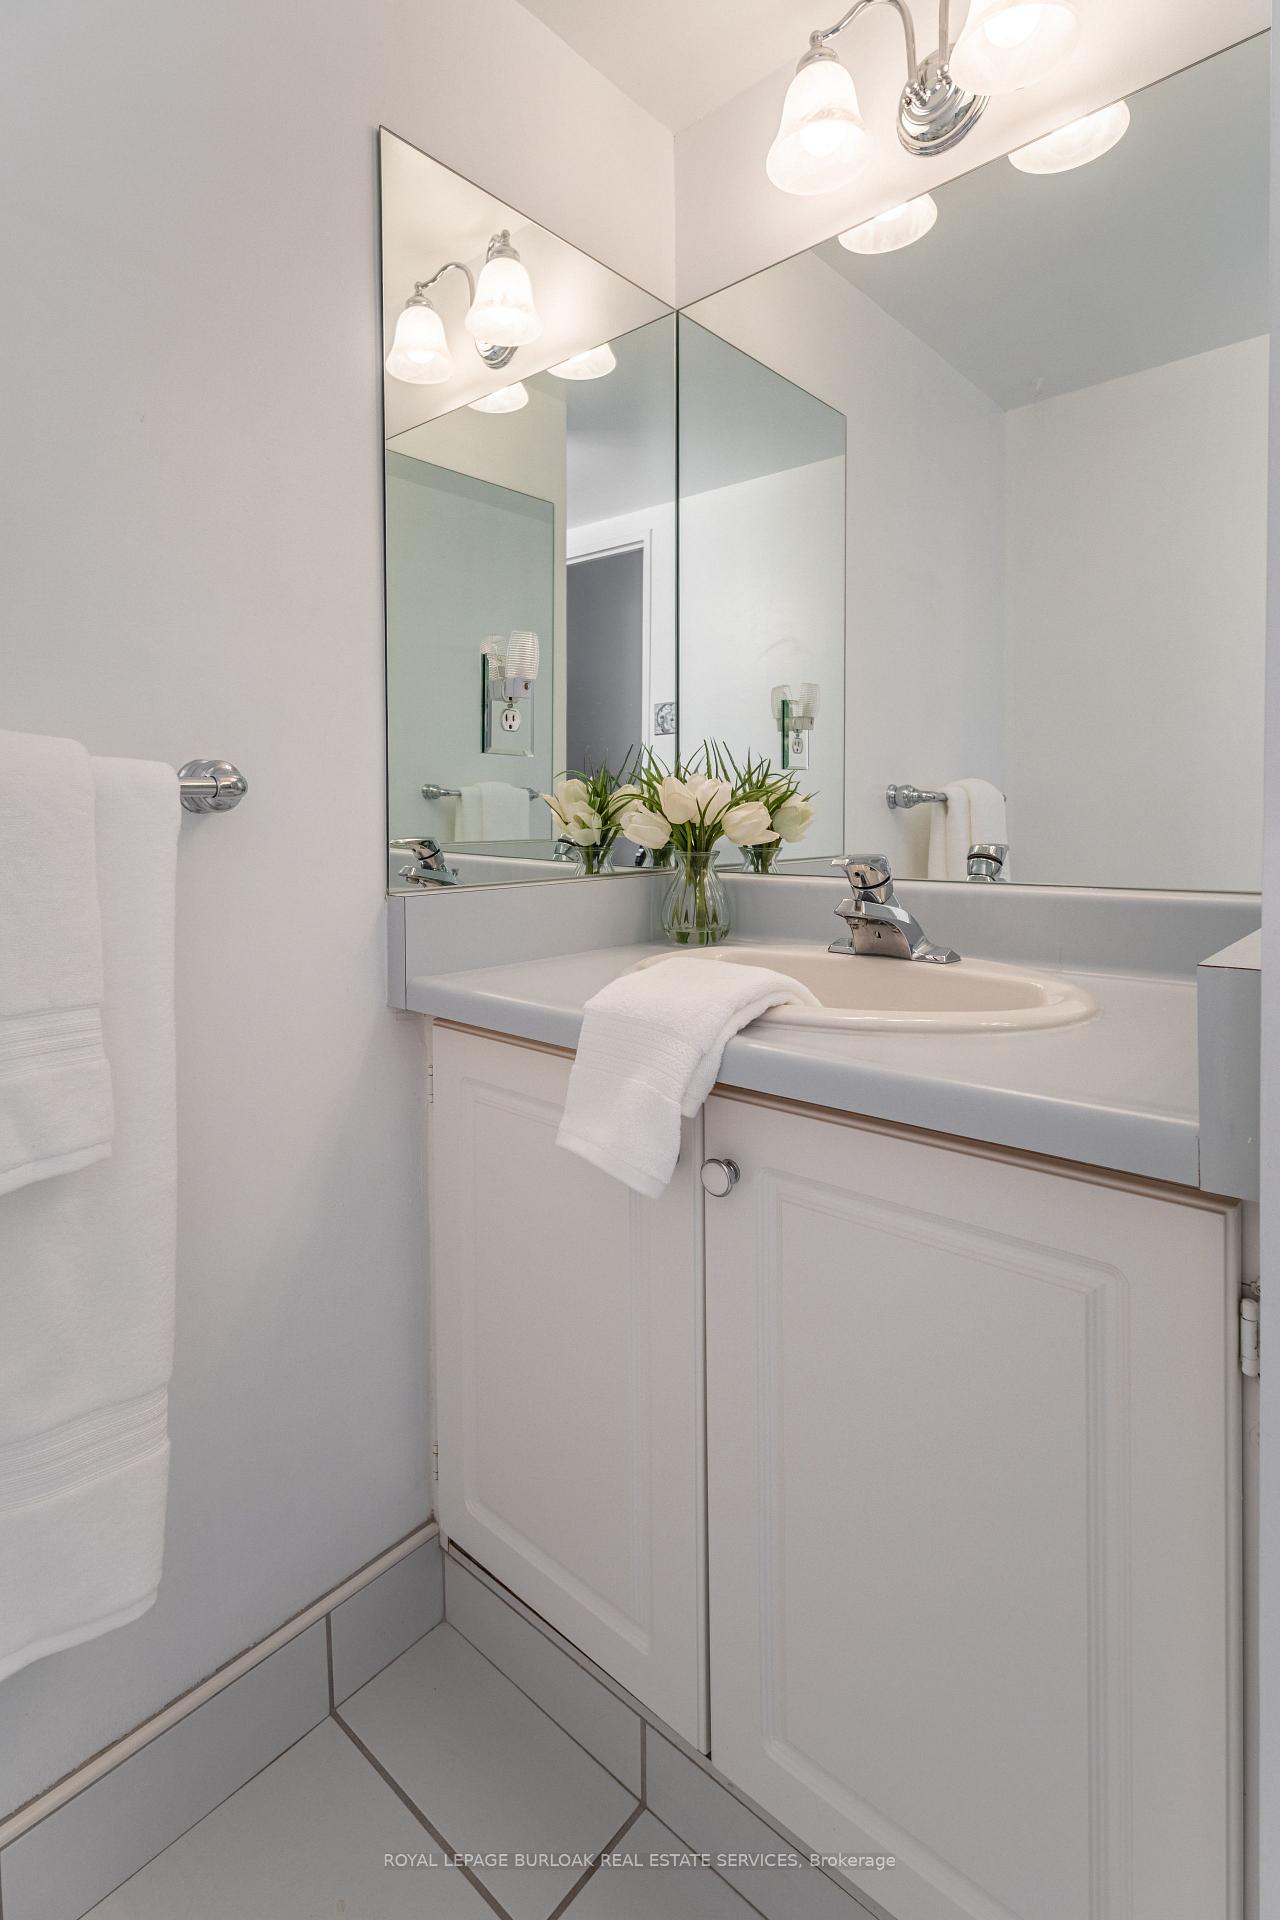
- Bathrooms2
- Kitchens1
- Family roomYes
OutsideOther, stucco (plaster), Flat, unknown, Concrete
- ExteriorOther, stucco (plaster)
- RoofFlat, unknown
- FoundationConcrete
- BalconyEnclosed
- FeaturesAwnings
Parking and locker1 Parking, Underground, Exclusive
- Spaces1 Parking
- GarageUnderground
- Parking typeExclusive
- Spot140
- LockerNone
BuildingUpper Middle Place Condos, Storeys 16, Units 150
- NameUpper Middle Place Condos
- Storeys16
- Units150
- Registered1979
- Condo corporation81
- AmenitiesElevator, game room, gym, other, outdoor pool, party room/meeting room
- PetsAllowed
Heating, water and powerForced air, gas, Central air
- HeatingForced air, gas
- CoolingCentral air
Costs and taxesTaxes $2,818 a year, Condo fee $1,095 a month, Heat included, hydro included, water included, cable tv included, common elements included, building insurance included, parking included
- Taxes, 2025$2,818 a year
- Condo fee$1,095 a month
- Fee includesHeat included, hydro included, water included, cable tv included, common elements included, building insurance included, parking included
- HSTHST included in the price
Included in the saleFrige, stove, built in microwave,dishwasher,washer, dryer, all light fixtures, all windowcoverings, laundry room freezer, balcony awning-all in as-is condition.
- IncludedFrige, stove, built in microwave,dishwasher,washer, dryer, all light fixtures, all windowcoverings, laundry room freezer, balcony awning-all in as-is condition.
NearbyArts centre, clear view, golf, greenbelt/conservation, hospital, lake/pond
- Close toArts centre, clear view, golf, greenbelt/conservation, hospital, lake/pond
Listing detailsW12327427, Sold, Aug 6, 2025
- MLS® numberW12327427
- StatusSold
- Listed onAug 6, 2025
- Days on market135
- UpdatedDec 19, 2025
- PossessionFlexible
- Occupied byVacant
- Listing brokerageROYAL LEPAGE BURLOAK REAL ESTATE SERVICES
About this home
Unit 805, 2055 Upper Middle Road, Burlington (Brant Hills), ON L7P 3P4
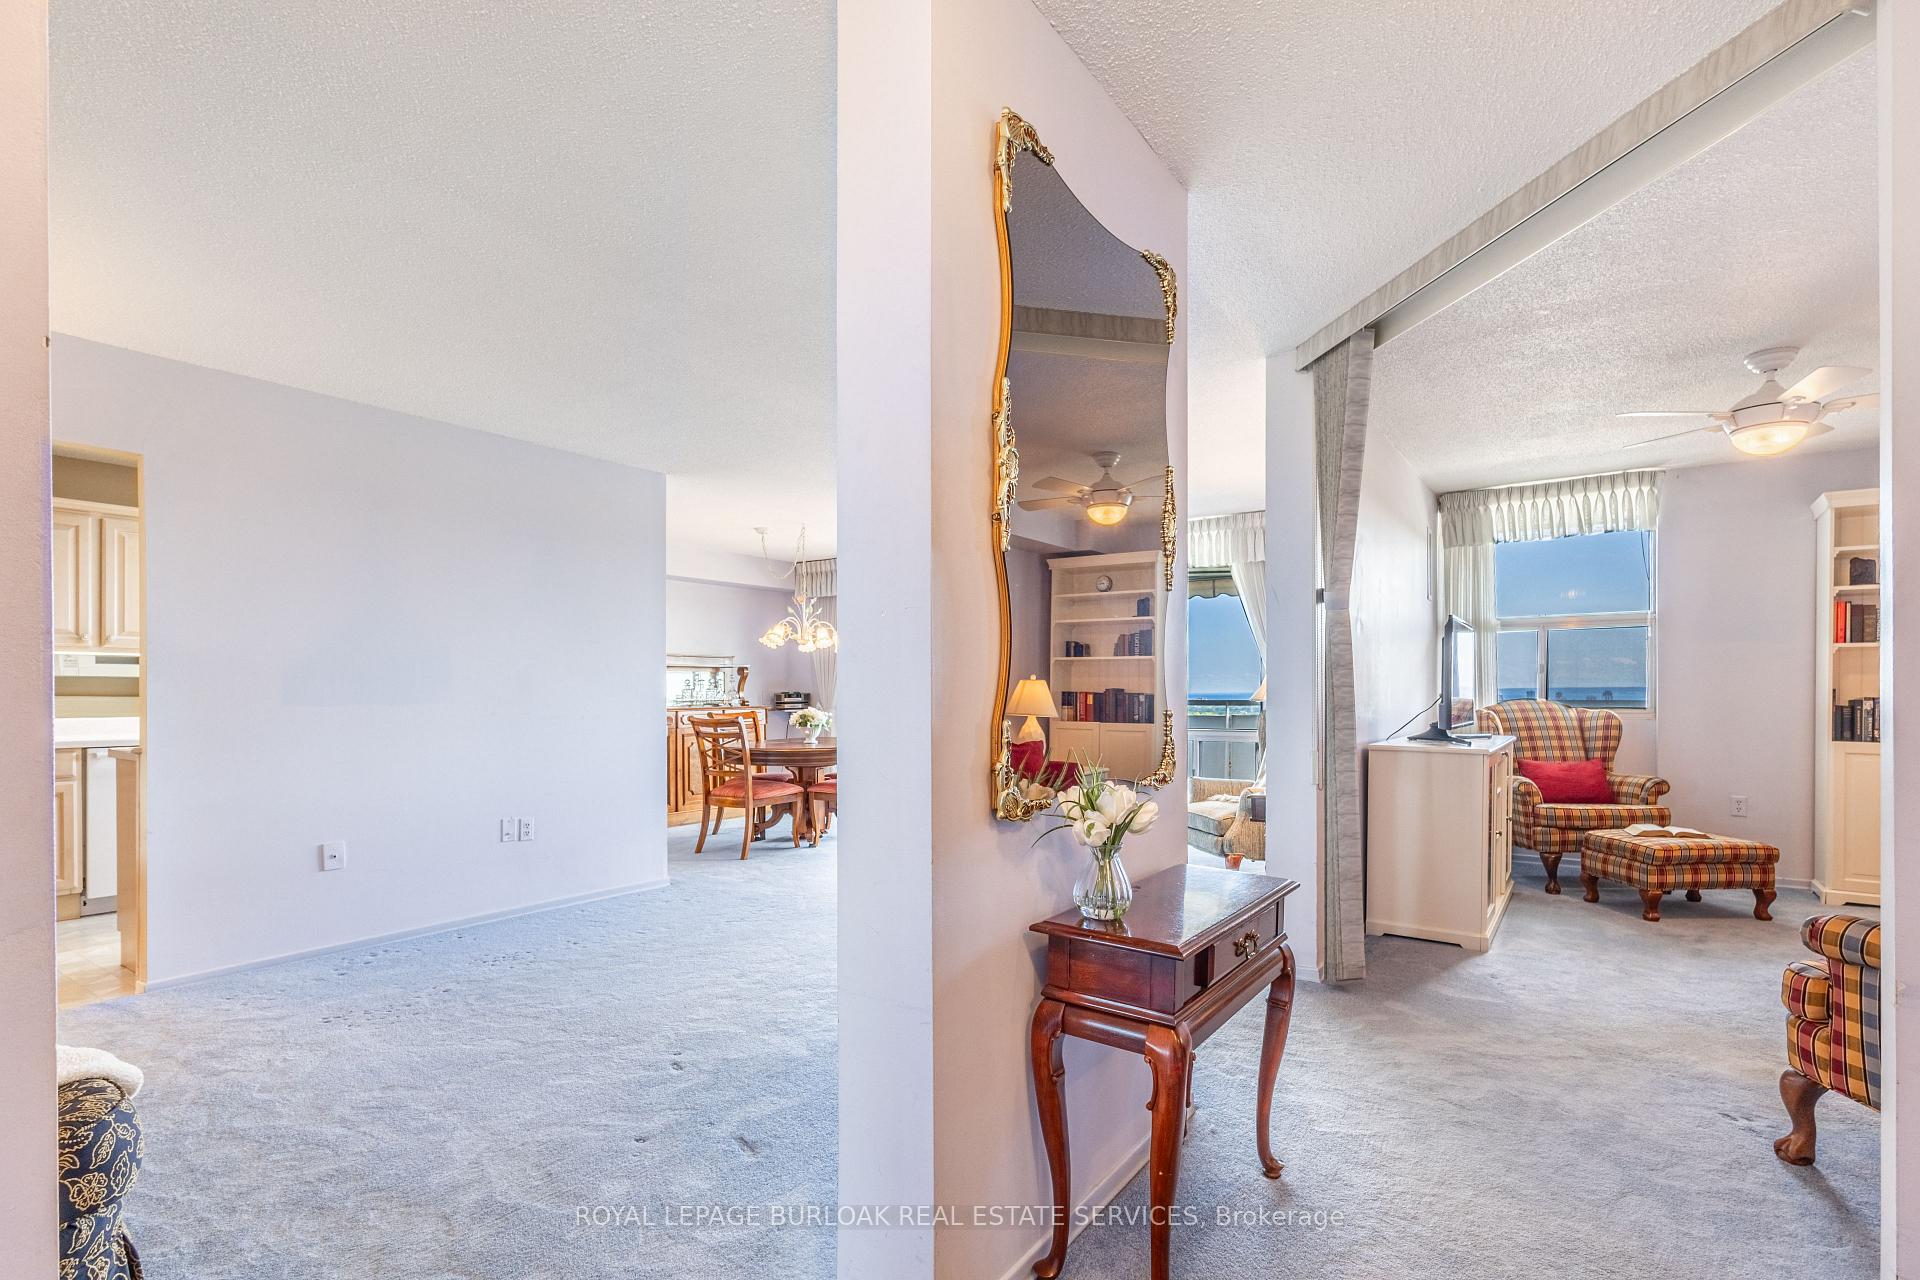
Bright & Spacious 2 Bedroom + Den Condo with Stunning Lake & City Views! Welcome to this beautifully appointed 2-bedroom + den, 2-bathroom condo offering 1,197 square feet of open, sun-filled living space. Sweeping southern exposure, all-day natural light, and unobstructed views of the Burlingtons skyline and Lake Ontario in every room. Inside, youll find open concept living/ dining room, a bright kitchen with space for a dinette, two generous bedrooms, a versatile den perfect for a home office or guest room, two full bathrooms, a separate in-suite laundry room, and ample storage throughout all designed for comfortable, functional living. Ideally located close to all amenities, shopping, public transit, major highways, and within walking distance to everyday essentials this condo offers the perfect blend of convenience, comfort, and lifestyle.Residents also enjoy access to spectacular amenities, including two fitness centres, a tennis court, library, games room, workshop, craft room, guest suite, and an outdoor pool (currently under construction). Whether youre looking to stay active, get creative, or simply relax, theres something here for everyone.
Ask about this home
A HOMEH agent will answer your questions about this home.
Know more about Upper Middle Place Condos
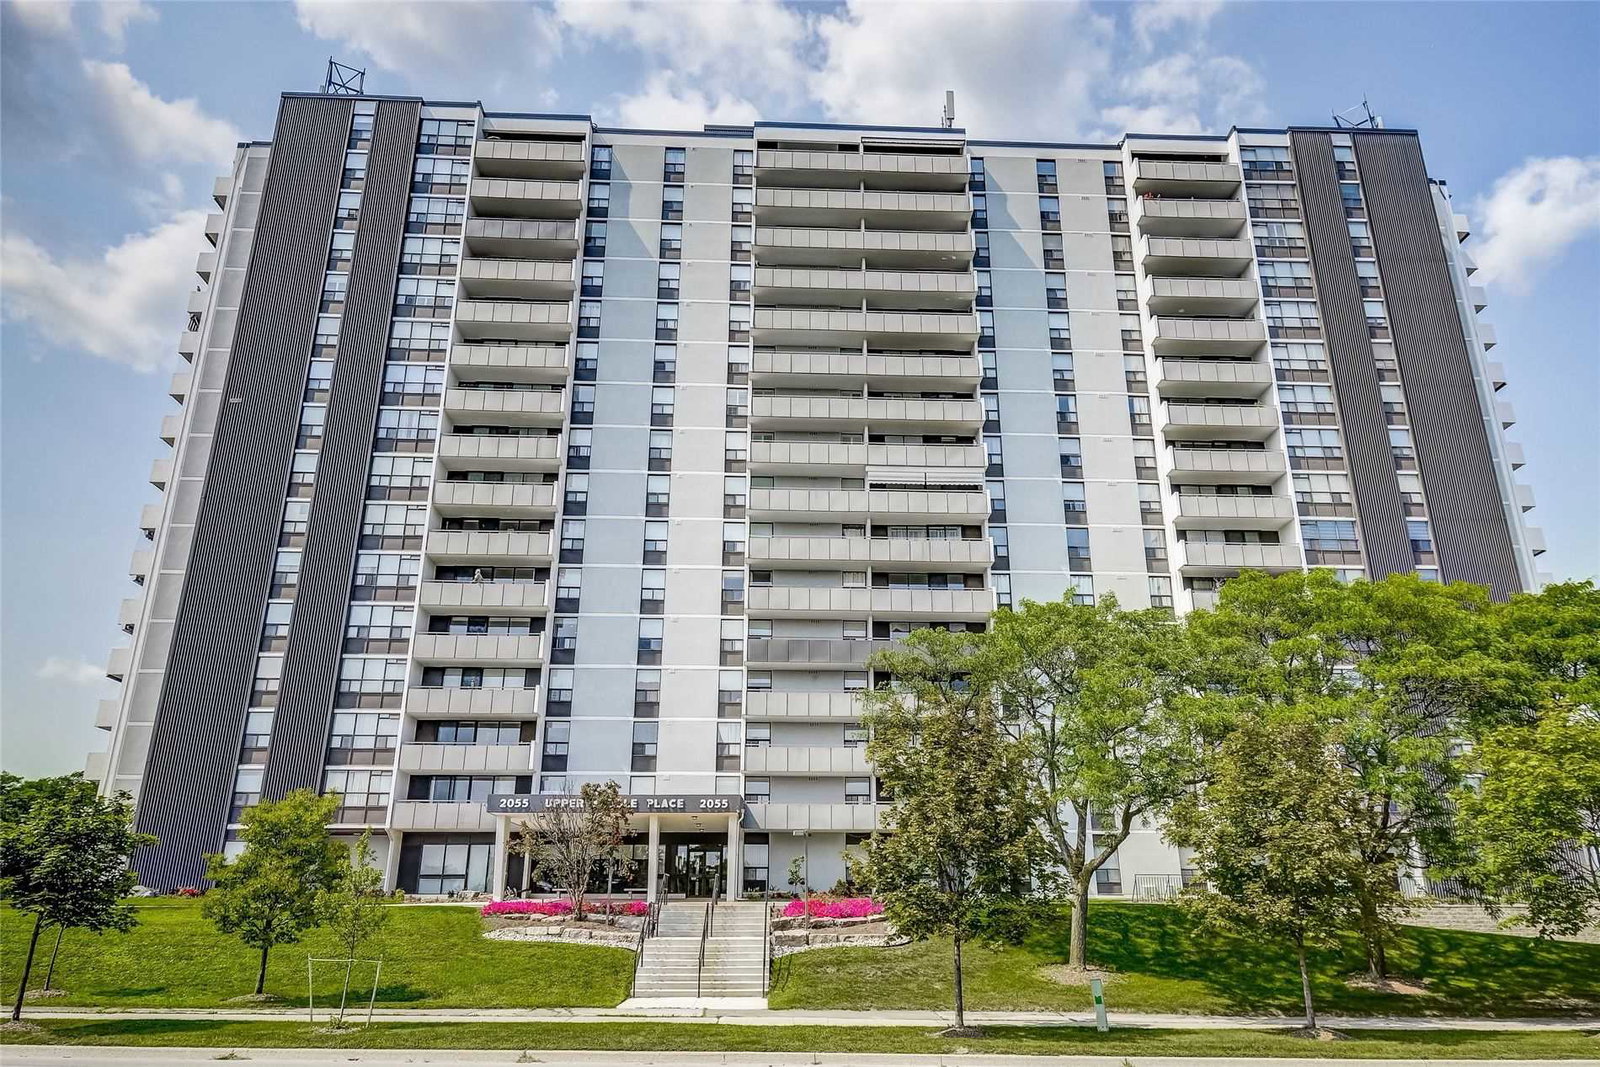
Condo building · 2055 Upper Middle Road
Upper Middle Place Condos is a 16-storey condo with 150 suites, built in 1979 by Marvo Construction Co. Ltd. Right now 3 for sale and 1 for rent are on the market here.
- 16storeys
- 150suites
- $426/sq ft
- 1979built
No similar units for sale in Upper Middle Place Condos right now.
Around this home
Daily convenience, out of 100, from the distances below
Schools nearby
School rating, out of 10.
Helpful calculators
Your HOMEH agent

"I would see it this week."