

Unit 605, 1940 Ironstone Drive
Unit 605, 1940 Ironstone Drive
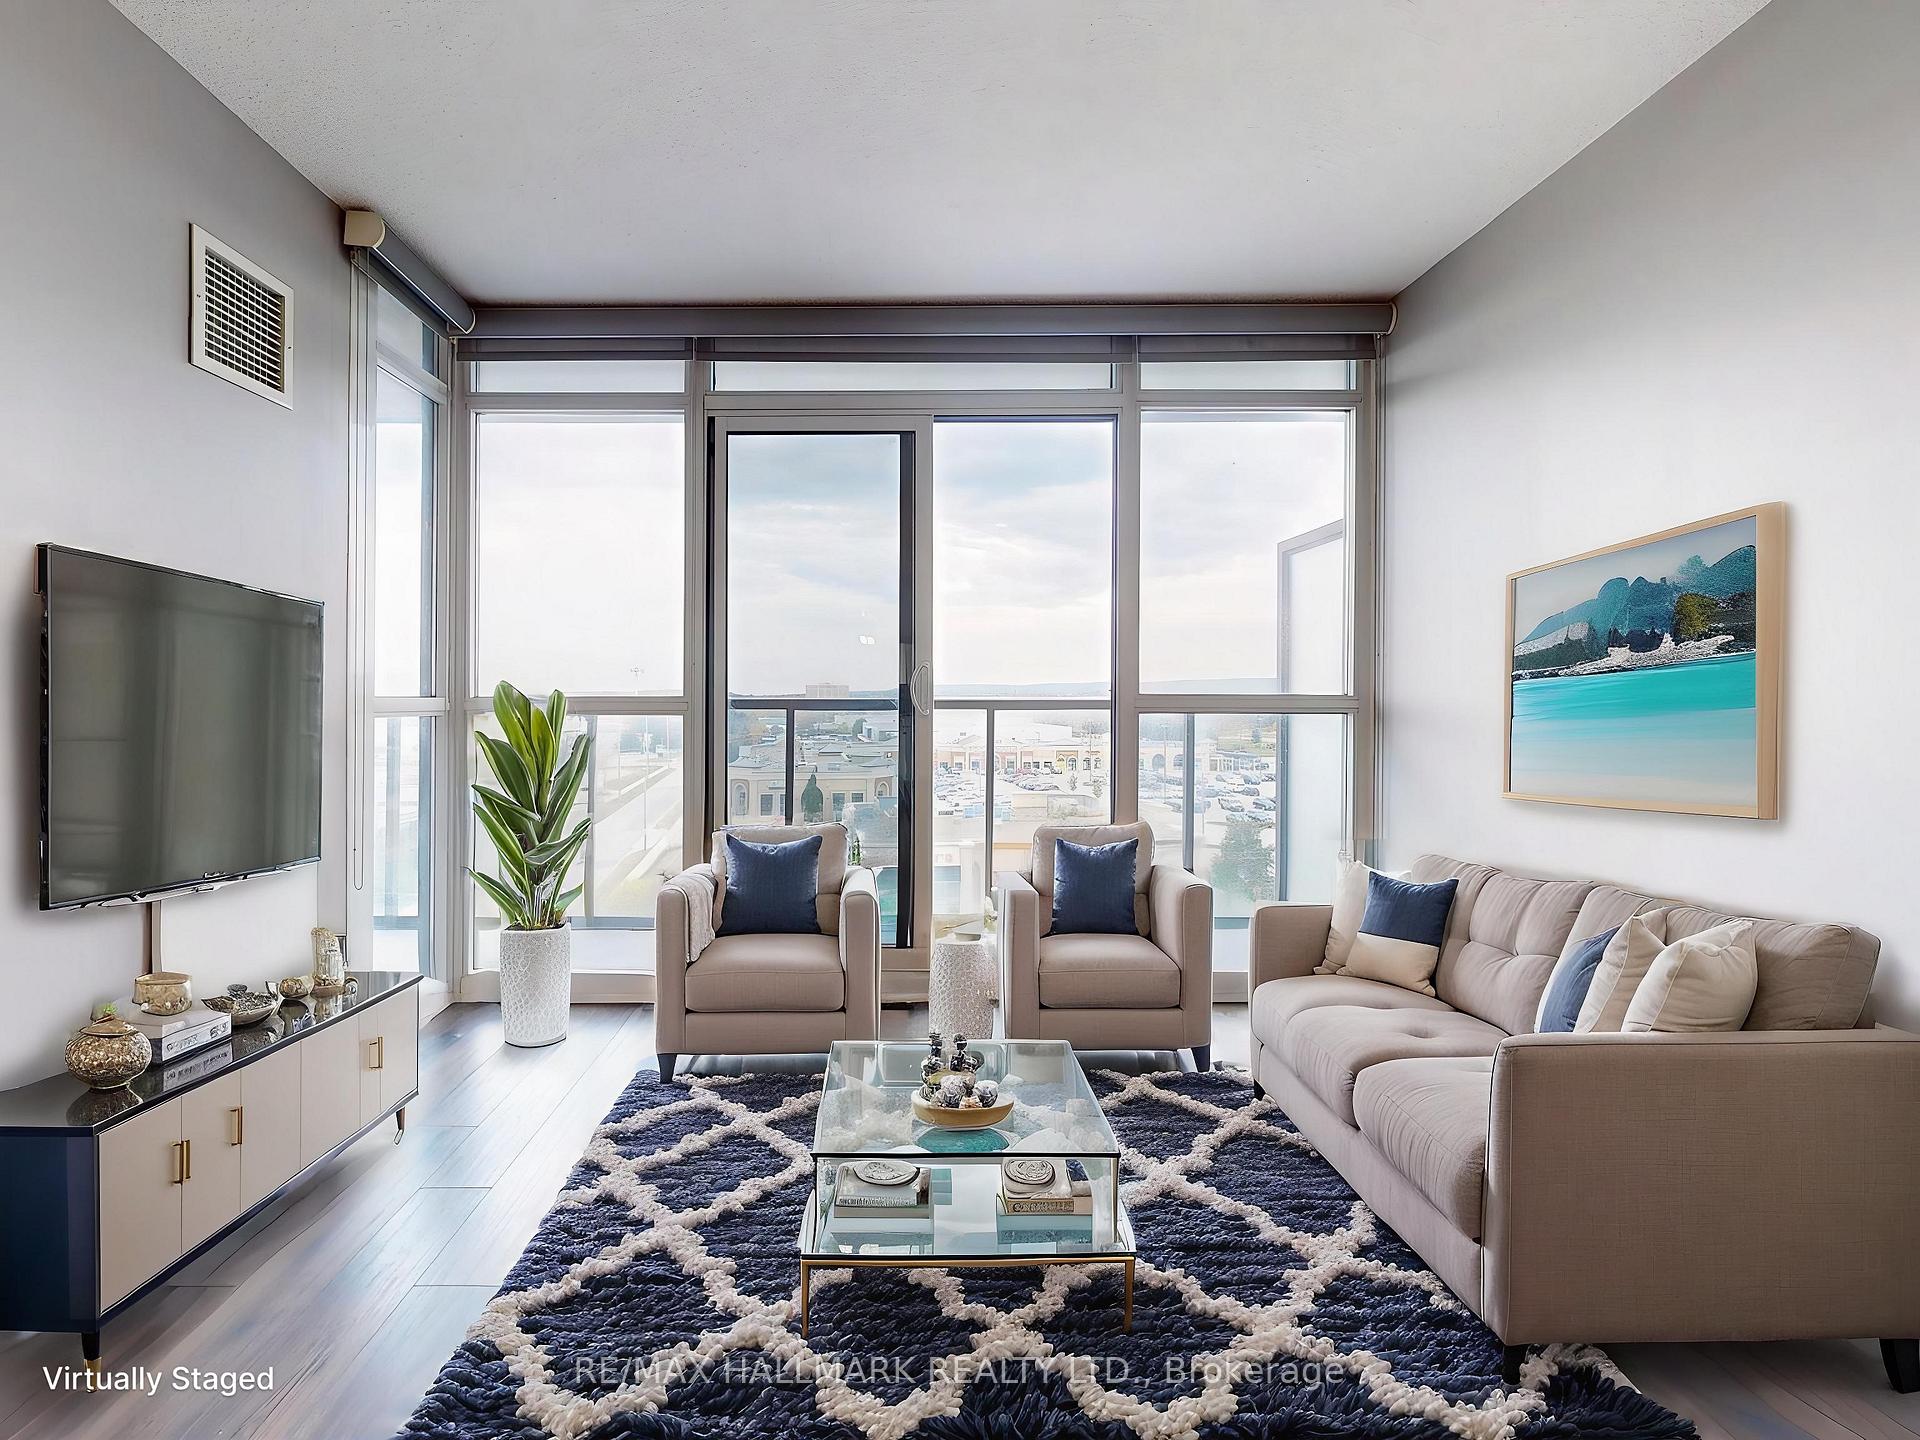 See all 35 photos
Property history
Facts and features
- ExposureWest
- LaundryIn-suite
- LockerOwned
- BalconyEnclosed
- Central air
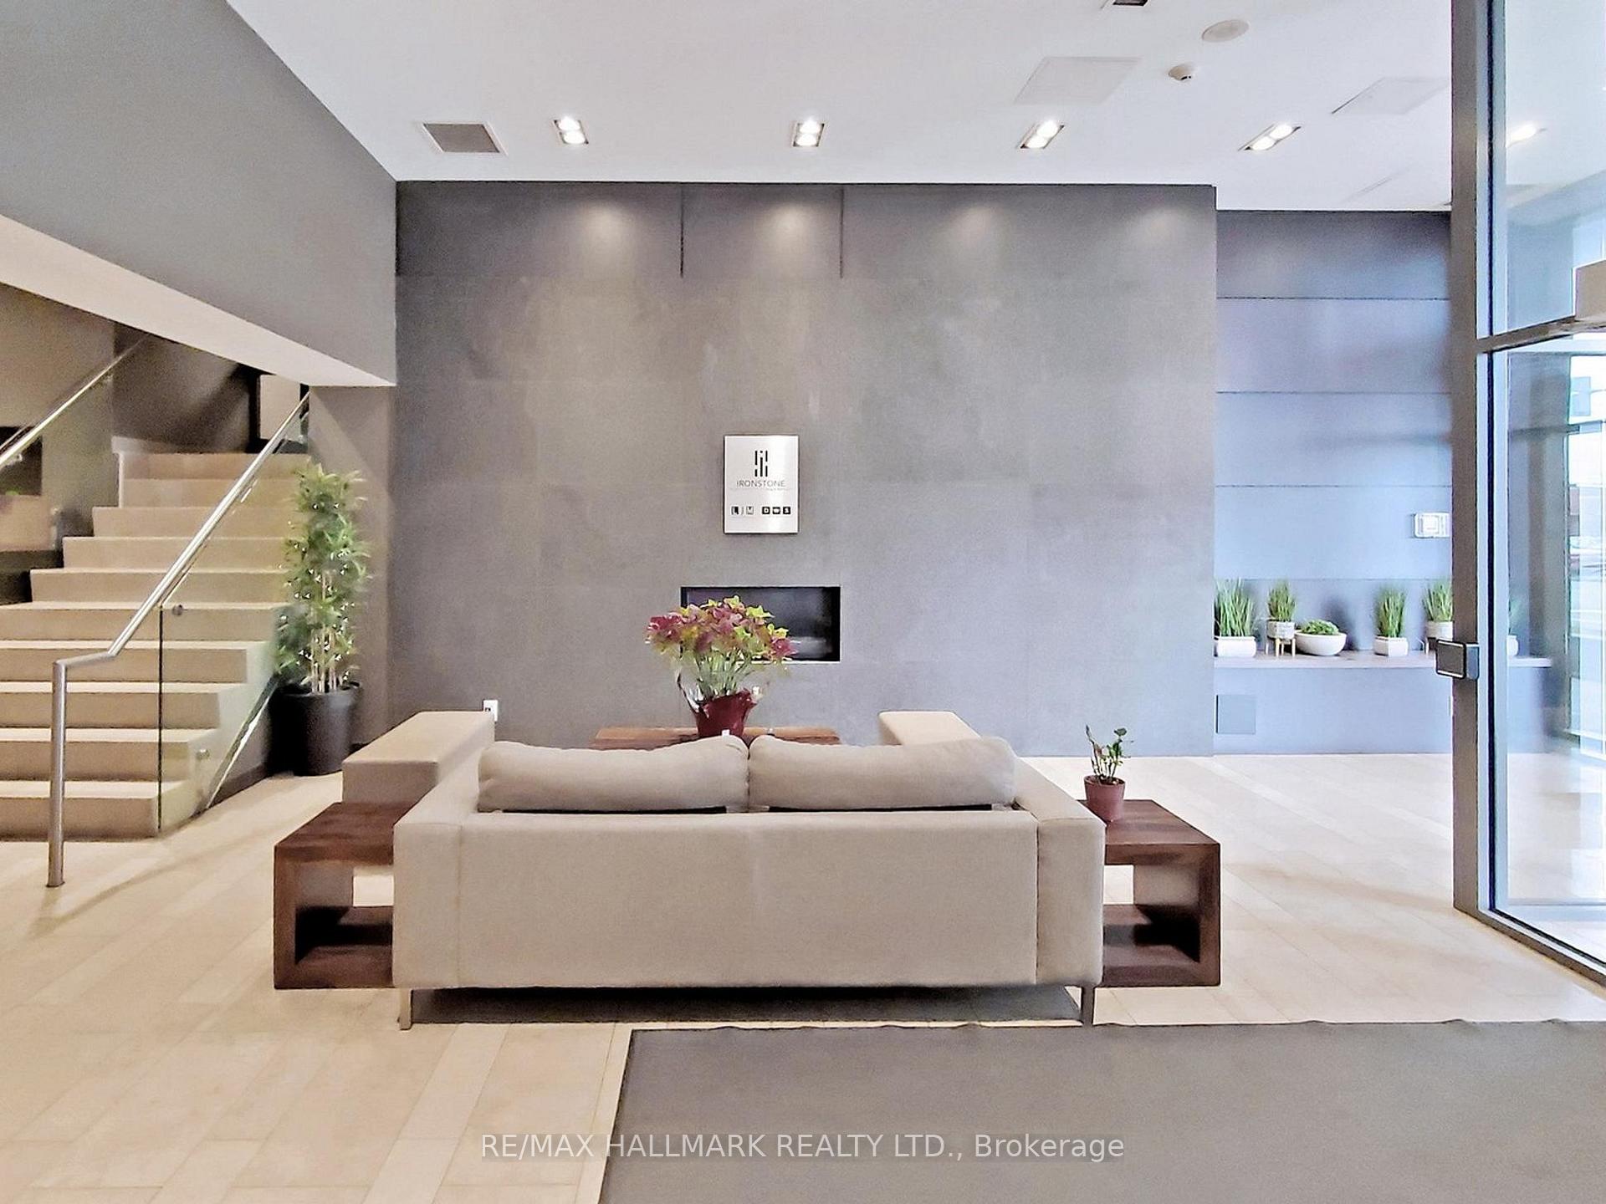
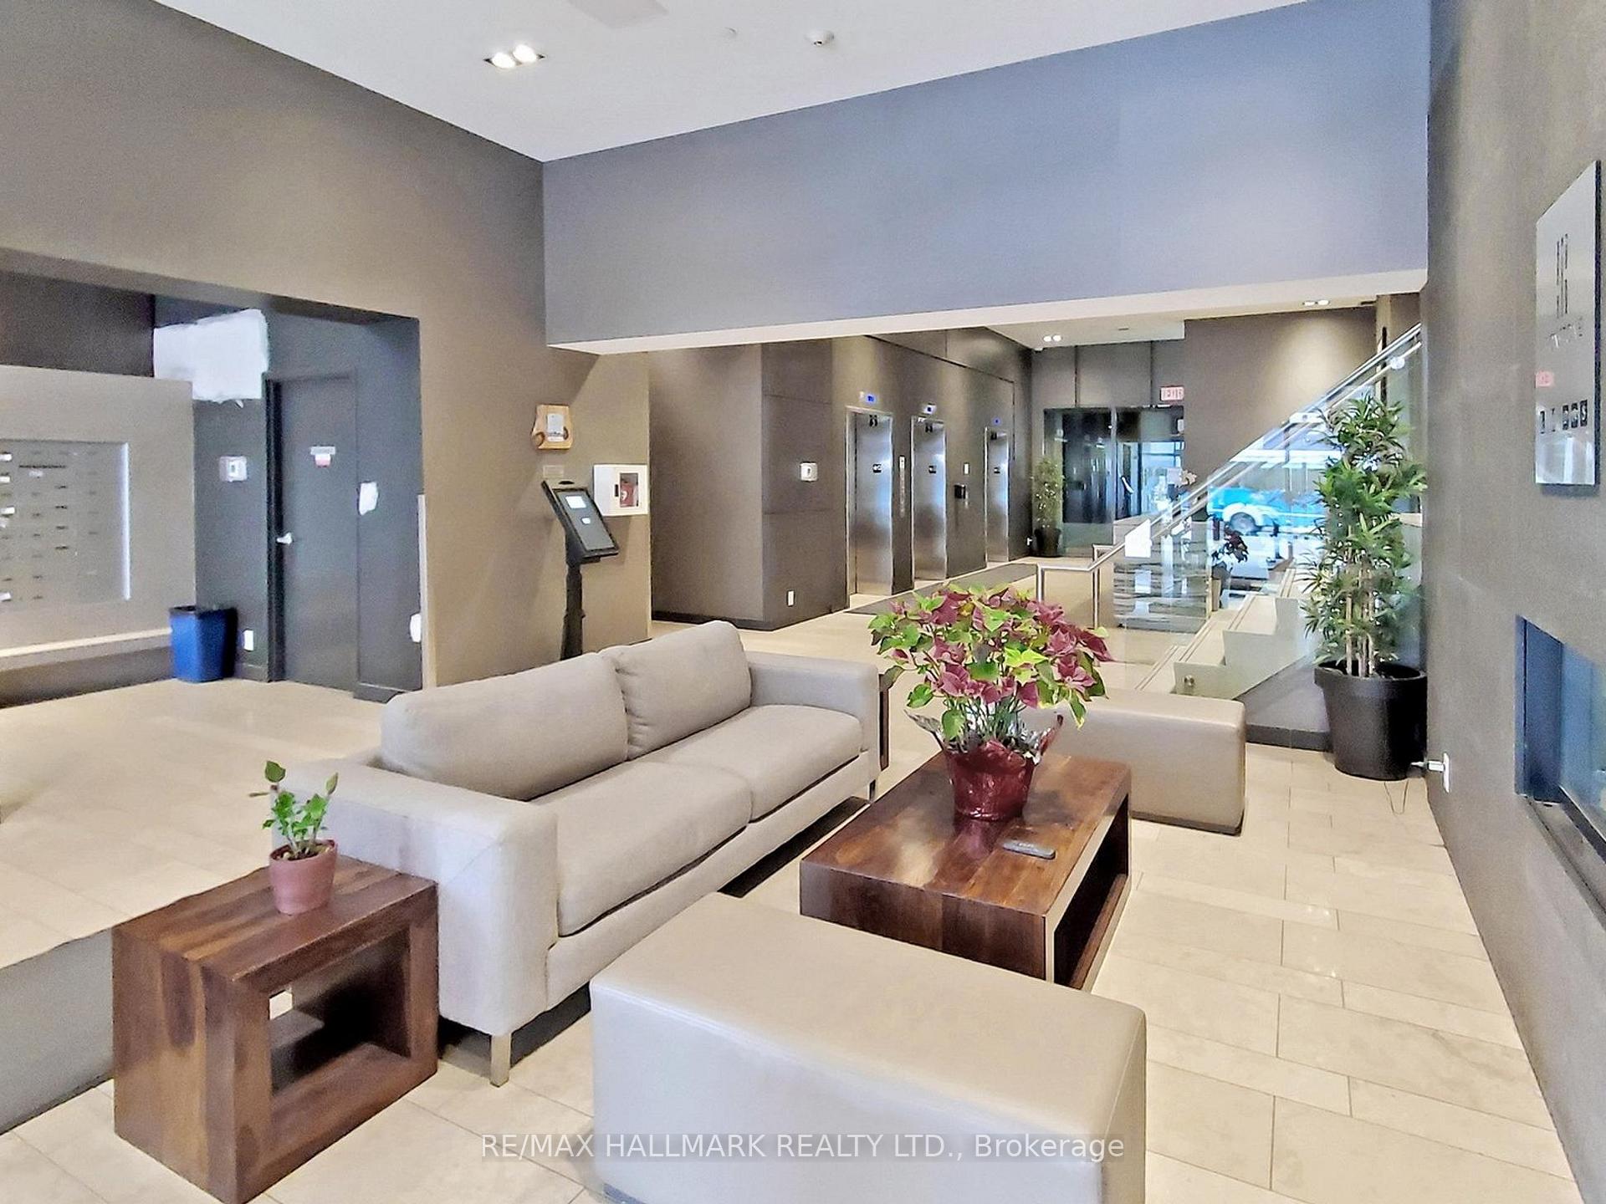
- Concierge
- Gym
- Party room/meeting room
The homeCondo Apartment, Apartment, 600–699 sq ft
- Type: Condo Apartment
- Style: Apartment
- Living space: 600–699 sq ft
- Basement: None
- Exposure: West
- Special designation: Accessibility
InsideIn-suite laundry, main level, Rooms above ground 4, 1 + 1 in the basement
- Laundry: In-suite laundry, main level
- Rooms above ground: 4
- Bedrooms: 1 + 1 in the basement
- Bathrooms: 2
- Kitchens: 1
- Family room: Yes
OutsideBrick, stone, Enclosed
- Exterior: Brick, stone
- Balcony: Enclosed
Parking and locker1 Parking, Underground, Parking type Owned
- Spaces: 1 Parking
- Garage: Underground
- Parking type: Owned
- Spot: 120
- Locker: Owned
- Locker unit: 208
- Locker number: 212
- Locker level: P2
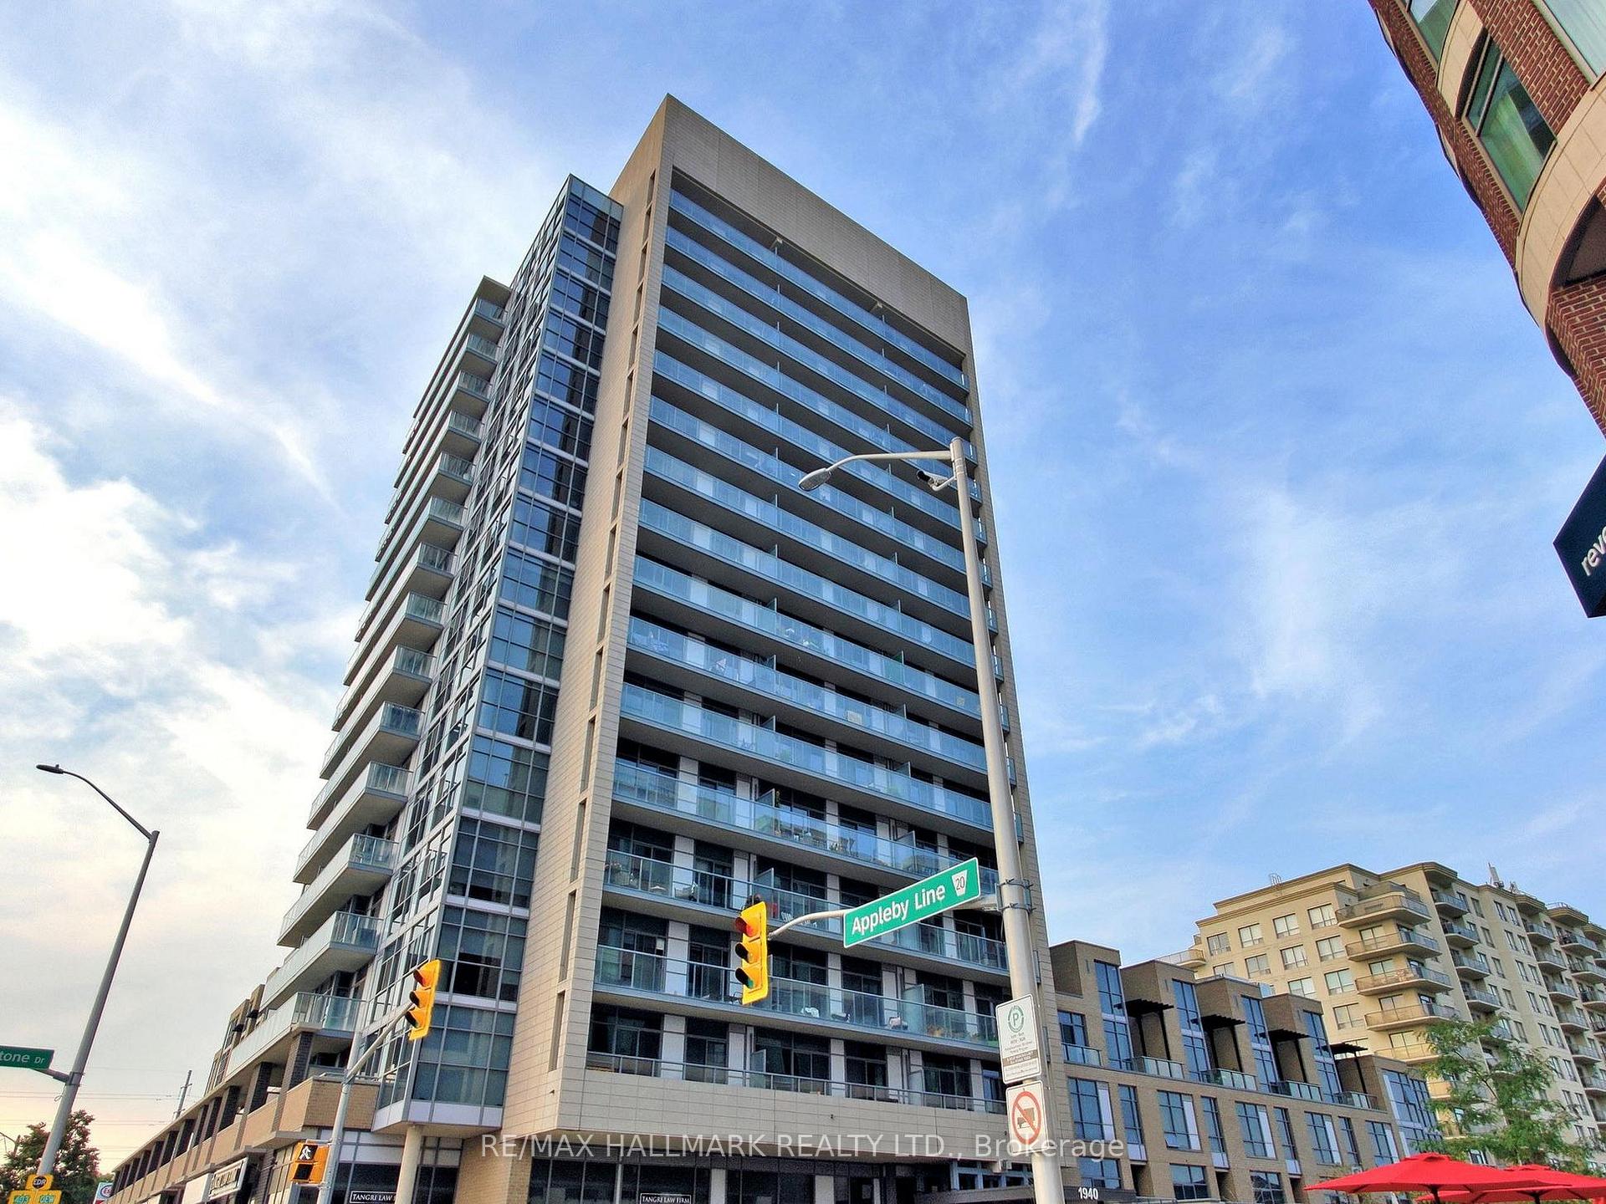
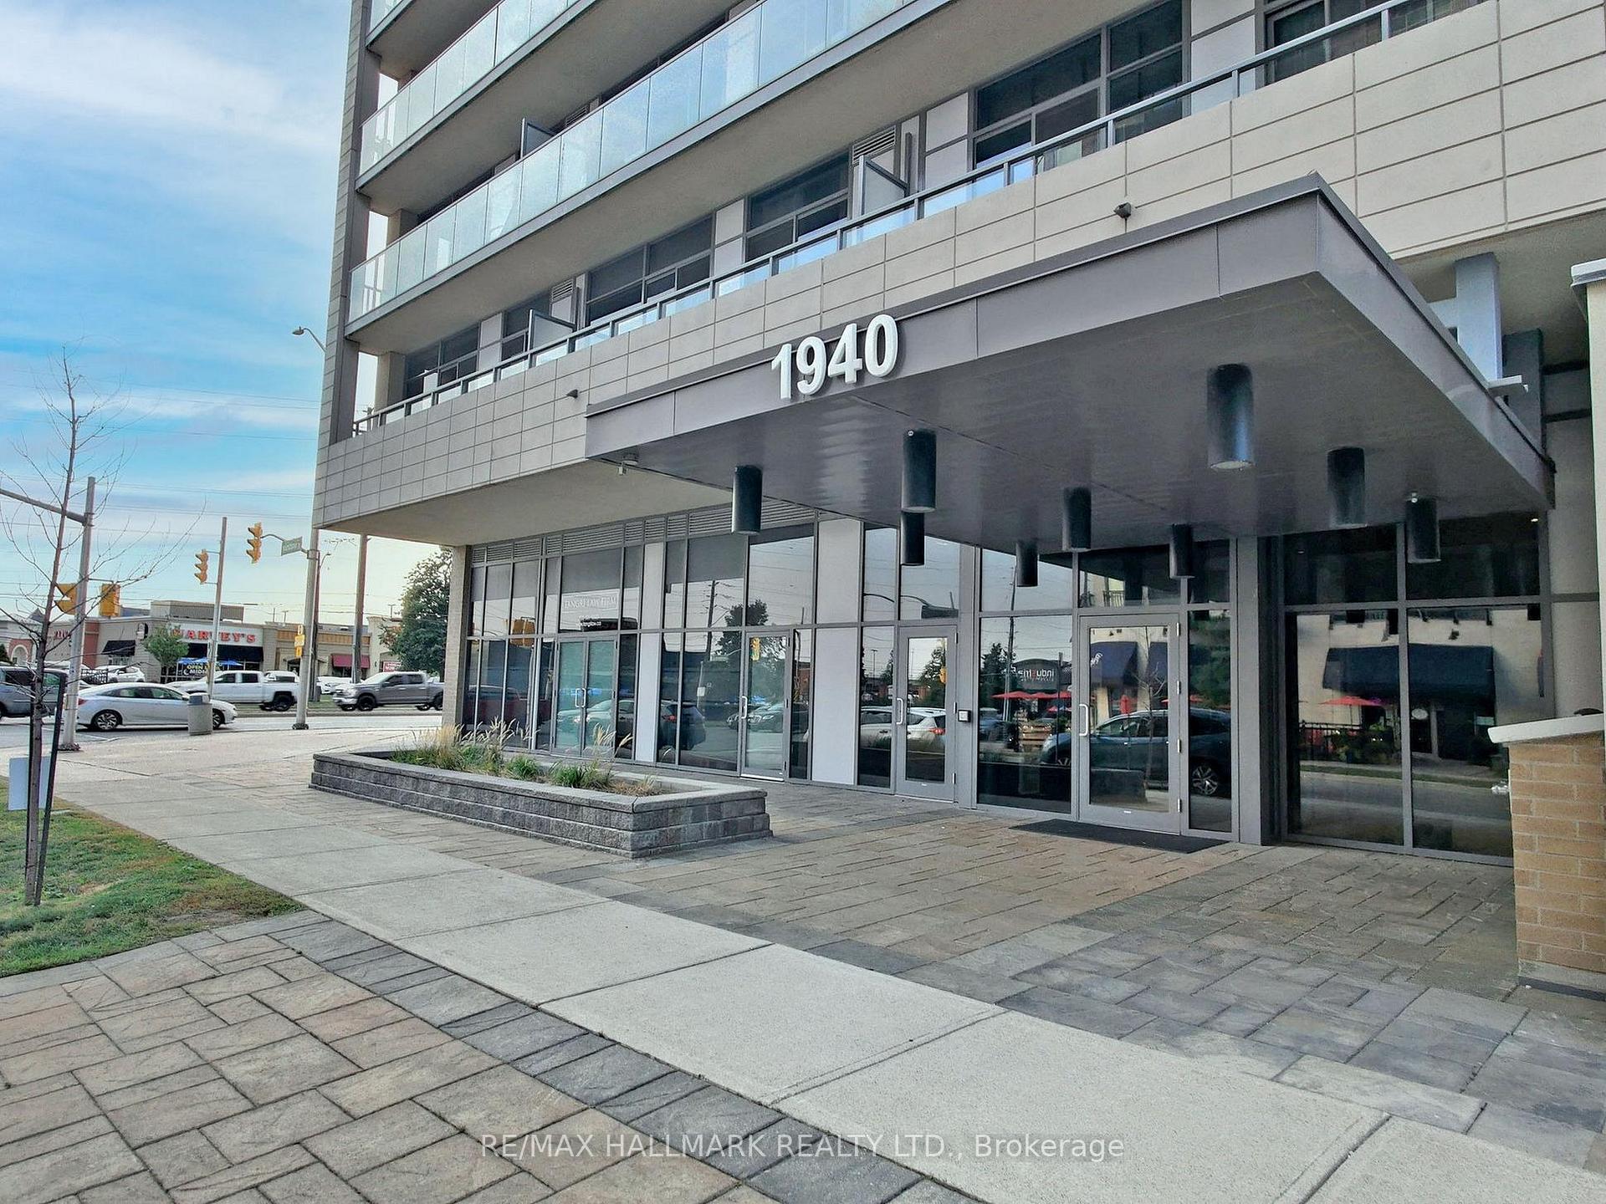
BuildingThe Ironstone Condos, Storeys 16, Units 210
- Name: The Ironstone Condos
- Storeys: 16
- Units: 210
- Registered: 2014
- Condo corporation: 625
- Amenities: Car wash, concierge, gym, party room/meeting room, visitor parking
- Pets: Allowed
Heating, water and powerOther, other, Central air
- Heating: Other, other
- Cooling: Central air
Costs and taxesTaxes $2,740 a year, Condo fee $626 a month, Cac included, common elements included, heat included, building insurance included, parking included, water included
- Taxes, 2025: $2,740 a year
- Condo fee: $626 a month
- Fee includes: Cac included, common elements included, heat included, building insurance included, parking included, water included
- HST: HST included in the price
- Rental items: None
Included in the saleEnjoy the convenience of in-suite laundry and a coveted underground parking space along with your own private locker. stainless steel fridge, stainless steel stove, stainless steel, microwave, stacked washer/dryer, all elfs, all window coverings, Not included None
- Included: Enjoy the convenience of in-suite laundry and a coveted underground parking space along with your own private locker. stainless steel fridge, stainless steel stove, stainless steel, microwave, stacked washer/dryer, all elfs, all window coverings
- Not included: None
NearbyGolf, library, park, place of worship, public transit, school
- Close to: Golf, library, park, place of worship, public transit, school
Listing detailsW12078297, Sold, Apr 11, 2025
- MLS® number: W12078297
- Status: Sold
- Listed on: Apr 11, 2025
- Days on market: 52
- Updated: Jun 2, 2025
- Possession: 2025-06-01 / Flexible
- Occupied by: Vacant
- Listing brokerage: RE/MAX HALLMARK REALTY LTD.
About this home
Unit 605, 1940 Ironstone Drive, Burlington (Uptown), ON L7L 0E4
Welcome to this beautifully updated 1+1 bedroom condo at 1940 Ironstone Dr. This pristine unit offers a spacious 645 sqft, thoughtfully designed to maximize comfort and style. The heart of the home features a chefs kitchen complete with a center island, perfect for hosting gatherings or enjoying a quiet meal. The kitchen boasts stunning granite countertops and a luxurious marble backsplash, complemented by upgraded lighting that enhances the ambiance. Perfect size den allows for an private office set up. Primary Bedroom boast excellent natural light, tons of closet space and your very own private 4pc Ensuite. Step out onto your extra-large private balcony, where you can soak in the magnificent unobstructed views, an ideal spot for morning coffee or evening sunsets. This exceptional residence is just minutes away from major highways, making commuting a breeze. Located within walking distance to an array of delightful restaurants, vibrant amenities, and recreational facilities, everything you desire is right at your doorstep. Plus, enjoy the fantastic building amenities, including a gym, party room, and a stunning rooftop terrace perfect for socializing with neighbors or relaxing in the sun. Don't miss your chance to own this gem in Burlington, where modern living meets convenience and community!
Ask about this home
A HOMEH agent will answer your questions about this home.
Know more about The Ironstone Condos
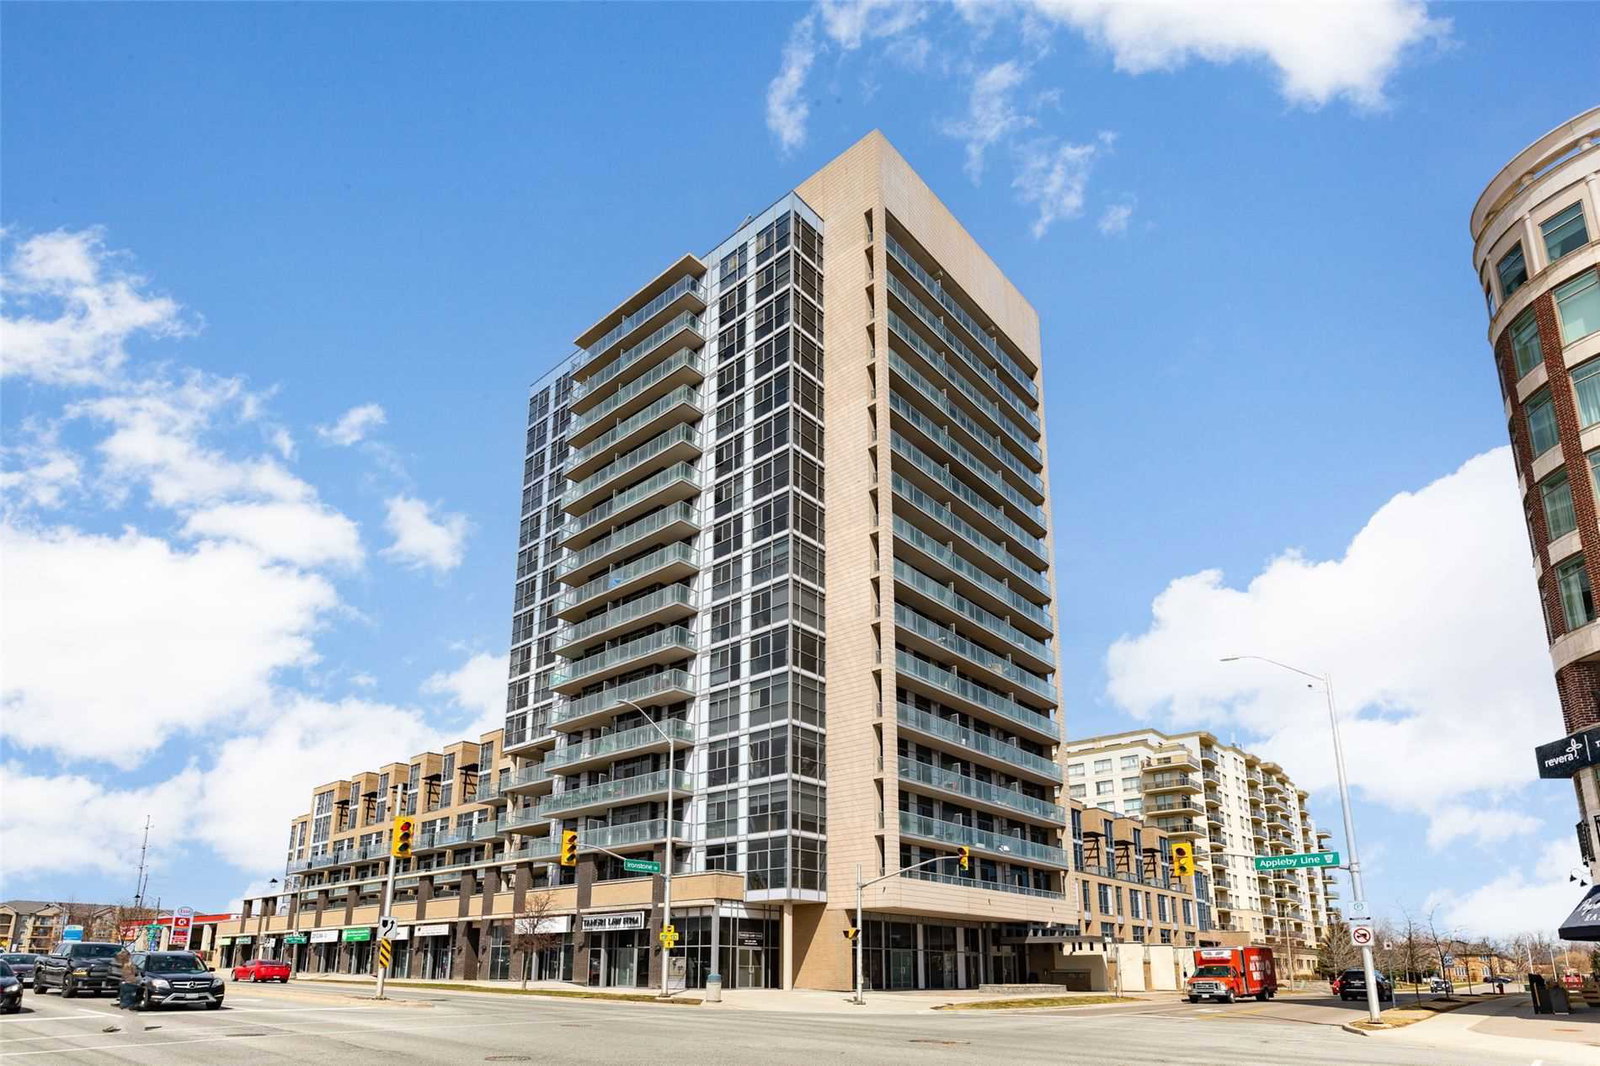
Condo building · 1940 Ironstone Drive
The Ironstone Condos is a 16-storey condo with 210 suites, built in 2014 by Davies Smith Developments. Right now 2 for sale are on the market here.
- 16storeys
- 210suites
- $661/sq ft
- 2014built
No similar units for sale in The Ironstone Condos right now.
Around this home
Daily convenience, out of 100, from the distances below
Schools nearby
School rating, out of 10.
Helpful calculators
Your HOMEH agent

"I would see it this week."