

Unit 106, 2301 Cavendish Drive
Unit 106, 2301 Cavendish Drive
 See all 40 photos
Property history
Facts and features
- BasementPart finished
- Age of home31–50 years
- ExposureWest
- LaundryIn basement
- Hardwood floors
- Fireplace
- Central air
The homeCondo Townhouse, 2-storey, Age 31–50 years
- Type: Condo Townhouse
- Style: 2-storey
- Age: 31–50 years
- Living space: 1,200–1,399 sq ft
- Basement: Partially finished, full
- Exposure: West
InsideFireplace Yes, natural gas, Hardwood, In basement
- Fireplace: Yes, natural gas
- Flooring: Hardwood
- Laundry: In basement
- Features: Auto garage door remote
- Rooms above ground: 6
- Bedrooms: 3
- Bathrooms: 2
- Kitchens: 1
OutsideBrick, wood, Poured concrete, Balcony None
- Exterior: Brick, wood
- Foundation: Poured concrete
- Balcony: None
Parking and locker2 Parking (1 garage + 1 drive), Attached, Exclusive
- Spaces: 2 Parking (1 garage + 1 drive)
- Garage: Attached
- Parking type: Exclusive
- Driveway: Private
- Locker: None
BuildingCavendish woods, Storeys 2, Units 80
- Name: Cavendish woods
- Storeys: 2
- Units: 80
- Registered: 1977
- Condo corporation: 58
- Pets: Allowed
Heating, water and powerForced air, gas, Central air
- Heating: Forced air, gas
- Cooling: Central air
Costs and taxesTaxes $3,250 a year, Condo fee $519 a month, Water included, cable tv included, common elements included, building insurance included, parking included
- Taxes, 2024: $3,250 a year
- Condo fee: $519 a month
- Fee includes: Water included, cable tv included, common elements included, building insurance included, parking included
- HST: HST included in the price
- Rental items: Water heater, air conditioner
- Under contract: Hot water heater, air conditioner
Included in the saleFridge, stove, dishwasher, rangehood, microwave, washer, dryer, window coverings, all electric light fixtures, mirror in primary bedroom, free standing shelving in utility room.fridge & freezer in basement. sofa, end tables & tv table in basement., Not included None
- Included: Fridge, stove, dishwasher, rangehood, microwave, washer, dryer, window coverings, all electric light fixtures, mirror in primary bedroom, free standing shelving in utility room.fridge & freezer in basement. sofa, end tables & tv table in basement.
- Not included: None
NearbyPublic transit, school, park
- Close to: Public transit, school, park
Listing detailsW10418593, Sold, Nov 11, 2024
- MLS® number: W10418593
- Status: Sold
- Listed on: Nov 11, 2024
- Days on market: 29
- Updated: Dec 10, 2024
- Possession: Flexible
- Occupied by: Owner
- Listing brokerage: KELLER WILLIAMS EDGE REALTY
About this home
Unit 106, 2301 Cavendish Drive, Burlington (Brant Hills), ON L7P 3M3
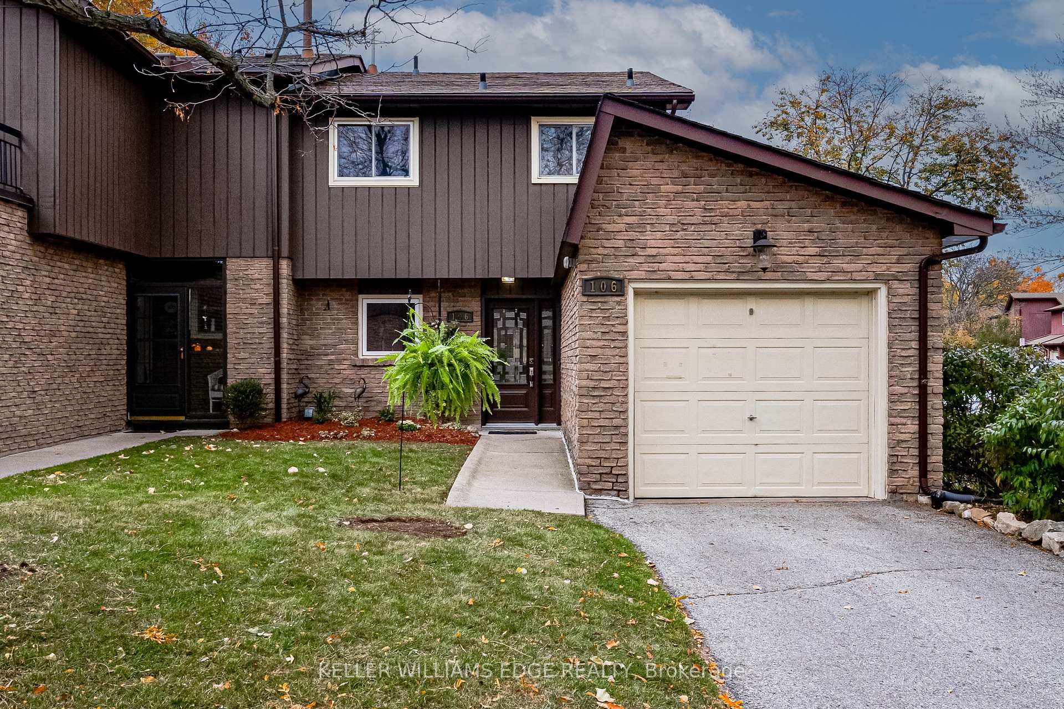
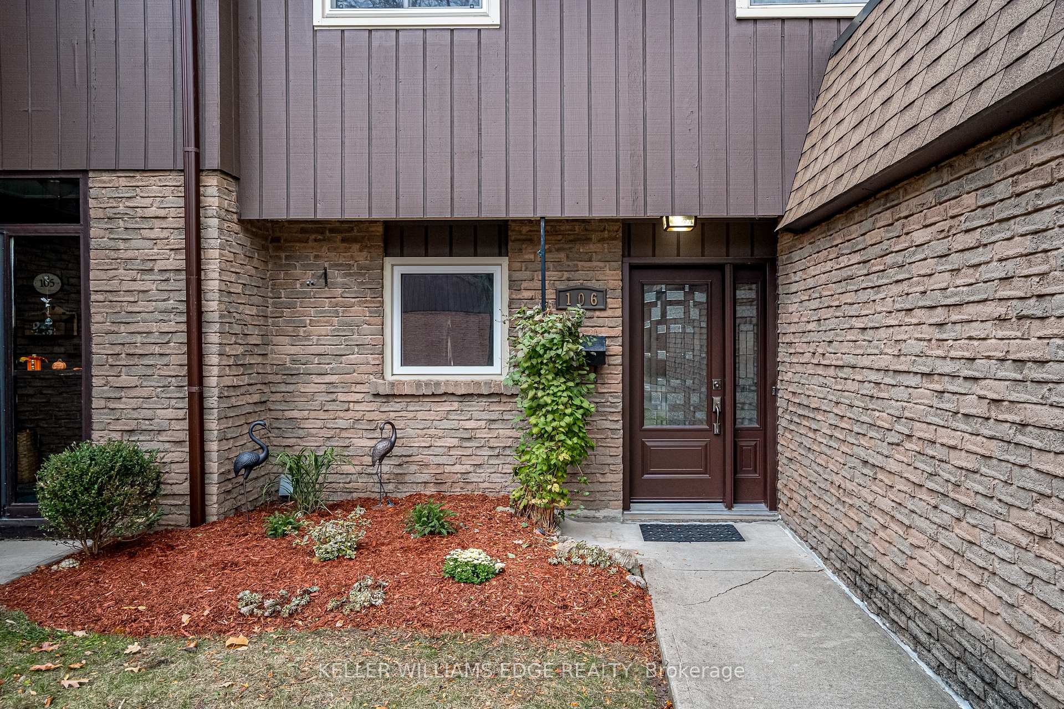
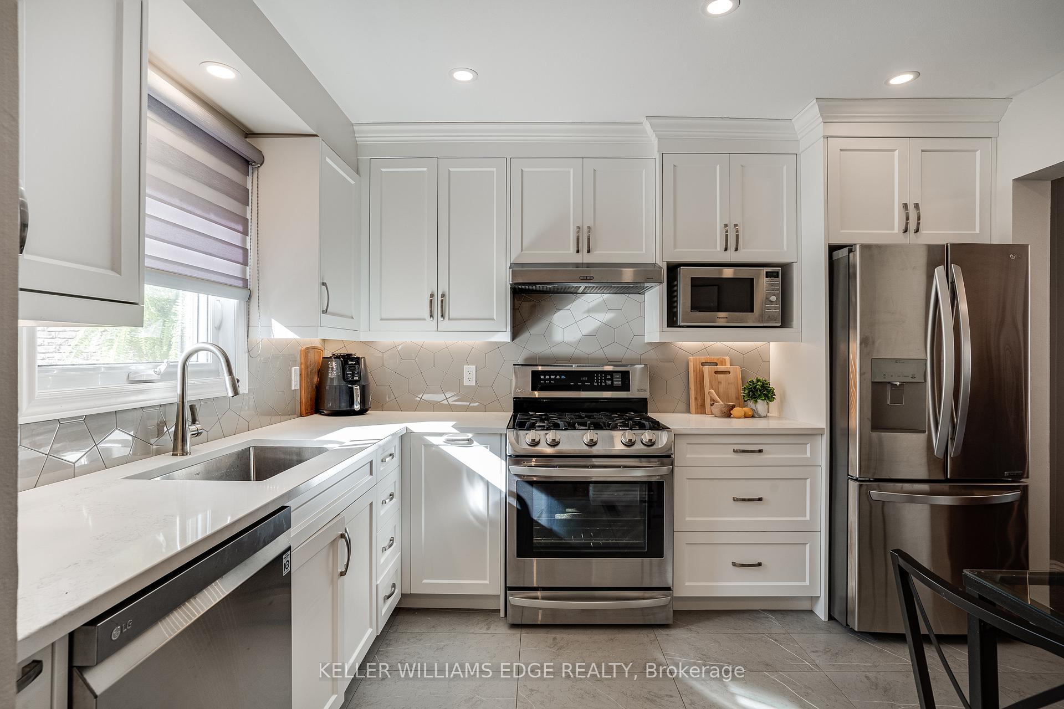
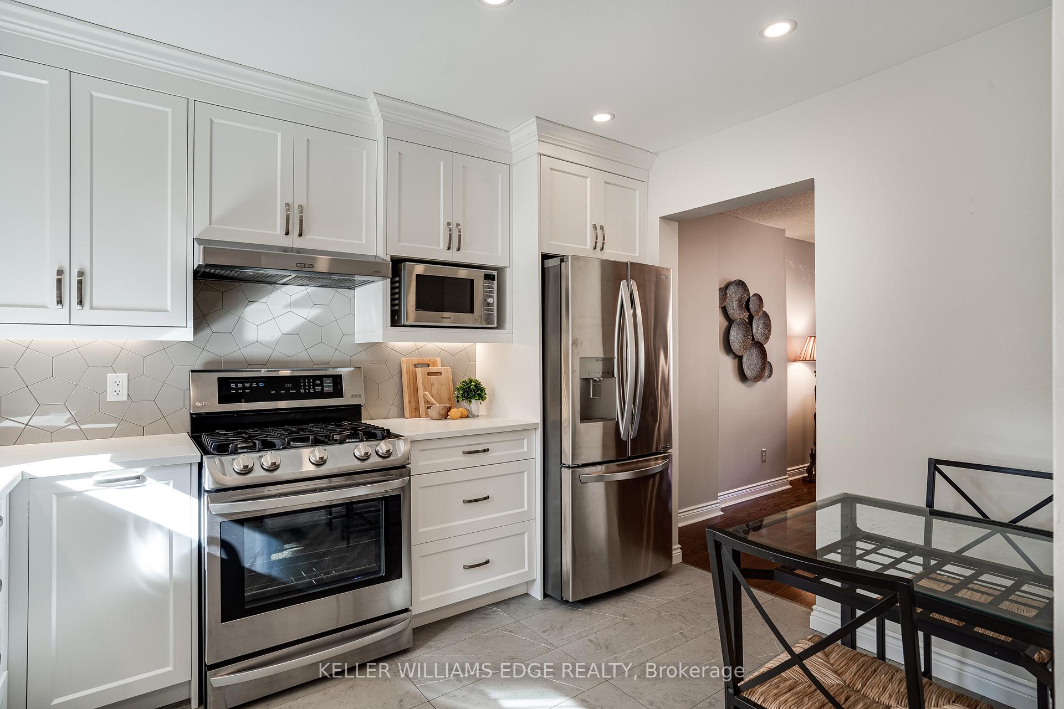
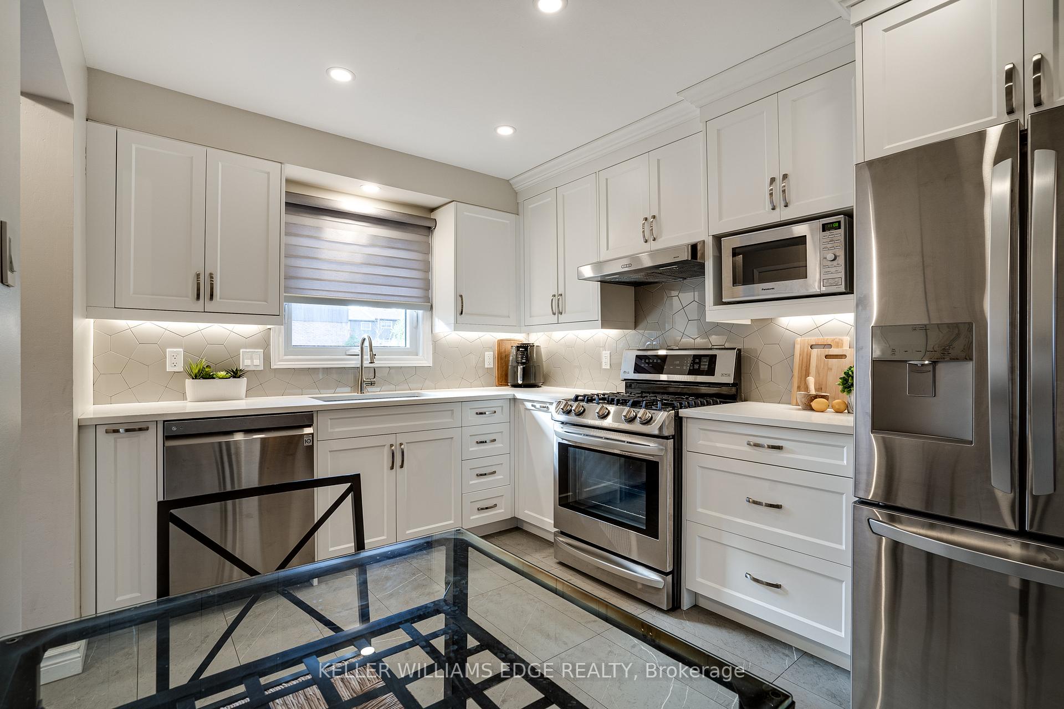
Updated 3 bedroom/1.5 bathroom end unit in Burlingtons Cavendish Woods townhouse complex. The 1320 sq. ft. unit features an eat-in kitchen with white cabinets and quartz counters, stainless steel appliances, under cabinet lighting and ceiling pot lights, plus an L-shaped dining and living room with hardwood floors and with sliding doors leading to a private deck where you can also easily access the complex park/playground. Main level 2 piece bath. Upstairs youll find a generously sized primary bedroom with wall to wall closets and 2 more bedrooms - all with laminate flooring - along with a 4 piece bath with tub and separate shower. The lower level boasts a freshly painted and carpeted large family room with gas fireplace and laundry/utility room offering plenty of storage space. The unit is conveniently located within the complex, just steps away from the parkette and visitor parking.Condo fee in this well run complex covers building insurance, common elements, exterior maintenance, cable tv, high speed internet, water and parking. This family friendly community is close to schools, shopping, public transportation and access to area highways. Updates include: furnace, H20 Heater(rented), basement broadloom, paint - 2024; washer, dryer - 2024; staircase spindles & bannister - 2024; deck - 2022; living/dining room hardwood floor - 2022; main bathroom vanity/taps, toilet - 2018; kitchen cabinets/counter/floor/appliances - 2021; front door - 2020; powder room - 2020; A/C (rented) - 2018, laminate flooring on 2nd level - 2013. Condo fee in this well run complex covers building insurance, common elements, exterior maintenance, cable tv, water, high speed internet and parking. This family friendly community is close to schools, shopping, public transportation and access to area highways. Dont miss out!
Ask about this home
A HOMEH agent will answer your questions about this home.
Know more about 2301 Cavendish Drive Townhomes
Condo building · 2301 Cavendish Drive
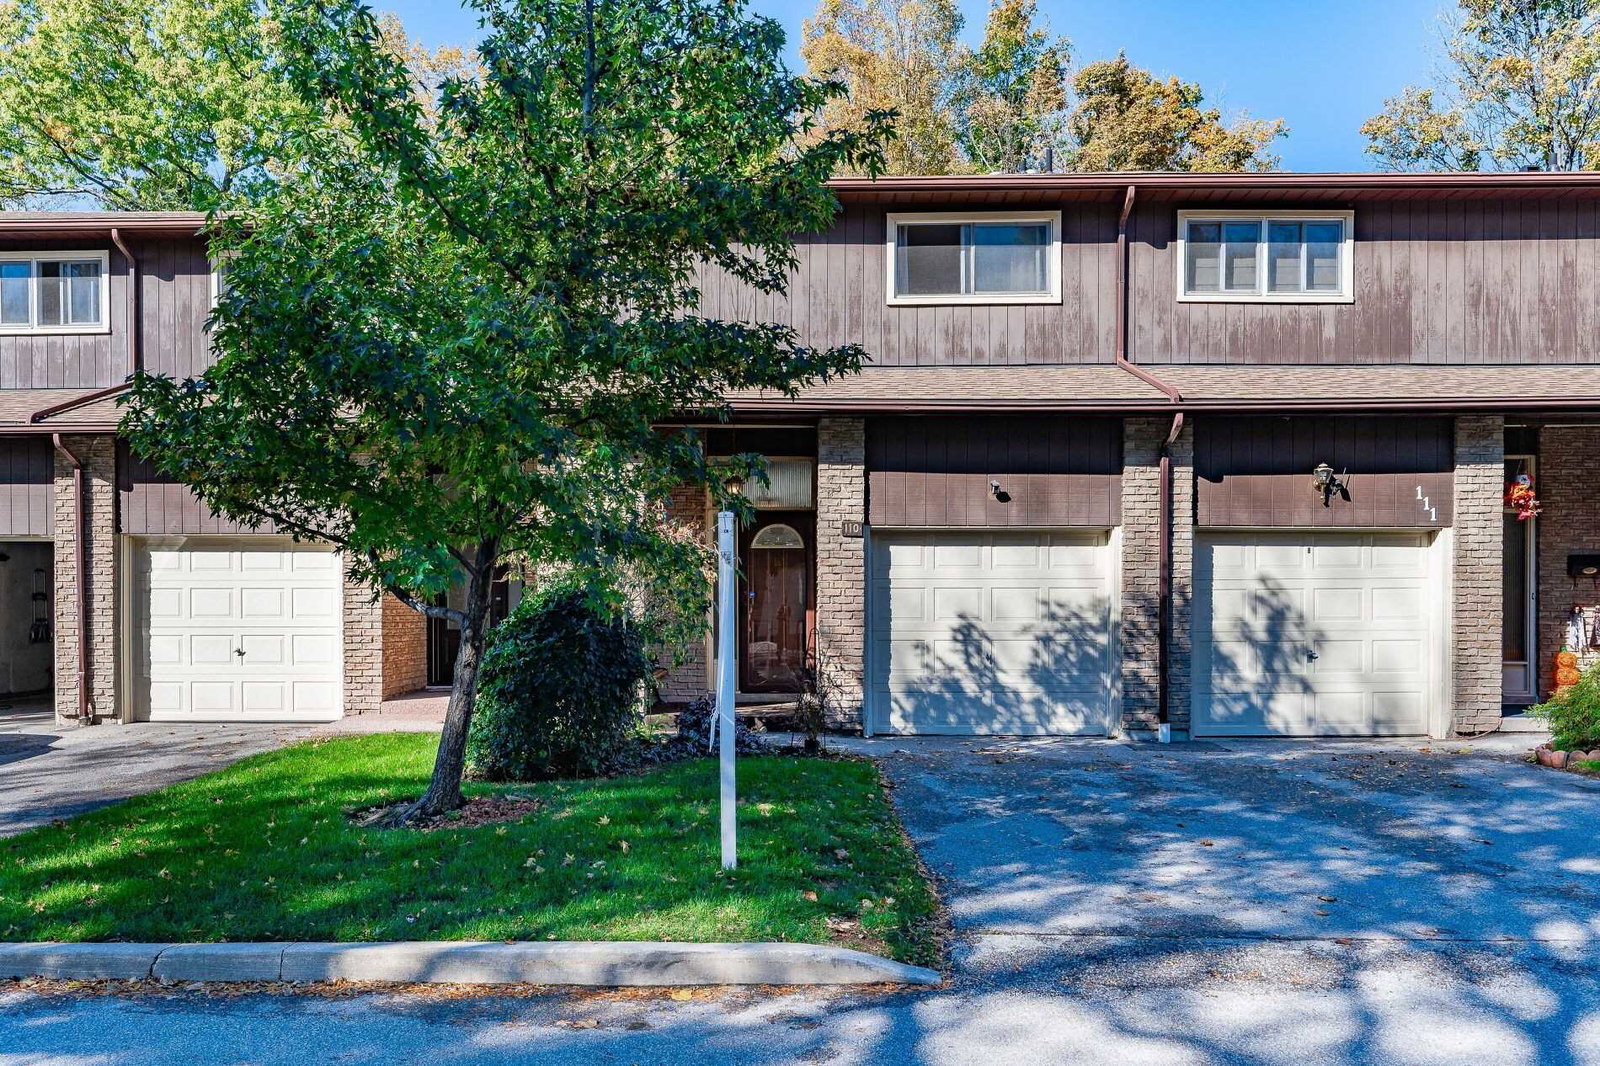
2301 Cavendish Drive Townhomes is a 2-storey condo with 80 suites, built in 1977 by Unknown. No units are on the market here right now.
- 2storeys
- 80suites
- $564/sq ft
- 1977built
No similar units for sale in 2301 Cavendish Drive Townhomes right now.
Around this home
Daily convenience, out of 100, from the distances below
Schools nearby
School rating, out of 10.
Helpful calculators
Your HOMEH agent

"I would see it this week."