

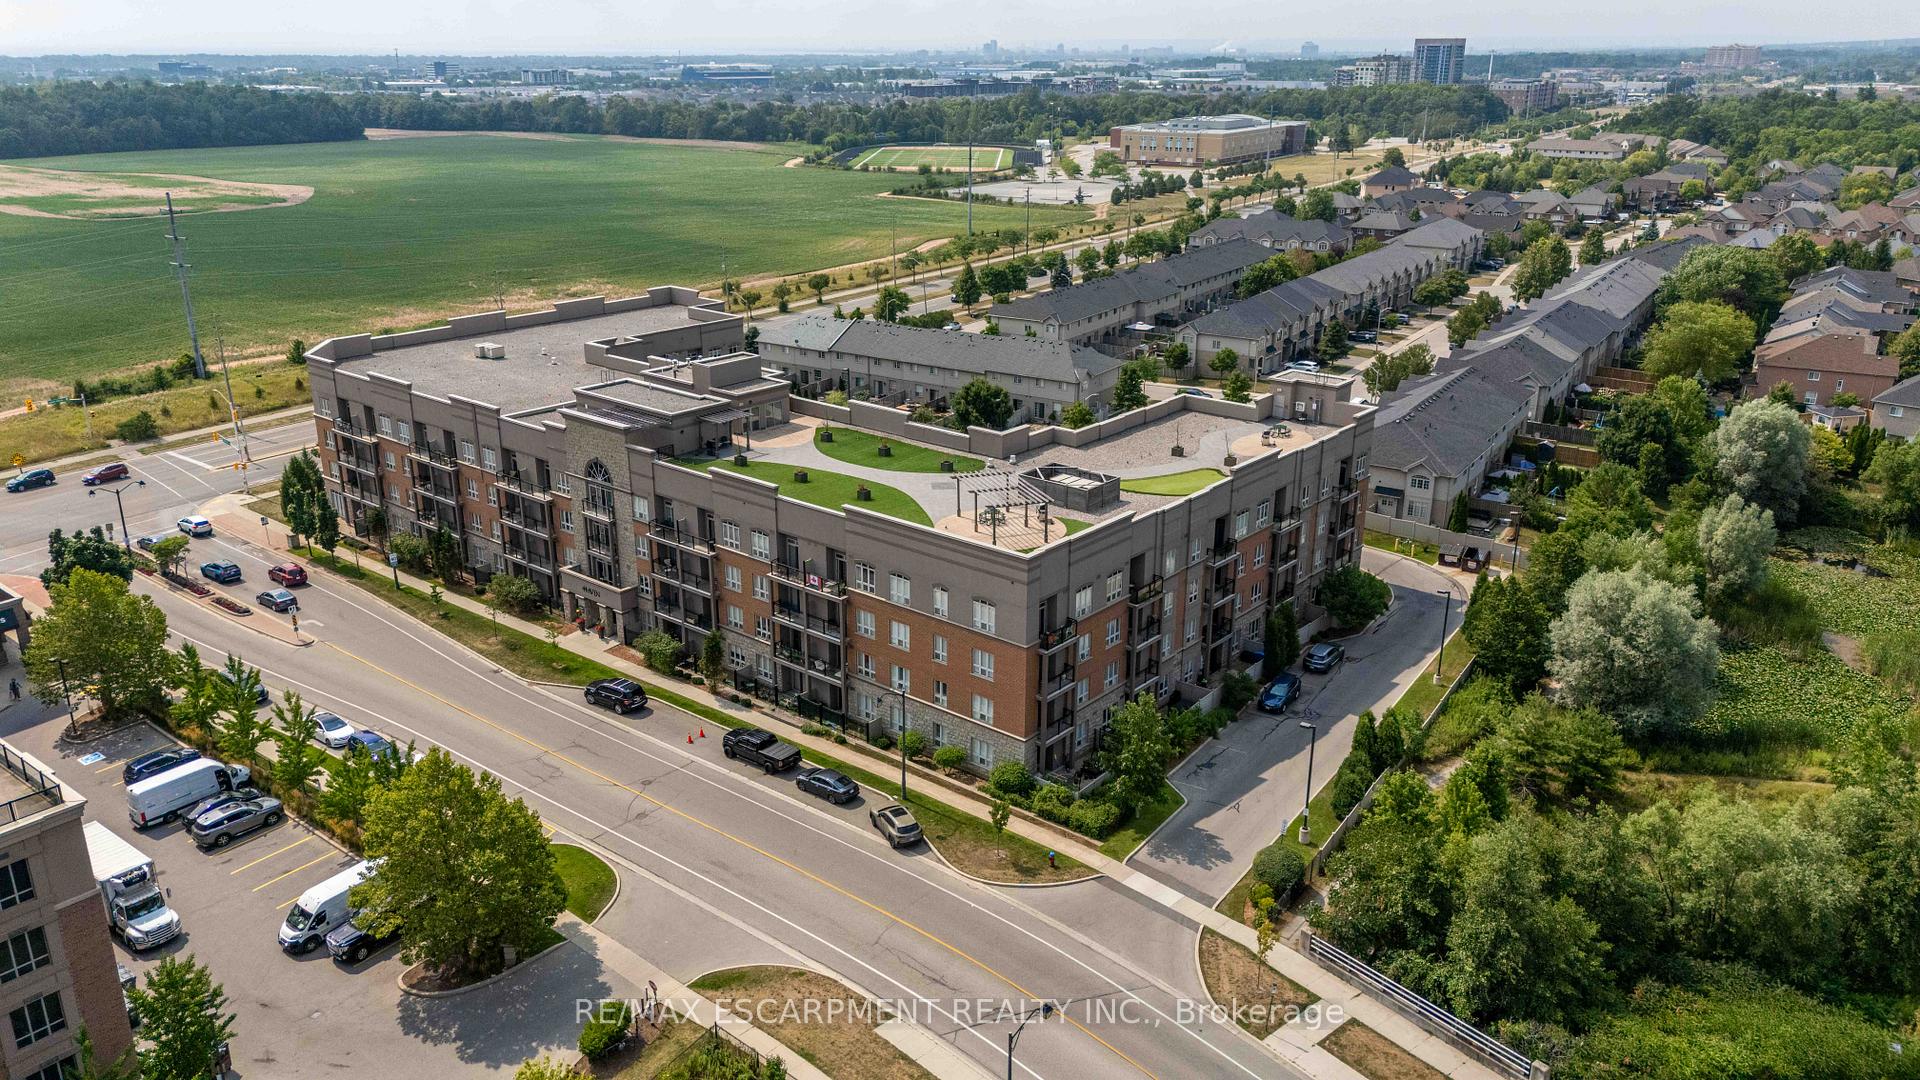
Unit 422, 5317 Upper Middle Road
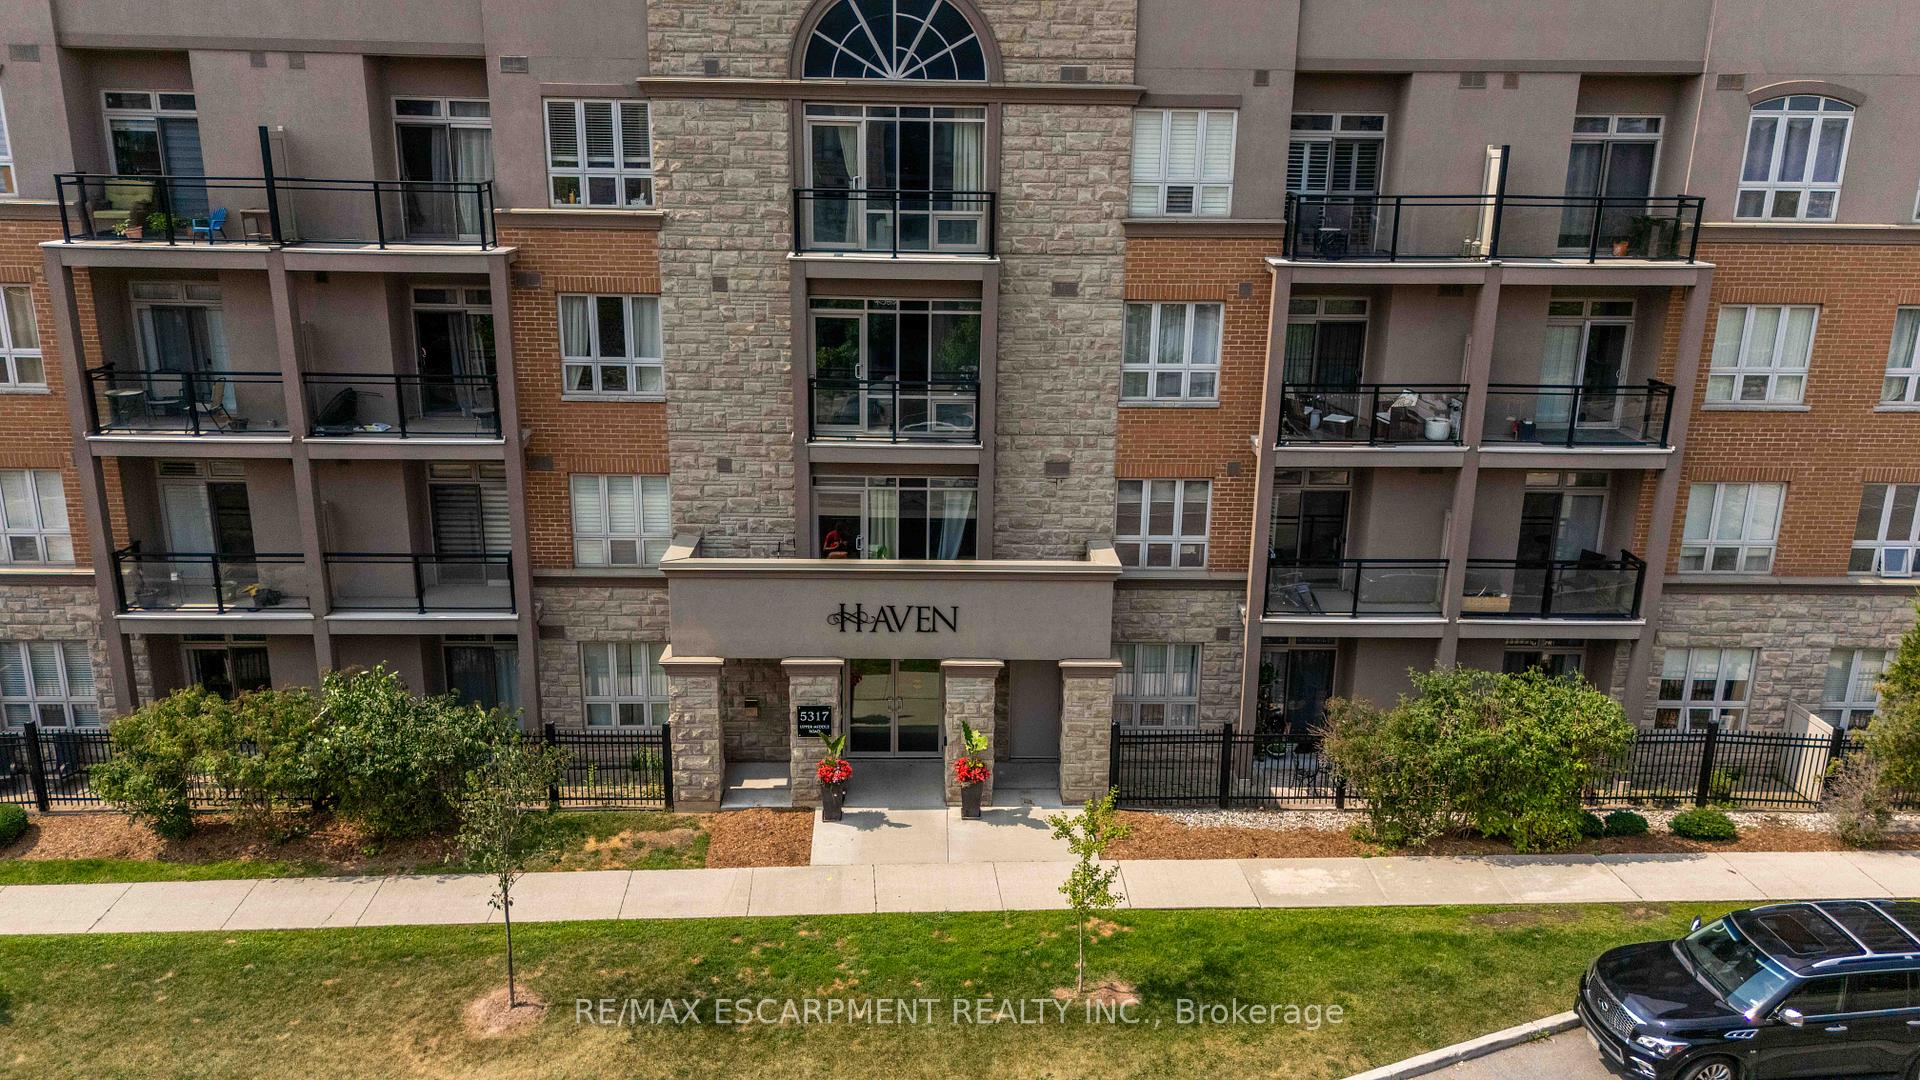
Unit 422, 5317 Upper Middle Road
 See all 20 photos
Property history
- $624,000TerminatedList: 2025-10-15|End: 2026-01-28|105 daysW12462301
- $650,000TerminatedList: 2025-08-14|End: 2025-09-29|46 daysW12353660
Facts and features
- ExposureEast
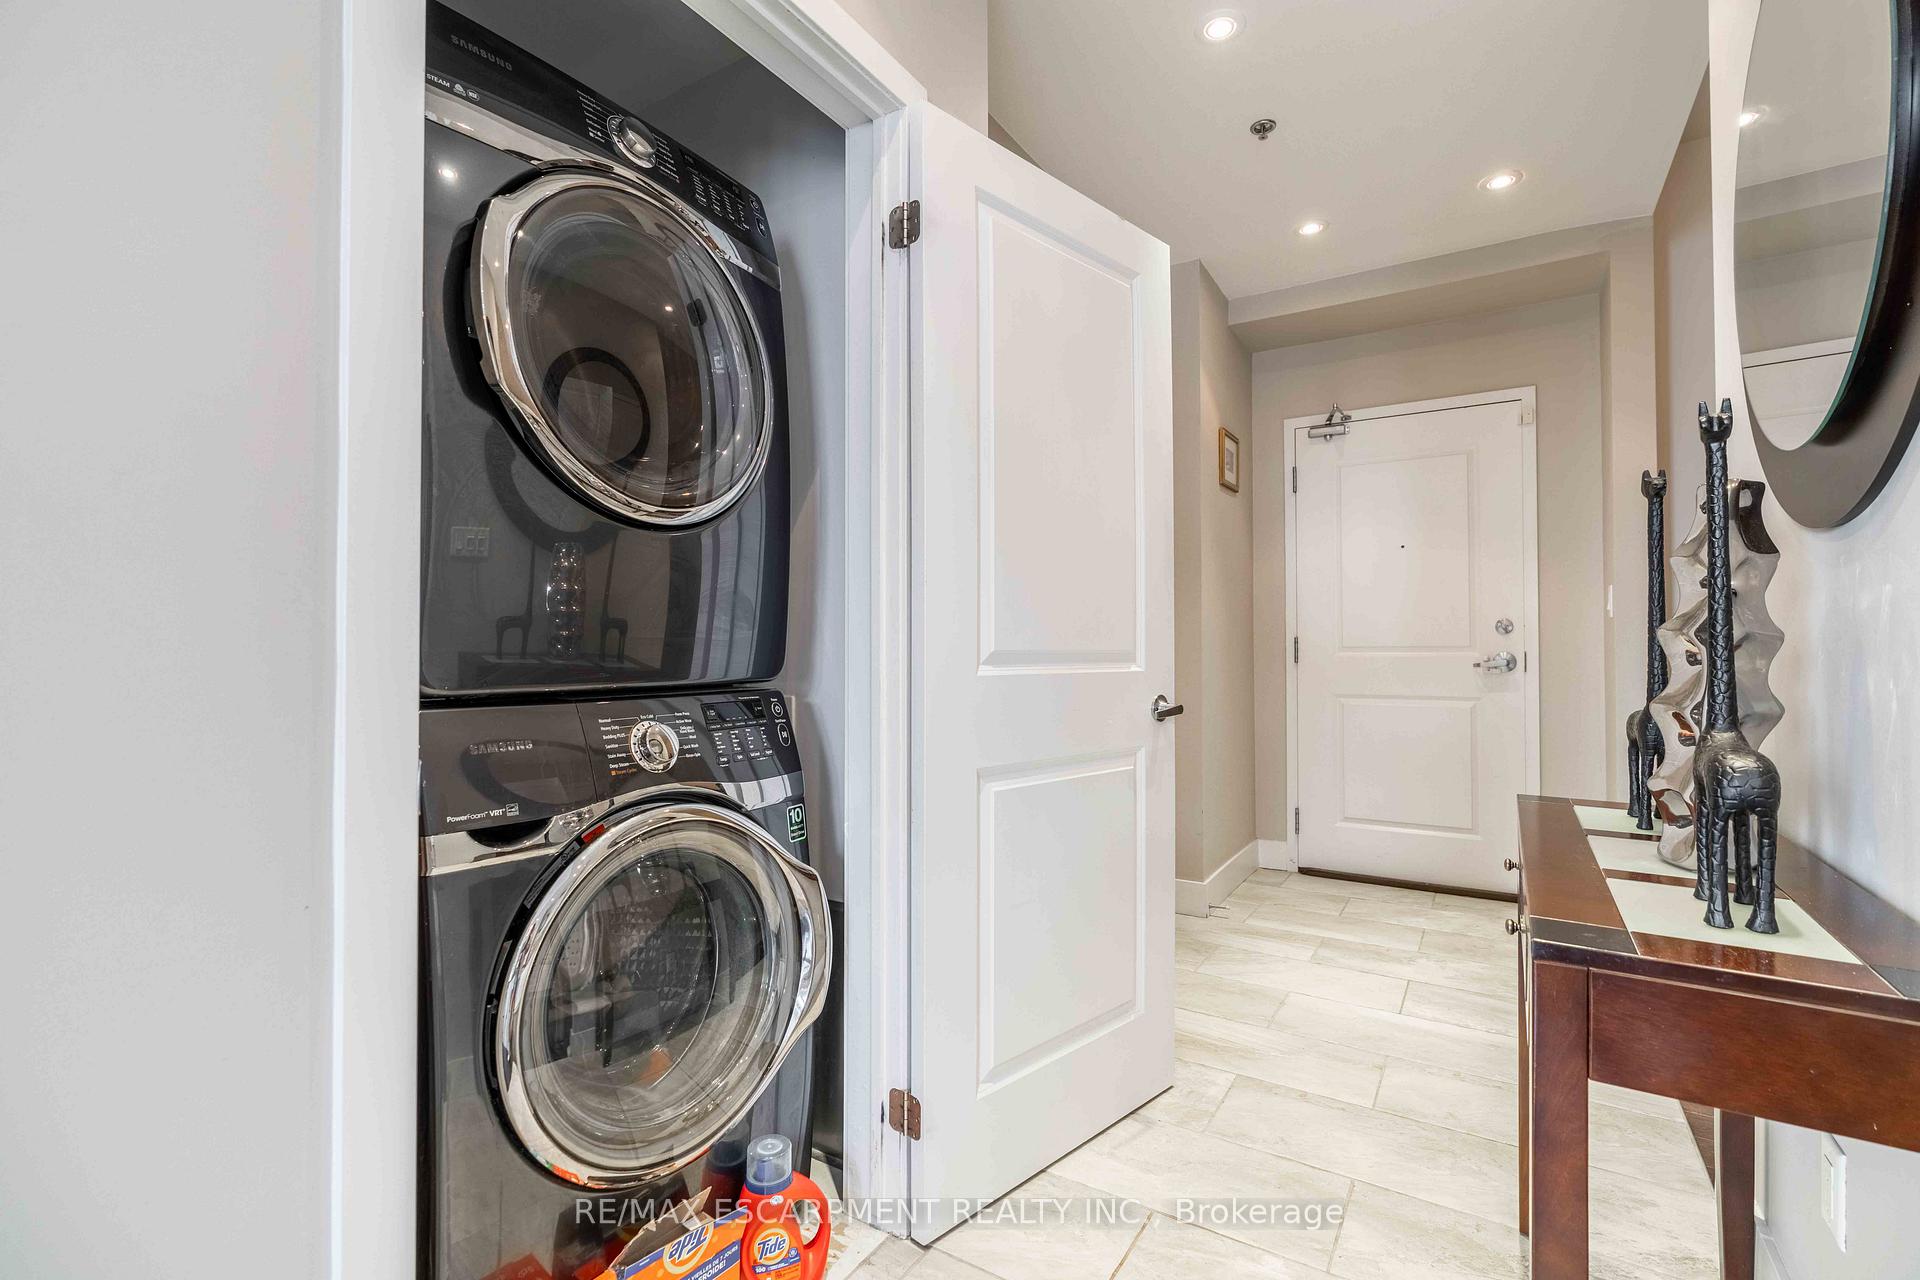
- LaundryIn-suite
- LockerOwned
- BalconyOpen
- Central air
The homeCondo Apartment, 1 storey/apt, 1,200–1,399 sq ft
- Type: Condo Apartment
- Style: 1 storey/apt
- Living space: 1,200–1,399 sq ft
- Basement: None
- Exposure: East
- View: Clear, pasture
InsideIn-suite laundry, main level, Storage area lockers, Rooms above ground 6
- Laundry: In-suite laundry, main level
- Features: Storage area lockers
- Rooms above ground: 6
- Bedrooms: 1 + 1 in the basement
- Bathrooms: 2
- Kitchens: 1
- Family room: Yes
OutsideBrick front, stone, Open, Patio, recreational area
- Exterior: Brick front, stone
- Balcony: Open
- Features: Patio, recreational area
Parking and locker1 Parking, Underground, Parking type Owned
- Spaces: 1 Parking
- Garage: Underground
- Parking type: Owned
- Driveway: Underground
- Locker: Owned
- Locker unit: 57
- Locker level: L4
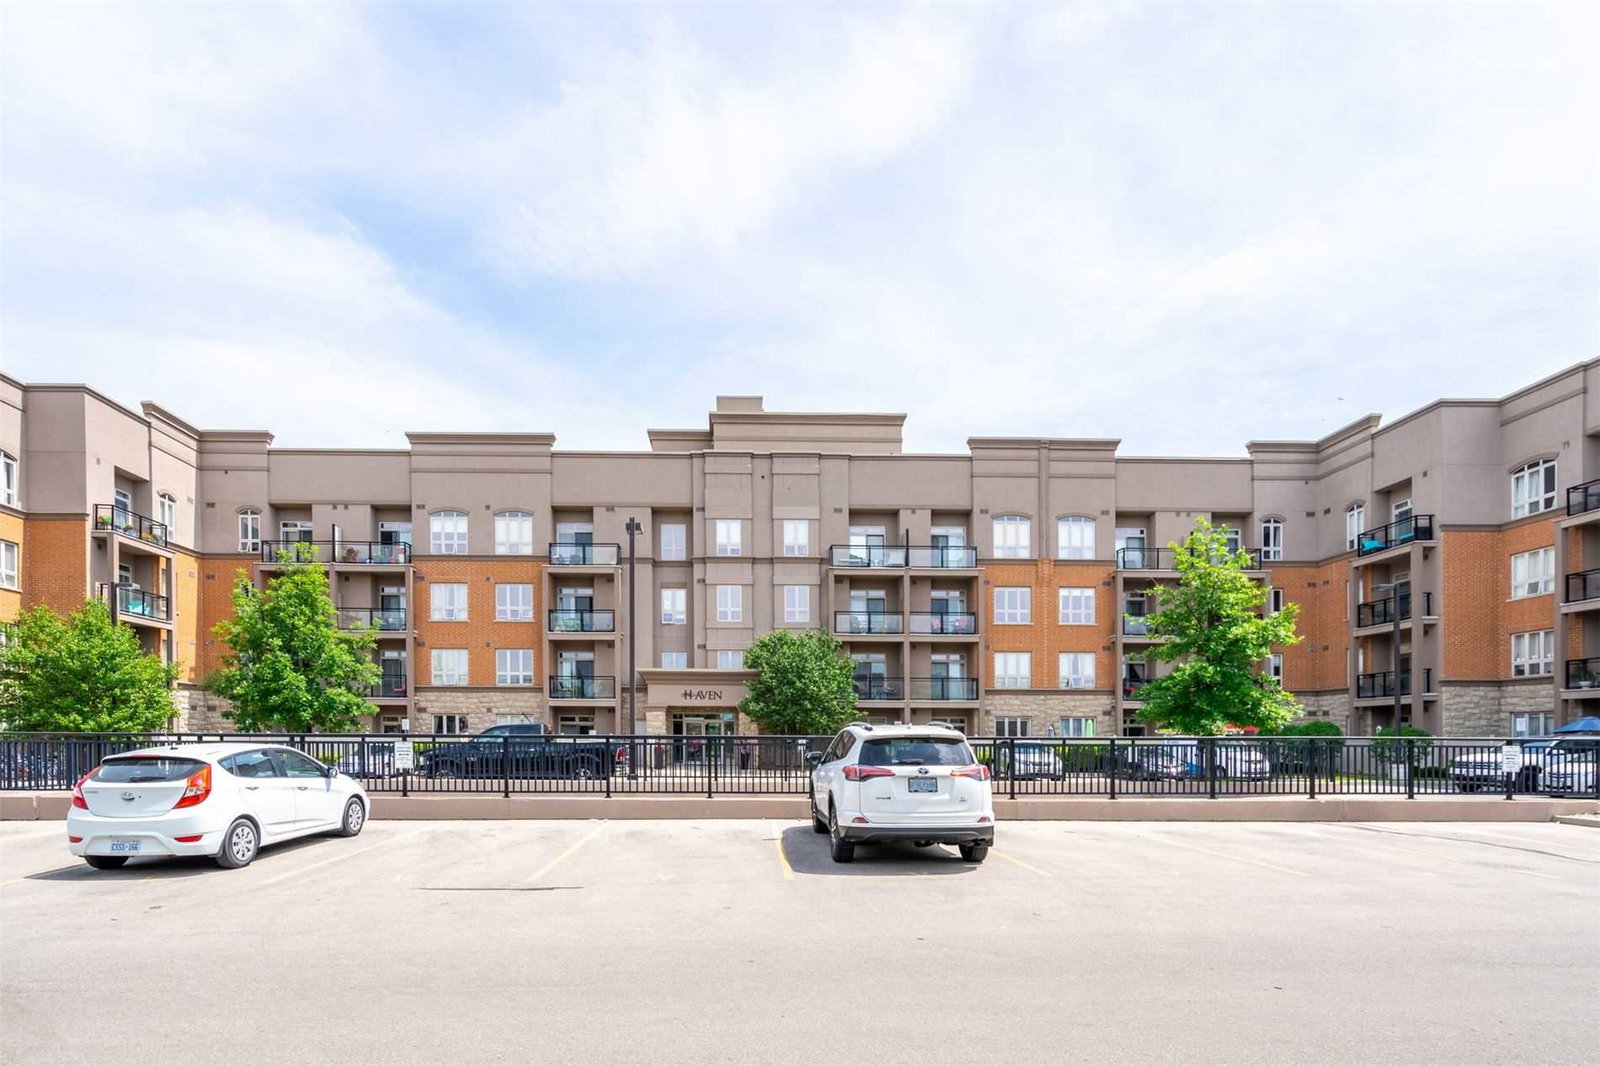
BuildingHaven Condominium, Storeys 4, Units 260
- Name: Haven Condominium
- Storeys: 4
- Units: 260
- Registered: 2013
- Condo corporation: 61
- Pets: Allowed
Heating, water and powerForced air, gas, Central air
- Heating: Forced air, gas
- Cooling: Central air
Costs and taxesTaxes $4,294 a year, Condo fee $1,100 a month, Heat included, common elements included, building insurance included, water included, condo taxes included
- Taxes, 2025: $4,294 a year
- Condo fee: $1,100 a month
- Fee includes: Heat included, common elements included, building insurance included, water included, condo taxes included
- HST: No HST
Included in the saleDishwasher, dryer, refrigerator, stove, washer, wine cooler, Tv's
- Included: Dishwasher, dryer, refrigerator, stove, washer, wine cooler
- Not included: Tv's
NearbyClear view, lake/pond, park, school
- Close to: Clear view, lake/pond, park, school
Listing detailsW12353660, Terminated, Aug 14, 2025
- MLS® number: W12353660
- Status: Terminated
- Listed on: Aug 14, 2025
- Days on market: 46
- Updated: Sep 29, 2025
- Possession: 30-59 days
- Occupied by: Owner
- Listing brokerage: RE/MAX ESCARPMENT REALTY INC.
About this home
Unit 422, 5317 Upper Middle Road, Burlington (Orchard), ON L7L 0G8
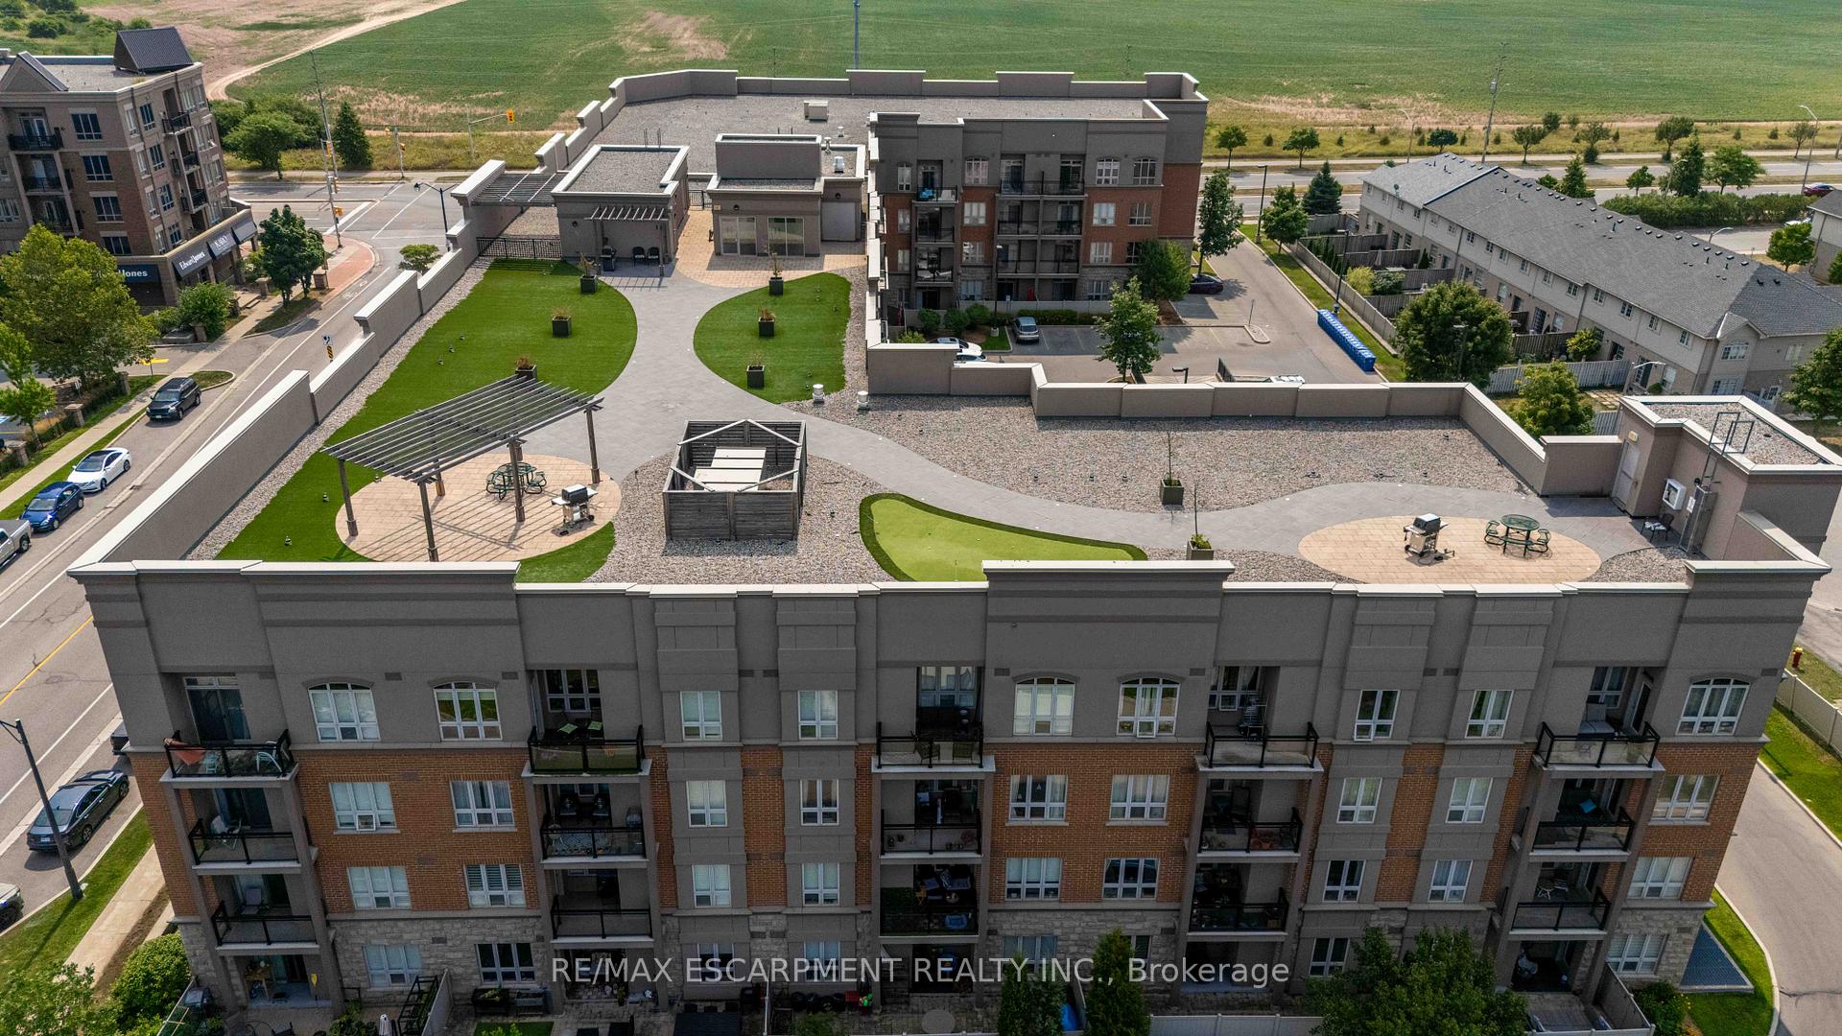
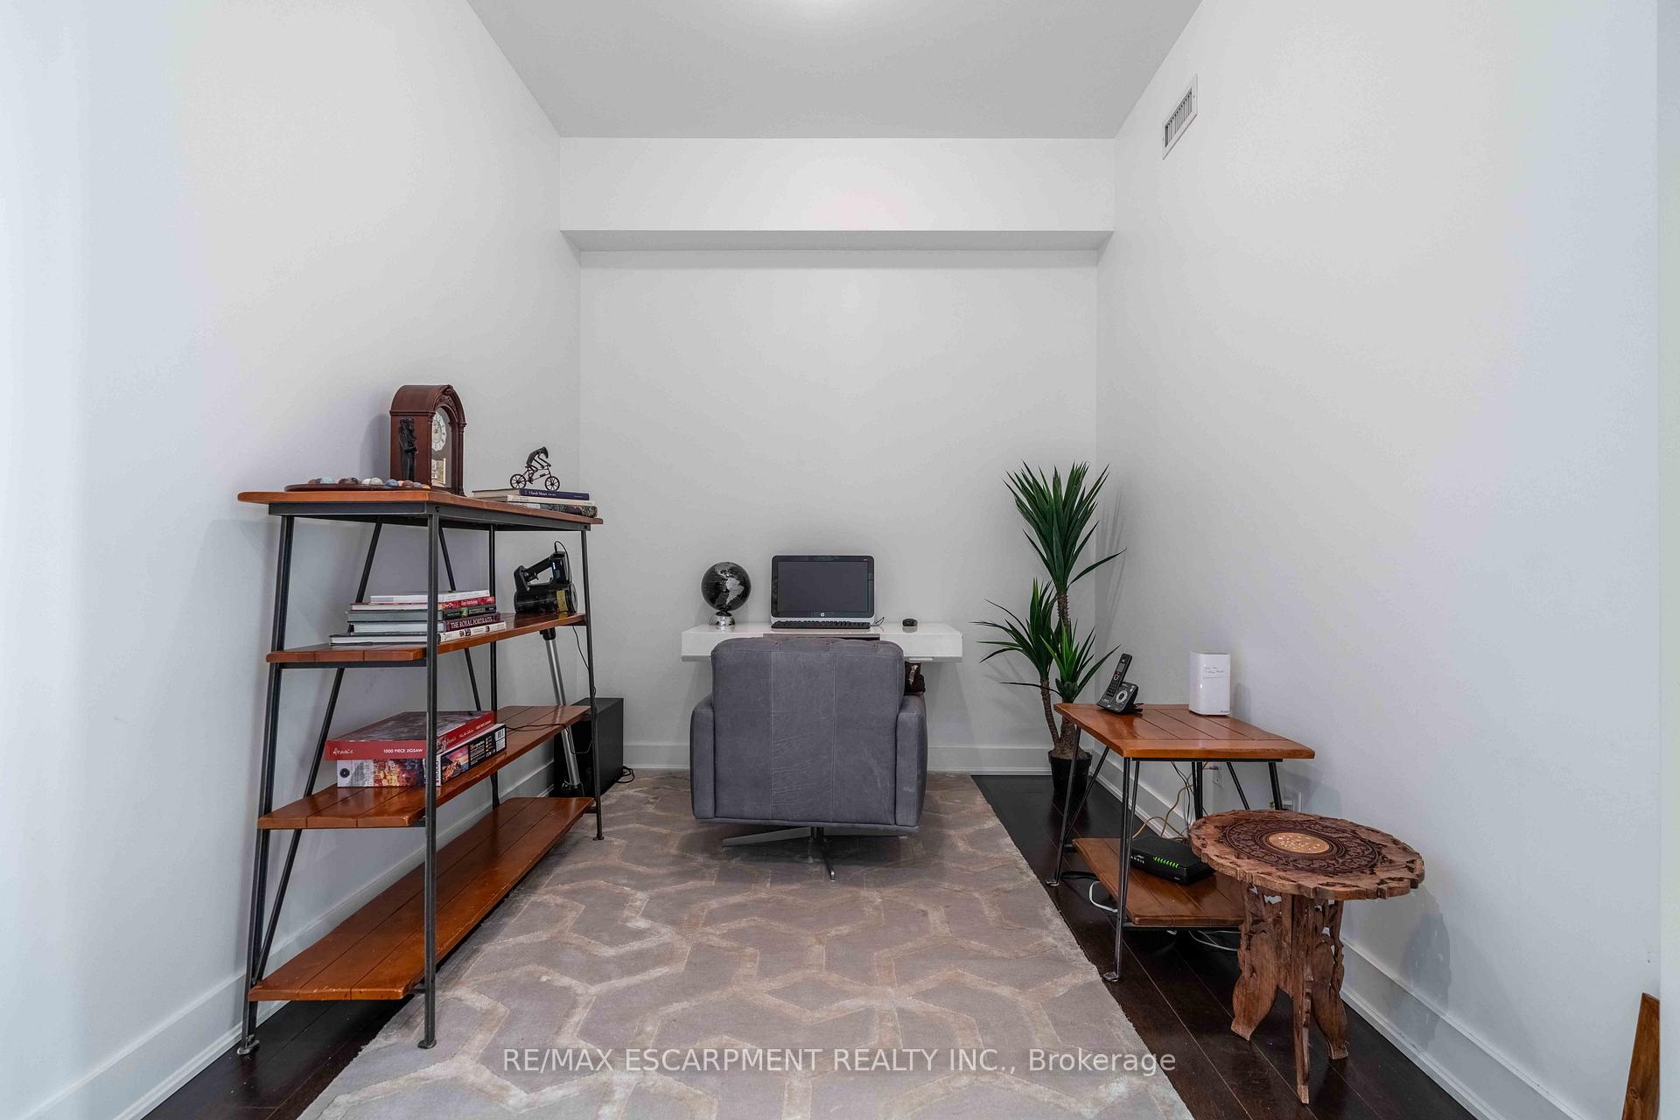
Experience true penthouse luxury at the Haven building in Burlington's coveted Orchard community! This Spectacular 1-bedroom plus den, 2-bathroom suite redefines condo living with 1,209 sq ft of sun-drenched space soaring 10-foot ceilings that must be seen to be appreciated. Originally a two-bedroom plan, this unit has been brilliantly redesigned to create a massive, open-concept living room perfect for entertaining or enjoying the airy, light-filled ambiance. The updated chef's kitchen is the heart of the home, featuring gleaming quartz countertops, a large island, and premium stainless steel appliances. Unwind in your private primary retreat with a large walk-in closet and a spa-like ensuite bath. The versatile den makes an ideal home office or guest space. Enjoy morning coffee on your private balcony and the incredible convenience of a storage locker located on the same floor. The Haven offers an unbeatable lifestyle. Head up to the spectacular rooftop terrace with BBQs, a putting green, and panoramic views of the escarpment. The building also includes a gym, a party room, and an energy-efficient geothermal heating and cooling system for low-cost, year-round comfort.
Ask about this home
A HOMEH agent will answer your questions about this home.
Know more about Haven Condominium
Condo building · 5317 Upper Middle Road
Haven Condominium is a 4-storey condo with 260 suites, built in 2013 by New Horizon Development Group. Right now 2 for sale and 2 for rent are on the market here.
- 4storeys
- 260suites
- $556/sq ft
- 2013built
No similar units for sale in Haven Condominium right now.
Around this home
Daily convenience, out of 100, from the distances below
Schools nearby
School rating, out of 10.
Helpful calculators
Your HOMEH agent

"I would see it this week."