

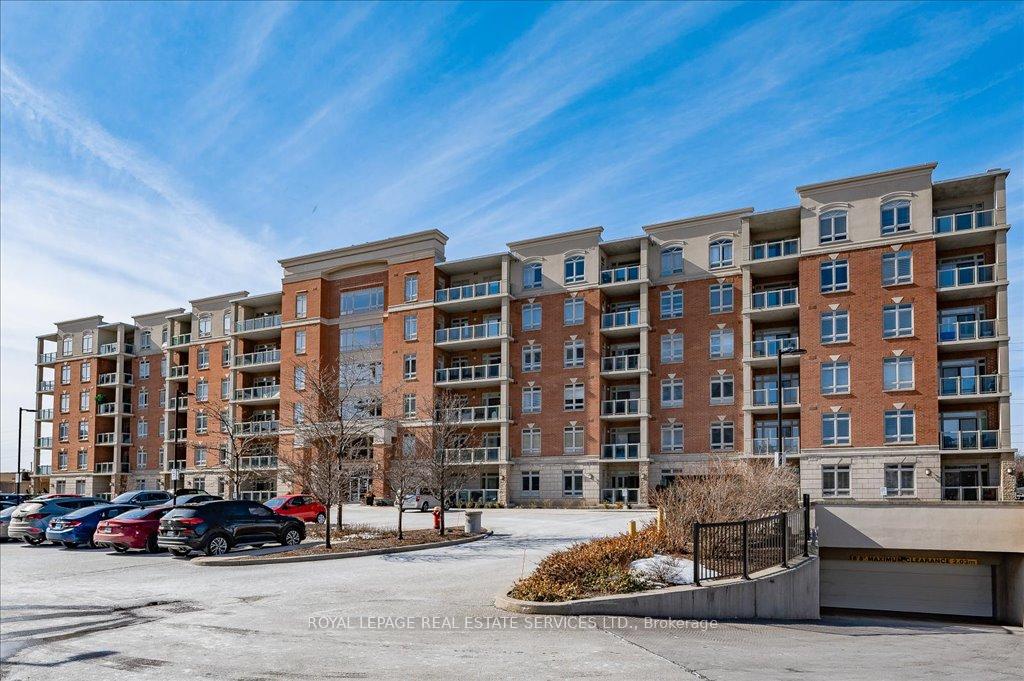
Unit 416, 1980 Imperial Way
Unit 416, 1980 Imperial Way
 See all 40 photos
Property history
Facts and features
- ExposureNorth
- LaundryIn-suite
- LockerOwned
- BalconyOpen
- Central air
- Exercise room
- Party room/meeting room
The homeCondo Apartment, Apartment, Age 16–30 years
- Type: Condo Apartment
- Style: Apartment
- Age: 16–30 years
- Living space: 1,200–1,399 sq ft
- Basement: None
- Exposure: North
InsideIn-suite laundry, main level, Auto garage door remote, Rooms above ground 6
- Laundry: In-suite laundry, main level
- Features: Auto garage door remote
- Rooms above ground: 6
- Bedrooms: 2
- Bathrooms: 2
- Kitchens: 1
OutsideBrick, stucco (plaster), Flat, Open
- Exterior: Brick, stucco (plaster)
- Roof: Flat
- Balcony: Open
- Accessibility: Elevator
Parking and locker2 Parking (1 garage + 1 drive), Underground, Parking type Owned
- Spaces: 2 Parking (1 garage + 1 drive)
- Garage: Underground
- Parking type: Owned
- Driveway: Surface
- Spot: A44
- Locker: Owned
- Locker unit: 153
- Locker number: A153
- Locker level: A
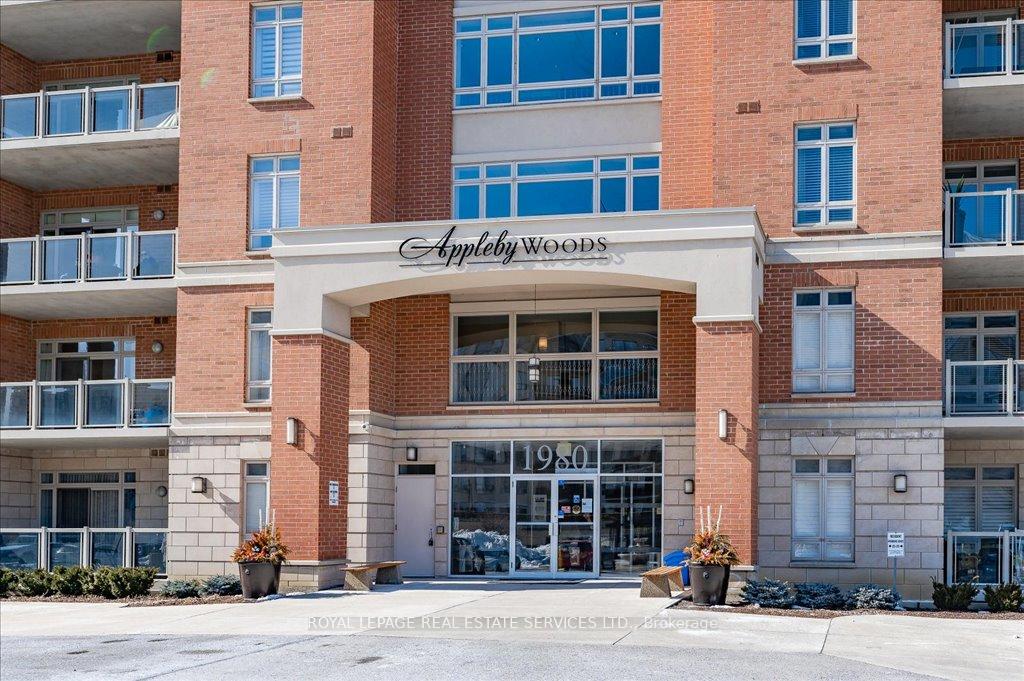
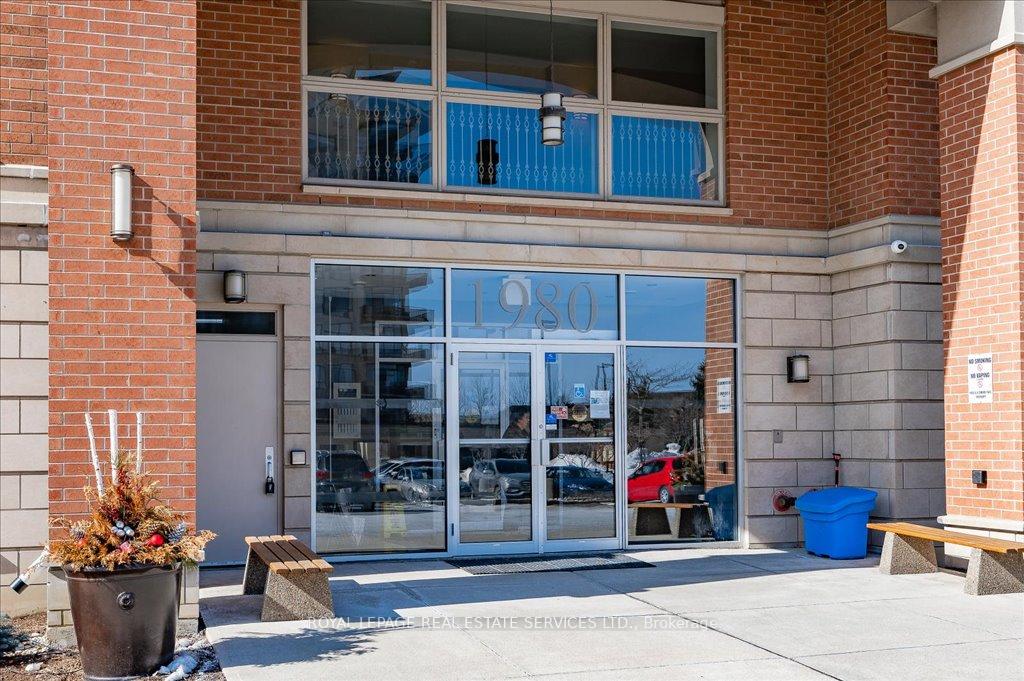
BuildingAppleby woods, Storeys 6, Units 101
- Name: Appleby woods
- Storeys: 6
- Units: 101
- Registered: 2009
- Condo corporation: 550
- Amenities: Exercise room, game room, party room/meeting room, visitor parking
- Pets: Allowed
Heating, water and powerForced air, ground source, Central air
- Heating: Forced air, ground source
- Cooling: Central air
Costs and taxesTaxes $3,939 a year, Condo fee $762 a month, Water included, common elements included, building insurance included
- Taxes, 2024: $3,939 a year
- Condo fee: $762 a month
- Fee includes: Water included, common elements included, building insurance included
- HST: HST included in the price
- Rental items: Hot water heater
- Under contract: Hot water heater
Included in the saleStainless steel fridge, stove, dishwasher; b/i microwave; washer/dryer; all electrical light fixtures; all window blinds/coverings
- Included: Stainless steel fridge, stove, dishwasher; b/i microwave; washer/dryer; all electrical light fixtures; all window blinds/coverings
Listing detailsW12043273, Sold, Mar 26, 2025
- MLS® number: W12043273
- Status: Sold
- Listed on: Mar 26, 2025
- Days on market: 30
- Updated: Apr 25, 2025
- Possession: Flexible
- Occupied by: Owner
- Listing brokerage: ROYAL LEPAGE REAL ESTATE SERVICES LTD.
About this home
Unit 416, 1980 Imperial Way, Burlington (Uptown), ON L7L 0E7
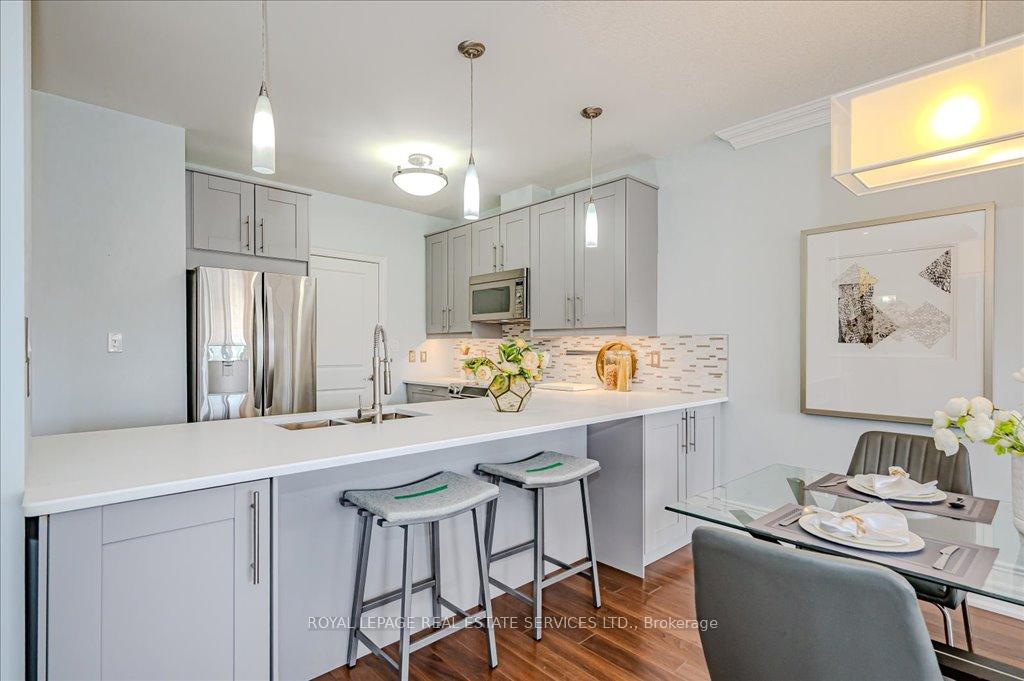
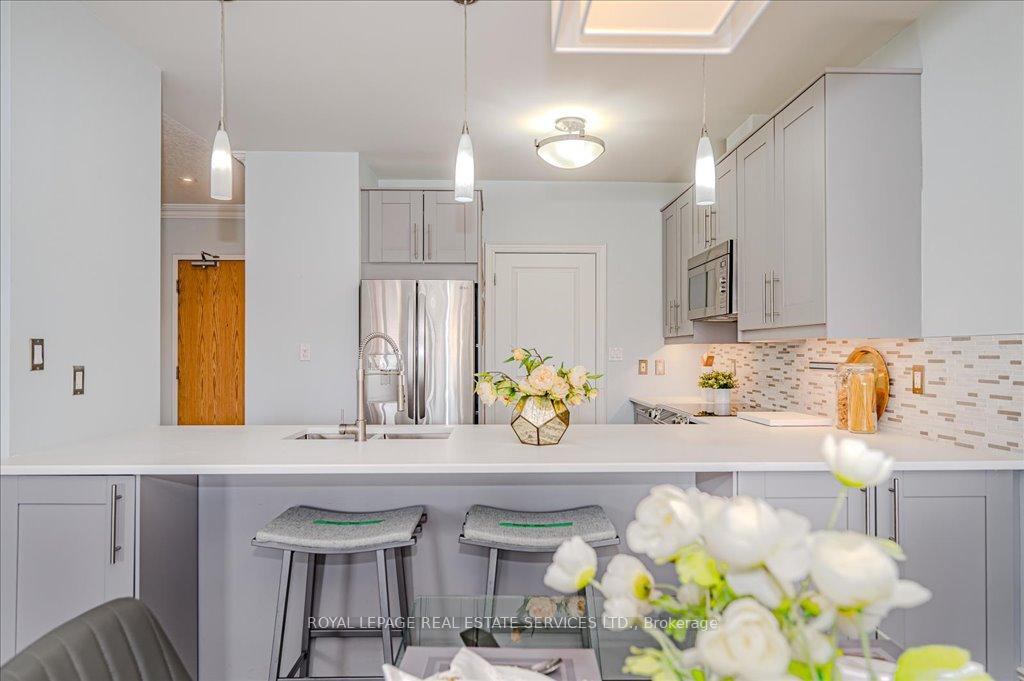
Beautiful 2-bedroom, 2-bathroom condo at Appleby Woods. Offering 1,282 sq. ft. of thoughtfully designed living space, this unit features a bright and spacious open-concept layout with an abundance of natural light.The modern kitchen boasts stainless steel appliances, quartz countertops, a stylish tiled backsplash, under-cabinet lighting, and a convenient breakfast bar. The living and dining area is equally impressive, featuring beautiful laminate flooring, crown molding, and a walkout to a private balcony.The primary bedroom is complete with a walk-in closet, a 3-piece ensuite bathroom, and direct balcony access. A second bedroom and 4-piece main bath offer additional space and comfort. Additional features include: In-suite laundry, two parking spaces, one underground (A44), one surface (60) and a locker (A153).Appleby Woods is an energy-efficient building equipped with solar panels and a geothermal water-source heating and cooling system, ensuring eco-friendly living with lower utility costs. Residents enjoy access to top-notch amenities, including a party room, exercise room, lounge, and games room.Located in a prime Burlington neighbourhood, close to shopping, dining, parks, and transit, this condo is the perfect place to call home.
Ask about this home
A HOMEH agent will answer your questions about this home.
Know more about Appleby Woods Condos
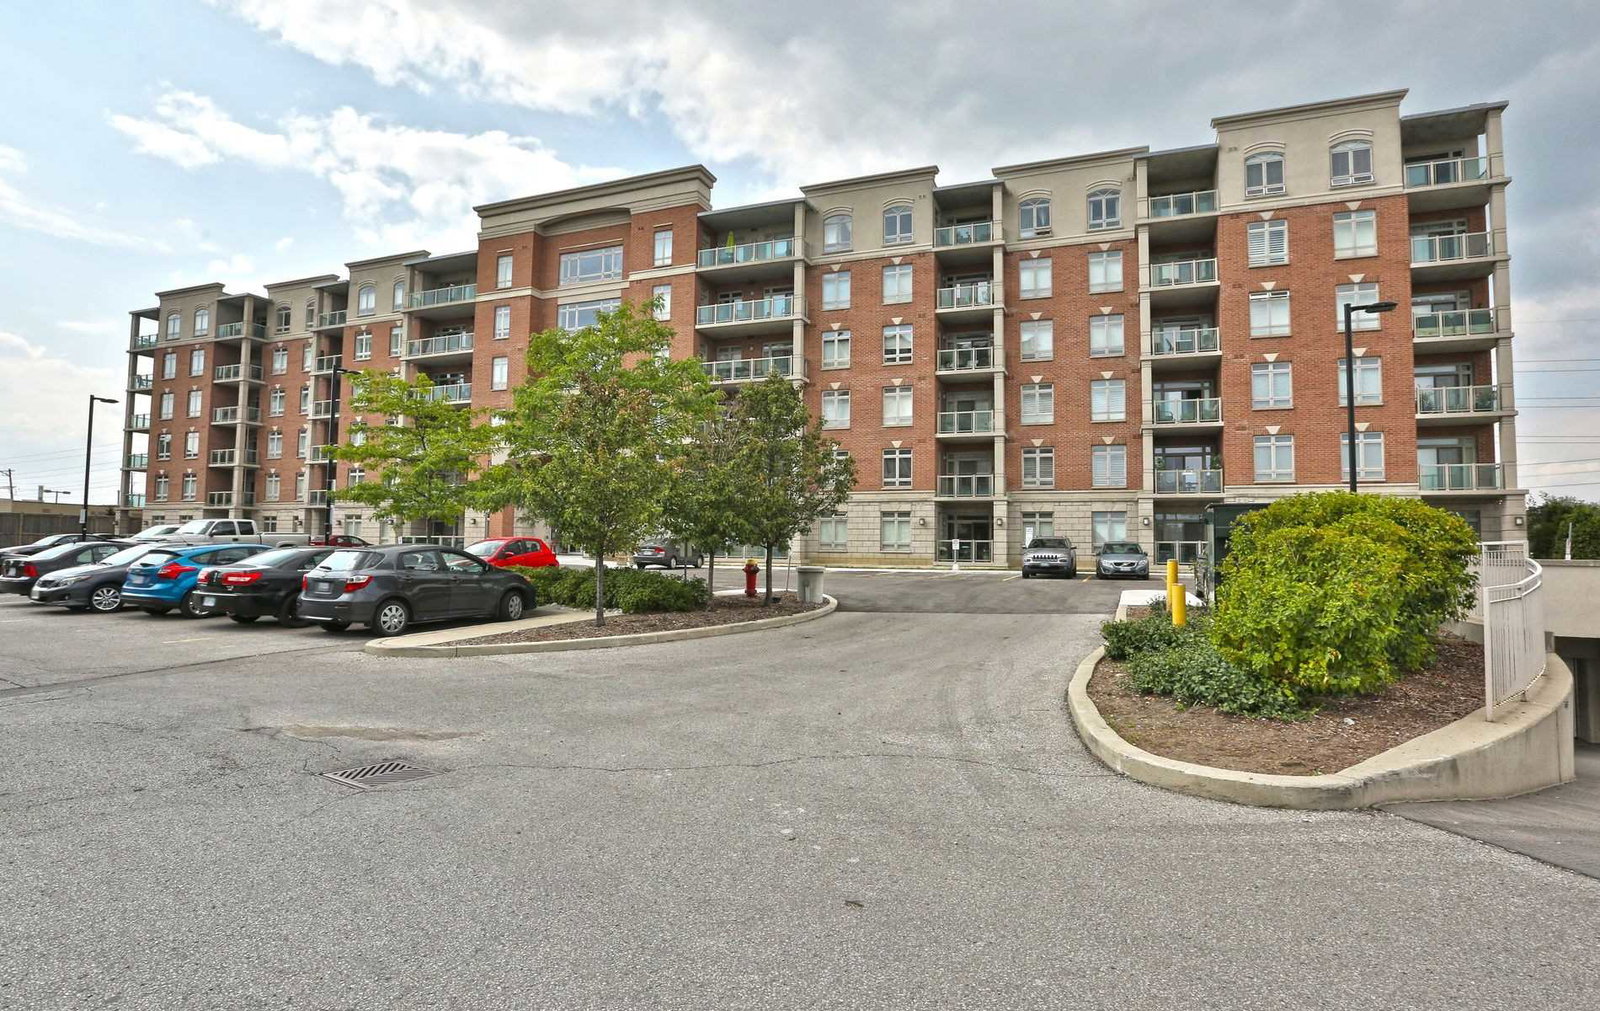
Condo building · 1980 Imperial Way
Appleby Woods Condos is a 6-storey condo with 101 suites, built in 2009 by Del Ridge. Right now 2 for sale are on the market here.
- 6storeys
- 101suites
- $579/sq ft
- 2009built
No similar units for sale in Appleby Woods Condos right now.
Around this home
Daily convenience, out of 100, from the distances below
Schools nearby
School rating, out of 10.
Helpful calculators
Your HOMEH agent

"I would see it this week."