

Unit 47, 3037 Glencrest Road
Unit 47, 3037 Glencrest Road
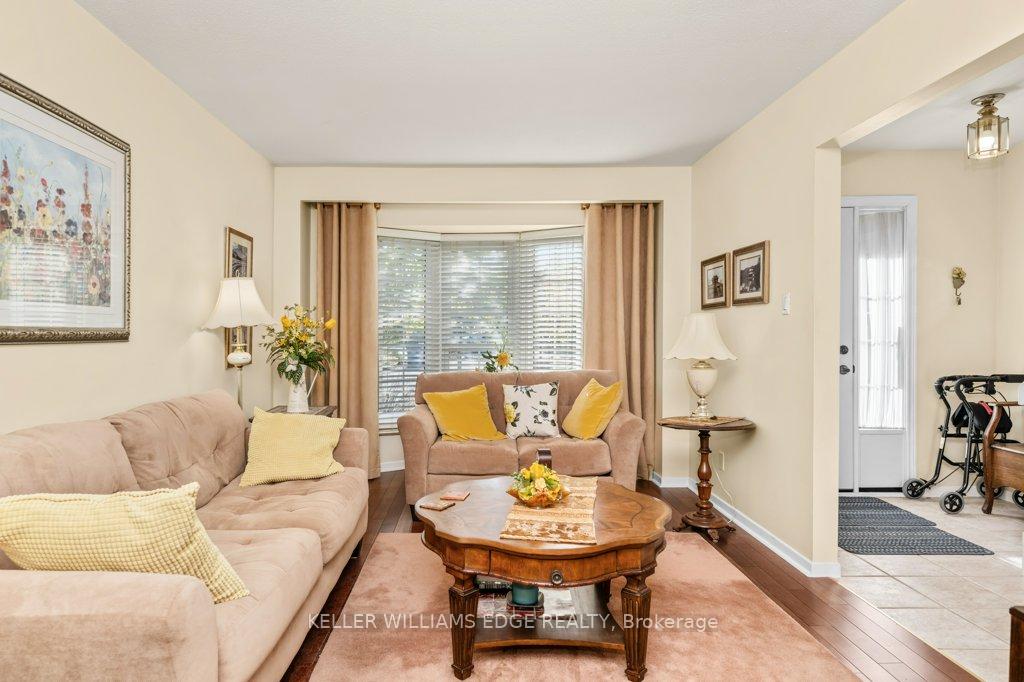 See all 40 photos
Property history
Facts and features
- BasementWalk-out
- Age of home31–50 years
- ExposureWest
- LaundryInside, room
- Hardwood floors
- Central air
- Outdoor pool
- Party room/meeting room
The homeCondo Townhouse, 2-storey, Age 31–50 years
- Type: Condo Townhouse
- Style: 2-storey
- Age: 31–50 years
- Living space: 1,200–1,399 sq ft
- Basement: Full, walk-out
- Exposure: West
InsideHardwood, Inside, laundry room, lower level, Auto garage door remote
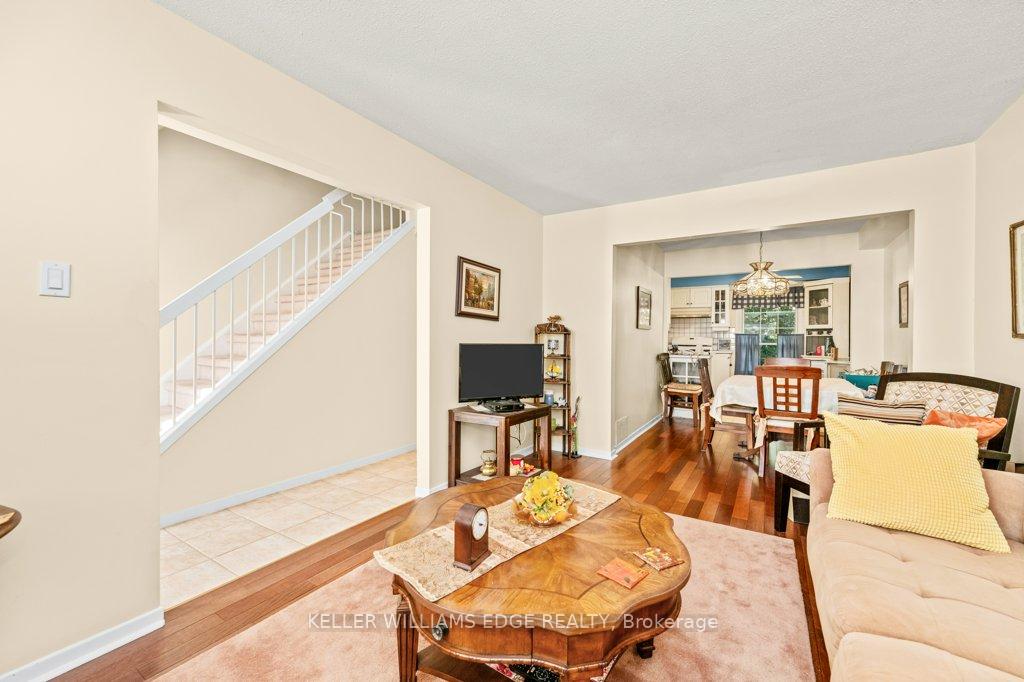
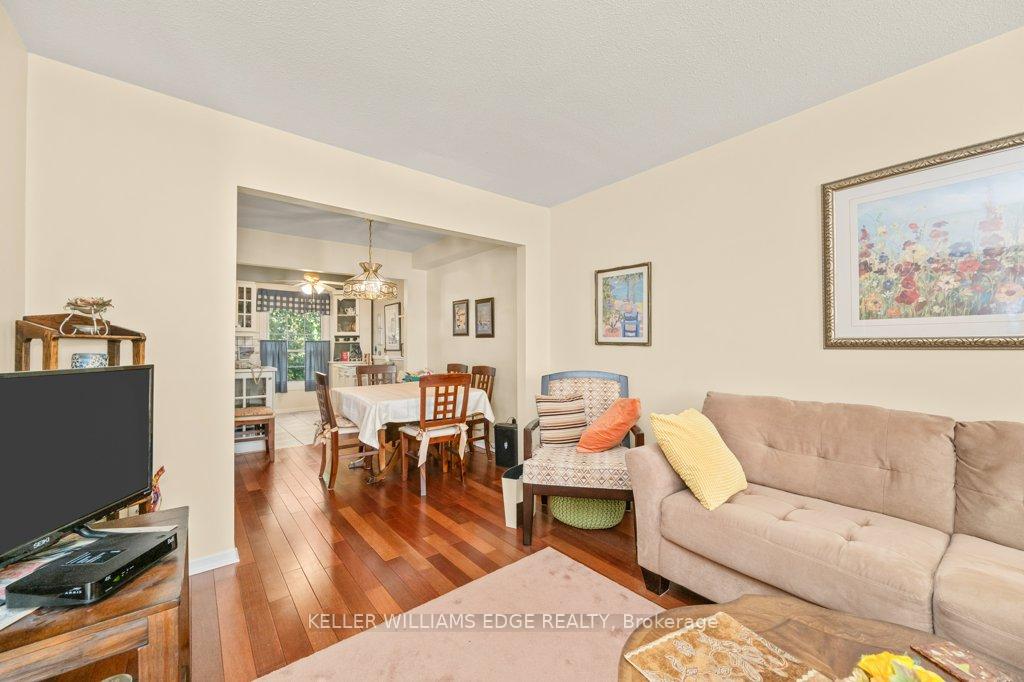
- Flooring: Hardwood
- Laundry: Inside, laundry room, lower level
- Features: Auto garage door remote
- Rooms above ground: 6
- Rooms in the basement: 2
- Bedrooms: 3
- Bathrooms: 2
- Kitchens: 1
- Family room: Yes
OutsideBrick, other, Asphalt shingle, Poured concrete
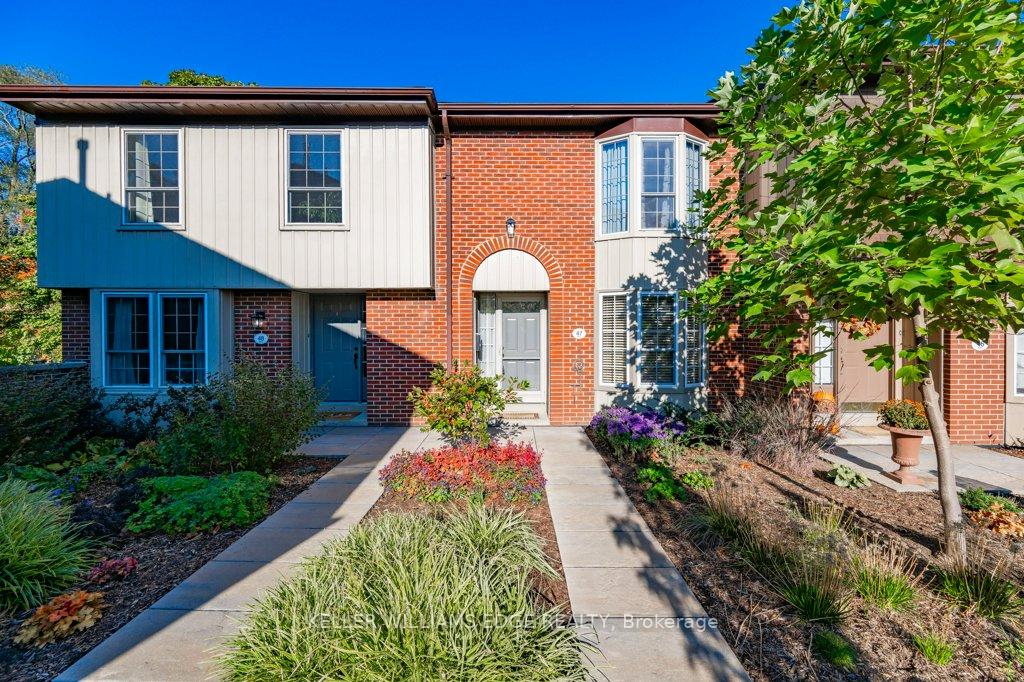
- Exterior: Brick, other
- Roof: Asphalt shingle
- Foundation: Poured concrete
- Balcony: None
- Features: Patio
Parking and locker2 Parking, Underground, Exclusive
- Spaces: 2 Parking
- Garage: Underground
- Parking type: Exclusive
- Driveway: Inside entry, underground
- Locker: None
BuildingCentral Park Village Townhomes, Units 93, Registered 1975
- Name: Central Park Village Townhomes
- Units: 93
- Registered: 1975
- Condo corporation: 37
- Amenities: Visitor parking, outdoor pool, party room/meeting room
- Pets: Allowed
Heating, water and powerForced air, gas, Central air
- Heating: Forced air, gas
- Cooling: Central air
Costs and taxesTaxes $2,828 a year, Condo fee $1,040 a month, Common elements included, parking included, building insurance included
- Taxes, 2024: $2,828 a year
- Condo fee: $1,040 a month
- Fee includes: Common elements included, parking included, building insurance included
- HST: HST included in the price
- Rental items: Hwh
Included in the saleFridge, gas stove, dishwasher, washer, dryer, elfs, window coverings/rods/brackets, c/vac canister-never used by current owner and in as is condition with no attachments.
- Included: Fridge, gas stove, dishwasher, washer, dryer, elfs, window coverings/rods/brackets, c/vac canister-never used by current owner and in as is condition with no attachments.
NearbyFenced yard, level, park, place of worship, rec./commun.centre, library
- Close to: Fenced yard, level, park, place of worship, rec./commun.centre, library
Listing detailsW11950700, Sold, Feb 1, 2025
- MLS® number: W11950700
- Status: Sold
- Listed on: Feb 1, 2025
- Days on market: 40
- Updated: Mar 13, 2025
- Possession: Flexible
- Occupied by: Vacant
- Listing brokerage: KELLER WILLIAMS EDGE REALTY
About this home
Unit 47, 3037 Glencrest Road, Burlington (Roseland), ON L7N 3K1
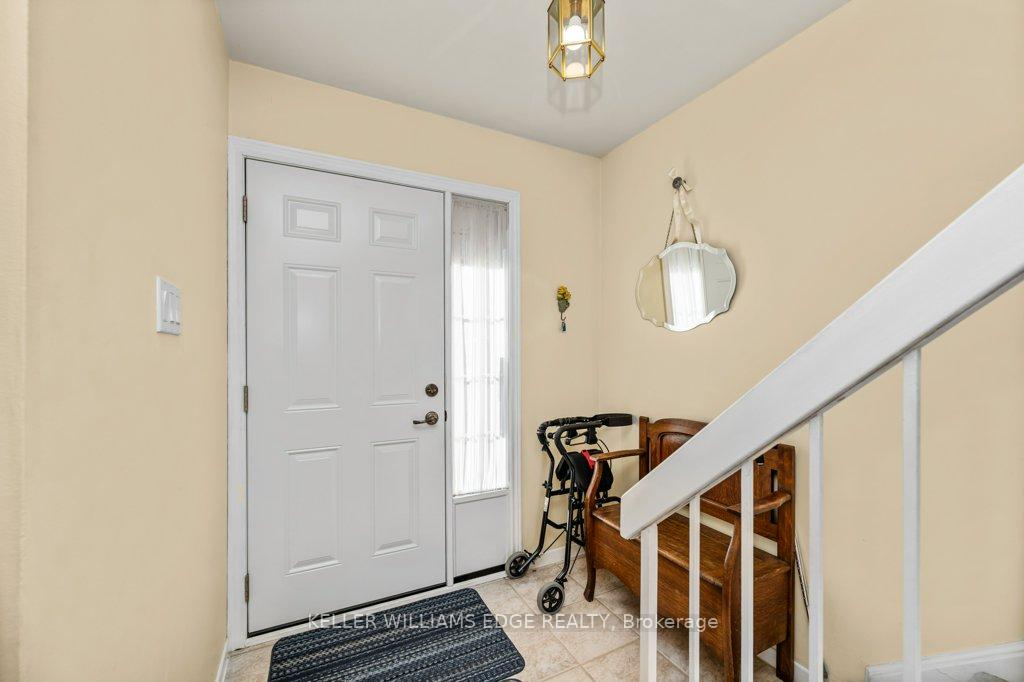
A rarely available town-home with a highly sought-after feature: Two underground parking spaces! Admire the lush English garden front walkway that complements the charming brick exterior. Once inside you will find hardwood flooring flowing through a sunlit living and dining area, leading into a spacious bright kitchen with large windows. A convenient main-floor powder room adds practicality, while the lower-level walkout opens to a serene, private patio, perfect for outdoor relaxation in a quiet, treed setting.Upstairs, discover three good-sized bedrooms, including a primary suite with a picturesque bay window and His and Her closets. A well-appointed 4-piece bath and a handy linen closet complete the upper floor. The lower level offers a large recreation room featuring built-in shelving and sliding patio doors, a double closet, a laundry area, and direct access to the two exclusive underground parking spaces. Beyond the home, the complex offers a heated pool and a clubhouse with a party room. The condo fee includes Bell Fibe TV & internet, building insurance, common elements, exterior maintenance, snow removal, parking, and water. This home is situated in prime South Burlington, you'll be within walking distance of a Senior Centre with tennis, curling, lawn bowling clubs, an arena, and sports fields. Central Park also boasts a children's playground, community garden, public library, and music and theatre centres. Additionally, enjoy proximity to Downtown Burlington's boutique shopping, fine dining, and waterfront activities, with easy access to public transit and major highways. Don't let this rare opportunity pass you by make this exceptional home yours today!
Ask about this home
A HOMEH agent will answer your questions about this home.
Know more about Central Park Village Townhomes
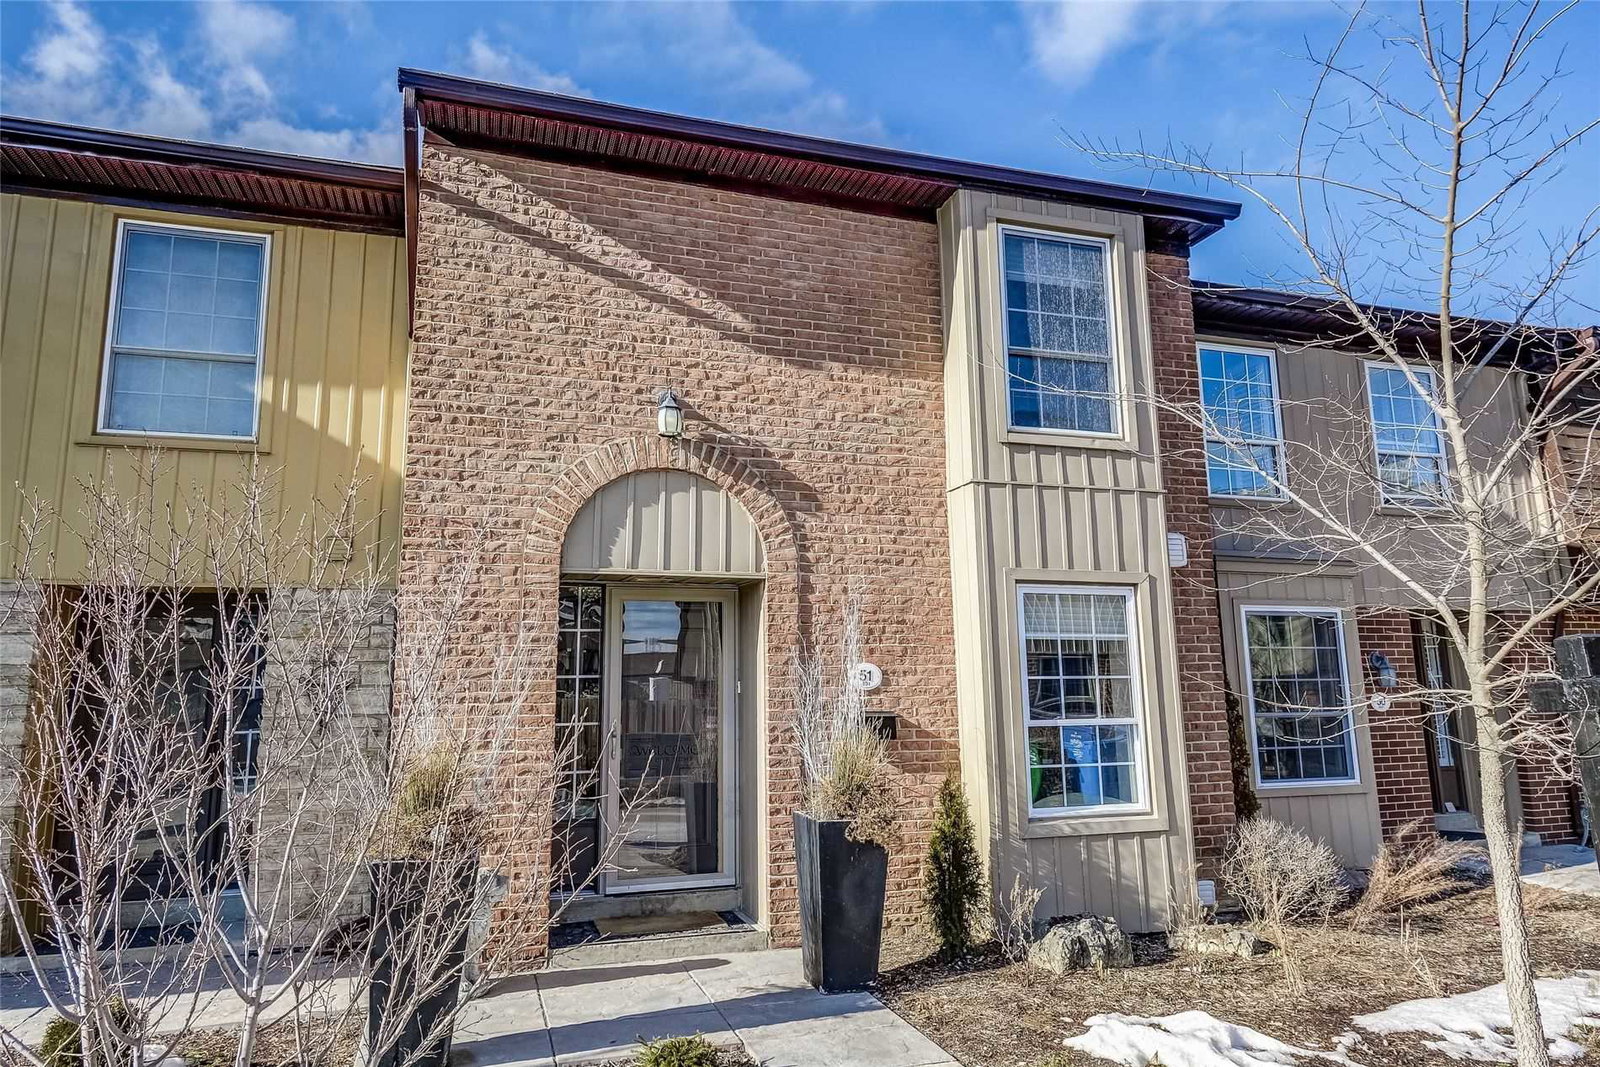
Condo building · 565-567 Guelph Line
Central Park Village Townhomes is a condo with 93 suites, built in 1975. No units are on the market here right now.
- 1storey
- 93suites
- $469/sq ft
- 1975built
No similar units for sale in Central Park Village Townhomes right now.
Around this home
Daily convenience, out of 100, from the distances below
Schools nearby
School rating, out of 10.
Helpful calculators
Your HOMEH agent

"I would see it this week."