

Unit 602, 1940 Ironstone Drive
Unit 602, 1940 Ironstone Drive
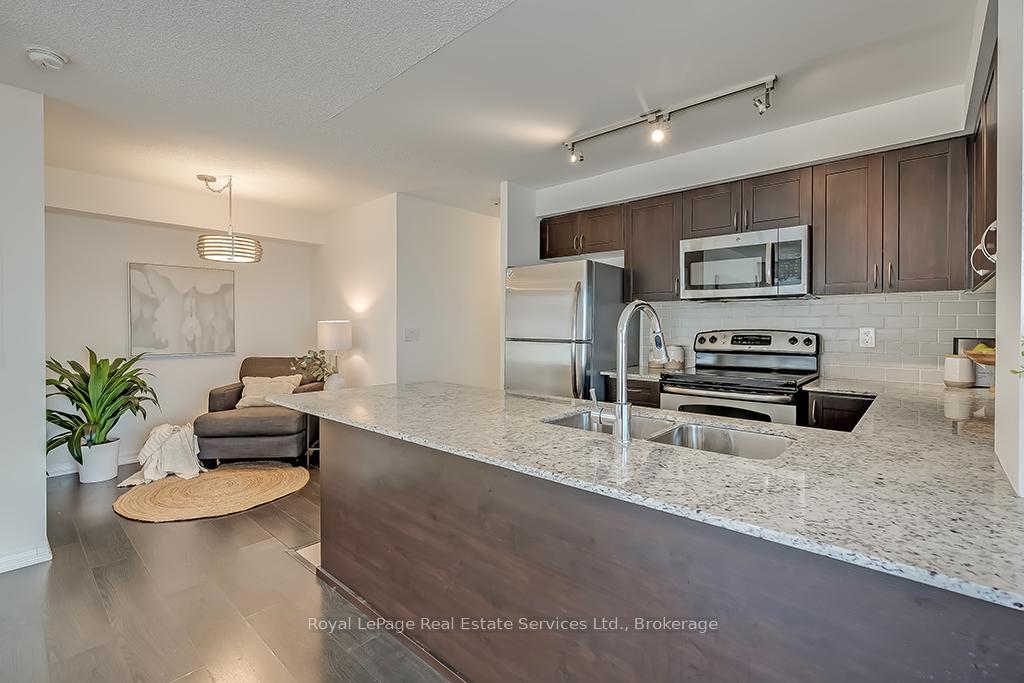 See all 42 photos
Property history
Facts and features
- ExposureWest
- LaundryIn-suite
- LockerOwned
- BalconyOpen
- Central air
- Concierge
- Exercise room
- Party room/meeting room
- Rooftop deck/garden
The homeCondo Apartment, Apartment, Age 11–15 years
- Type: Condo Apartment
- Style: Apartment
- Age: 11–15 years
- Living space: 900–999 sq ft
- Basement: None
- Exposure: West
InsideIn-suite laundry, main level, Auto garage door remote, Concierge/security
- Laundry: In-suite laundry, main level
- Features: Auto garage door remote
- Security: Concierge/security
- Rooms above ground: 6
- Bedrooms: 2 + 1 in the basement
- Bathrooms: 2
- Kitchens: 1
OutsideBrick, concrete, Open
- Exterior: Brick, concrete
- Balcony: Open
Parking and locker1 Parking, Underground, Parking type Owned
- Spaces: 1 Parking
- Garage: Underground
- Parking type: Owned
- Driveway: Surface
- Spot: 123
- Locker: Owned
- Locker unit: 206
- Locker number: 140
- Locker level: P2
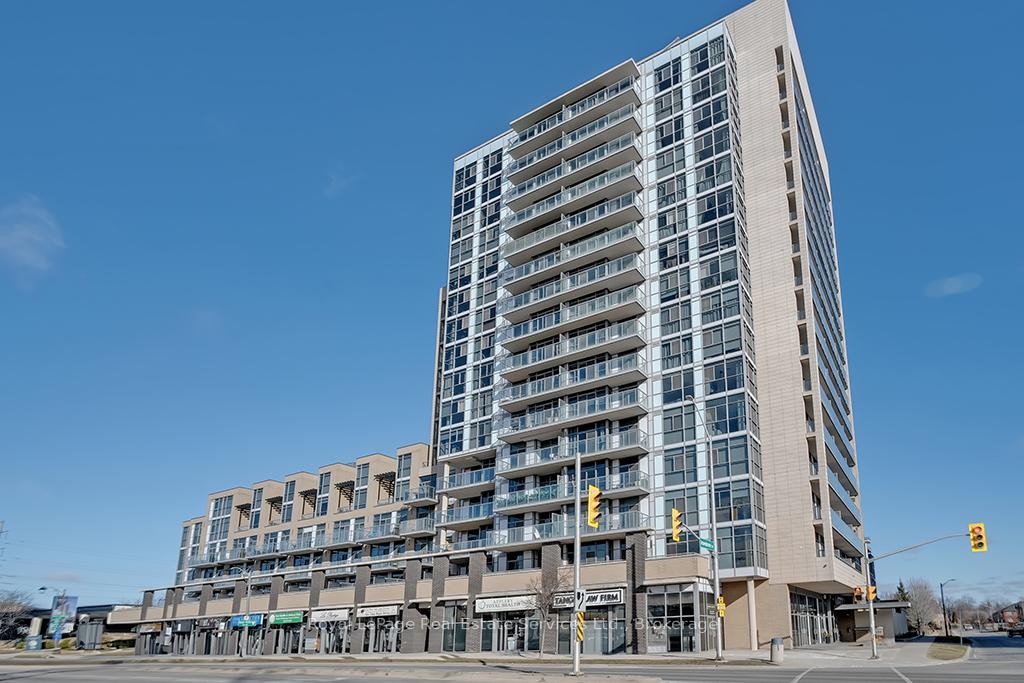
BuildingThe Ironstone Condos, Storeys 16, Units 210
- Name: The Ironstone Condos
- Storeys: 16
- Units: 210
- Registered: 2014
- Condo corporation: 625
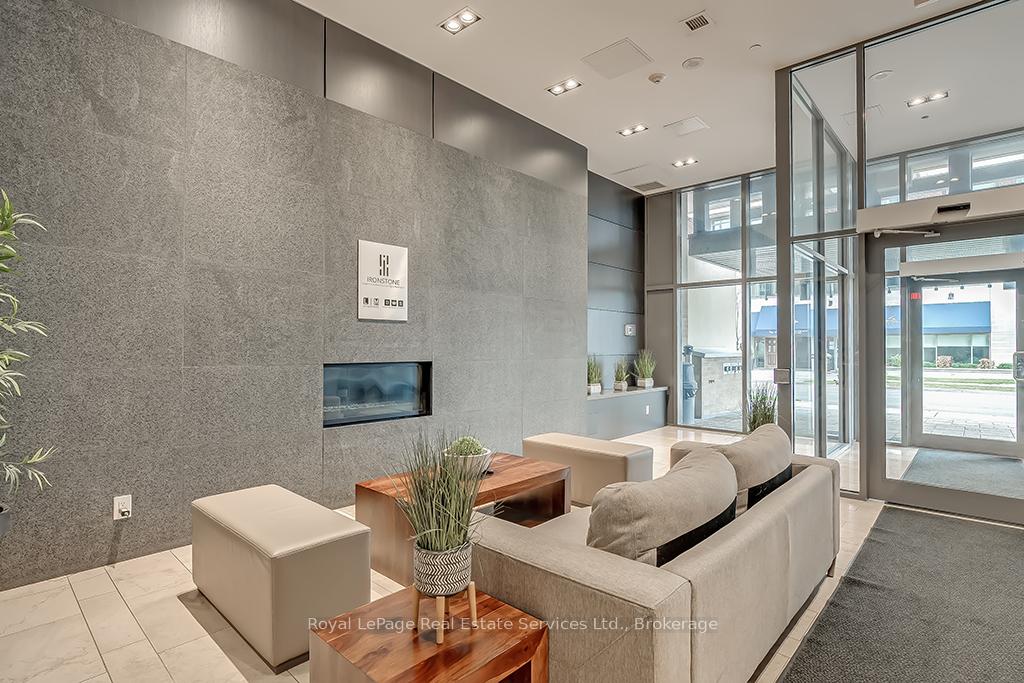
- Amenities: Car wash, concierge, exercise room, game room, party room/meeting room, rooftop deck/garden
- Pets: Allowed
Heating, water and powerHeat pump, ground source, Central air
- Heating: Heat pump, ground source
- Cooling: Central air
Costs and taxesTaxes $3,535 a year, Condo fee $814 a month, Heat included, water included, common elements included, building insurance included, parking included
- Taxes, 2024: $3,535 a year
- Condo fee: $814 a month
- Fee includes: Heat included, water included, common elements included, building insurance included, parking included
- HST: HST included in the price
- Rental items: None
Included in the saleAll appliances (fridge, stove, dishwasher, microwave), washer + dryer, all elf's, all window coverings, all bathroom mirrors, gdo + remote(s), Not included None
- Included: All appliances (fridge, stove, dishwasher, microwave), washer + dryer, all elf's, all window coverings, all bathroom mirrors, gdo + remote(s)
- Not included: None
NearbyGreenbelt/conservation, school, park, public transit, golf, lake/pond
- Close to: Greenbelt/conservation, school, park, public transit, golf, lake/pond
Listing detailsW12010575, Sold, Mar 10, 2025
- MLS® number: W12010575
- Status: Sold
- Listed on: Mar 10, 2025
- Days on market: 46
- Updated: Apr 25, 2025
- Possession: Flexible
- Occupied by: Vacant
- Listing brokerage: Royal LePage Real Estate Services Ltd., Brokerage
About this home
Unit 602, 1940 Ironstone Drive, Burlington (Uptown), ON L7L 0E4
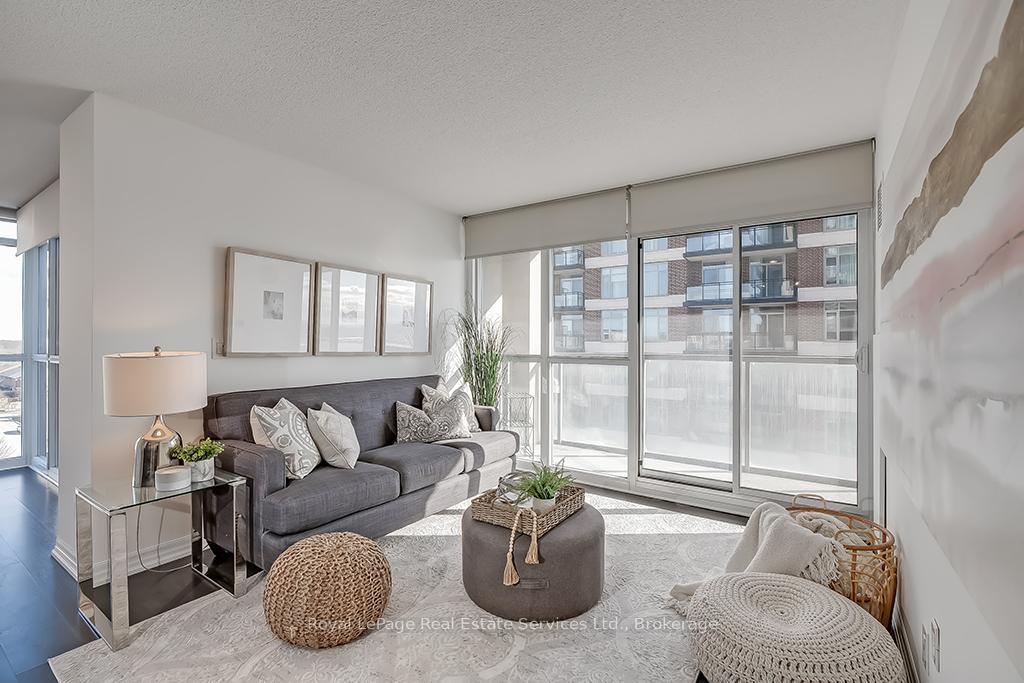
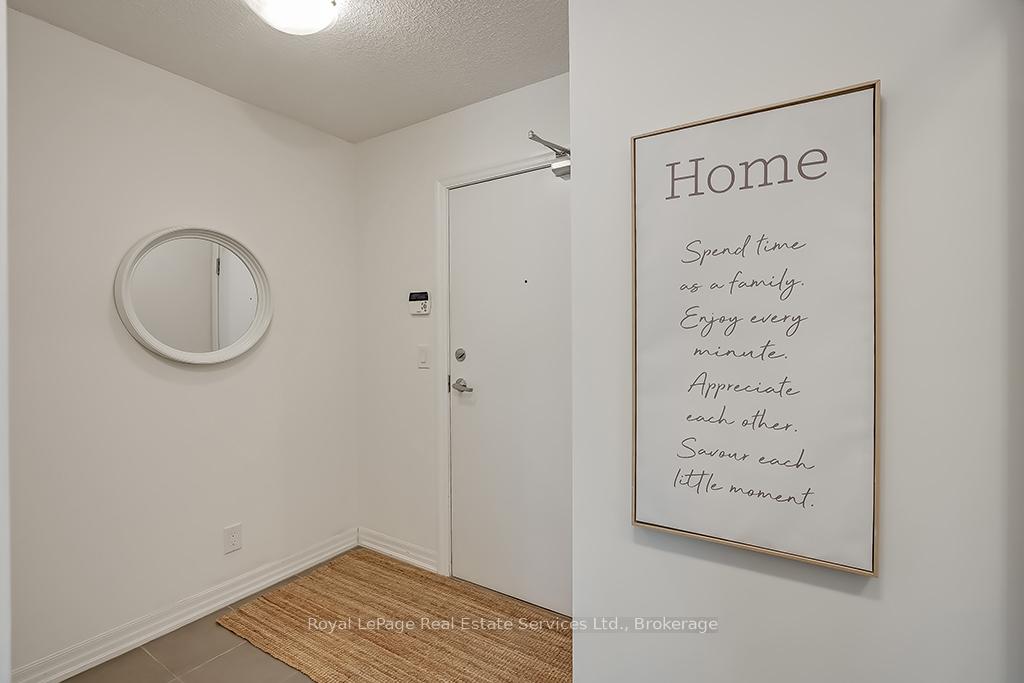
Fantastic Executive Condo 2 Bed, 2 Bath + Den + Separate Dining Rm. in the highly sought-after Ironstone Building. Designed to maximize space & natural light w Southern Exposure, this unit features a spacious open-concept layout w 919 sq. ft. (as per Floorplan). The modern kitchen boasts sleek cabinetry, granite countertops, stainless steel appliances, & breakfast bar perfect for casual meals or entertaining. The expansive living room flows seamlessly into the dining area and opens to a private balcony, offering a perfect spot to relax or enjoy the view. The primary bedroom provides a peaceful retreat with ample closet space and a 4-piece ensuite bath. The generously sized second bedroom offers plenty of closet space and direct access to the balcony. A versatile den is ideal for a home office, reading nook, or additional living space. A convenient 3-piece bath completes the layout while the in-suite laundry adds an extra layer of convenience. Enjoy incredible amenities, including a fitness room, games room, party/media room, concierge service, and visitor parking. This unit also comes with one parking spot and one locker. Located just steps from grocery stores, shops, restaurants, and only minutes from major highways, this home offers both comfort and unbeatable convenience. Whether you're looking for a spacious home with a smart layout or the luxury of modern amenities, this unit is the perfect place to call home.
Ask about this home
A HOMEH agent will answer your questions about this home.
Know more about The Ironstone Condos
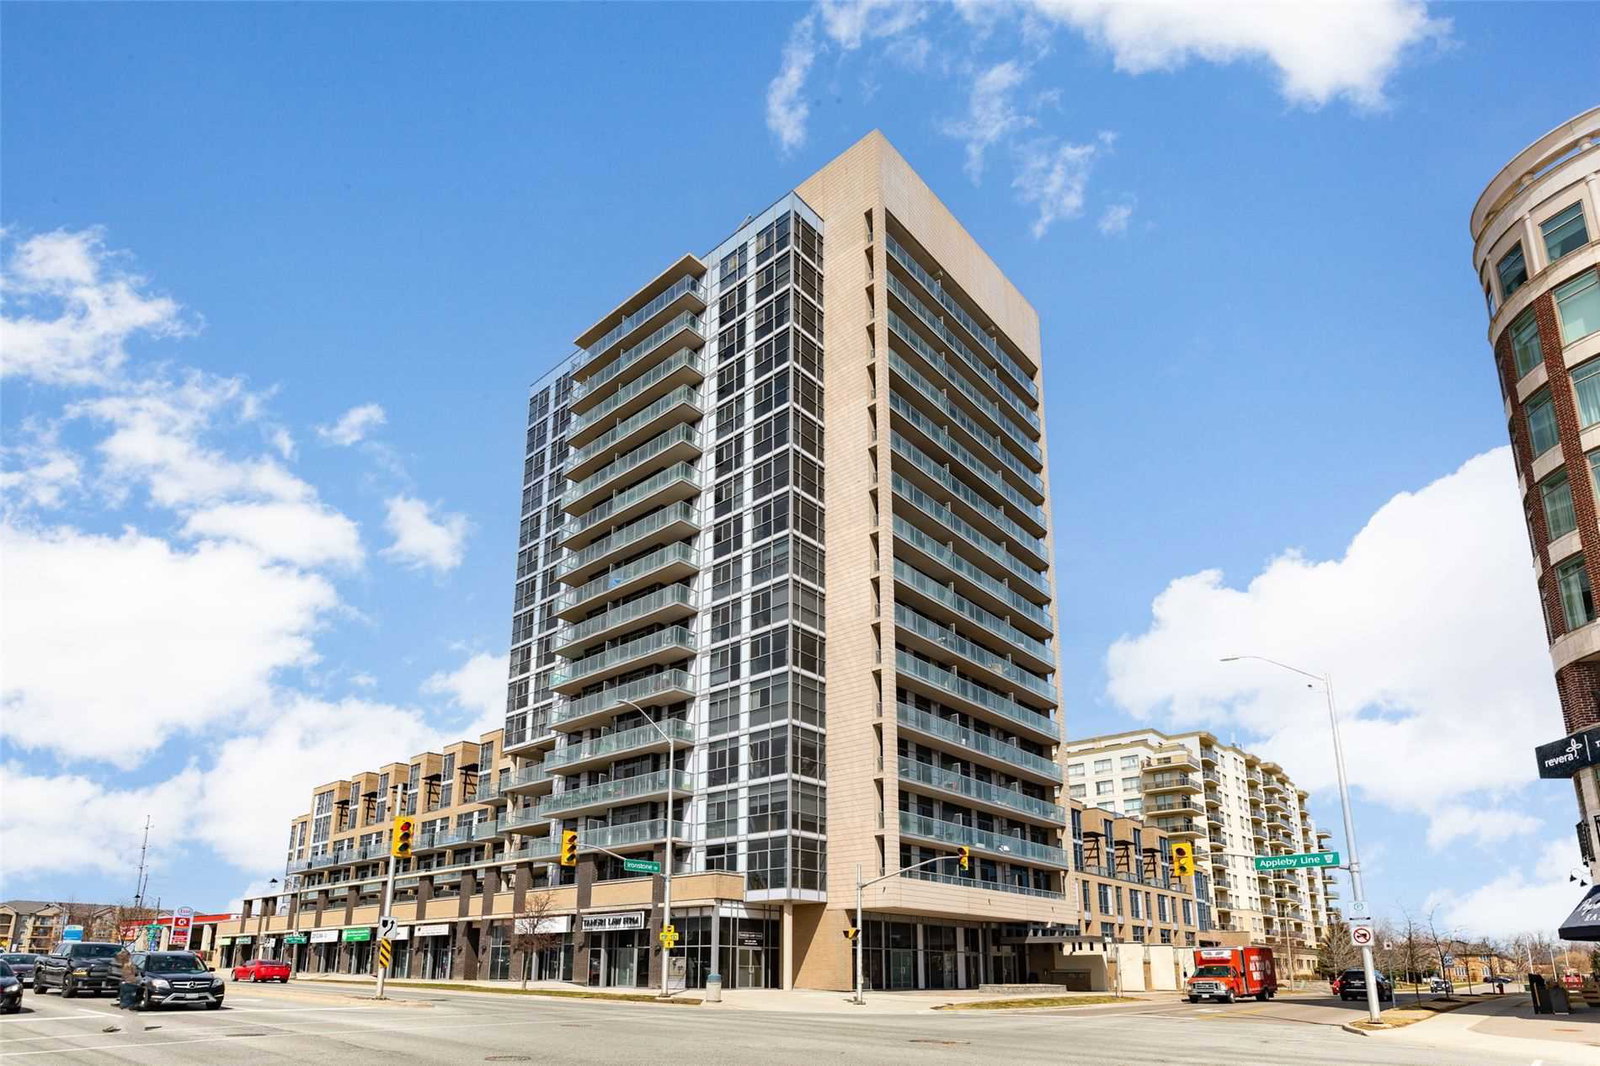
Condo building · 1940 Ironstone Drive
The Ironstone Condos is a 16-storey condo with 210 suites, built in 2014 by Davies Smith Developments. Right now 3 for sale are on the market here.
- 16storeys
- 210suites
- $661/sq ft
- 2014built
No similar units for sale in The Ironstone Condos right now.
Around this home
Daily convenience, out of 100, from the distances below
Schools nearby
School rating, out of 10.
Helpful calculators
Your HOMEH agent

"I would see it this week."