

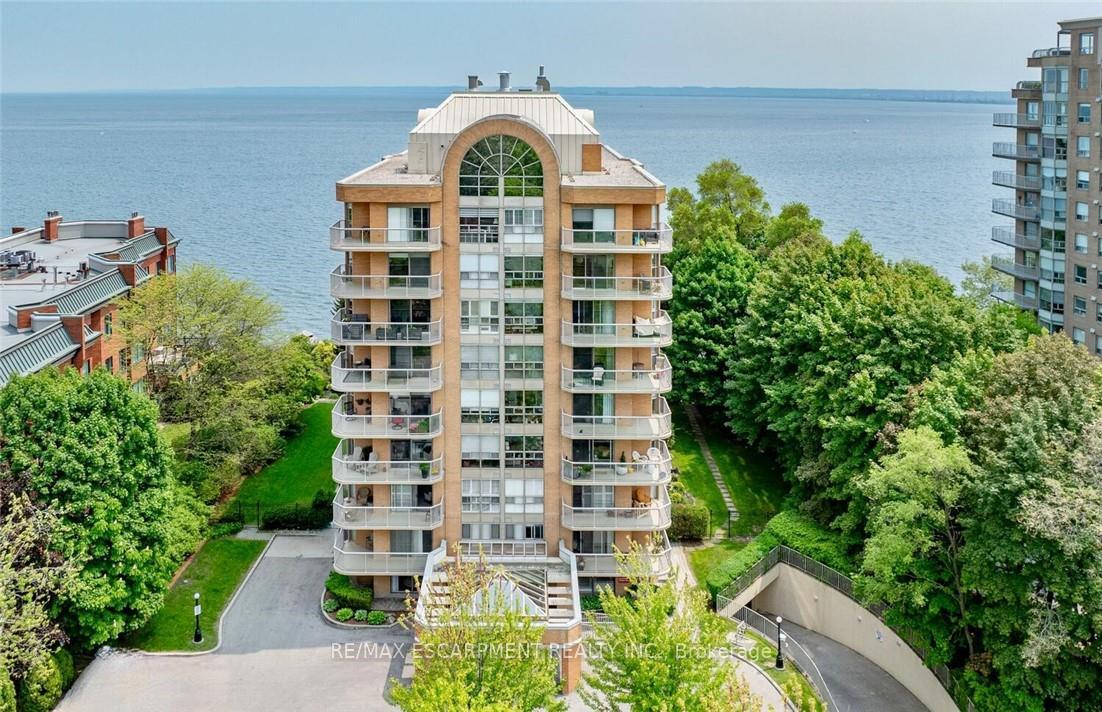
Unit 803, 2210 Lakeshore Road
Unit 803, 2210 Lakeshore Road
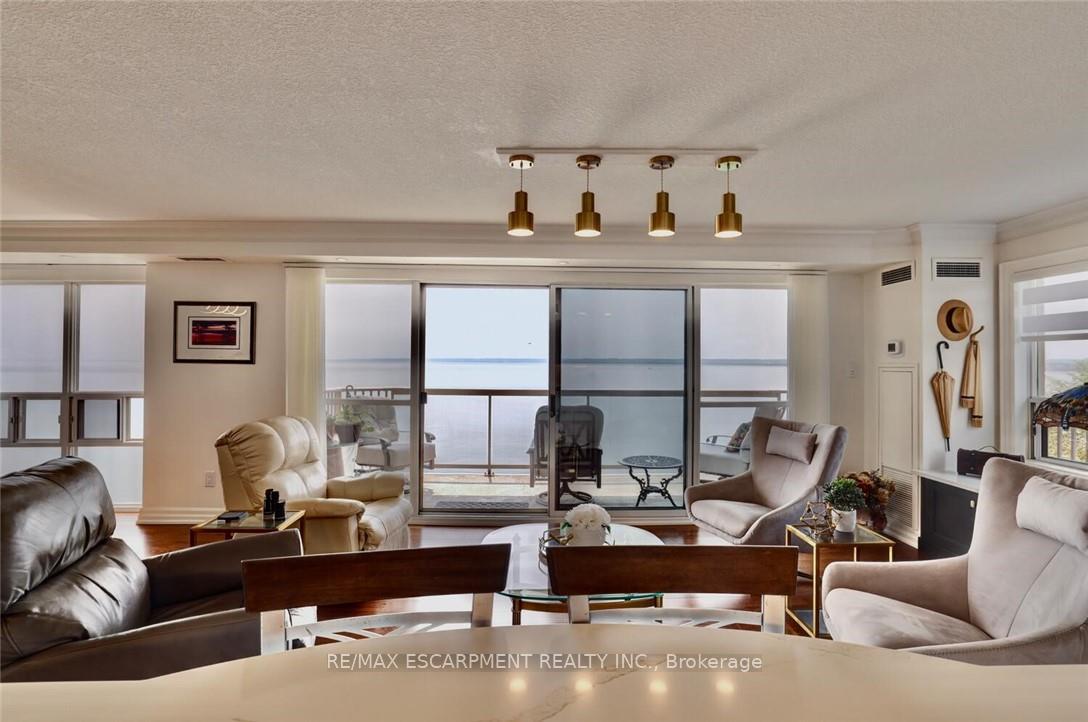 See all 46 photos
Property history
Facts and features
- ExposureSouth
- LaundryIn-suite
- LockerOwned
- BalconyTerrace
- Fireplace
- Central air
- Waterfront
- Exercise room
- Outdoor pool
- Party room/meeting room
The homeCondo Apartment, Apartment, Age 31–50 years
- Type: Condo Apartment
- Style: Apartment
- Age: 31–50 years
- Living space: 1,200–1,399 sq ft
- Basement: None
- Exposure: South
- Waterfront: Direct
InsideFireplace Yes, electric, In-suite laundry, main level, Auto garage door remote, built-in oven, carpet free, primary bedroom - main floor, separate heating controls, separate hydro meter, storage area lockers
- Fireplace: Yes, electric
- Laundry: In-suite laundry, main level
- Features: Auto garage door remote, built-in oven, carpet free, primary bedroom - main floor, separate heating controls, separate hydro meter, storage area lockers
- Security: Carbon monoxide detectors, smoke detector
- Rooms above ground: 9
- Bedrooms: 2
- Bathrooms: 2
- Kitchens: 1
OutsideBrick, Flat, Terrace
- Exterior: Brick
- Roof: Flat
- Balcony: Terrace
Parking and locker3 Parking, Underground, Parking type Owned
- Spaces: 3 Parking
- Garage: Underground
- Parking type: Owned
- Spot: 16
- Locker: Owned
- Locker unit: 43
- Locker level: P2
BuildingLakeforest Condos, Storeys 9, Units 52
- Name: Lakeforest Condos
- Storeys: 9
- Units: 52
- Registered: 1990
- Condo corporation: 213
- Amenities: Community bbq, elevator, exercise room, outdoor pool, party room/meeting room
- Pets: Allowed
Heating, water and powerForced air, electric, Central air
- Heating: Forced air, electric
- Cooling: Central air
Costs and taxesTaxes $7,327 a year, Condo fee $1,585 a month, Heat included, cable tv included, common elements included, building insurance included, parking included
- Taxes, 2024: $7,327 a year
- Condo fee: $1,585 a month
- Fee includes: Heat included, cable tv included, common elements included, building insurance included, parking included
- HST: No HST
Included in the saleDryer, refrigerator, stove, washer, wine fridge, stove, washer/ dryer combo, fridge, microwave, oven, dishwasher, custom window coverings., 4 crystal flush mount chandeliers, frame tv.
- Included: Dryer, refrigerator, stove, washer, wine fridge, stove, washer/ dryer combo, fridge, microwave, oven, dishwasher, custom window coverings.
- Not included: 4 crystal flush mount chandeliers, frame tv.
NearbyClear view, hospital, library, public transit, waterfront
- Close to: Clear view, hospital, library, public transit, waterfront
Listing detailsW12208262, Sold, Jun 9, 2025
- MLS® number: W12208262
- Status: Sold
- Listed on: Jun 9, 2025
- Days on market: 18
- Updated: Jun 27, 2025
- Possession: 2025-09-01 / 60-89 days
- Occupied by: Owner
- Listing brokerage: RE/MAX ESCARPMENT REALTY INC.
About this home
Unit 803, 2210 Lakeshore Road, Burlington (Brant), ON L7R 4J9
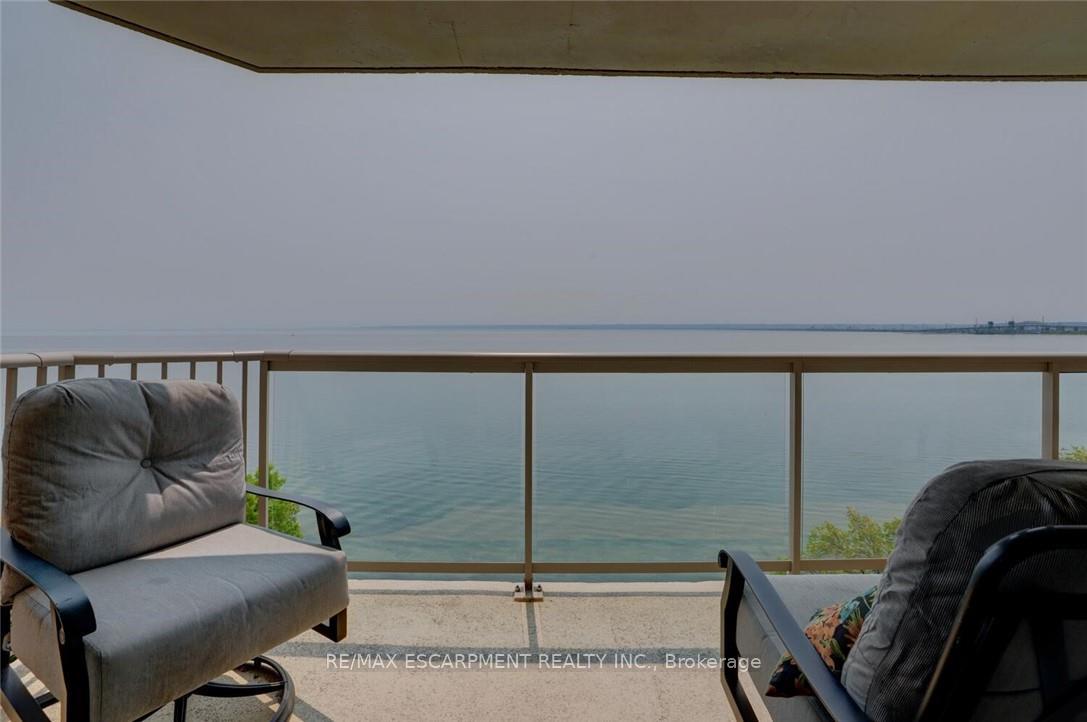
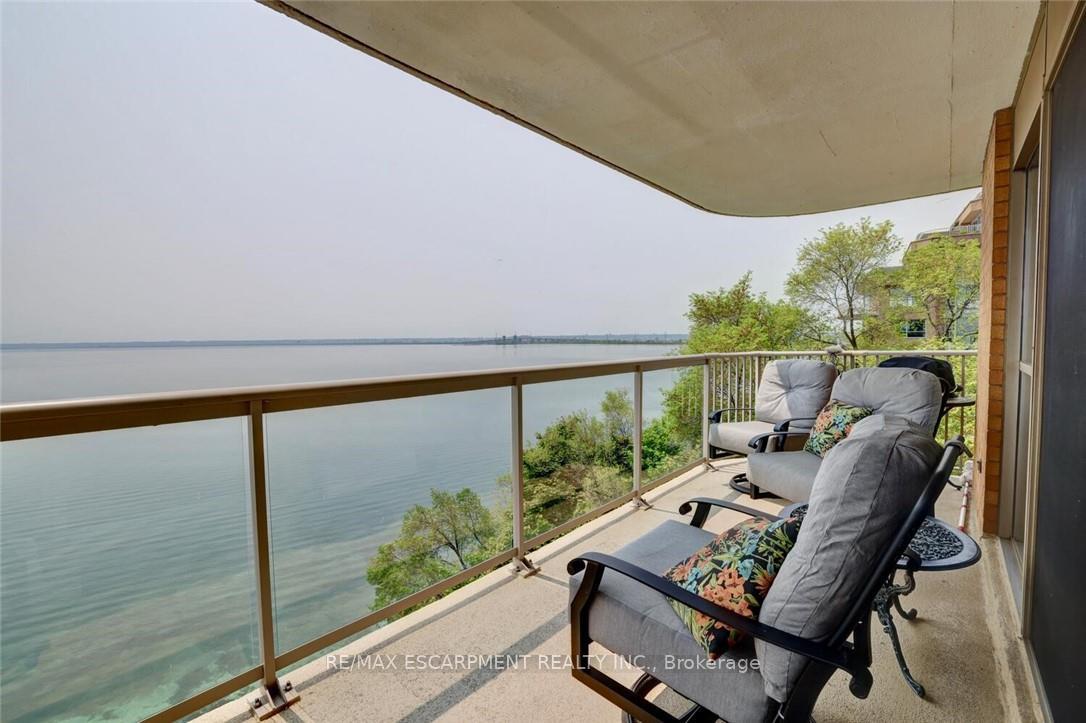
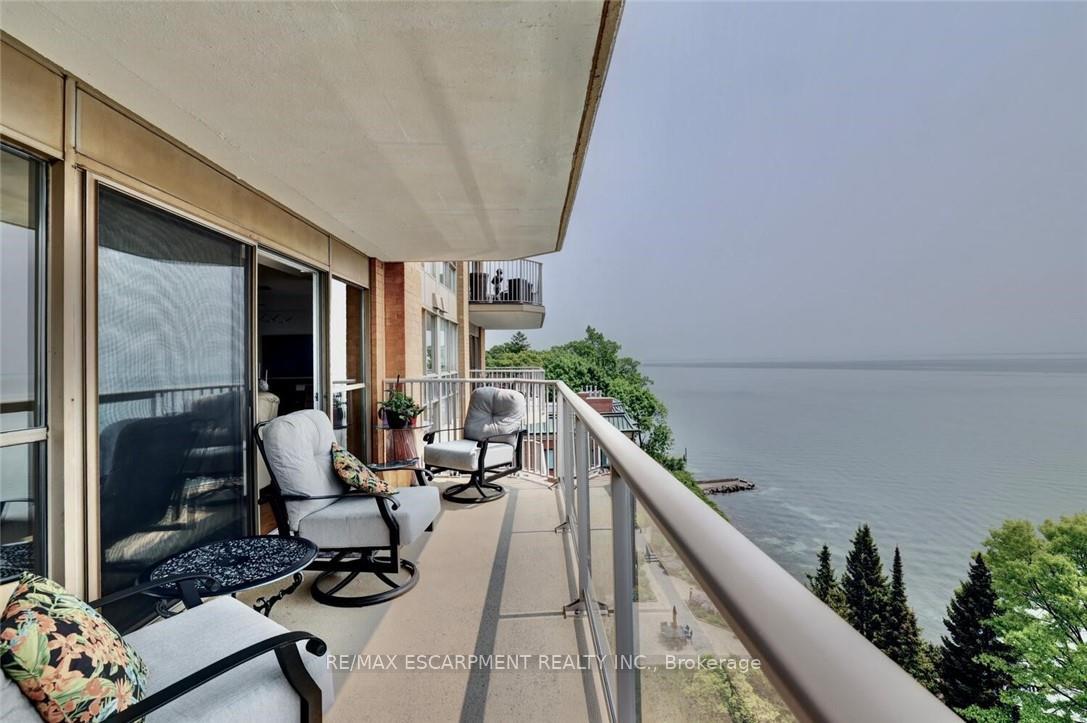
Welcome to Unit 803 at 2210 Lakeshore Road a truly rare opportunity to own a two-bedroom, two-bathroom condo with uninterrupted, panoramic lake views that will take your breath away. Watch the birds glide, ships sail, and listen to the rhythmic sound of waves from what may be the most tranquil full-length balcony in all of Burlington. This stunning residence has been renovated from top to bottom, featuring new engineered hardwood floors, a show-stopping chefs kitchen with high-end stainless steel appliances, a built-in wine fridge, and all-new electrical throughout. The primary bedroom retreat offers a fully customized closet and a beautifully updated ensuite complete with a large walk-in shower, double sink vanity, and a dedicated makeup area ready for you to simply move in and start living. The second bedroom is generously sized and can serve as a guest room or a light-filled office with serene views. The unit also comes with three prime parking spaces and a good-sized locker, something almost never seen in condo buildings. The building itself is home to wonderful residents and offers impressive amenities, including two full gyms, a library, an outdoor pool, a sauna, and a workshop. A recently completed, extensive interior design refresh has beautifully updated the grand lobby and all common hallways. Tucked just a five-minute stroll from downtown, youre close to everything but still outside the hustle and bustle. This unique unit wont last long
Ask about this home
A HOMEH agent will answer your questions about this home.
Know more about Lakeforest Condos
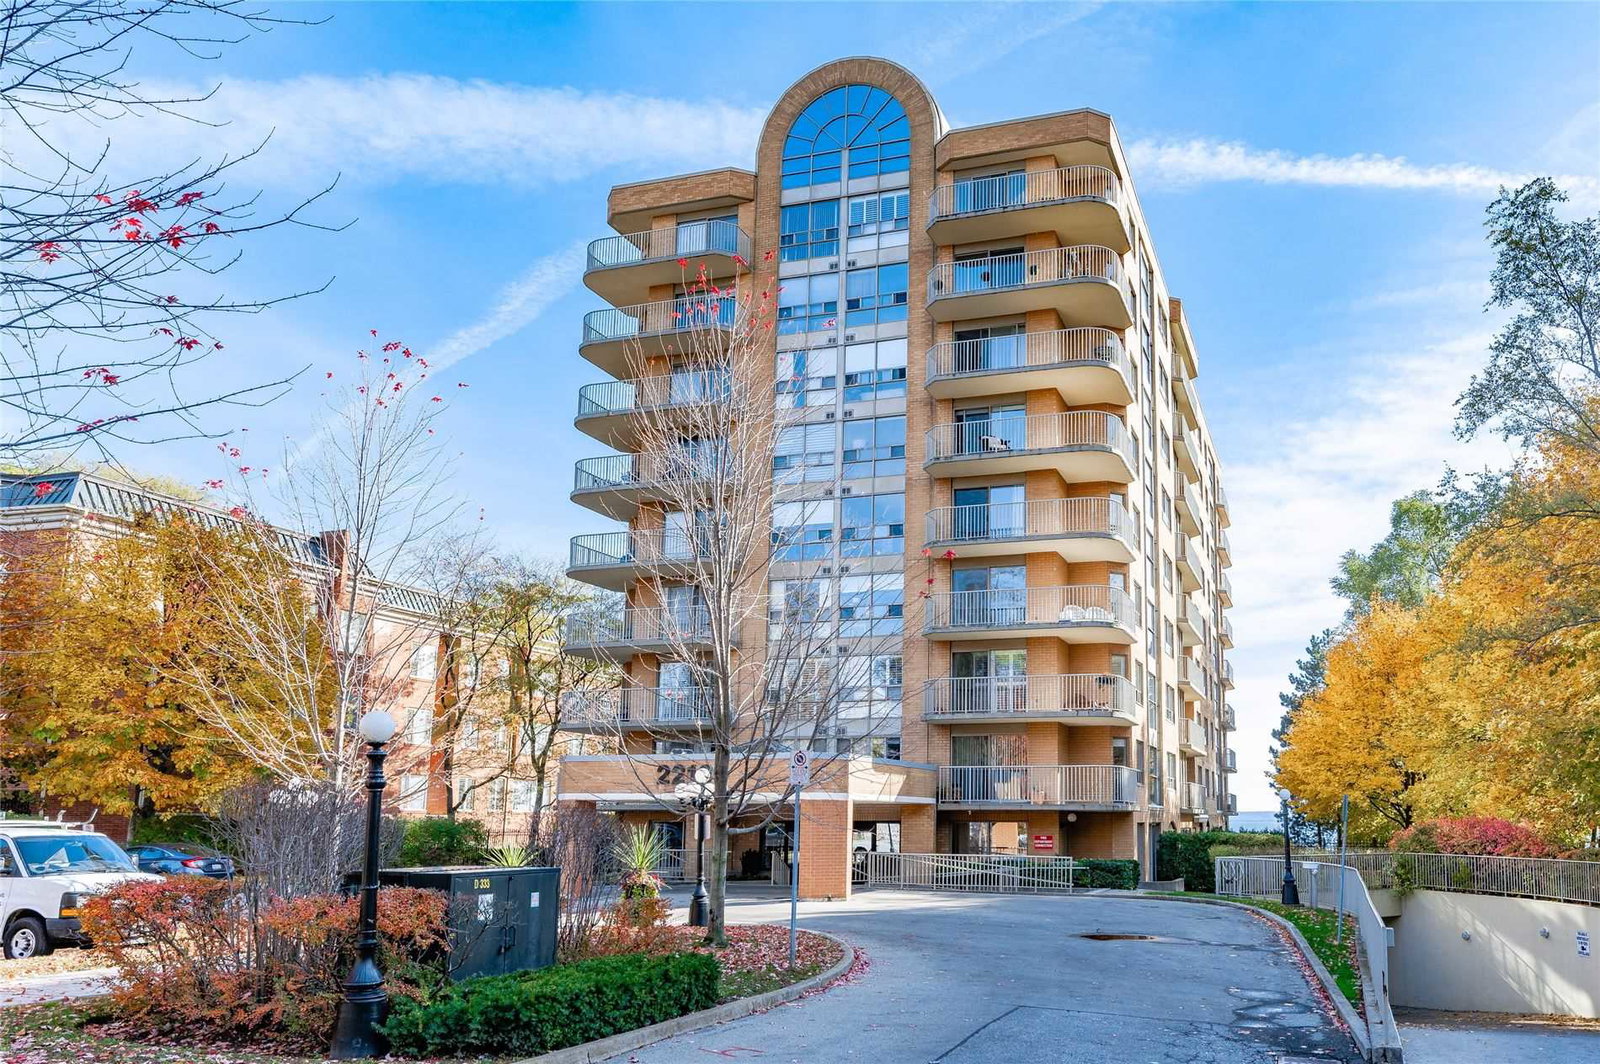
Condo building · 2210 Lakeshore Road
Lakeforest Condos is a 9-storey condo with 52 suites, built in 1990 by Unknown. No units are on the market here right now.
- 9storeys
- 52suites
- $918/sq ft
- 1990built
No similar units for sale in Lakeforest Condos right now.
Around this home
Daily convenience, out of 100, from the distances below
Schools nearby
School rating, out of 10.
Helpful calculators
Your HOMEH agent

"I would see it this week."