

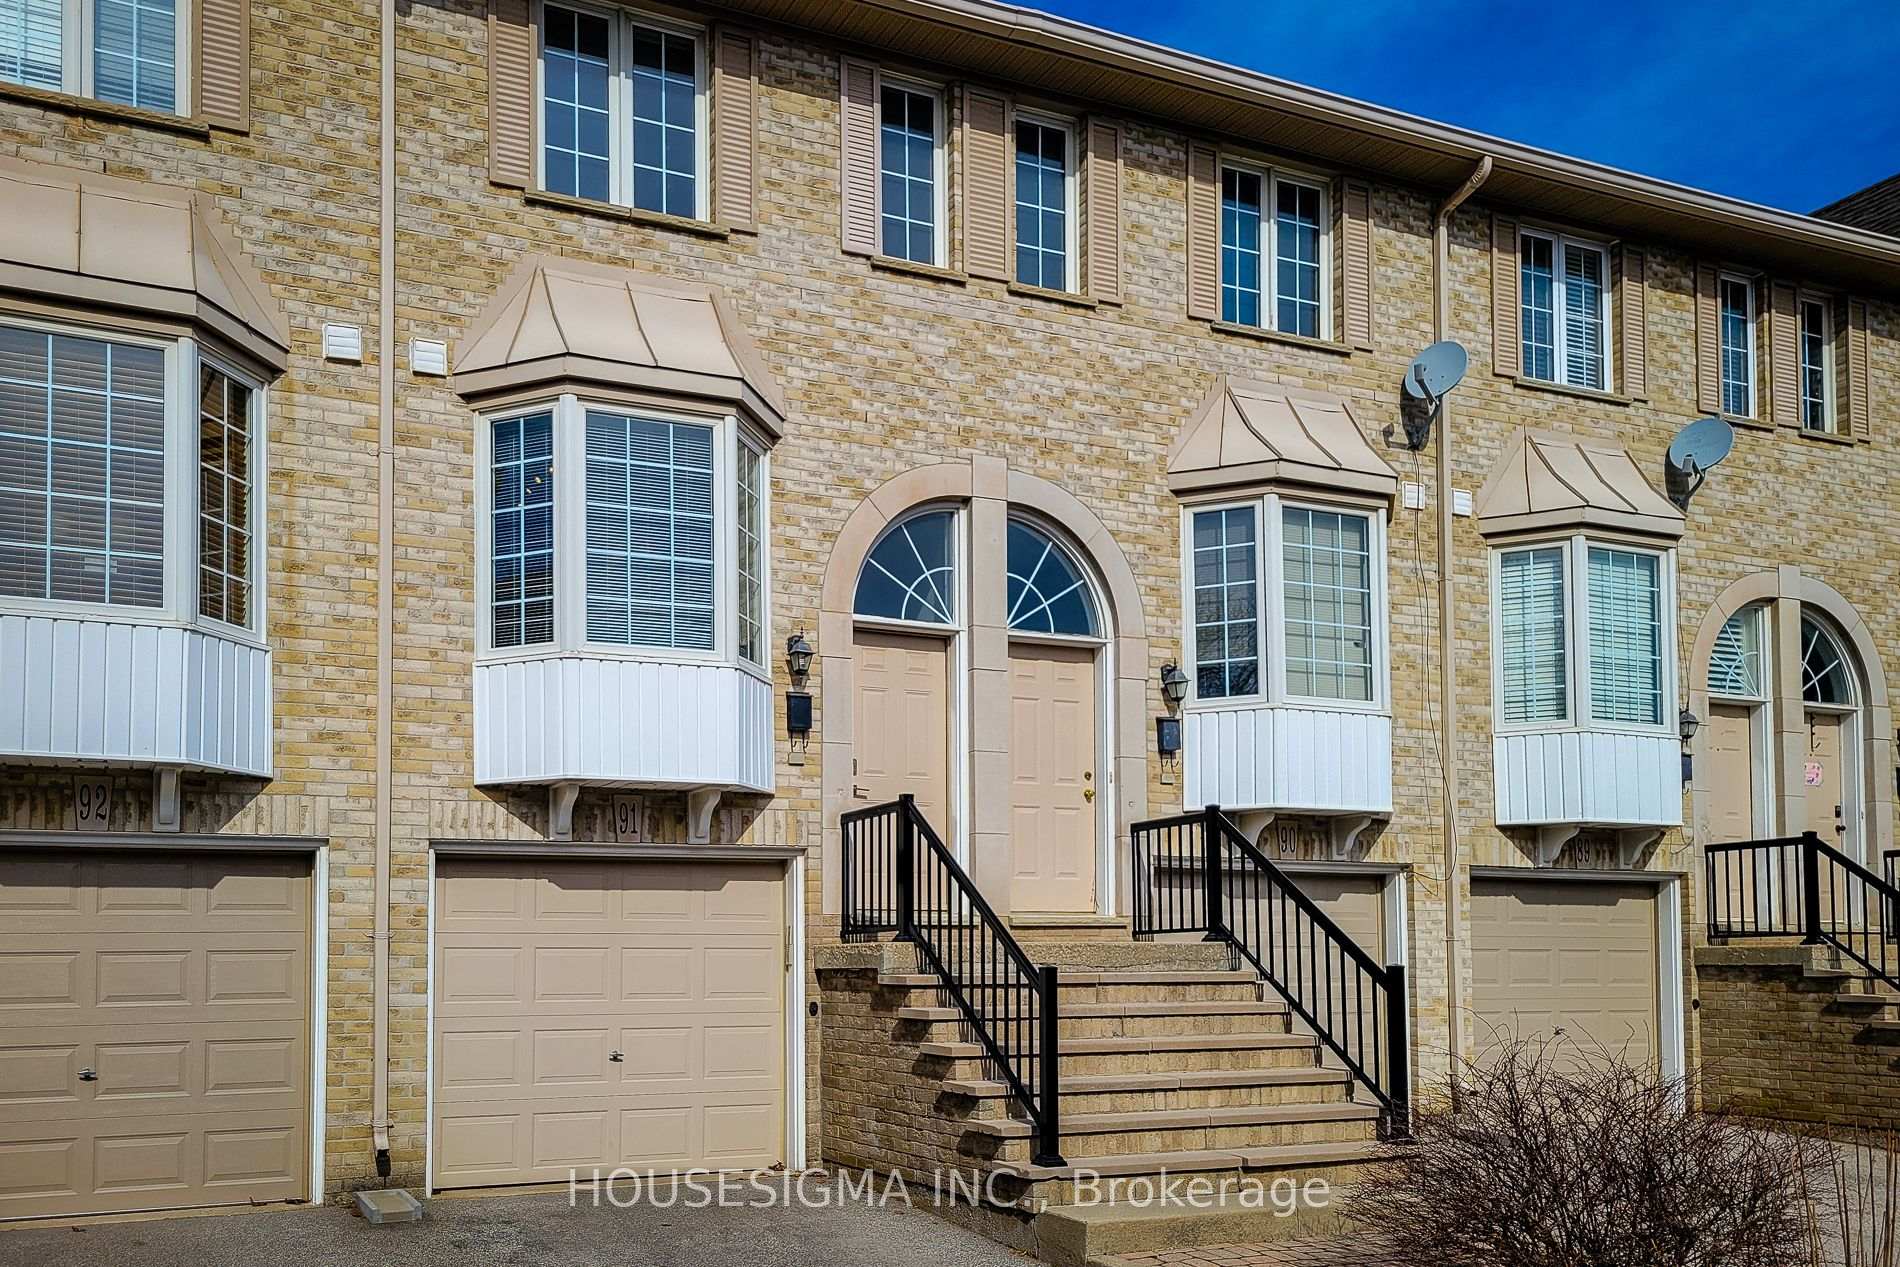
Unit 91, 3480 Upper Middle Road
Unit 91, 3480 Upper Middle Road
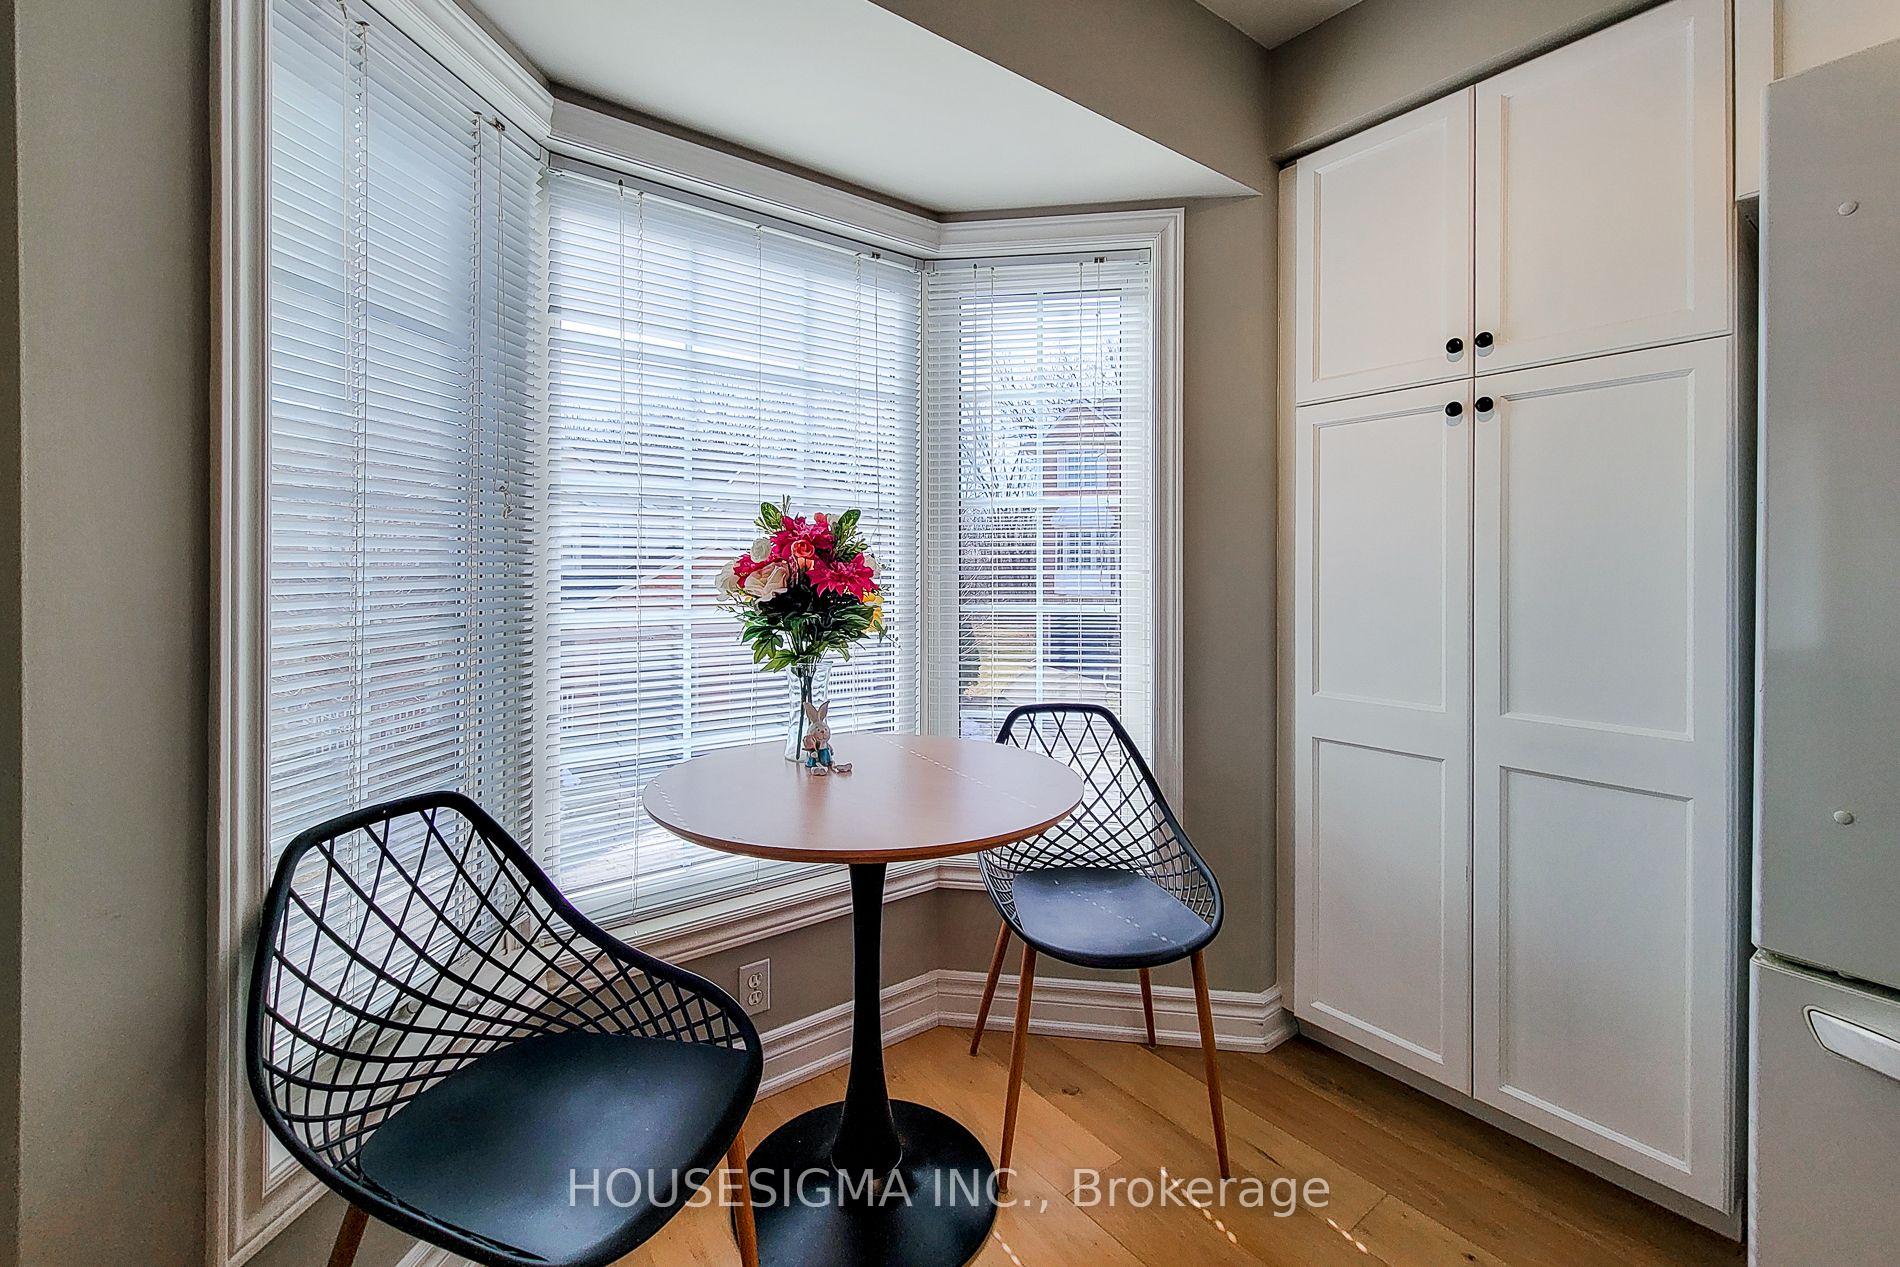 See all 41 photos
Property history
Facts and features
- BasementNone
- ExposureSouth
- LaundryCloset
- LockerOwned
- Central air
The homeCondo Townhouse, 3-storey, 1,000–1,199 sq ft
- TypeCondo Townhouse
- Style3-storey
- Living space1,000–1,199 sq ft
- BasementNone
- ExposureSouth
- WaterfrontNone
InsideLaundry closet, Central vacuum, auto garage door remote, carpet free, Rooms above ground 5
- LaundryLaundry closet
- FeaturesCentral vacuum, auto garage door remote, carpet free
- Rooms above ground5
- Bedrooms2
- Bathrooms2
- Kitchens1
- Family roomYes
OutsideBrick, Open
- ExteriorBrick
- BalconyOpen
Parking and locker2 Parking (1 garage + 1 drive), Built-in, Parking type Owned
- Spaces2 Parking (1 garage + 1 drive)
- GarageBuilt-in
- Parking typeOwned
- LockerOwned
BuildingTuck's Forest Townhomes, Storeys 2, Units 123
- NameTuck's Forest Townhomes
- Storeys2
- Units123
- Registered1999
- Condo corporation330
- PetsAllowed
Heating, water and powerForced air, gas, Central air
- HeatingForced air, gas
- CoolingCentral air
Costs and taxesTaxes $3,223 a year, Condo fee $443 a month, Building insurance included, common elements included
- Taxes, 2024$3,223 a year
- Condo fee$443 a month
- Fee includesBuilding insurance included, common elements included
- HSTHST included in the price
- Rental itemsHot water tank
Included in the saleFridge, stove, b/i microwave, dishwasher, washer, dryer
- IncludedFridge, stove, b/i microwave, dishwasher, washer, dryer
Listing detailsW12160024, Sold, May 20, 2025
- MLS® numberW12160024
- StatusSold
- Listed onMay 20, 2025
- Days on market30
- UpdatedJun 19, 2025
- Possession2025-08-20 / Flexible
- Occupied byOwner
- Listing brokerageHOUSESIGMA INC.
About this home
Unit 91, 3480 Upper Middle Road, Burlington (Palmer), ON L7M 4S1
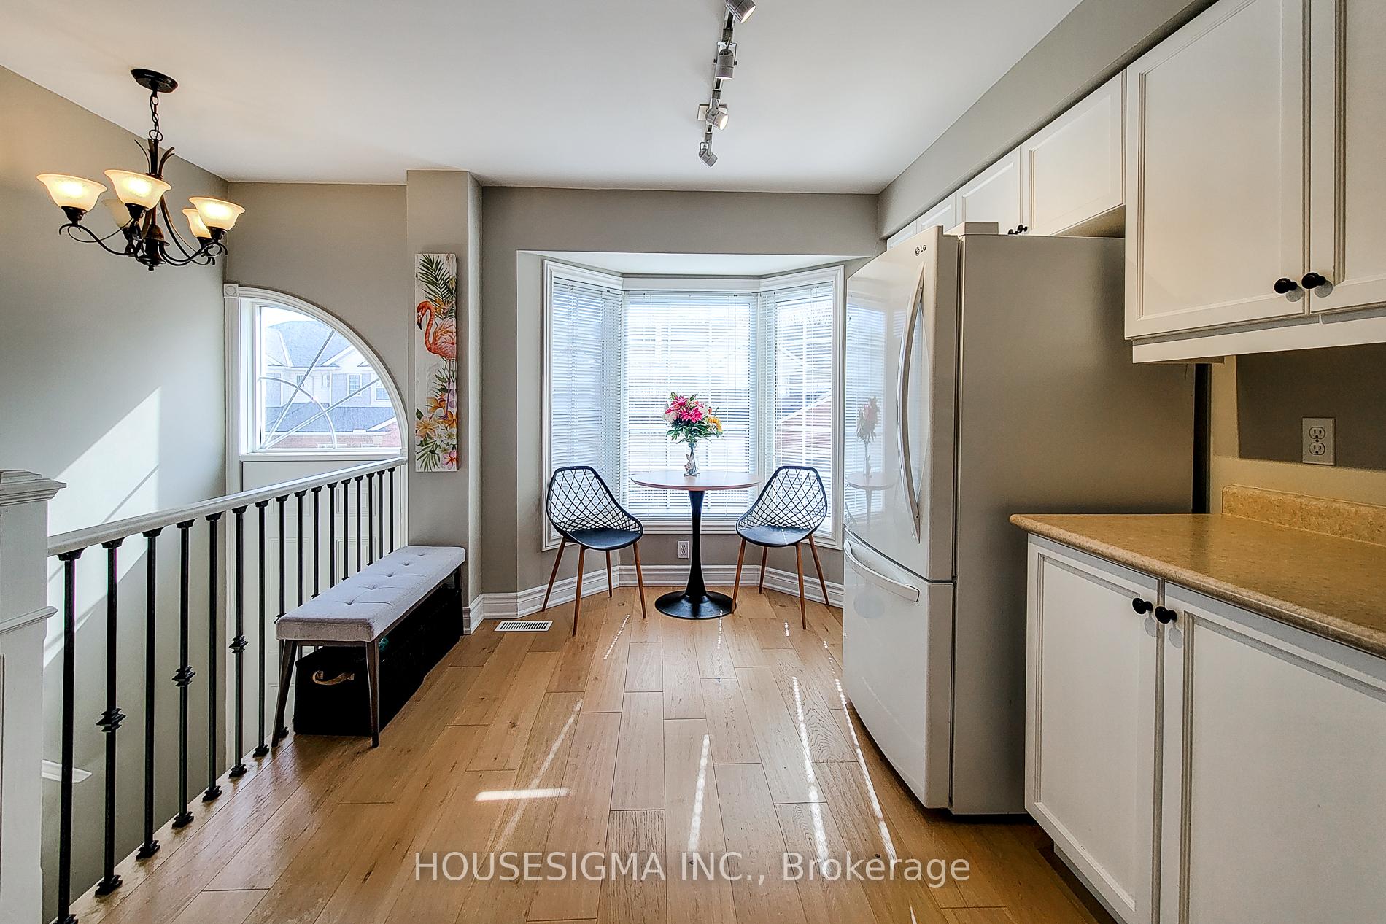
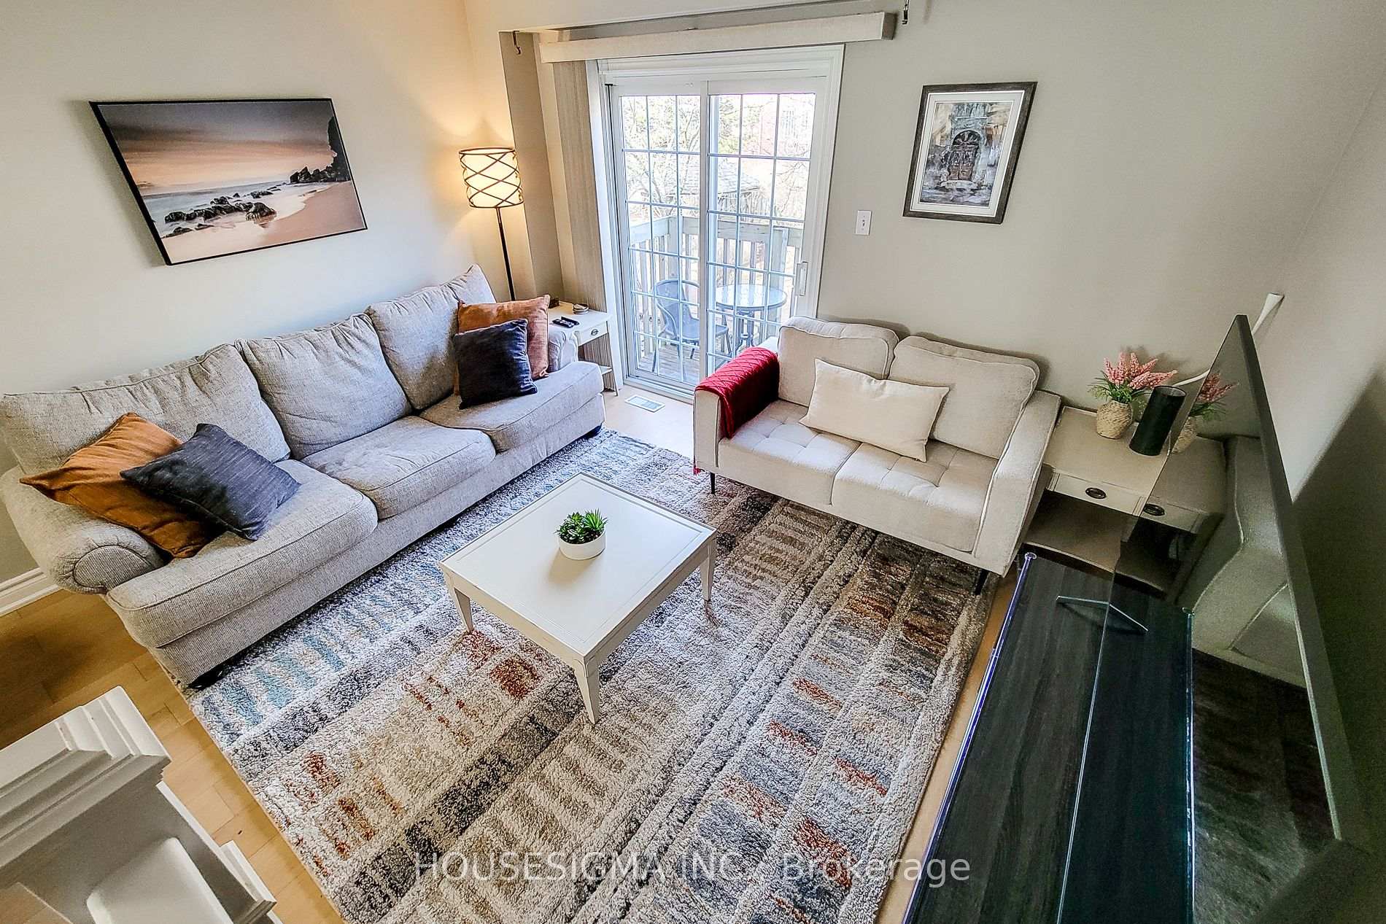
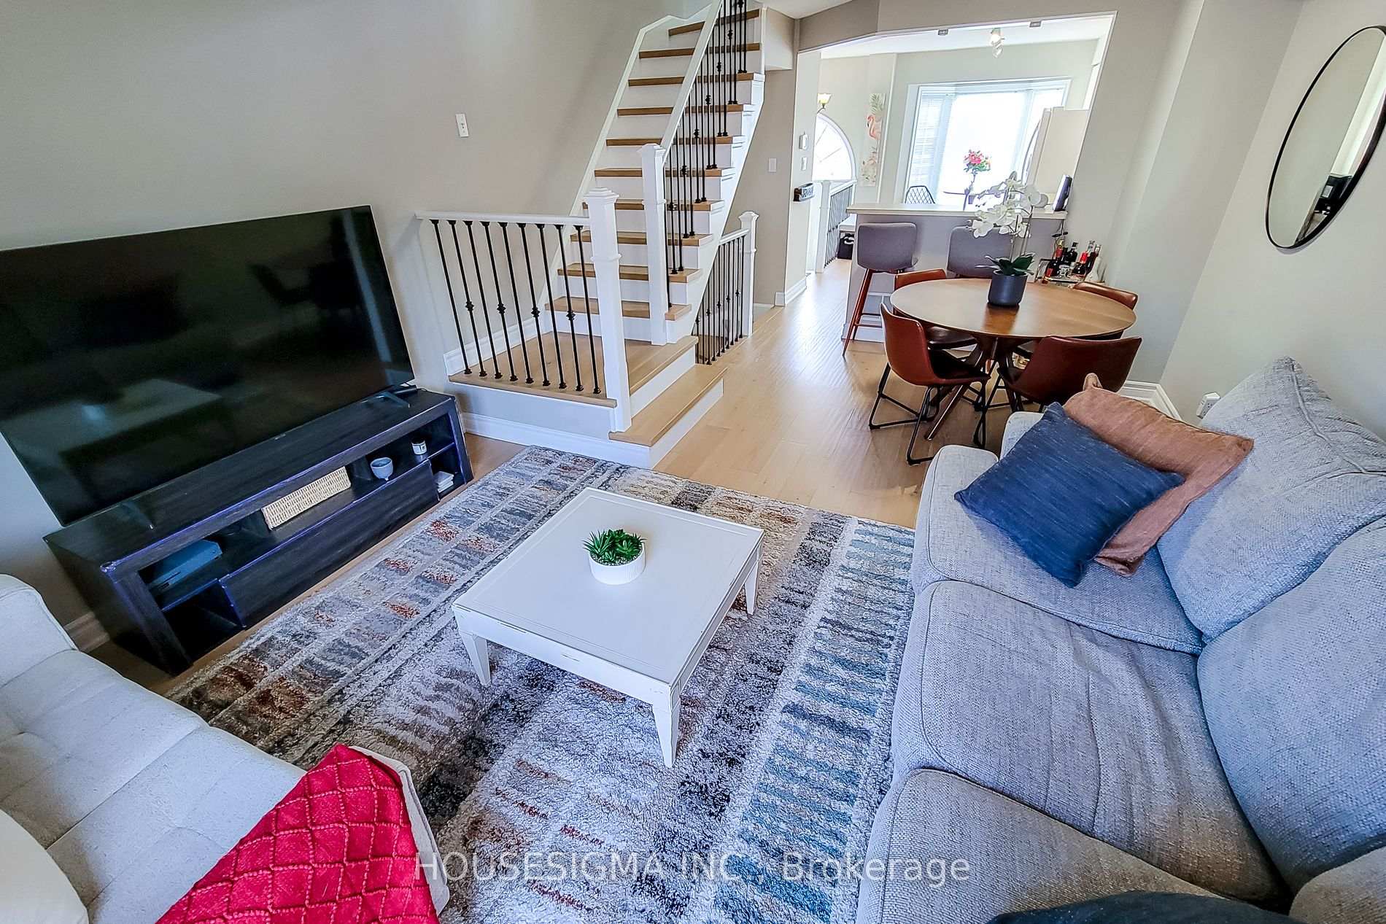
Modern Townhome with Extra Privacy. This 2-bedroom, 2-bathroom townhome offers 1,194 sq. ft. of bright, functional living space in a prime Burlington location. Backing onto a huge green common area, it provides extra privacy something rarely found in townhome living. The main level features an open-concept layout with hardwood floors, a modern eat-in kitchen with a breakfast bar. The living and dining area extend to a walkout balcony, perfect for a morning coffee or unwinding after work. Upstairs, vaulted ceilings add character to both bedrooms, while the modern 4-piece bathroom includes a spa-like tub and standup shower. The convenience of second-floor laundry makes everyday living easier. The lower level offers a versatile rec room with direct access to a private patio, a 2-piece bath, and indoor garage entry. Parking is effortless with a private garage plus a driveway spot, and ample visitor parking nearby for guests. Located just steps from Palmer Park and scenic trails, with FreshCo, Fortinos, and Headon Forest Shopping Centre nearby, everything you need is within reach. Easy access to major highways makes commuting simple. A well-designed home in a great location with rare outdoor space and two-car parking Dont miss it!
Ask about this home
A HOMEH agent will answer your questions about this home.
Know more about Tuck's Forest Townhomes
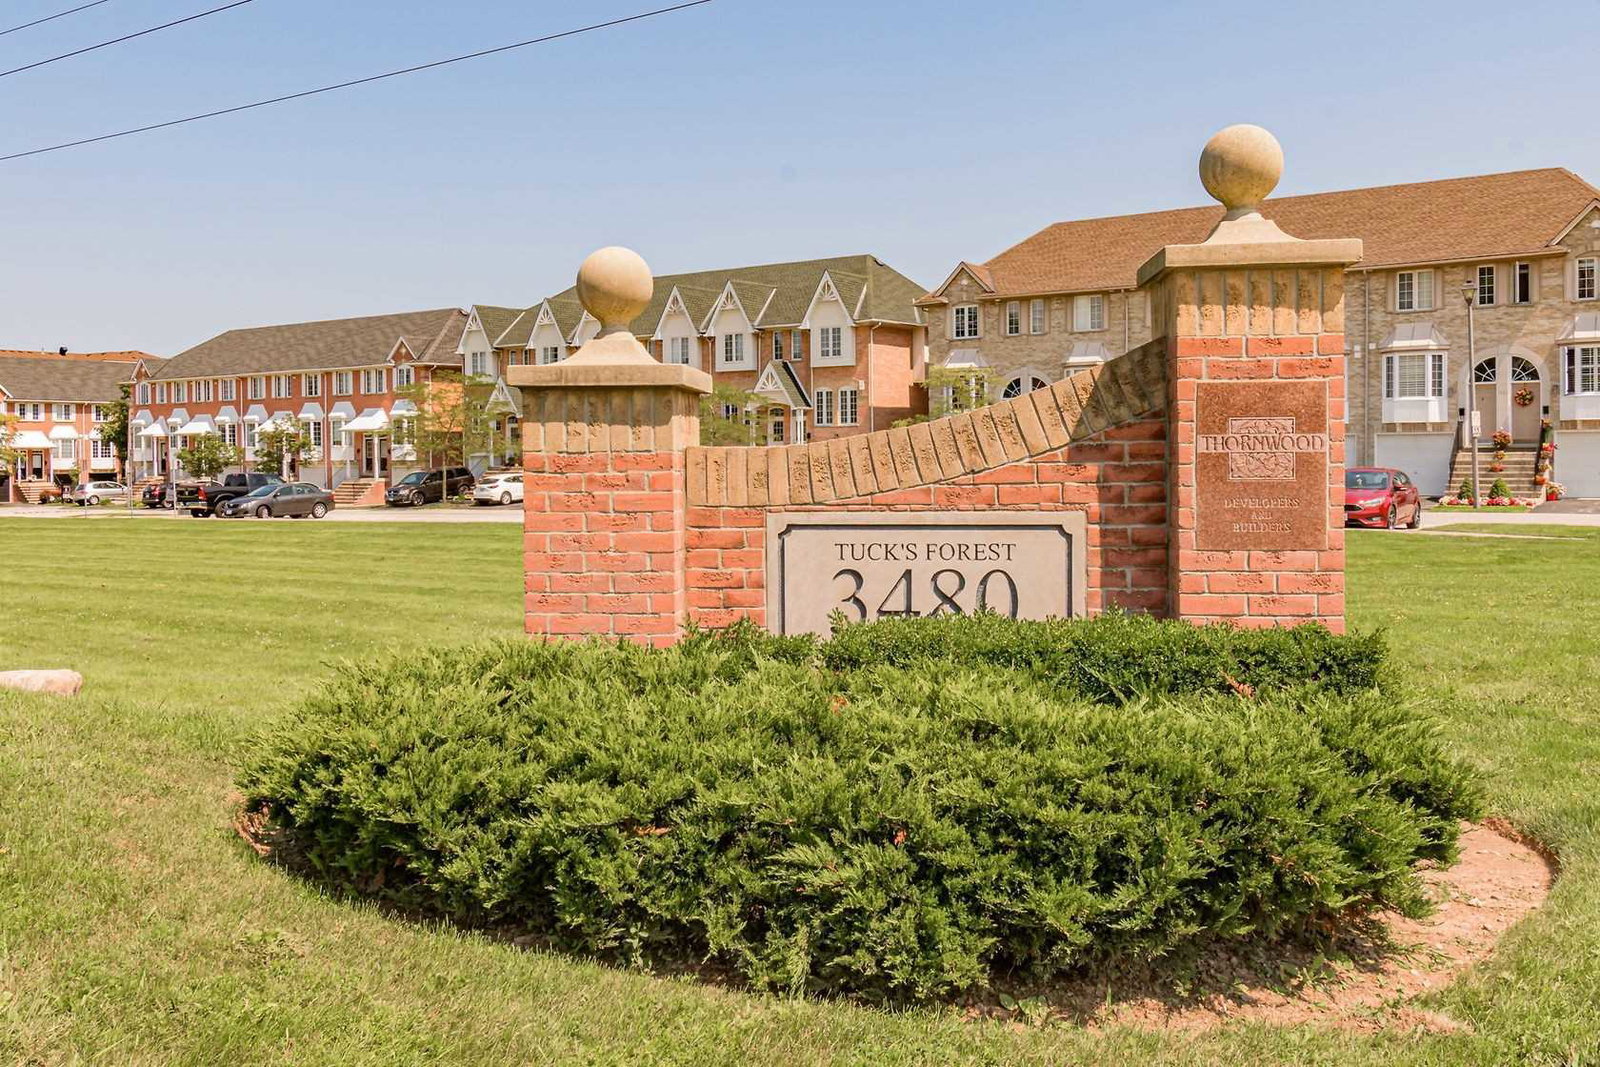
Condo building · 3480 Upper Middle Road
Tuck's Forest Townhomes is a 2-storey condo with 123 suites, built in 1999 by Unknown. Right now 1 for sale is on the market here.
- 2storeys
- 123suites
- $570/sq ft
- 1999built
No similar units for sale in Tuck's Forest Townhomes right now.
Around this home
Daily convenience, out of 100, from the distances below
Schools nearby
School rating, out of 10.
Helpful calculators
Your HOMEH agent

"I would see it this week."