

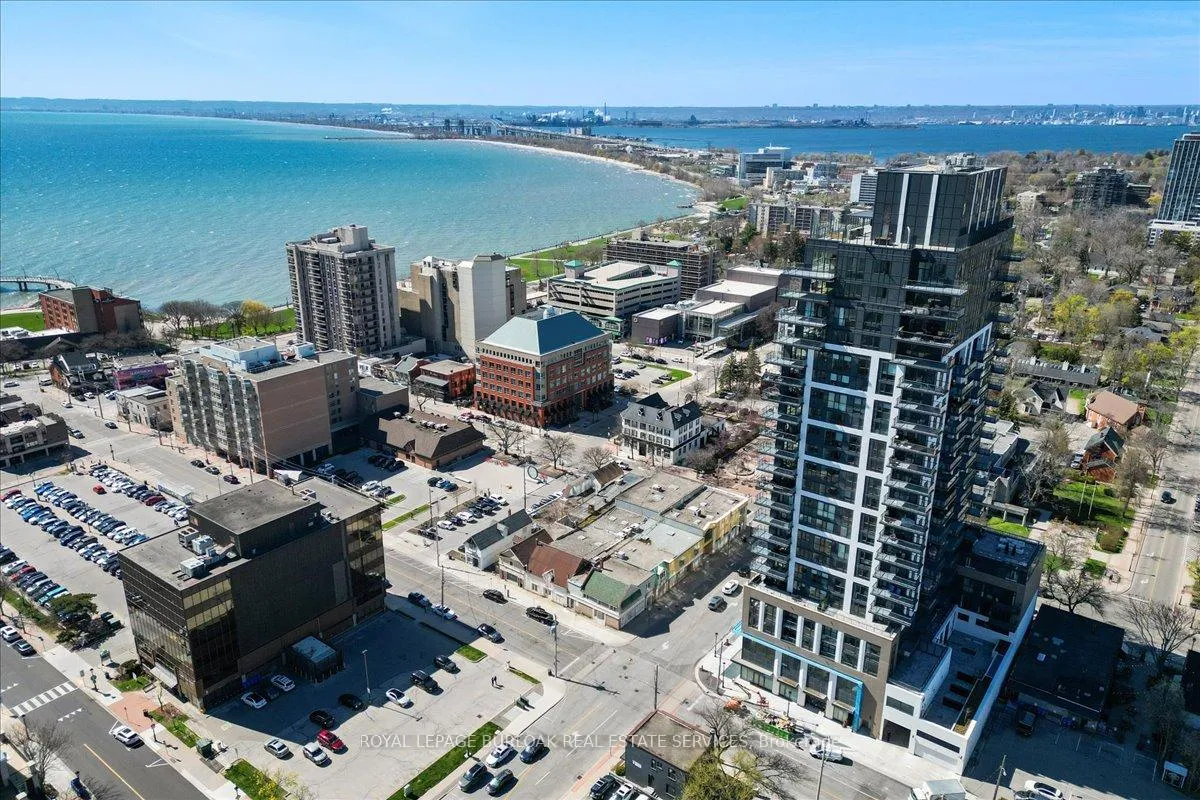
Unit 1201, 2007 James Street
Unit 1201, 2007 James Street
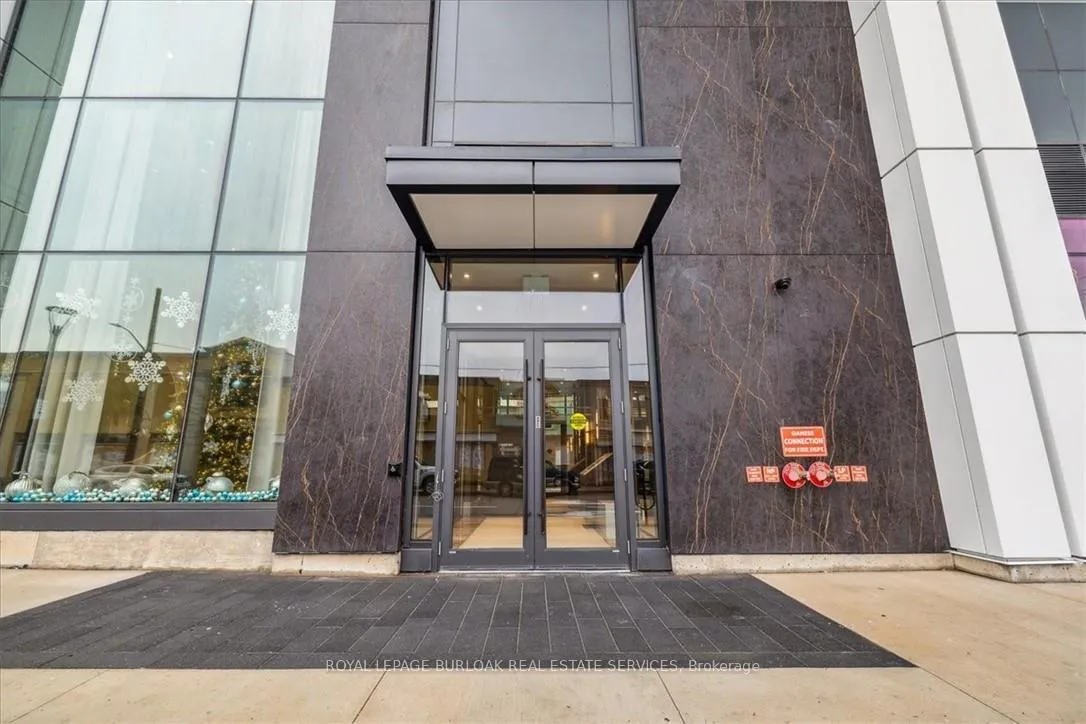
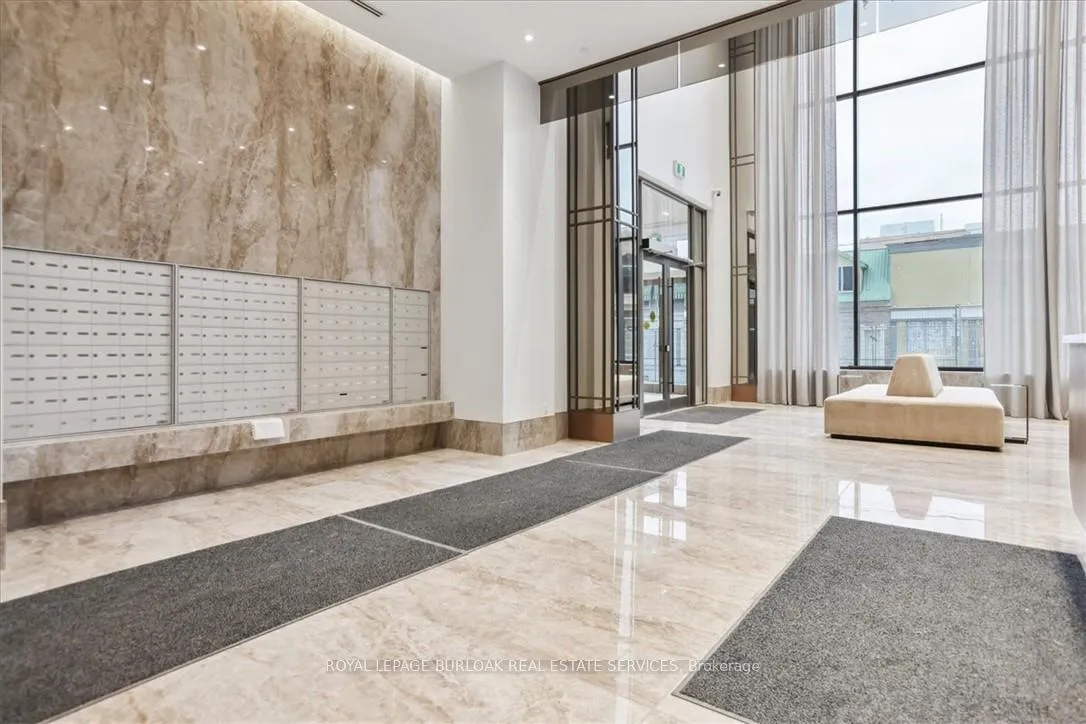
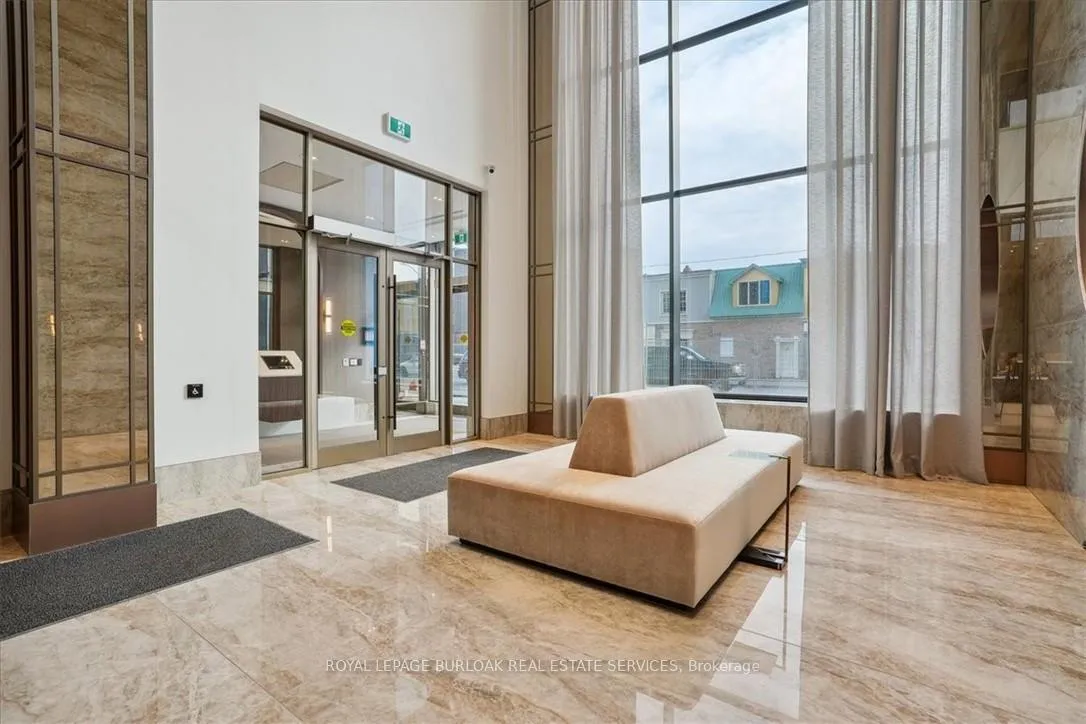
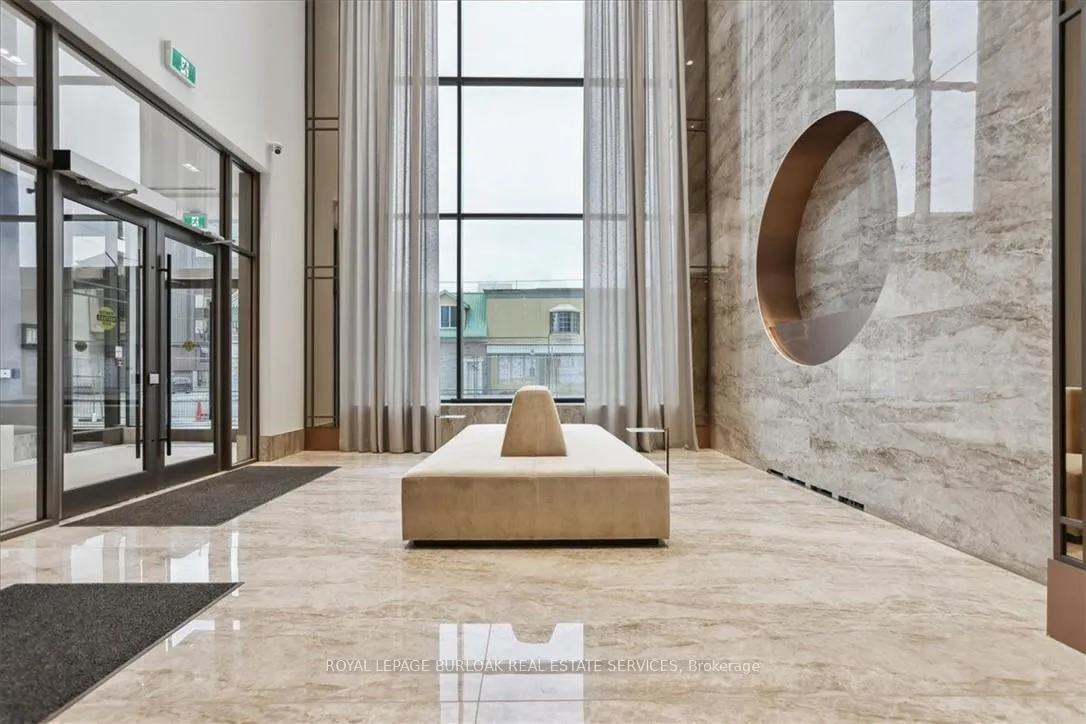 See all 45 photos
Property history
Facts and features
- ExposureNorth
- LaundryIn-suite laundry, room
- LockerOwned
- BalconyOpen
- Central air
- Gym
- Indoor pool
- Party room/meeting room
- Rooftop deck/garden
The homeCondo Apartment, Apartment, Age 0–5 years
- TypeCondo Apartment
- StyleApartment
- Age0–5 years
- Living space800–899 sq ft
- BasementNone
- ExposureNorth
- ViewDowntown, panoramic, skyline
InsideIn-suite laundry, laundry room, Auto garage door remote, carpet free, primary bedroom - main floor, storage area lockers, Concierge/security, smoke detector
- LaundryIn-suite laundry, laundry room
- FeaturesAuto garage door remote, carpet free, primary bedroom - main floor, storage area lockers
- SecurityConcierge/security, smoke detector
- Rooms above ground4
- Bedrooms2
- Bathrooms2
- Kitchens1
OutsideBrick, Flat, Poured concrete
- ExteriorBrick
- RoofFlat
- FoundationPoured concrete
- BalconyOpen
- AccessibilityOpen floor plan
Parking and locker1 Parking, Underground, Parking type Owned
- Spaces1 Parking
- GarageUnderground
- Parking typeOwned
- Spot37
- LockerOwned
- Locker unit81
- Locker levelE
BuildingGallery condos, Storeys 22, Units 161
- NameGallery condos
- Storeys22
- Units161
- Registered2022
- Condo corporation766
- AmenitiesBbqs allowed, gym, indoor pool, media room, party room/meeting room, rooftop deck/garden
- PetsAllowed
Heating, water and powerForced air, electric, Central air
- HeatingForced air, electric
- CoolingCentral air
Costs and taxesTaxes $3,973 a year, Condo fee $747 a month, Building insurance included, water included, parking included
- Taxes, 2025$3,973 a year
- Condo fee$747 a month
- Fee includesBuilding insurance included, water included, parking included
- HSTHST included in the price
- Rental itemsHot water tank
- Under contractHot water heater
Included in the saleFridge, gas stove, dishwasher, microwave, washer, dryer, custom window coverings, existing light fixtures, kitchen island, shelf in laundry room
- IncludedFridge, gas stove, dishwasher, microwave, washer, dryer, custom window coverings, existing light fixtures, kitchen island, shelf in laundry room
NearbyArts centre, hospital, lake/pond, park, place of worship, public transit
- Close toArts centre, hospital, lake/pond, park, place of worship, public transit
Listing detailsW12559142, Sold, Nov 19, 2025
- MLS® numberW12559142
- StatusSold
- Listed onNov 19, 2025
- Days on market111
- UpdatedMar 10, 2026
- Possession2026-02-02 / Flexible
- Occupied byTenant
- Listing brokerageROYAL LEPAGE BURLOAK REAL ESTATE SERVICES
About this home
Unit 1201, 2007 James Street, Burlington (Brant), ON L7R 0G7
Experience unparalleled lakeside luxury in the heart of downtown Burlington in this newer luxury condominium, where thousands have been spent in upgrades. Perched on the 12th floor, this quiet, well-situated, pet-free unit is conveniently located closer to the elevators and stairwell, and offers one of the building's most coveted quietest layouts. Upon entering, it welcomes you through a private entrance hallway and then opens up into a sleek designer kitchen with stone countertops and a warm, multifunctional island that doubles as a dining table, all seamlessly flowing into an open-concept living space framed by floor-to-ceiling windows and doors. What makes this unit special is each bedroom thoughtfully positioned on opposite sides of the unit, each with its own bathroom for maximum convenience and privacy. This units offers a full walk-in laundry room, making even laundry day an effortless task. From the living room, entertain or peacefully enjoy your huge balcony with gas BBQ hookup and unobstructive views overlooking the twinkling night city lights illuminating Burlington's vibrant core. Indulge in resort-style amenities including a 24-hour secure concierge, a stunning indoor pool, yoga studio, fully equipped fitness centre, private dining room and upscale lounge, and a breathtaking rooftop terrace with panoramic city-to-lake views and outdoor entertaining spaces. All this - just steps from Burlington's waterfront, boutique shopping, acclaimed dining, Spencer Smith Park, and lively festivals. A rare opportunity to own the city's finest address - sophisticated, elevated, and effortlessly chic. Freshly painted, Photos and Furnishings are authentic, Not AI generated. Staged with brand new furniture, which can also be purchased. Ready to move into and enjoy!
Ask about this home
A HOMEH agent will answer your questions about this home.
Know more about Gallery Condos + Lofts
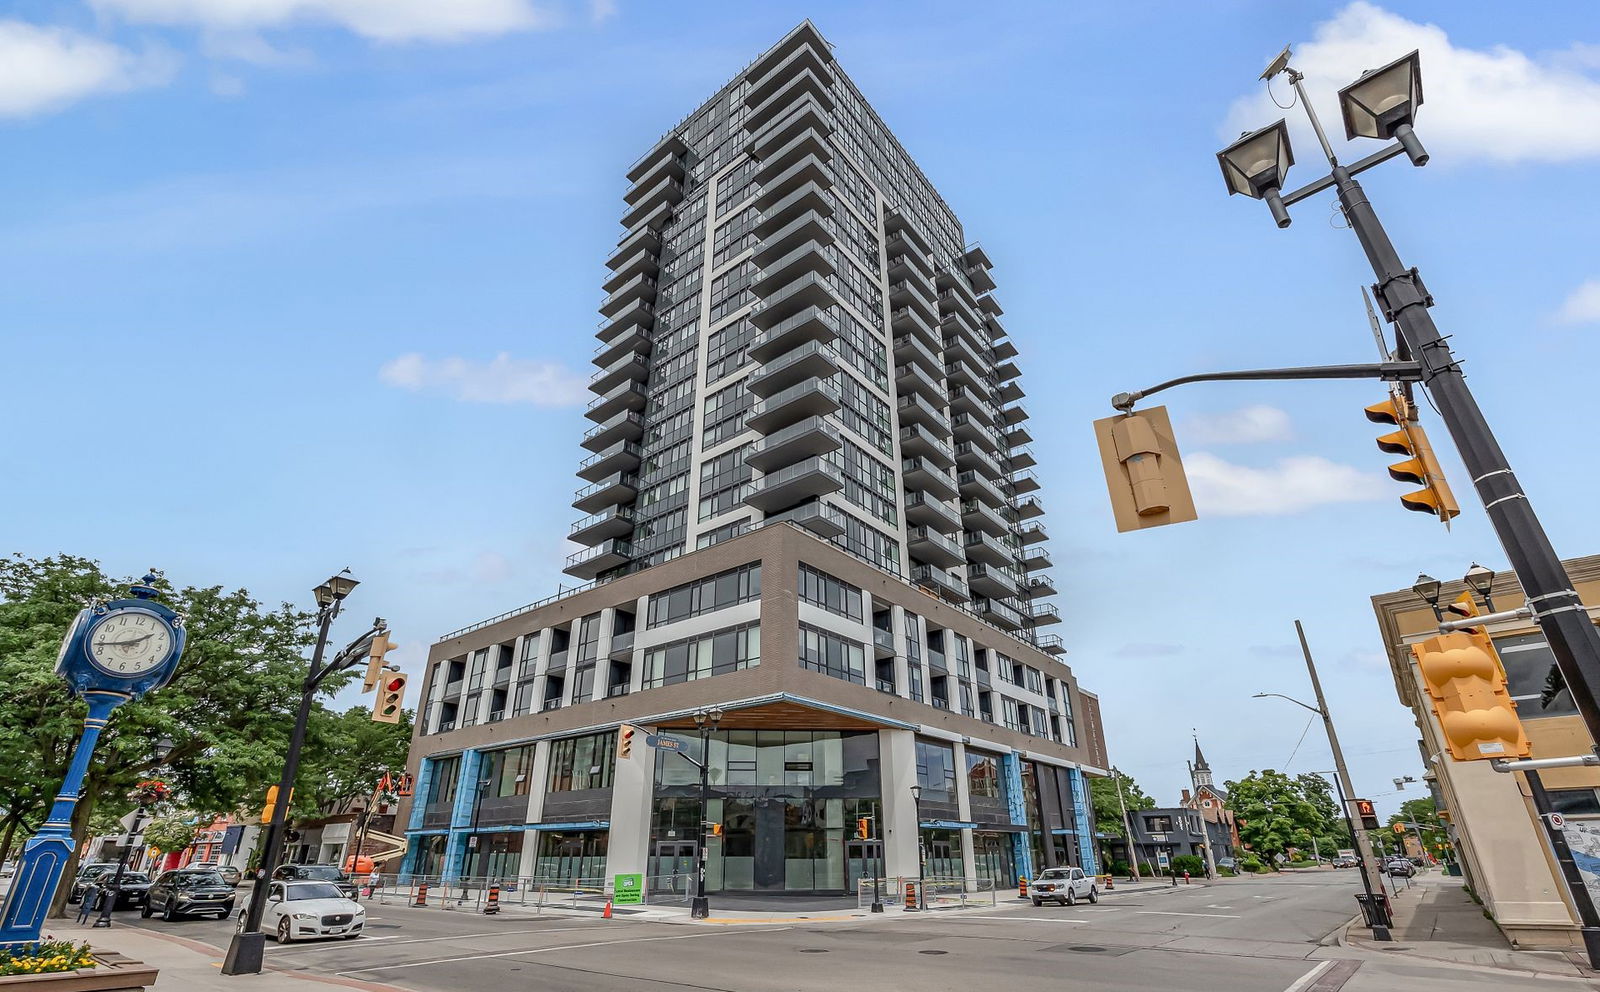
Condo building · 2007 James St
Gallery Condos + Lofts is a 22-storey condo with 161 suites, built in 2022 by Carriage Gate Homes. Right now 2 for sale and 2 for rent are on the market here.
- 22storeys
- 161suites
- $878/sq ft
- 2022built
No similar units for sale in Gallery Condos + Lofts right now.
Around this home
Daily convenience, out of 100, from the distances below
Schools nearby
School rating, out of 10.
Helpful calculators
Your HOMEH agent

"I would see it this week."