

Unit 101, 5061 Pinedale Avenue
Unit 101, 5061 Pinedale Avenue
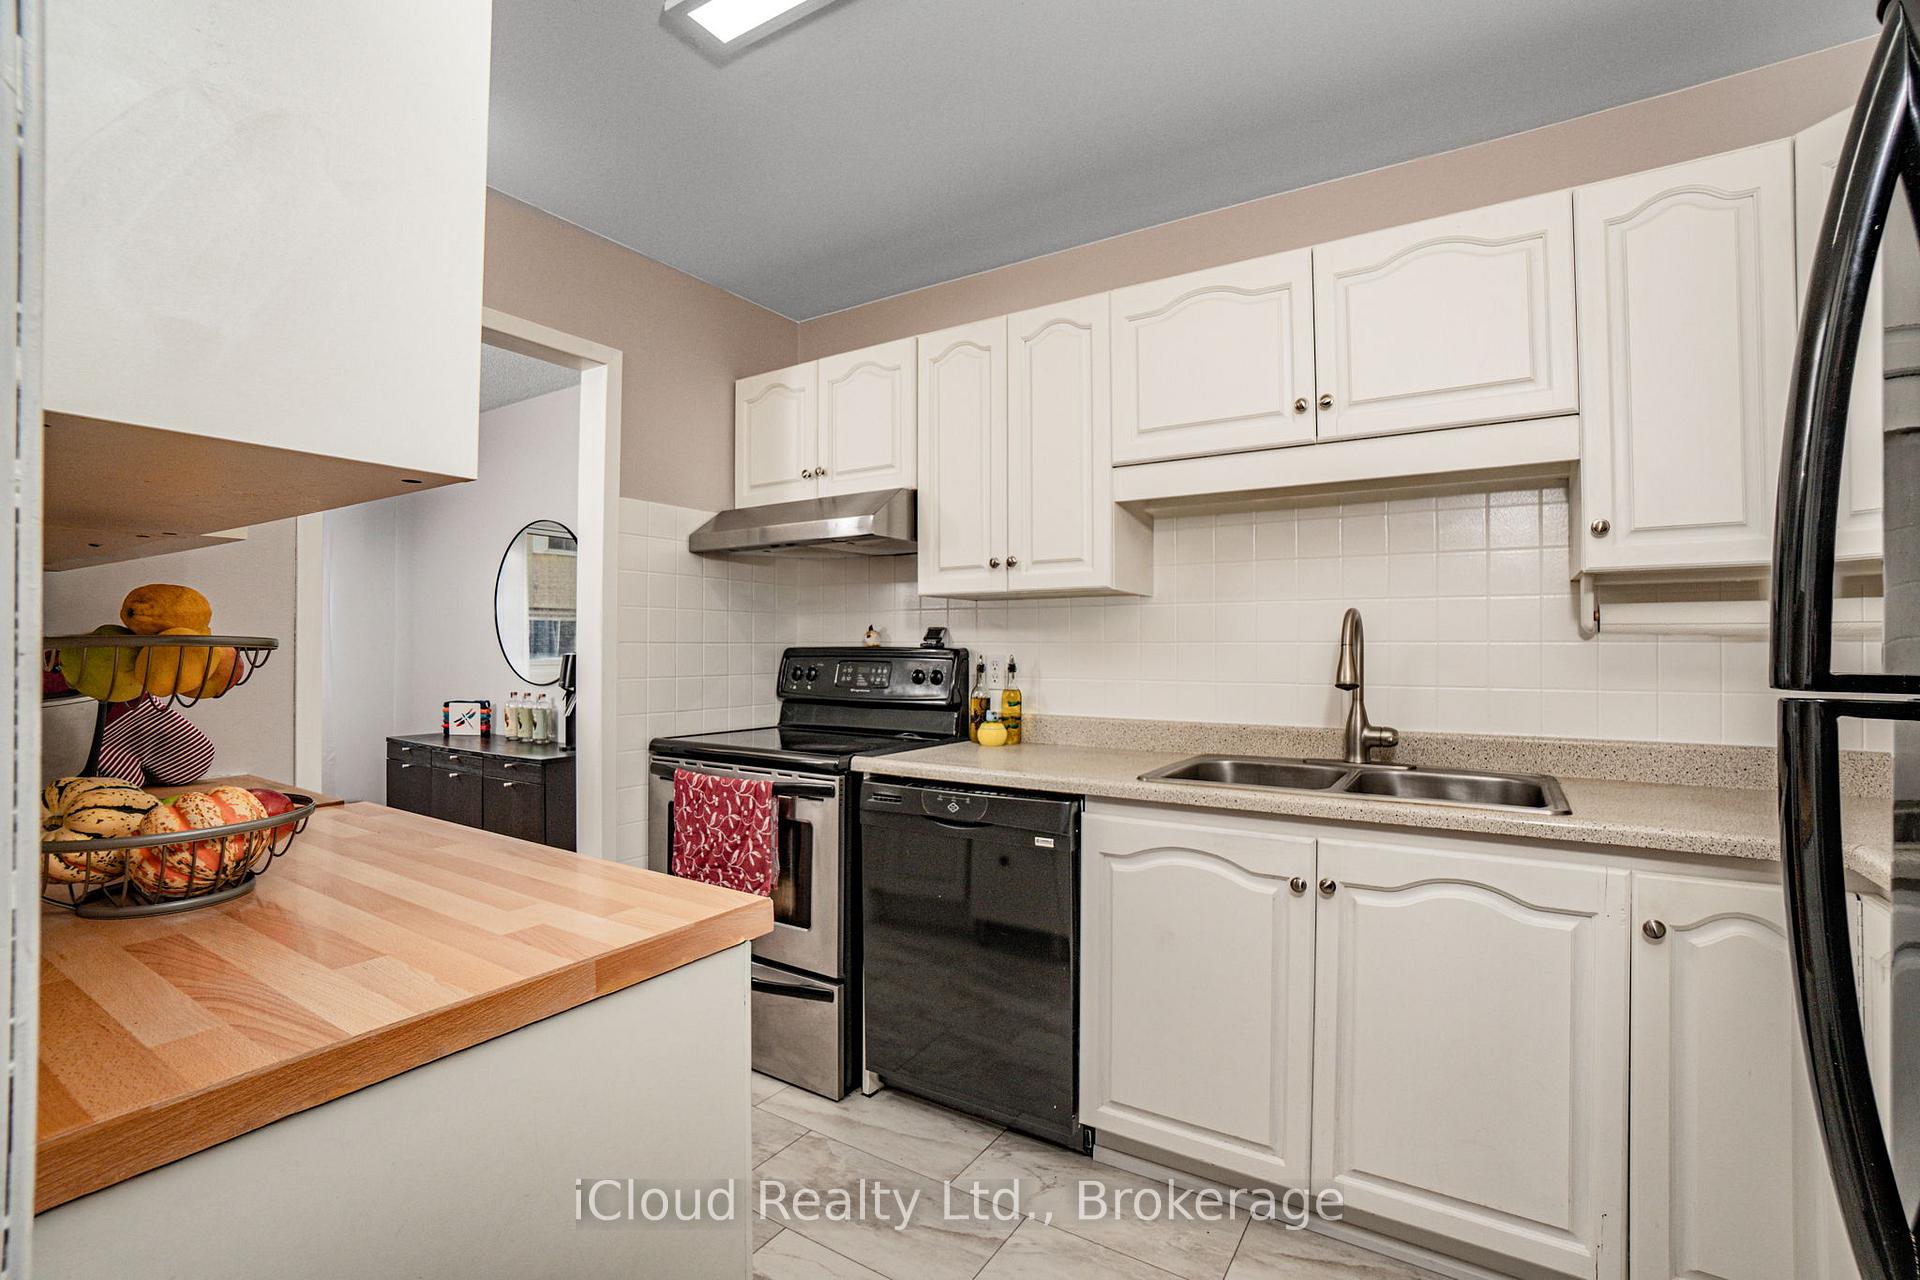 See all 30 photos
Property history
- $679,000TerminatedList: 2025-11-26|End: 2025-12-08|12 daysW12579678
- $699,000TerminatedList: 2025-10-28|End: 2025-11-26|29 daysW12486372
Facts and features
- BasementFinished
- ExposureNorth
- LaundryIn-suite
- LockerNone
- Hardwood floors
- Central air
- Outdoor pool
The homeCondo Townhouse, 2-storey, 1,000–1,199 sq ft
- Type: Condo Townhouse
- Style: 2-storey
- Living space: 1,000–1,199 sq ft
- Basement: Finished
- Exposure: North
InsideVinyl, Hardwood, In-suite laundry, lower level, Auto garage door remote, carpet free, central vacuum
- Flooring: Vinyl, Hardwood
- Laundry: In-suite laundry, lower level
- Features: Auto garage door remote, carpet free, central vacuum
- Rooms above ground: 11
- Bedrooms: 3
- Bathrooms: 2
- Kitchens: 1
OutsideAluminum siding, brick, Balcony None
- Exterior: Aluminum siding, brick
- Balcony: None
Parking and locker2 Parking (1 garage + 1 drive), Attached, Parking type Owned
- Spaces: 2 Parking (1 garage + 1 drive)
- Garage: Attached
- Parking type: Owned
- Locker: None
BuildingAppleby Gardens Townhomes, Storeys 2, Units 100
- Name: Appleby Gardens Townhomes
- Storeys: 2
- Units: 100
- Registered: 1977
- Condo corporation: 53
- Amenities: Outdoor pool, playground
- Pets: Allowed
Heating, water and powerForced air, gas, Central air
- Heating: Forced air, gas
- Cooling: Central air
Costs and taxesTaxes $3,012 a year, Condo fee $563 a month, Water included, common elements included
- Taxes, 2025: $3,012 a year
- Condo fee: $563 a month
- Fee includes: Water included, common elements included
- HST: HST included in the price
- Rental items: None
Included in the saleExisting fridge, stove, dishwasher, washer, dryer, basement freezer, electric light fixtures, window coverings & garage door opener. fenced yard. use of inground pool, playground and visitor parking. hwt is owned. central vac & attachments. heat pump 2023, washer/dryer 2020, vinyl floors/staircase 2025, main bath 2024, Shelves in basement pantry
- Included: Existing fridge, stove, dishwasher, washer, dryer, basement freezer, electric light fixtures, window coverings & garage door opener. fenced yard. use of inground pool, playground and visitor parking. hwt is owned. central vac & attachments. heat pump 2023, washer/dryer 2020, vinyl floors/staircase 2025, main bath 2024
- Not included: Shelves in basement pantry
Listing detailsW12579678, Terminated, Nov 26, 2025
- MLS® number: W12579678
- Status: Terminated
- Listed on: Nov 26, 2025
- Days on market: 12
- Updated: Dec 8, 2025
- Possession: 2026-01-15 / 30-59 days
- Occupied by: Owner
- Listing brokerage: iCloud Realty Ltd.
About this home
Unit 101, 5061 Pinedale Avenue, Burlington (Appleby), ON L7L 5J6
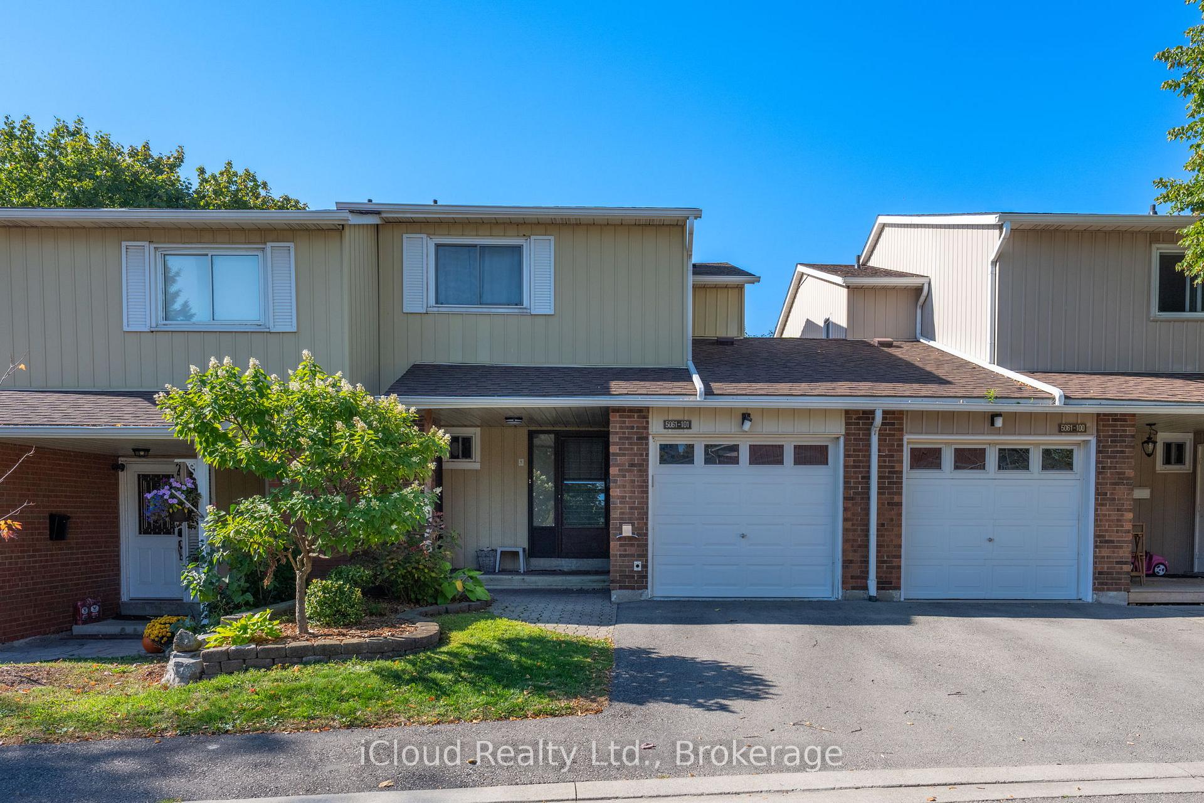
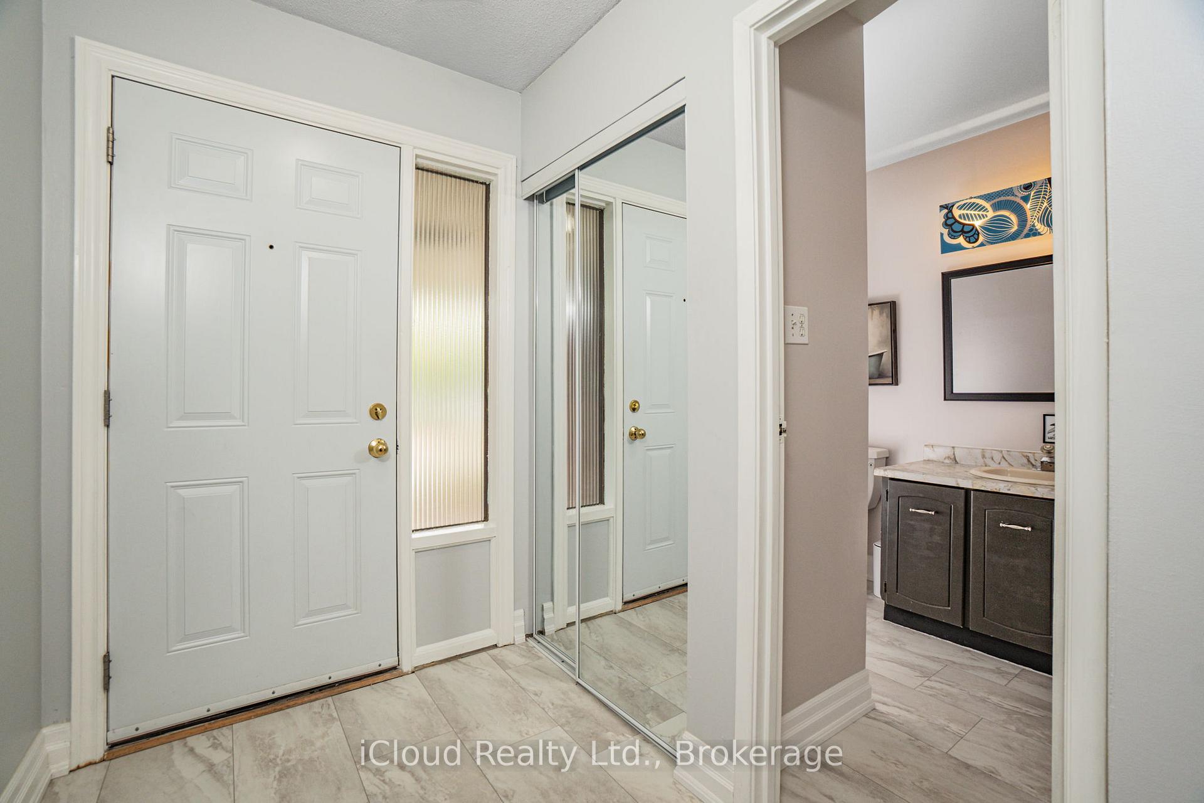
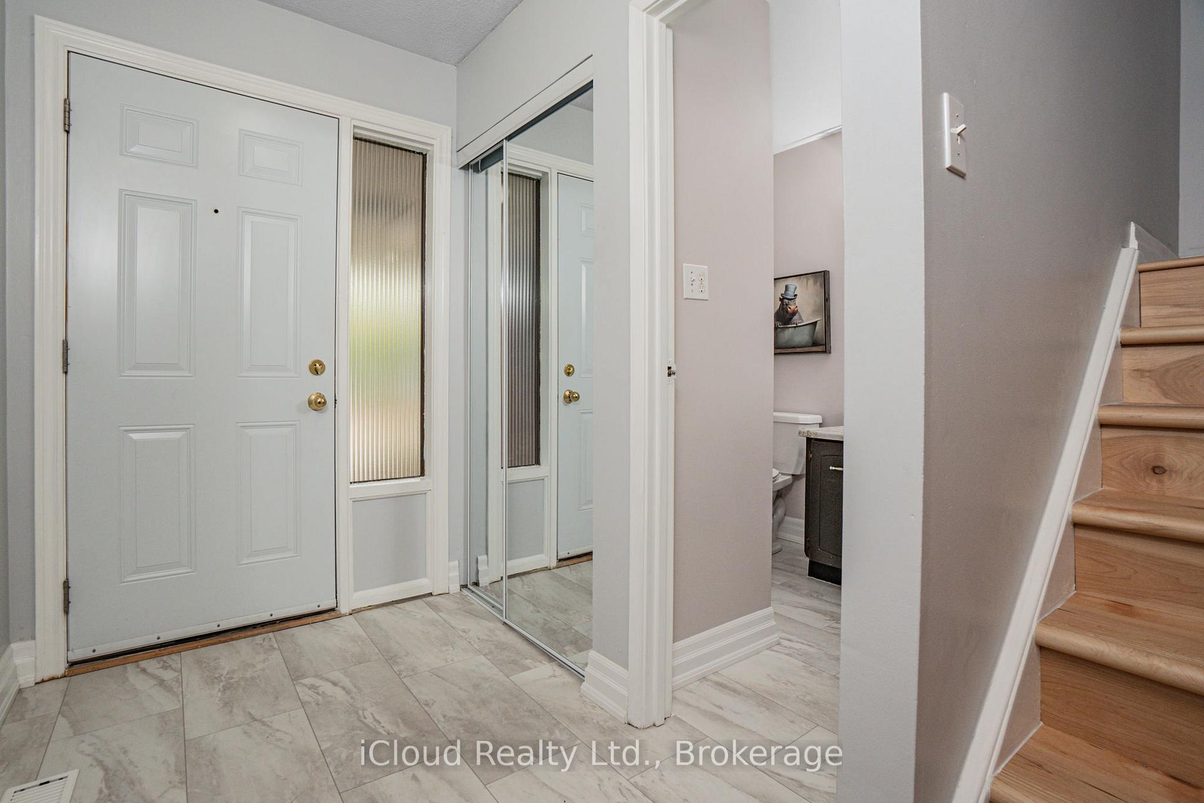
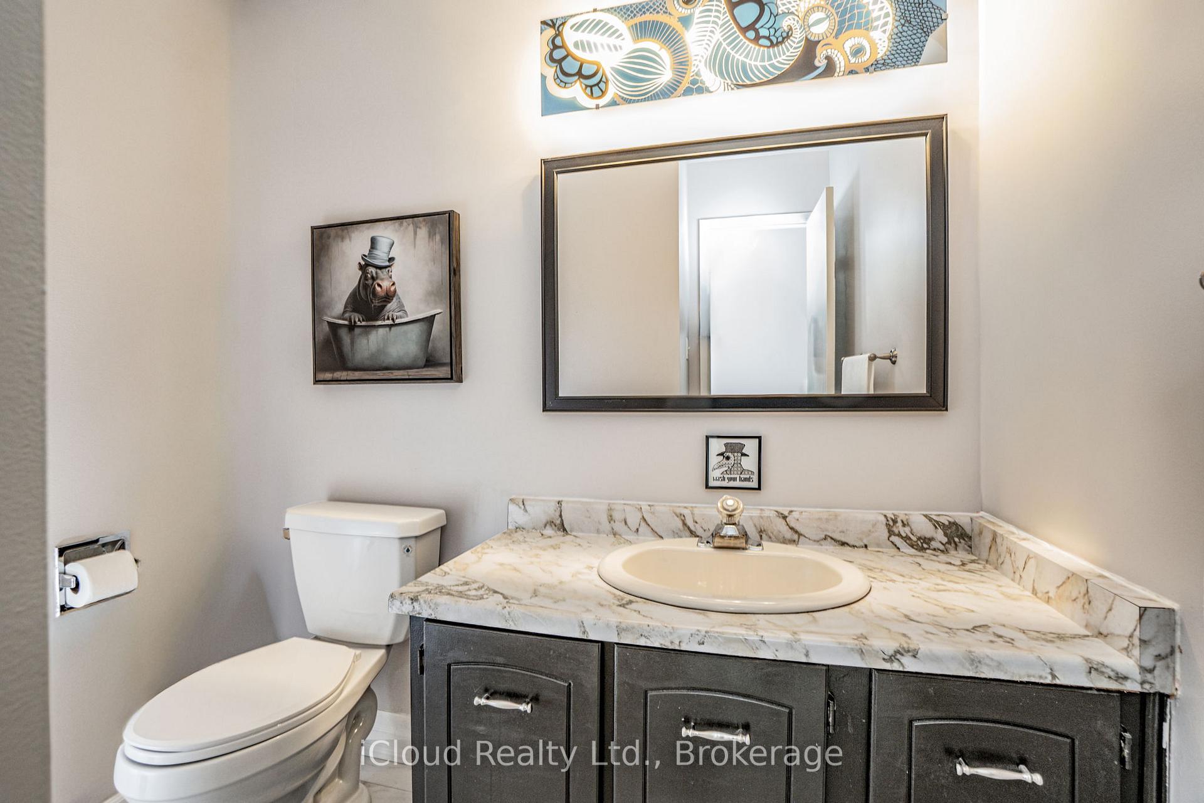
In real estate it's about 2 things - Location, location, location & the feeling that you're home! This Bright Stylish townhouse hits on both. Situated in the highly Sought after Pinedale Neighbourhood in South East Burlington this fabulous home offers stylish updates everywhere you look. The recently painted Open Concept Layout Is Enhanced by hardwood floors in the living and dining rooms, Big Windows, new vinyl Floors in the foyer, kitchen and upper levels and a good size Kitchen that Flows Into The Dining & Living Areas. Head Upstairs On Your Newly Renovated Staircase To Find Three Oversized Bedrooms - Larger Than Most Townhomes - Each With Generous Closets For Plenty Of Storage. A recently renovated Main Bath Completes The Upper Level With Modern Appeal and a wow factor that is Guaranteed To Impress! The finished lower level Extends The Living Space and is enhanced by a Dricore subfloor beneath the laminate; adding warmth, comfort, and that extra layer of confidence you'll appreciate. It's the ideal space to relax, work from home or let the kids to play! Outside the fully Fenced yard is ideal for relaxing & entertaining with low maintenance gardens and a lovely shade tree! Don't delay as this home has Style, Location & Nothing to do but move in and proudly Call it Home!
Ask about this home
A HOMEH agent will answer your questions about this home.
Know more about Appleby Gardens Townhomes

Condo building · 5005-5061 Pinedale Avenue
Appleby Gardens Townhomes is a 2-storey condo with 100 suites, built in 1977. No units are on the market here right now.
- 2storeys
- 100suites
- 1977built
No similar units for sale in Appleby Gardens Townhomes right now.
Around this home
Daily convenience, out of 100, from the distances below
Schools nearby
School rating, out of 10.
Helpful calculators
Your HOMEH agent

"Priced 11% over the Hestimate. I would see it this week."