

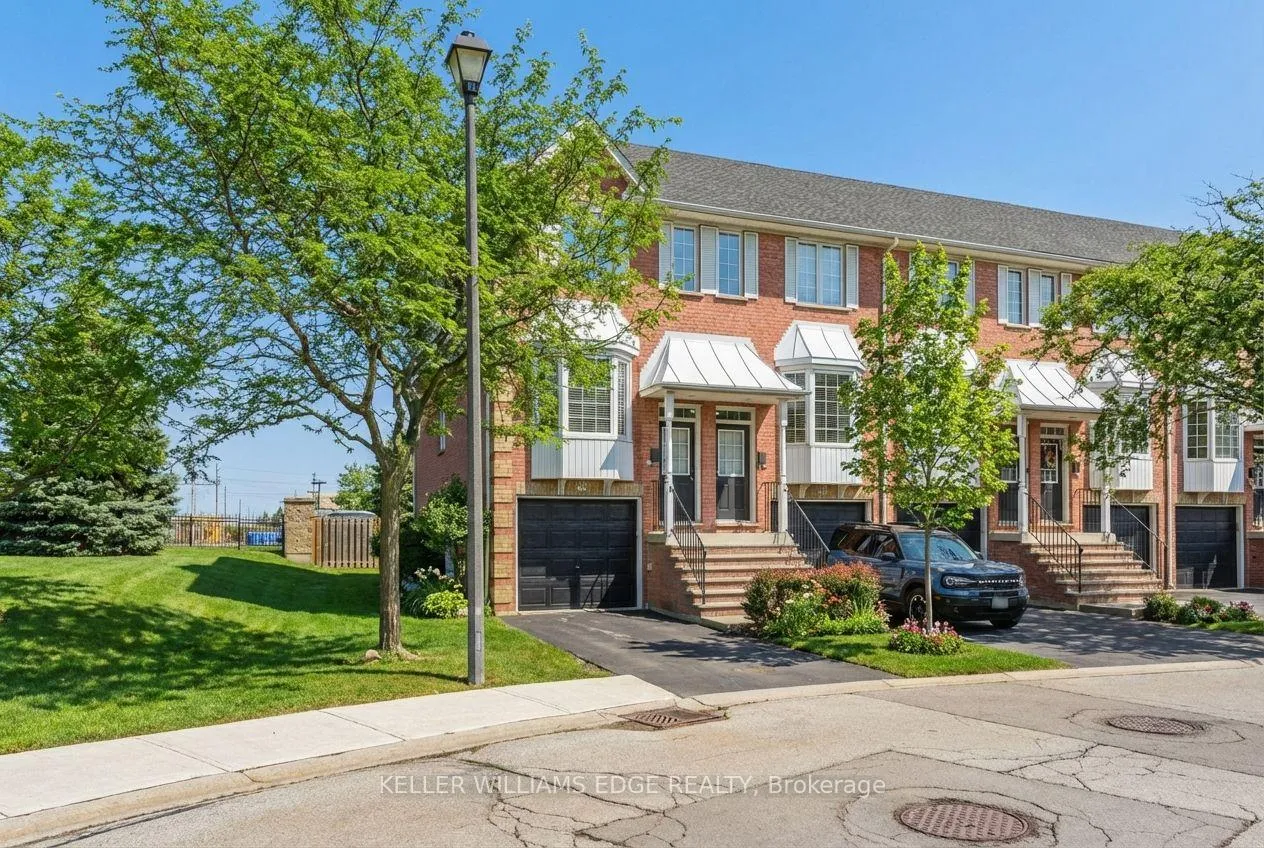
Unit 123, 3480 Upper Middle Road
Unit 123, 3480 Upper Middle Road
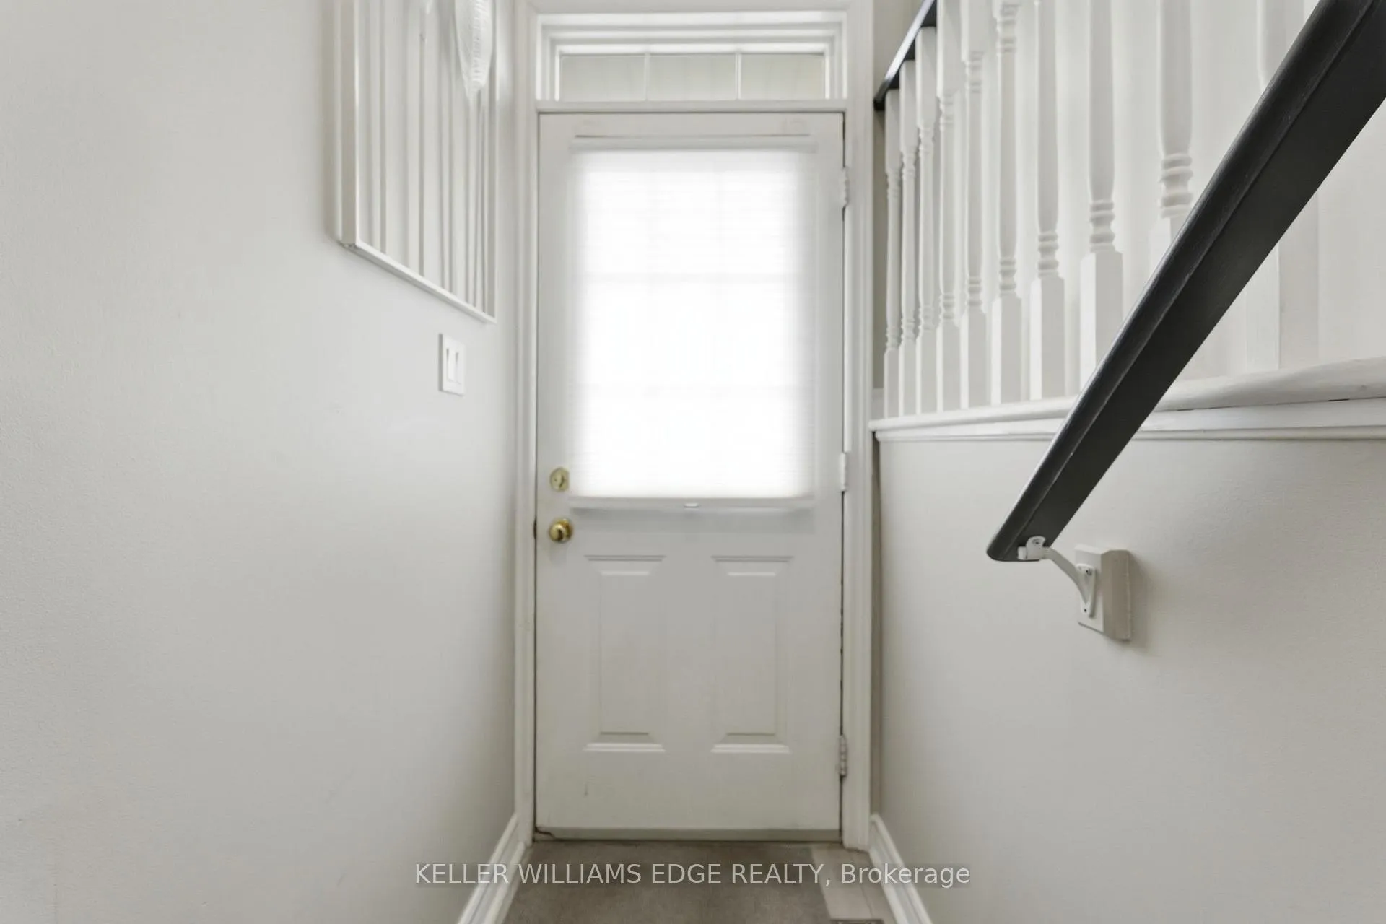
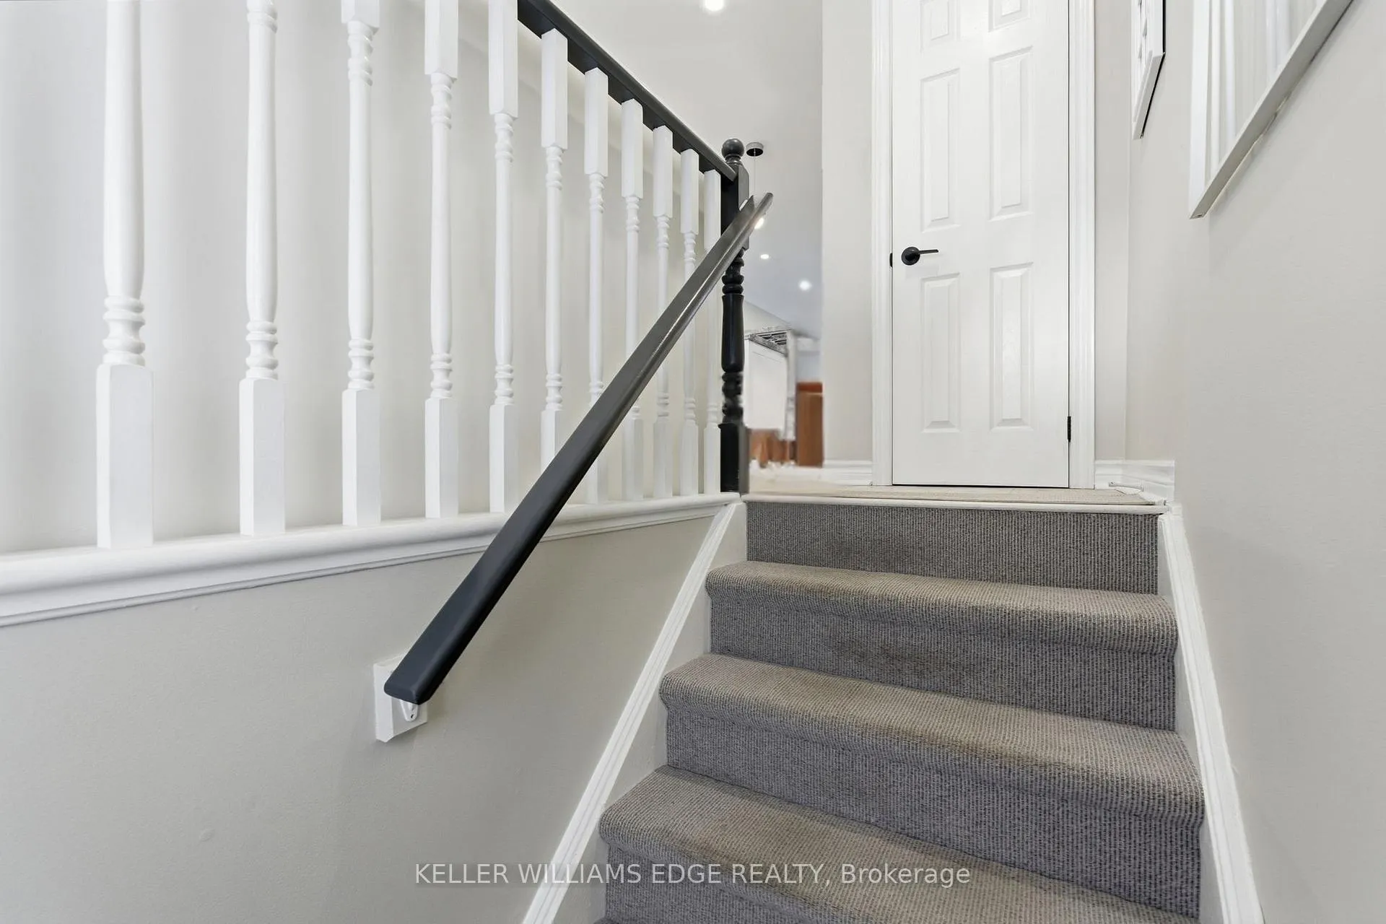
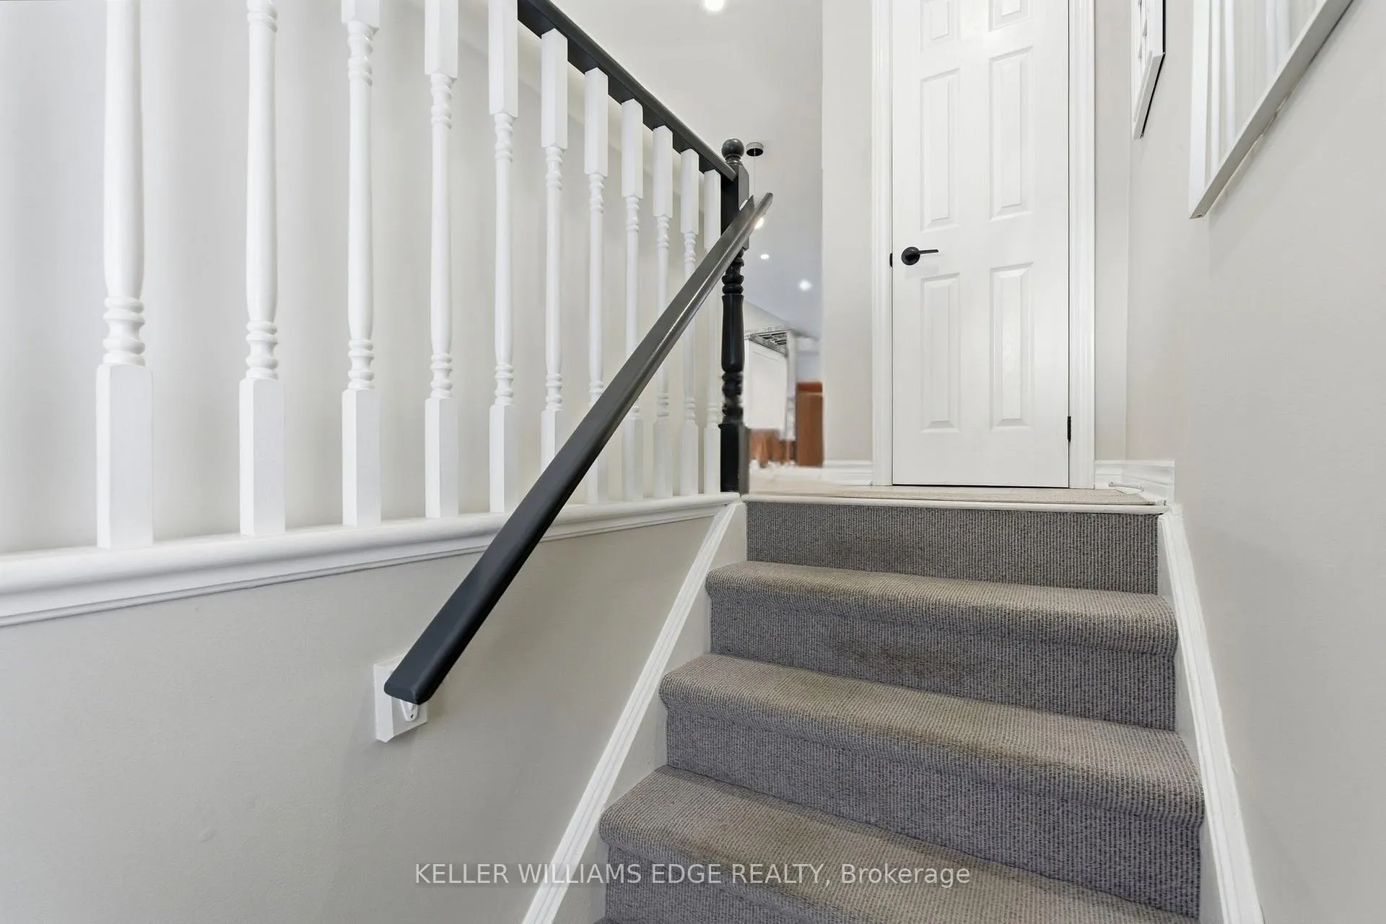
 See all 46 photos
Property history
Facts and features
- BasementWalk-out
- Age of home31–50 years
- ExposureSouth
- LaundryEnsuite
- Central air
The homeCondo Townhouse, 3-storey, Age 31–50 years
- TypeCondo Townhouse
- Style3-storey
- Age31–50 years
- Living space1,000–1,199 sq ft
- BasementFinished with walk-out, finished, full
- ExposureSouth
InsideEnsuite, upper level, Carpet free, Rooms above ground 9
- LaundryEnsuite, upper level
- FeaturesCarpet free
- Rooms above ground9
- Bedrooms2
- Bathrooms2
- Kitchens1
OutsideBrick, Asphalt shingle, Poured concrete
- ExteriorBrick
- RoofAsphalt shingle
- FoundationPoured concrete
- BalconyOpen
Parking and locker2 Parking (1 garage + 1 drive), Attached, Parking type Owned
- Spaces2 Parking (1 garage + 1 drive)
- GarageAttached
- Parking typeOwned
- DrivewayPrivate
- LockerNone
BuildingTuck's Forest Townhomes, Storeys 2, Units 123
- NameTuck's Forest Townhomes
- Storeys2
- Units123
- Registered1999
- Condo corporation349
- PetsAllowed
Heating, water and powerForced air, gas, Central air
- HeatingForced air, gas
- CoolingCentral air
Costs and taxesTaxes $3,498 a year, Condo fee $414 a month, Building insurance included, common elements included, parking included
- Taxes, 2025$3,498 a year
- Condo fee$414 a month
- Fee includesBuilding insurance included, common elements included, parking included
- HSTHST included in the price
- Rental itemsHot water heater (enercare)
- Under contractHot water heater
Included in the saleStove, fridge, dishwasher, washer, dryer, all elfs, window coverings,, Microwave
- IncludedStove, fridge, dishwasher, washer, dryer, all elfs, window coverings,
- Not includedMicrowave
NearbySchool
- Close toSchool
Listing detailsW12578316, Sold, Nov 26, 2025
- MLS® numberW12578316
- StatusSold
- Listed onNov 26, 2025
- Days on market76
- UpdatedFeb 10, 2026
- Possession60-89 days
- Occupied byOwner
- Listing brokerageKELLER WILLIAMS EDGE REALTY
About this home
Unit 123, 3480 Upper Middle Road, Burlington (Palmer), ON L7M 4R8
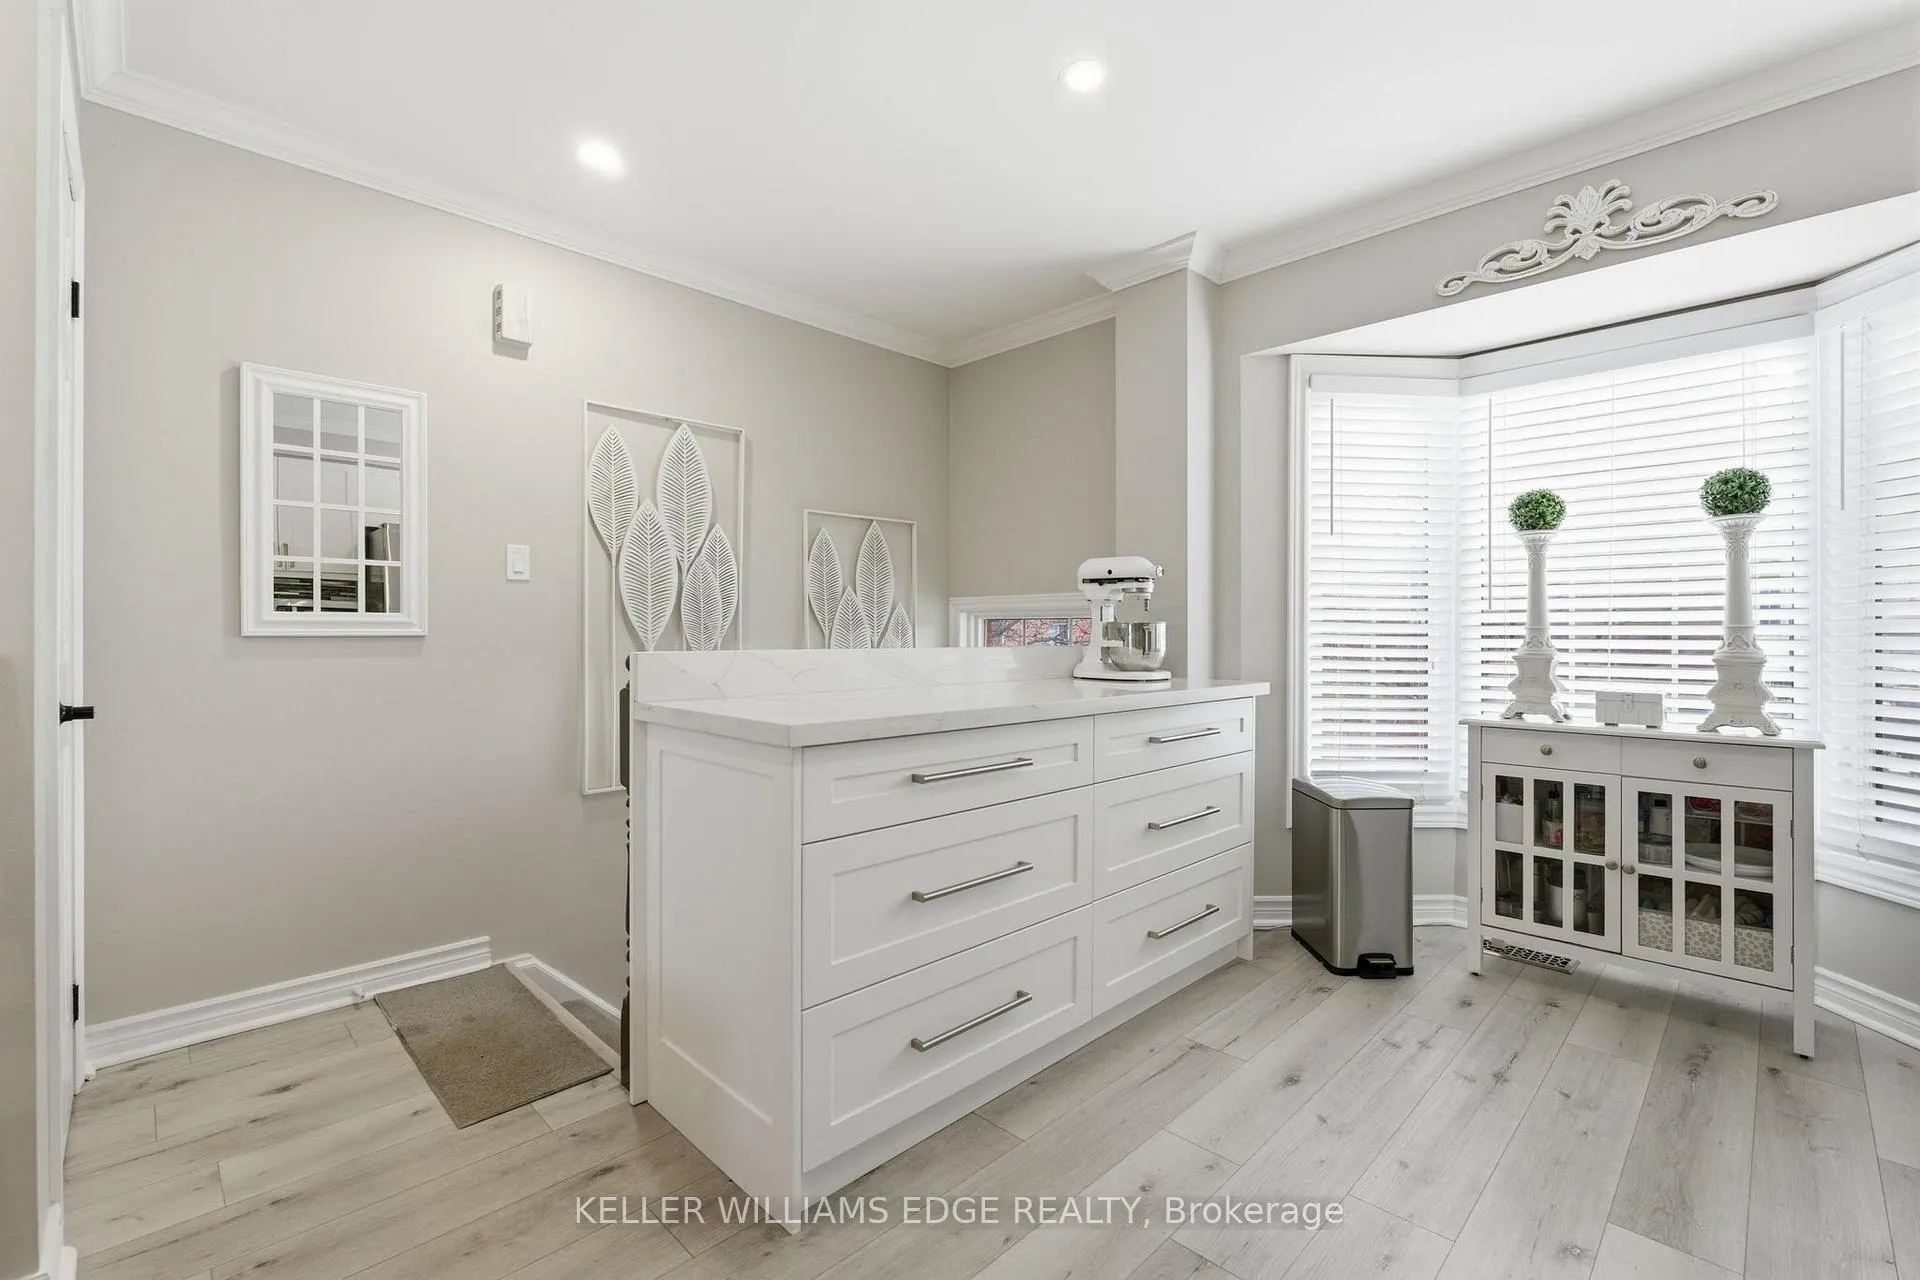
Tucked into the heart of sought-after Tuck's Forest, this beautifully maintained end-unit townhome is the kind of place that instantly feels like home. From the moment sunlight pours through the windows, you can picture slow mornings, relaxed evenings, and a lifestyle that feels both comfortable and easy. Step inside to a bright, welcoming space thoughtfully updated in 2021, where every detail was chosen with care and intention. New flooring flows throughout the home, while freshly carpeted staircases add warmth and softness underfoot, creating a calm, cohesive feel from top to bottom. At the center of it all is a stunning redesigned kitchen, a space made for both everyday living and effortless entertaining, featuring a custom island, full pantry, smart storage, and a new window that fills the room with sunshine. The open-concept living and dining area feels inviting and connected, flowing seamlessly to a private balcony where morning coffee, quiet moments, and evening wind-downs come naturally. The lower level offers a cozy yet spacious retreat with 9-foot ceilings and a walkout to the backyard, perfect for movie nights, creative space, or a comfortable work-from-home escape. Upstairs, both bedrooms feel airy and serene with vaulted 11-foot ceilings, large windows, and generous closets, while second-floor laundry keeps daily routines simple and stress-free. Behind the scenes, key upgrades including a new furnace, water heater, and garage door opener provide peace of mind, and the attached garage with inside entry and private driveway add everyday ease. Surrounded by walking trails and green space and close to parks, transit, and shopping, everything you need is within easy reach, while Tim Hortons next door makes busy mornings a little sweeter. Altogether, this home offers comfort, convenience, and a relaxed pace of life, making it a place to truly settle in, unwind, and fall in love with coming home.
Ask about this home
A HOMEH agent will answer your questions about this home.
Know more about Tuck's Forest Townhomes
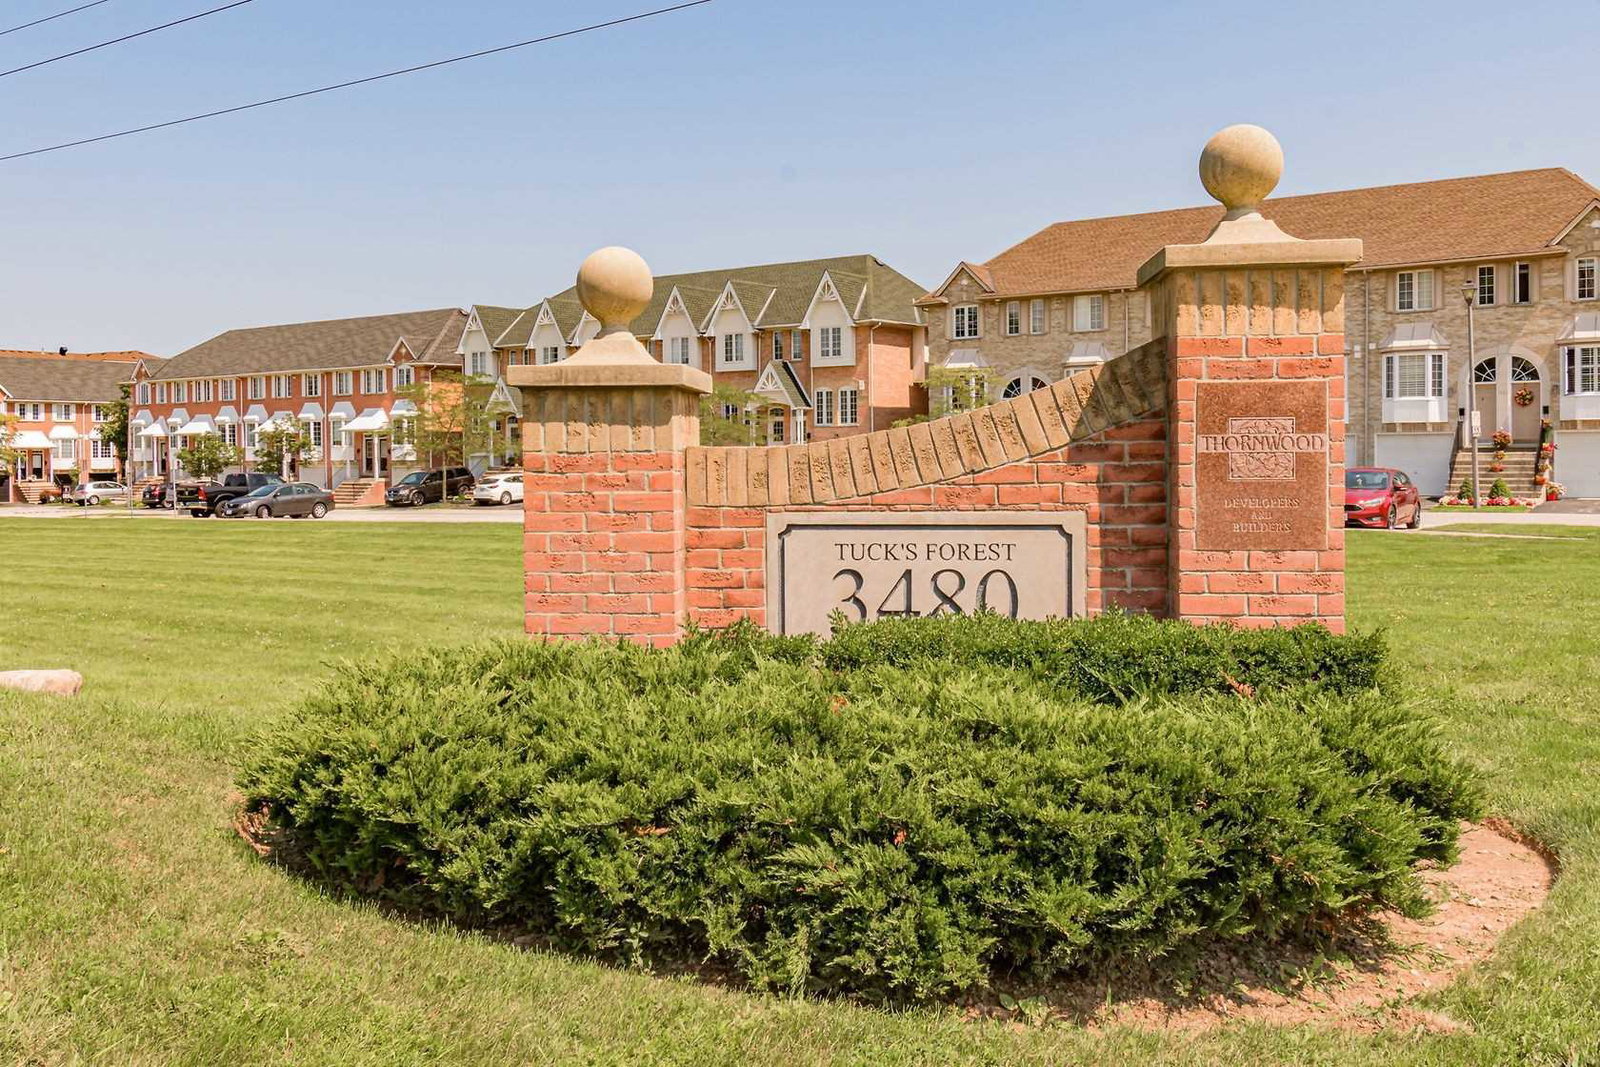
Condo building · 3480 Upper Middle Road
Tuck's Forest Townhomes is a 2-storey condo with 123 suites, built in 1999 by Unknown. Right now 1 for sale is on the market here.
- 2storeys
- 123suites
- $570/sq ft
- 1999built
No similar units for sale in Tuck's Forest Townhomes right now.
Around this home
Daily convenience, out of 100, from the distances below
Schools nearby
School rating, out of 10.
Helpful calculators
Your HOMEH agent

"I would see it this week."