

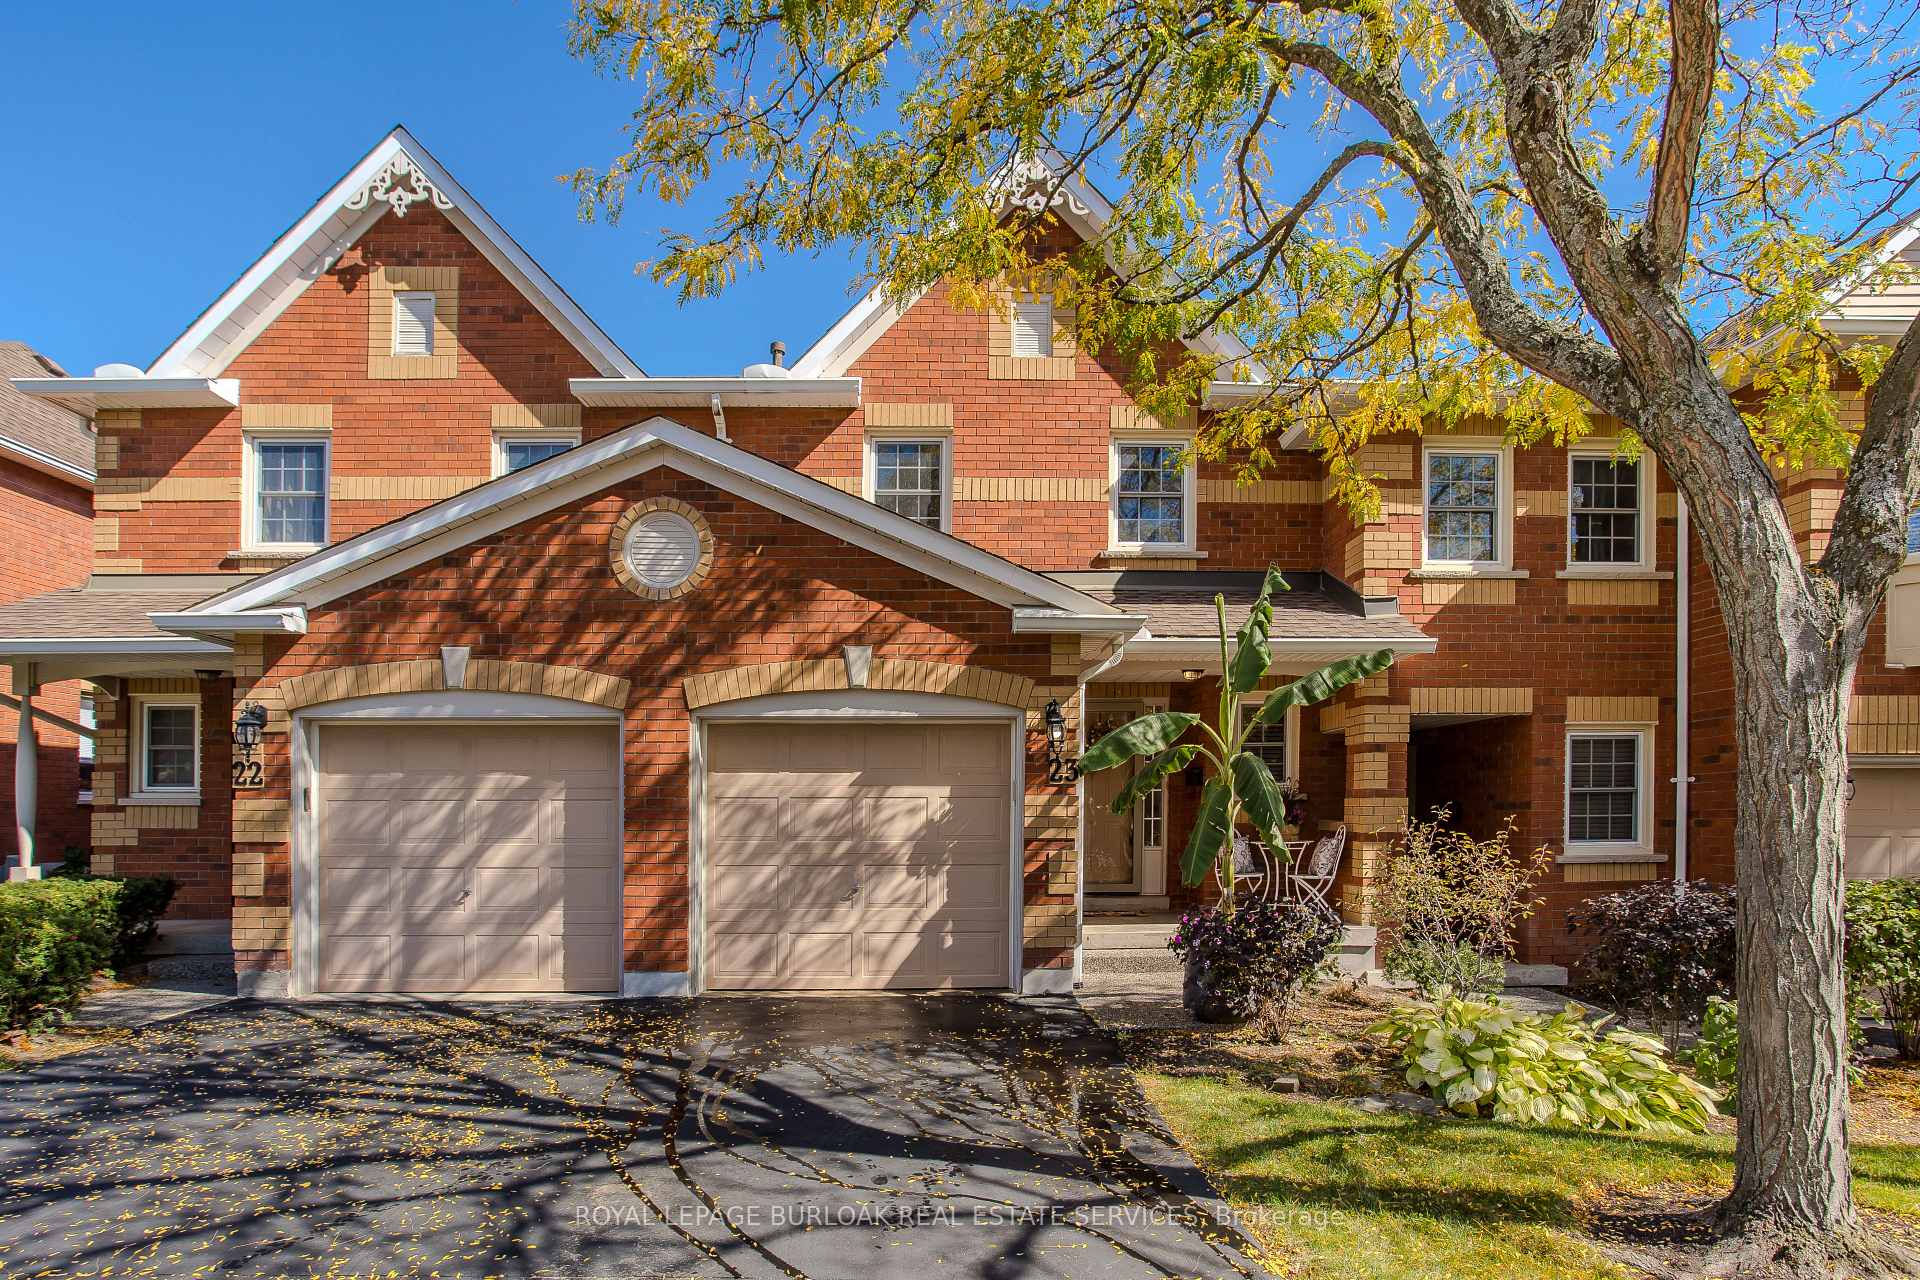
Unit 23, 1415 Hazelton Boulevard
Unit 23, 1415 Hazelton Boulevard
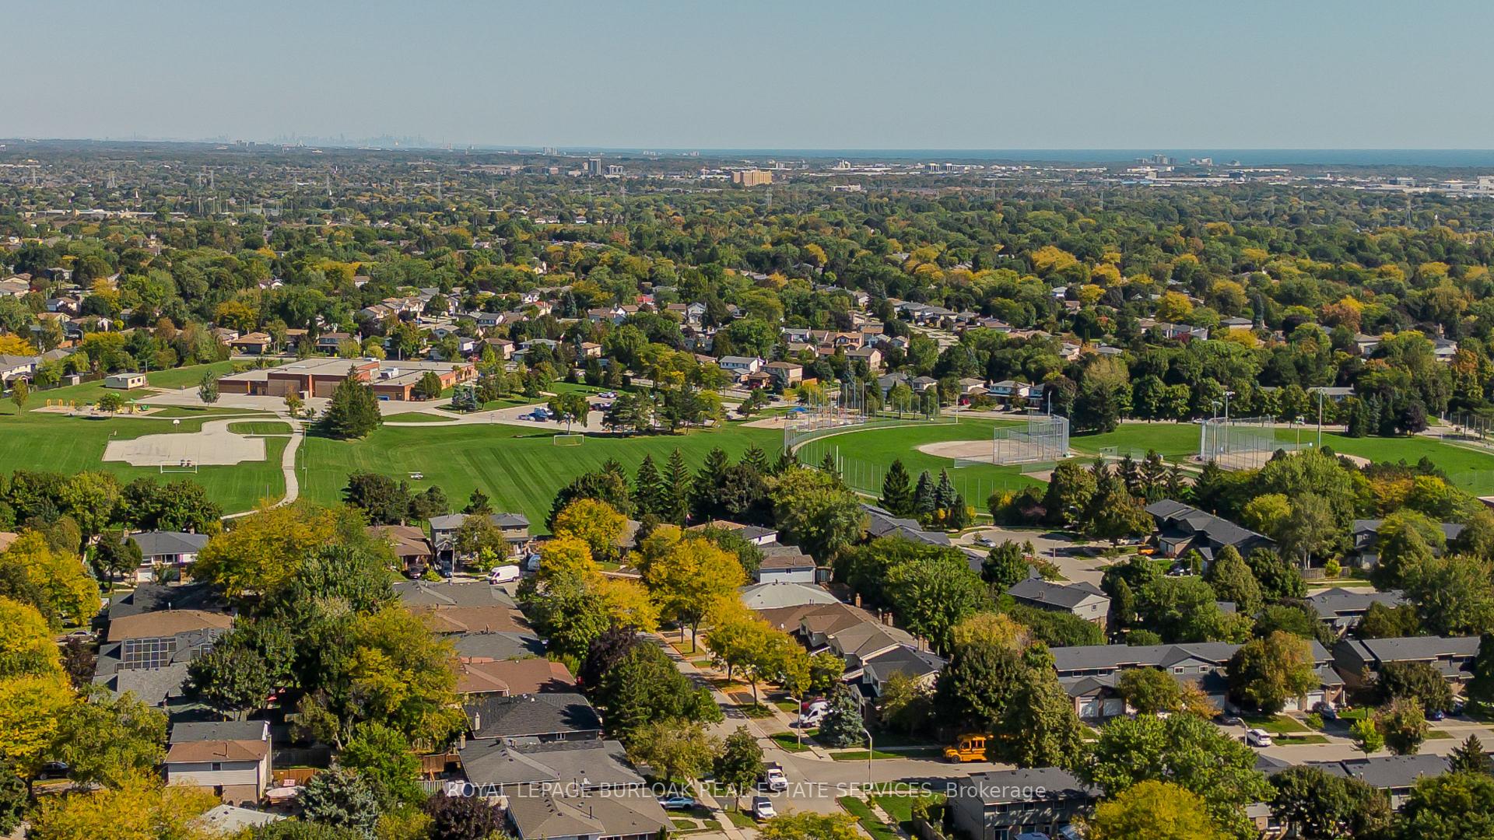
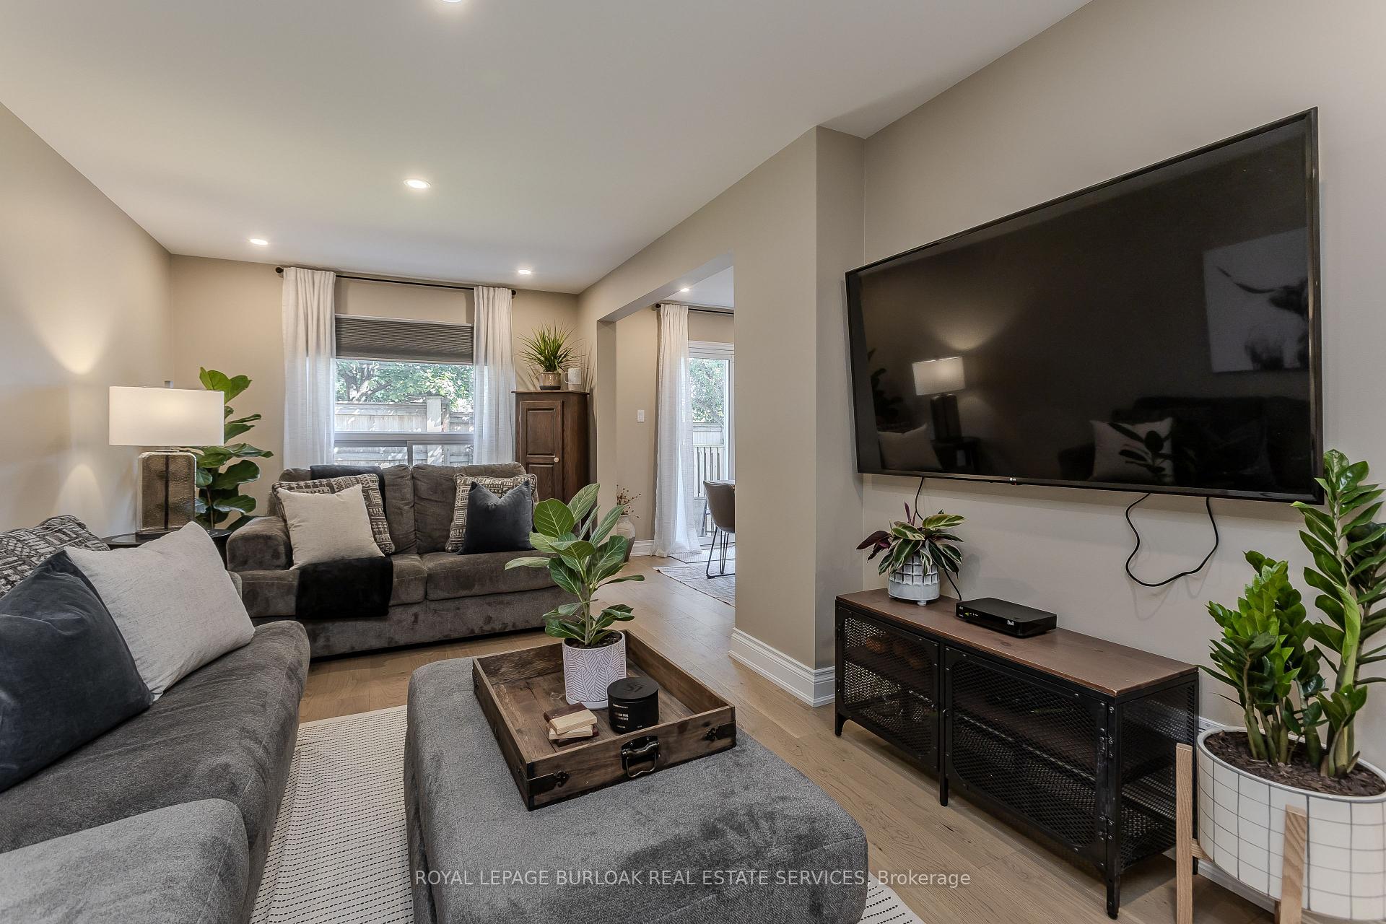
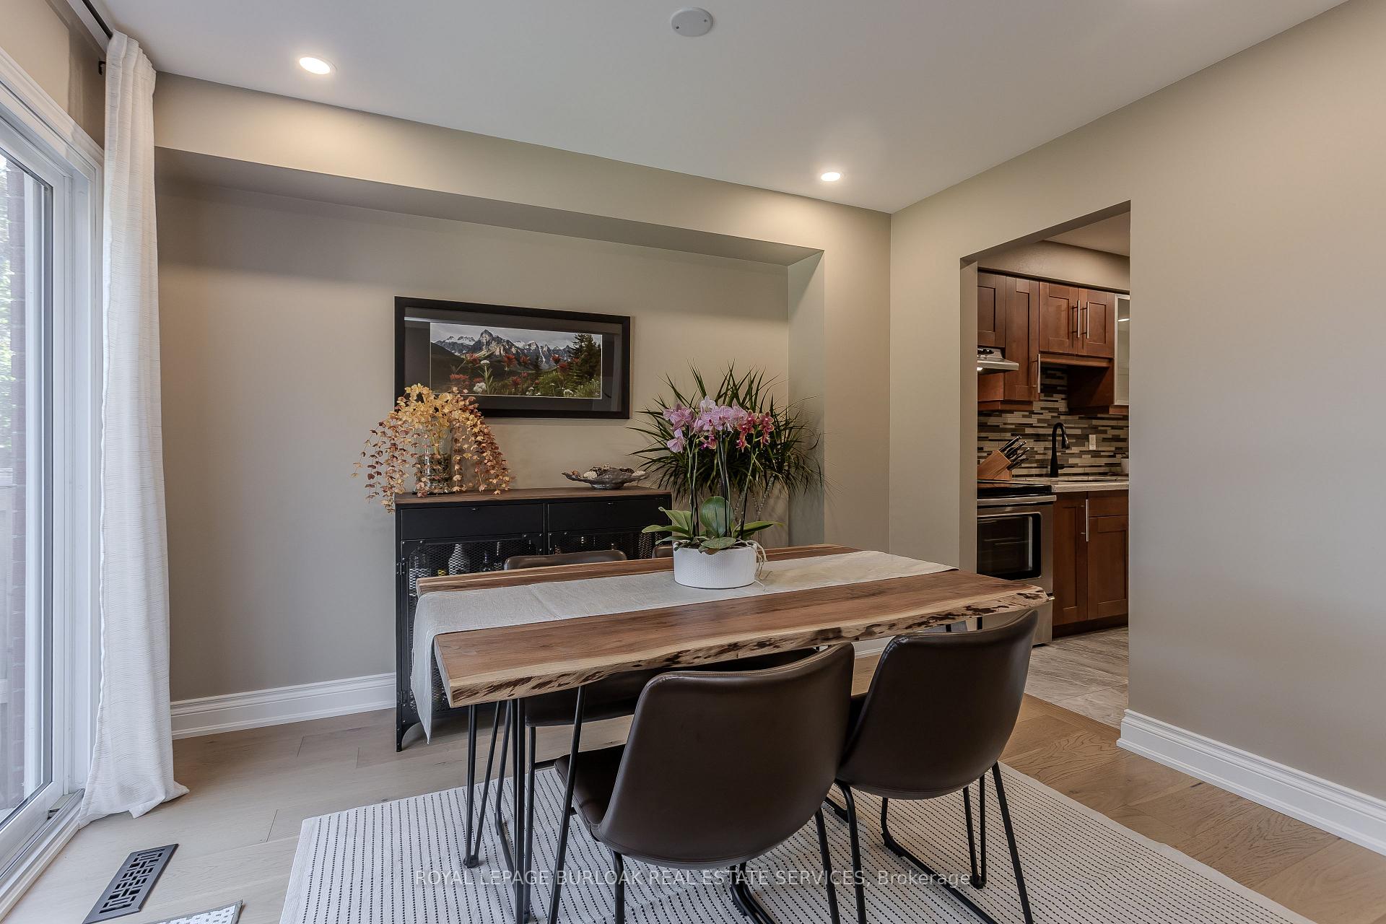
 See all 18 photos
Property history
Facts and features
- BasementFinished
- ExposureWest
- LaundryIn-suite
- LockerNone
- Central air
The homeCondo Townhouse, 2-storey, 1,400–1,599 sq ft
- TypeCondo Townhouse
- Style2-storey
- Living space1,400–1,599 sq ft
- BasementFull, finished
- ExposureWest
InsideIn-suite laundry, lower level, Auto garage door remote, water heater, Rooms above ground 5
- LaundryIn-suite laundry, lower level
- FeaturesAuto garage door remote, water heater
- Rooms above ground5
- Rooms in the basement4
- Bedrooms2
- Bathrooms3
- Kitchens1
OutsideAluminum siding, brick, Balcony None
- ExteriorAluminum siding, brick
- BalconyNone
Parking and locker2 Parking (1 garage + 1 drive), Attached, Parking type Owned
- Spaces2 Parking (1 garage + 1 drive)
- GarageAttached
- Parking typeOwned
- DrivewayInside entry
- LockerNone
Building1415 Hazelton Boulevard Townhomes, Storeys 2, Units 34
- Name1415 Hazelton Boulevard Townhomes
- Storeys2
- Units34
- Registered1991
- Condo corporation1
- AmenitiesBbqs allowed
- PetsAllowed
Heating, water and powerForced air, gas, Central air
- HeatingForced air, gas
- CoolingCentral air
Costs and taxesTaxes $3,818 a year, Condo fee $475 a month, Common elements included, building insurance included, parking included
- Taxes, 2025$3,818 a year
- Condo fee$475 a month
- Fee includesCommon elements included, building insurance included, parking included
- HSTHST included in the price
- Rental itemsWater heater
Included in the saleFridge, stove, dishwasher, microwave, washer, dryer, all elf's, all wc's, agdo x 2 remotes, laundry workbench, tv wall mount.
- IncludedFridge, stove, dishwasher, microwave, washer, dryer, all elf's, all wc's, agdo x 2 remotes, laundry workbench, tv wall mount.
NearbyGolf, greenbelt/conservation, hospital, marina, park, place of worship
- Close toGolf, greenbelt/conservation, hospital, marina, park, place of worship
Listing detailsW12586862, Sold, Nov 28, 2025
- MLS® numberW12586862
- StatusSold
- Listed onNov 28, 2025
- Days on market13
- UpdatedDec 11, 2025
- PossessionFlexible
- Occupied byOwner
- Listing brokerageROYAL LEPAGE BURLOAK REAL ESTATE SERVICES
About this home
Unit 23, 1415 Hazelton Boulevard, Burlington (Tyandaga), ON L7P 4W6
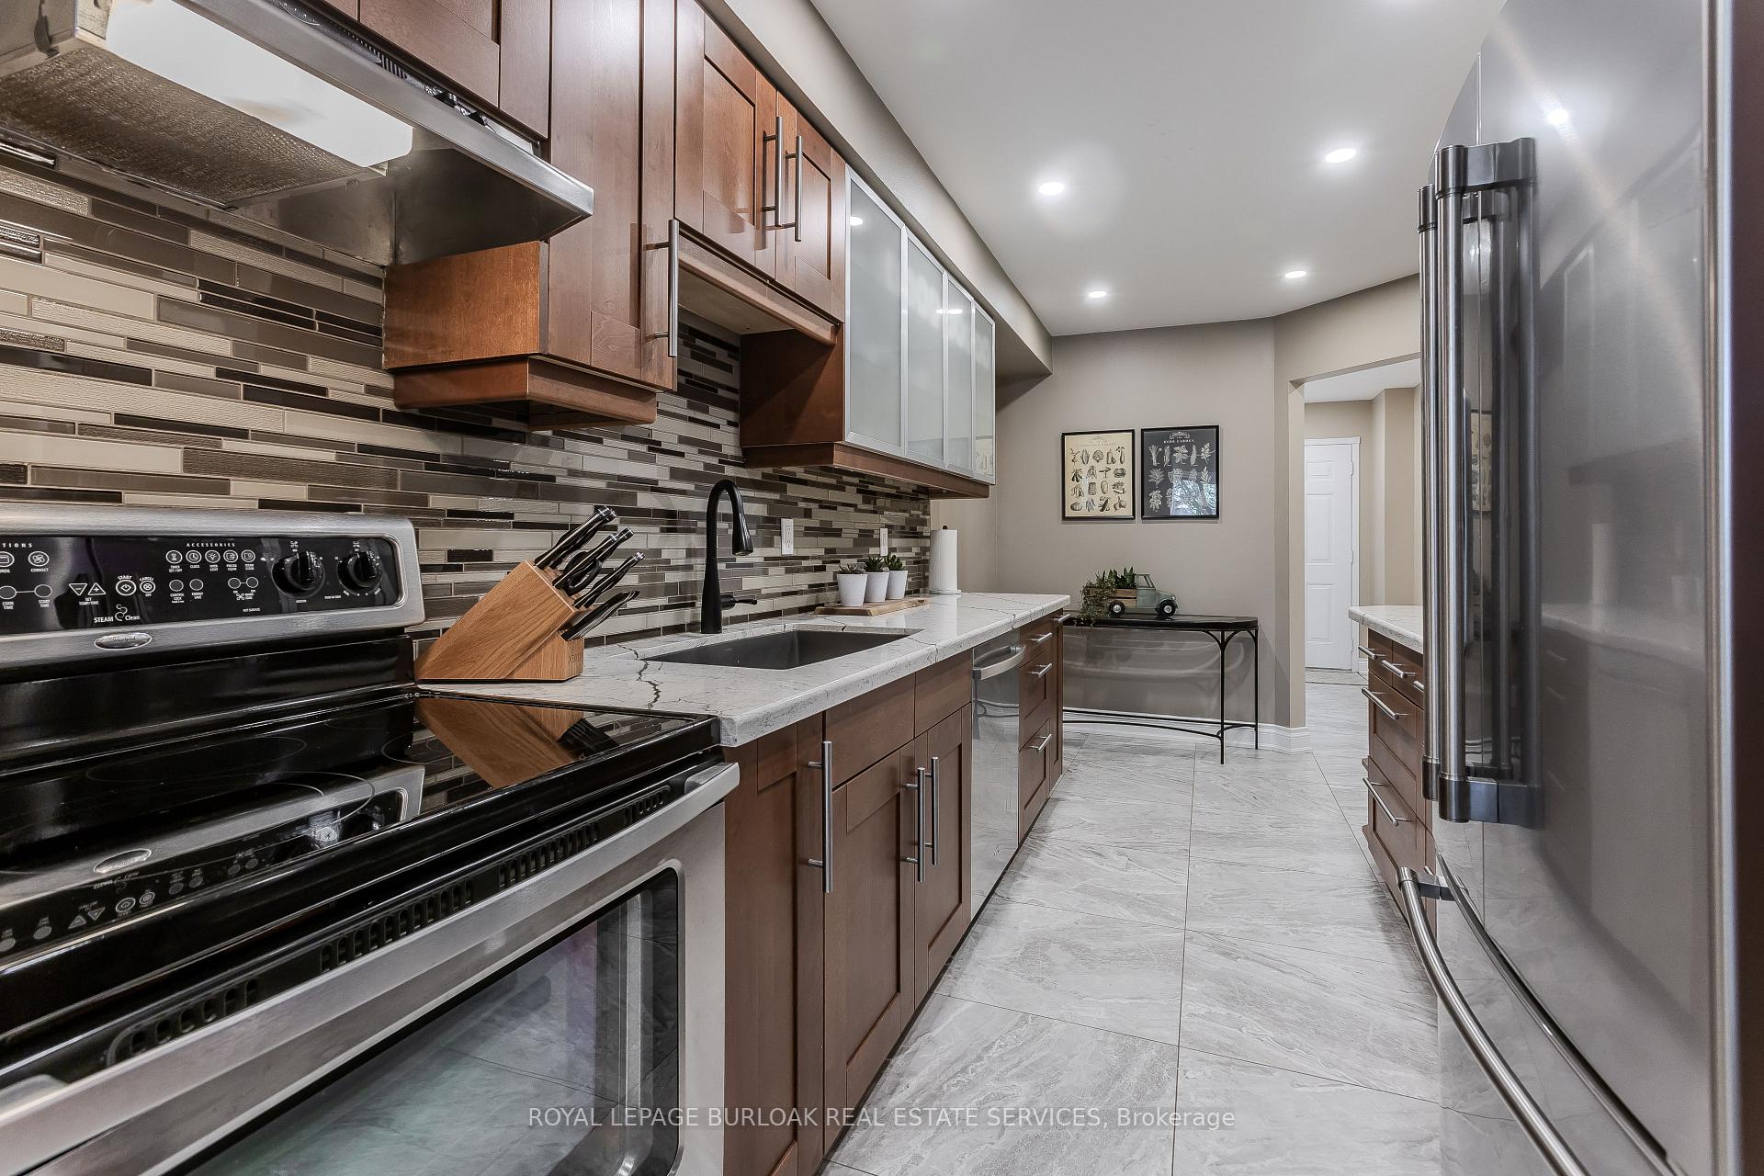
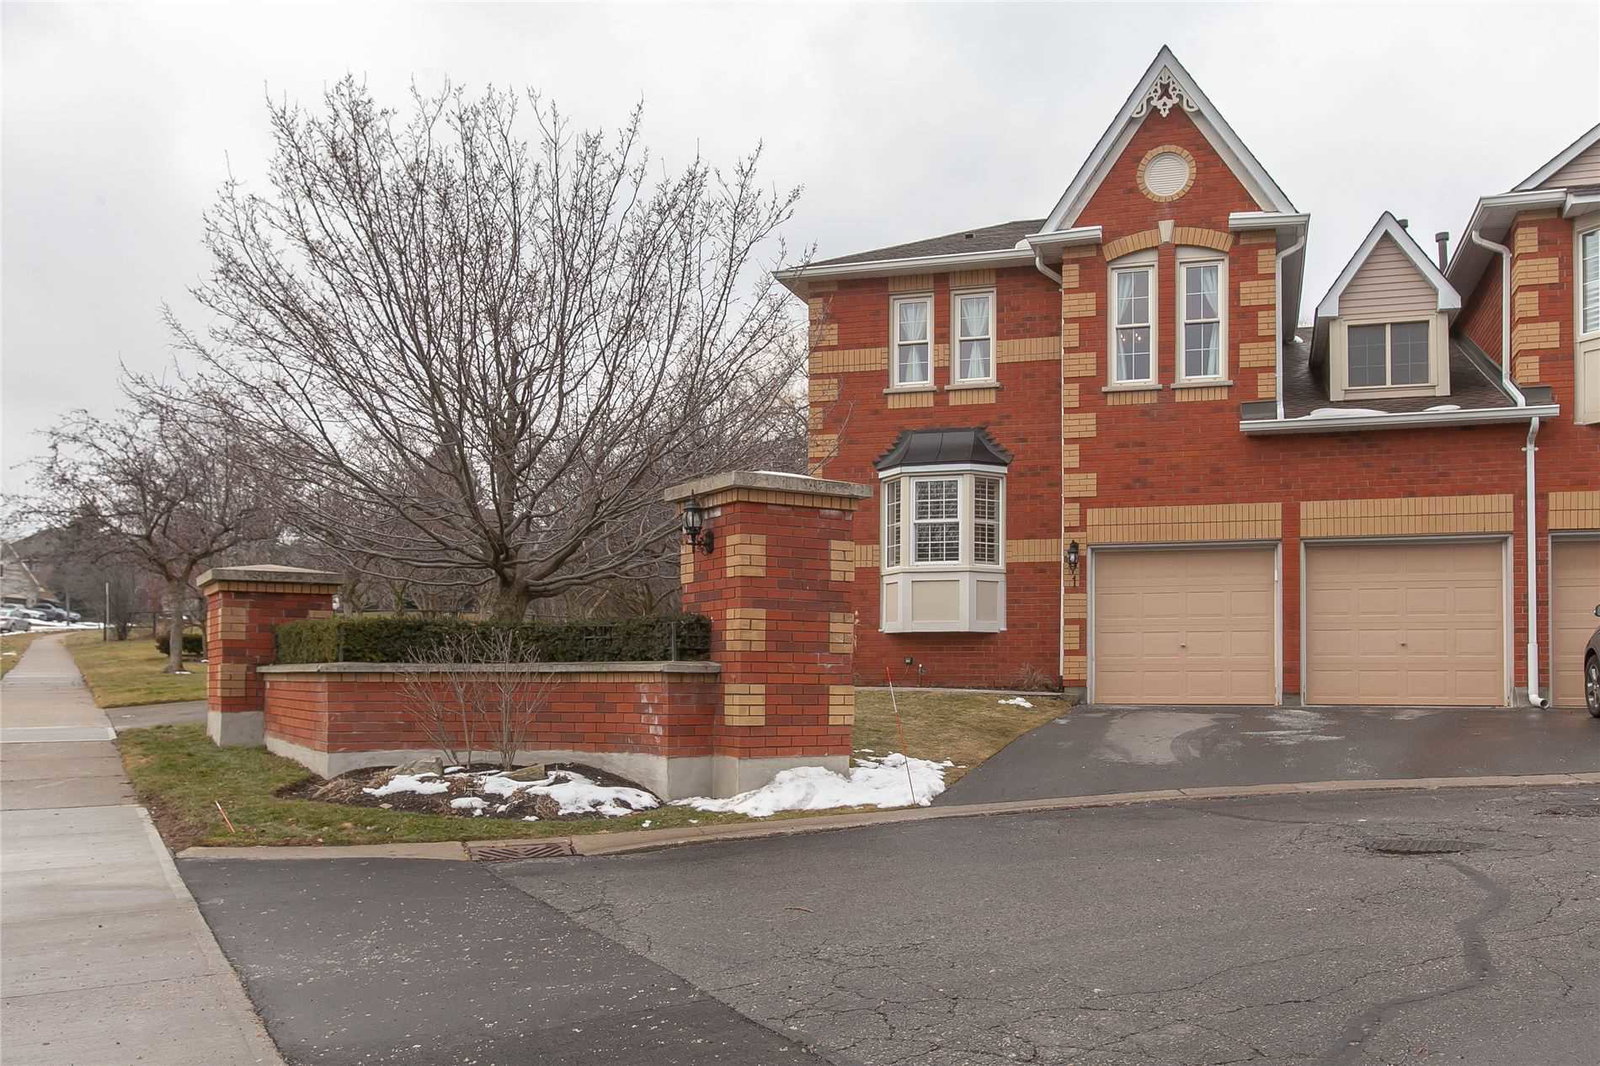
Welcome to this spacious executive townhome offering over 2,100sf of modern, move-in ready living space in the sought-after Tyandaga Highlands community. Perfectly situated with quick access to major highways, parks, schools, shopping, and everyday amenities, this home combines convenience, comfort, and style-making it an ideal choice for new families looking to settle in Burlington. The front exterior greets you with perennial gardens, a charming covered porch, and an attached garage with inside entry. Step inside to find a welcoming foyer with sleek modern tile leading into a functional main floor layout. Newer pot lights (2021) and wide-plank hardwood floors flow throughout, complementing the bright and open living and dining areas. The upgraded kitchen is a true highlight with quartz countertops, custom cabinetry, stainless steel appliances, and a stylish tile backsplash. The dining room, open to the living room, provides a seamless flow for family gatherings and features a walkout to the rear yard. A modern 2-piece powder room and upgraded wood staircase with iron spindles (2021) complete this level. Upstairs, the expansive primary retreat serves as a peaceful escape with a large walk-in closet and a renovated spa-like ensuite (2021) featuring an oversized glass walk-in shower and LED mirror. An additional generously sized bedroom and a 4-piece main bathroom provide plenty of space for children, guests, or a home office. The fully finished lower level offers even more living space with newly upgraded carpet (2025), a spacious recreation room, laundry, and ample storage. Whether you need a playroom, media lounge, or private office, this versatile level adapts to your family's lifestyle. The rear yard is designed for easy maintenance and everyday enjoyment with patio stones, privacy walls, and shared green space. Every detail has been thoughtfully updated and cared for, offering a turnkey lifestyle in one of Burlington's most desirable neighbourhoods.
Ask about this home
A HOMEH agent will answer your questions about this home.
Know more about 1415 Hazelton Boulevard Townhomes
Condo building · 1415 Hazelton Boulevard
1415 Hazelton Boulevard Townhomes is a 2-storey condo with 34 suites, built in 1991. No units are on the market here right now.
- 2storeys
- 34suites
- $513/sq ft
- 1991built
No similar units for sale in 1415 Hazelton Boulevard Townhomes right now.
Around this home
Daily convenience, out of 100, from the distances below
Schools nearby
School rating, out of 10.
Helpful calculators
Your HOMEH agent

"Priced 4% over the Hestimate. I would see it this week."