

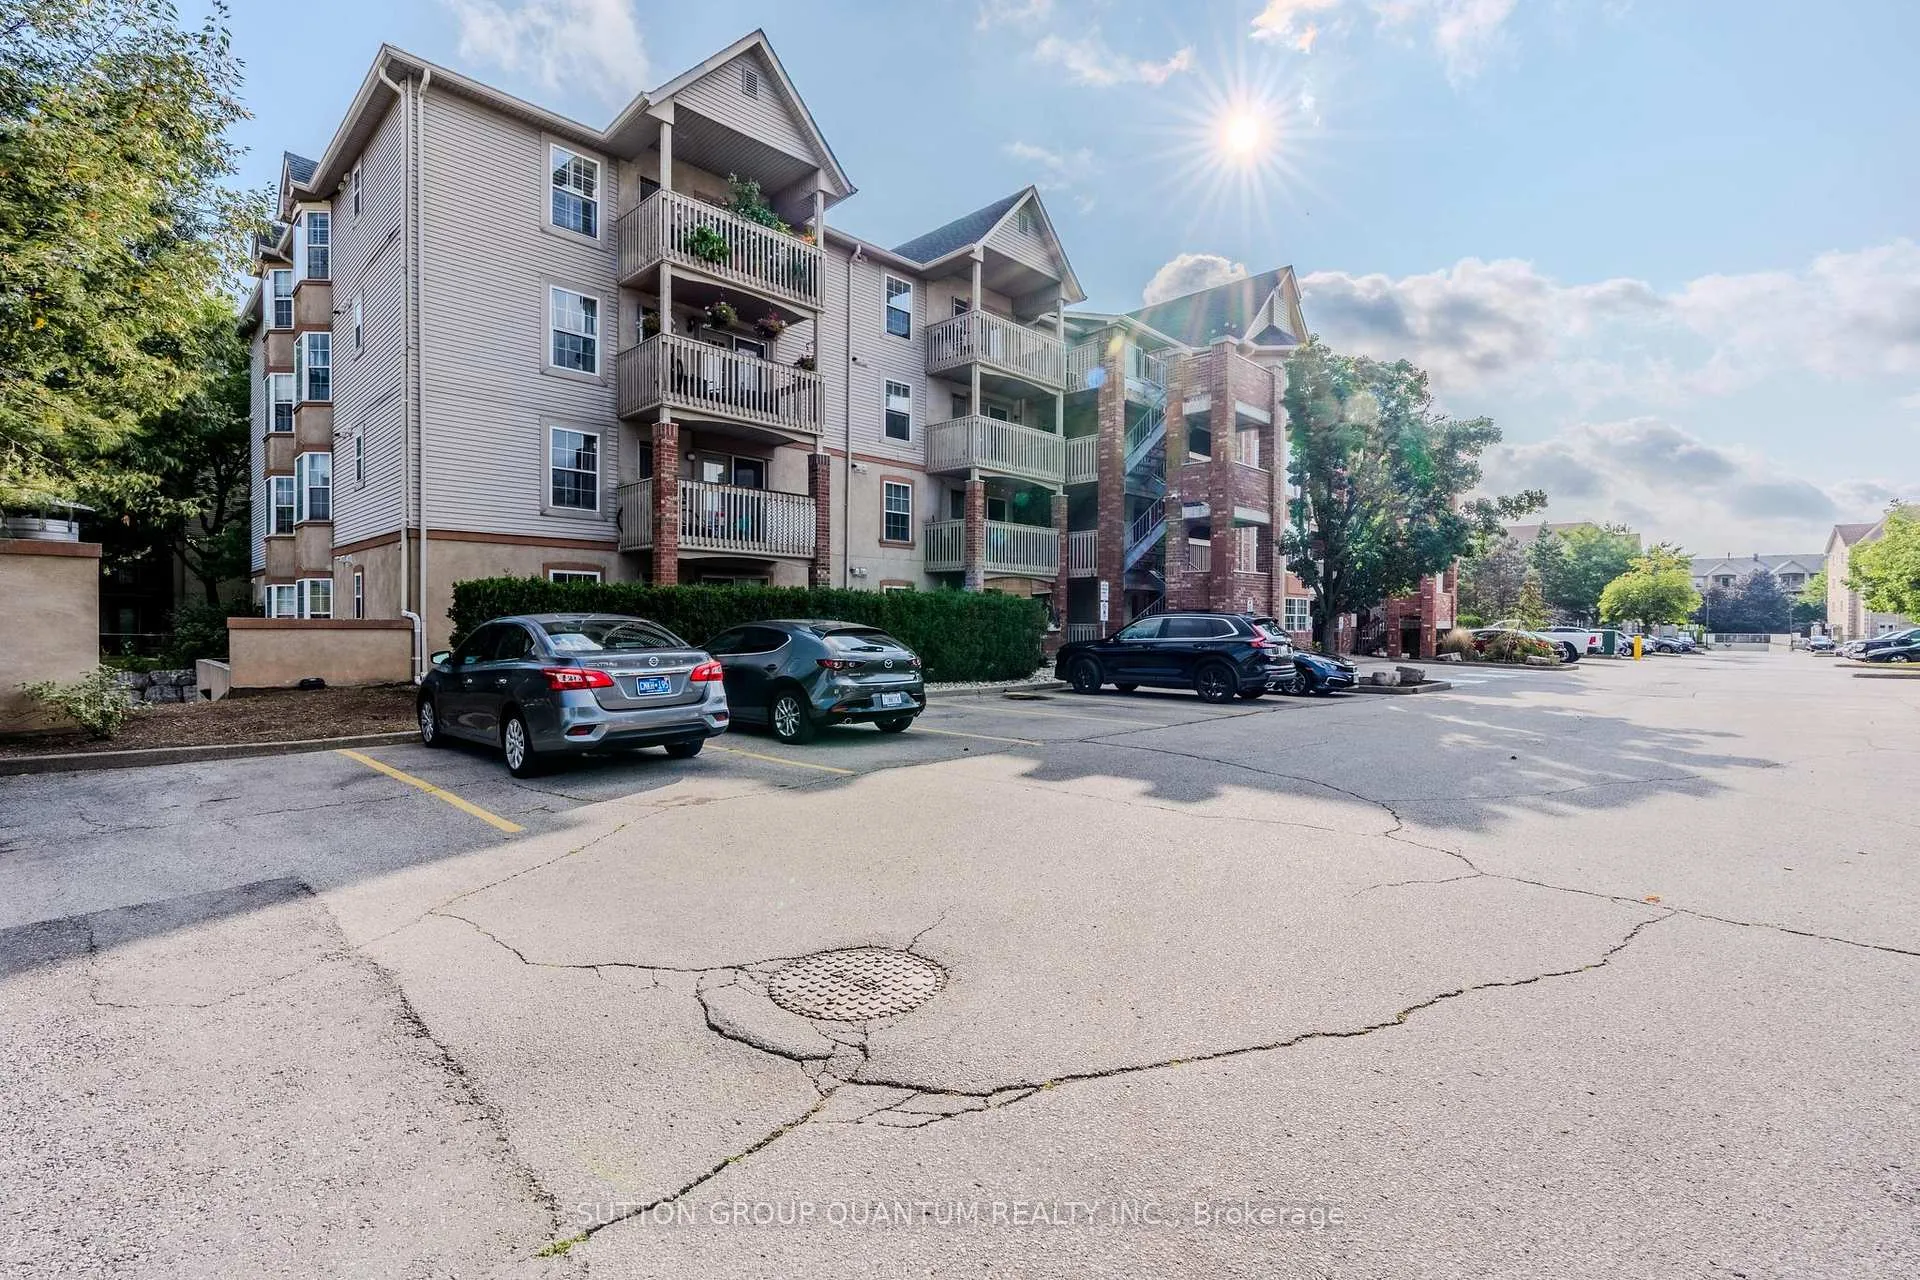
Unit 112, 4013 Kilmer Drive
Unit 112, 4013 Kilmer Drive
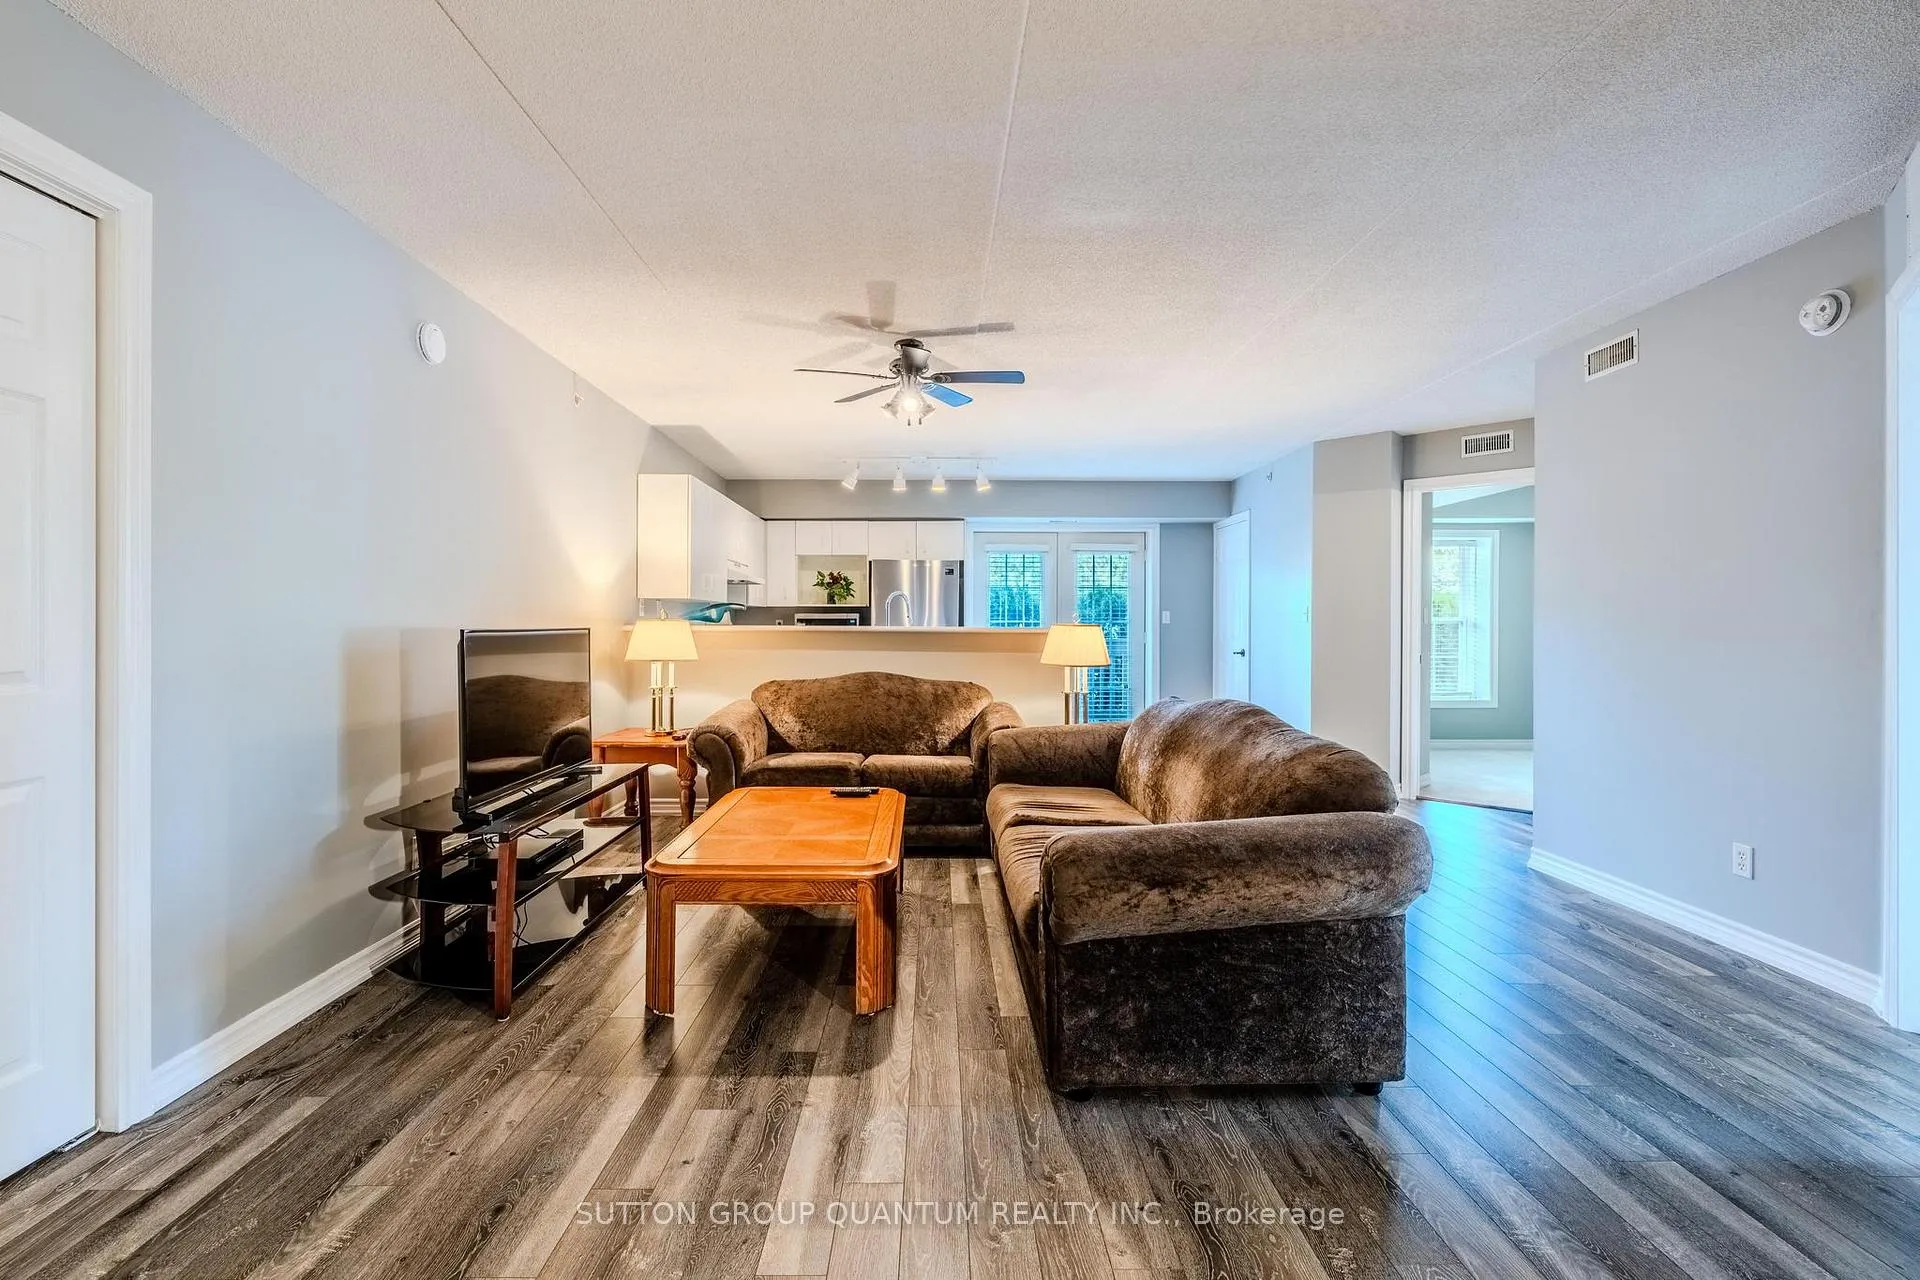 See all 21 photos
Property history
Facts and features
- ExposureWest
- LaundryEnsuite
- LockerOwned
- BalconyOpen
- Central air
The homeCommon Element Condo, Apartment, 1,000–1,199 sq ft
- Type: Common Element Condo
- Style: Apartment
- Living space: 1,000–1,199 sq ft
- Basement: None
- Exposure: West
InsideBroadloom, Ensuite, Auto garage door remote
- Flooring: Broadloom
- Laundry: Ensuite
- Features: Auto garage door remote
- Rooms above ground: 7
- Bedrooms: 2
- Bathrooms: 2
- Kitchens: 1
OutsideBrick, Asphalt shingle, Unknown
- Exterior: Brick
- Roof: Asphalt shingle
- Foundation: Unknown
- Balcony: Open
Parking and locker1 Parking, Underground, Parking type Owned
- Spaces: 1 Parking
- Garage: Underground
- Parking type: Owned
- Driveway: Other
- Spot: 6
- Locker: Owned
BuildingTansley Gardens II Condos, Storeys 4, Units 96
- Name: Tansley Gardens II Condos
- Storeys: 4
- Units: 96
- Registered: 1997
- Condo corporation: 311
- Amenities: Bbqs allowed, visitor parking
- Pets: Allowed
Heating, water and powerForced air, gas, Central air
- Heating: Forced air, gas
- Cooling: Central air
Costs and taxesTaxes $2,740 a year, Condo fee $634 a month, Common elements included, building insurance included, water included, parking included
- Taxes, 2025: $2,740 a year
- Condo fee: $634 a month
- Fee includes: Common elements included, building insurance included, water included, parking included
- HST: HST included in the price
- Rental items: Reliance plan system package (ac/tstat/air handler) installed in 2019 is $135.58 per month but seller will pay out on closing. hot water tank $39.52 per month.
- Under contract: Hot water heater
Included in the saleAll electrical light fixtures, all window coverings, laminate, broadloom where laid, ceramics, fridge, stove, bi dishwasher, washer and dryer, ceiling fan. appliances (2019)
- Included: All electrical light fixtures, all window coverings, laminate, broadloom where laid, ceramics, fridge, stove, bi dishwasher, washer and dryer, ceiling fan. appliances (2019)
NearbyGreenbelt/conservation, library, public transit, school
- Close to: Greenbelt/conservation, library, public transit, school
Listing detailsW12387854, Sold, Sep 8, 2025
- MLS® number: W12387854
- Status: Sold
- Listed on: Sep 8, 2025
- Days on market: 151
- Updated: Feb 6, 2026
- Possession: Immediate
- Occupied by: Owner
- Listing brokerage: SUTTON GROUP QUANTUM REALTY INC.
About this home
Unit 112, 4013 Kilmer Drive, Burlington (Tansley), ON L7M 4M3
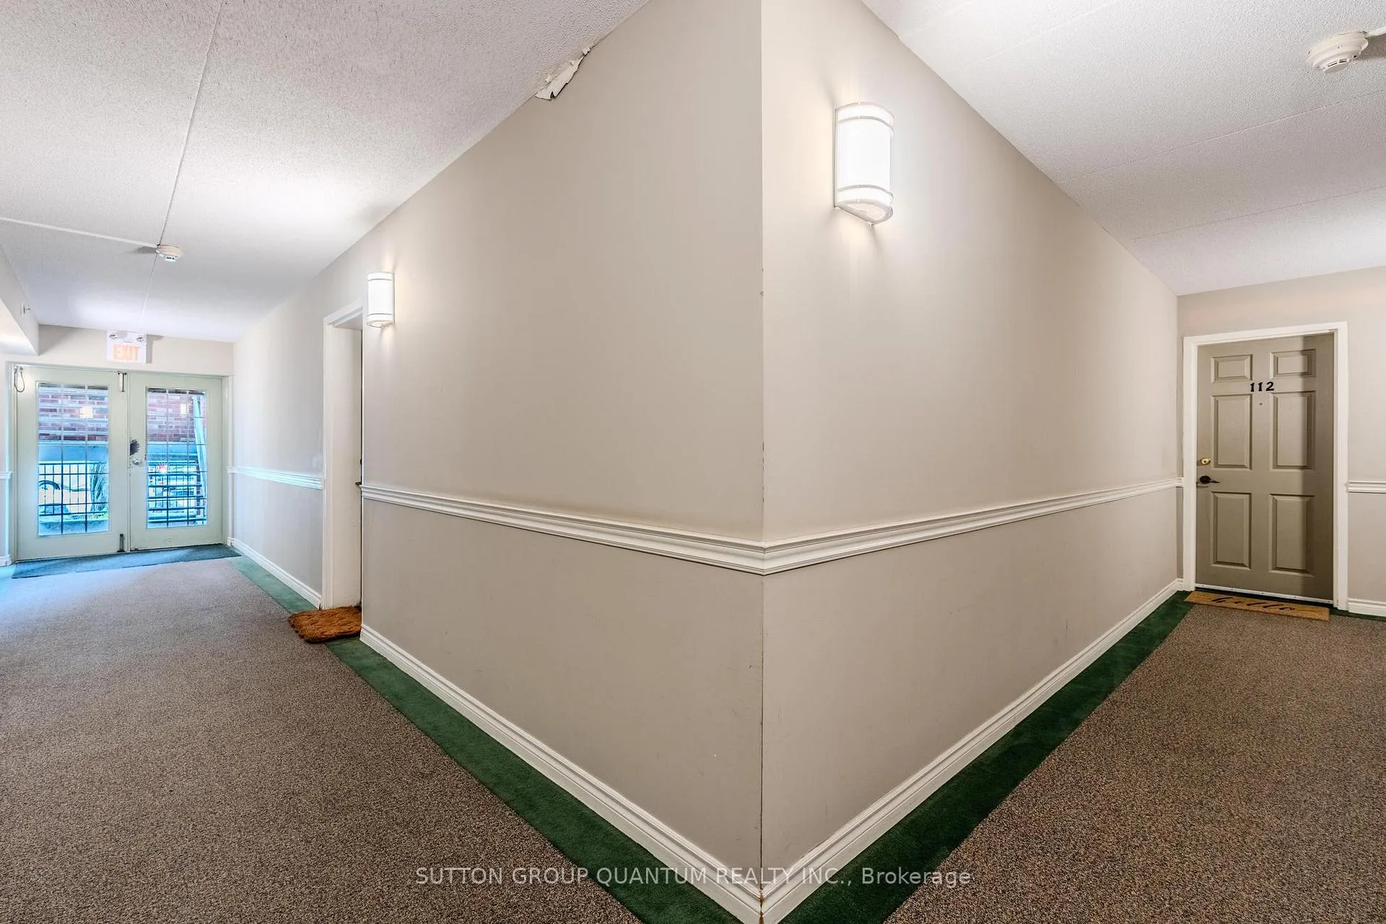
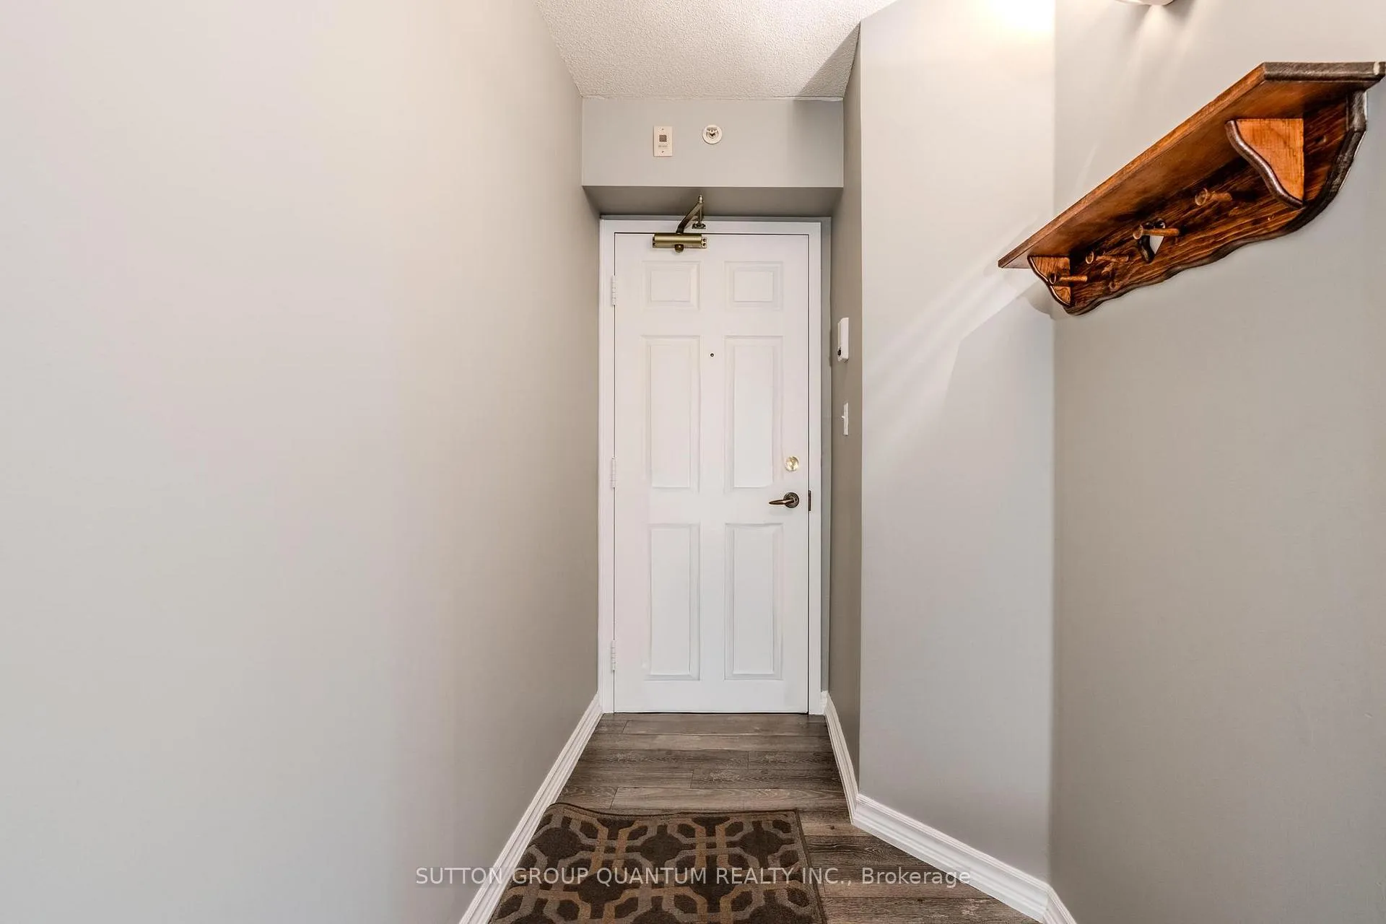
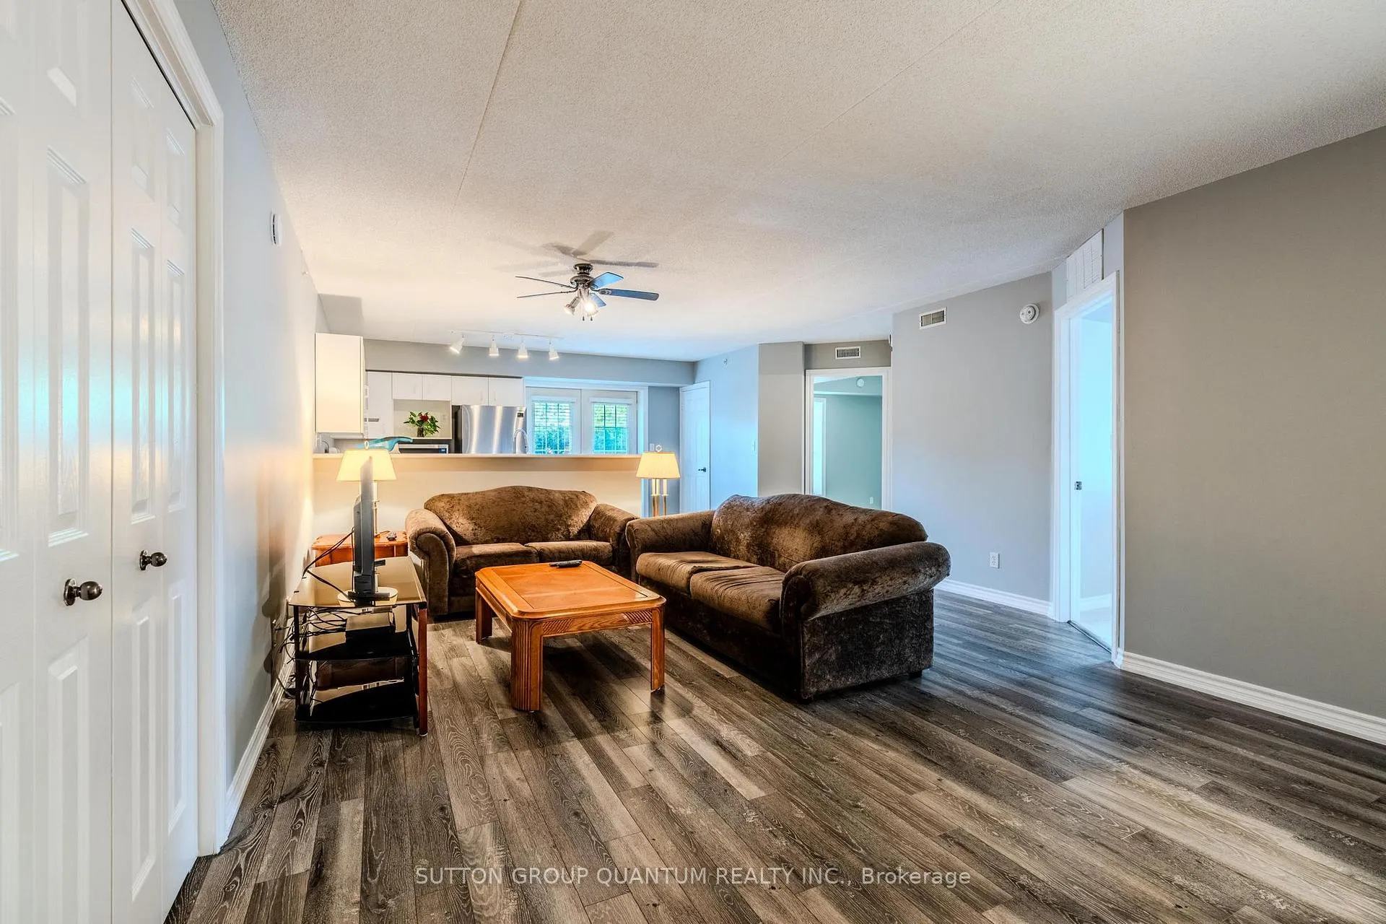
A Great Opportunity To Purchase An Updated End Unit, Approximately 1,020 Square Feet (As Per MPAC), In Burlington's Most Sought-After And Desirable Tansley Community. Very Bright Ground-Level Unit With Private Terrace, Where Pride Of Ownership Is Most Evident. Just Move In And Enjoy: Two Bedrooms, Two Baths, And An Open-Concept Design Ideal For Family Gatherings, With Neutral Décor Throughout. Updates Include: New Flooring In Living And Dining Room, Front Hall, New Broadloom In Both Bedrooms, Upgraded Toilets And New Faucets, Three Smoke Detectors, Ceiling Fan, And New Shower Heads. This Unit Has Been Recently Painted. One Underground Parking Space And Access To Storage Lockers. Very Close Proximity To Walking Trails, Parks, Shopping, Restaurants, And All Other Amenities. Easy Access To Appleby GO Station, Downtown Burlington, And Highways 407, 403, And QEW. Don't Miss This Opportunity. Thank You For Showing!
Ask about this home
A HOMEH agent will answer your questions about this home.
Know more about Tansley Gardens II Condos
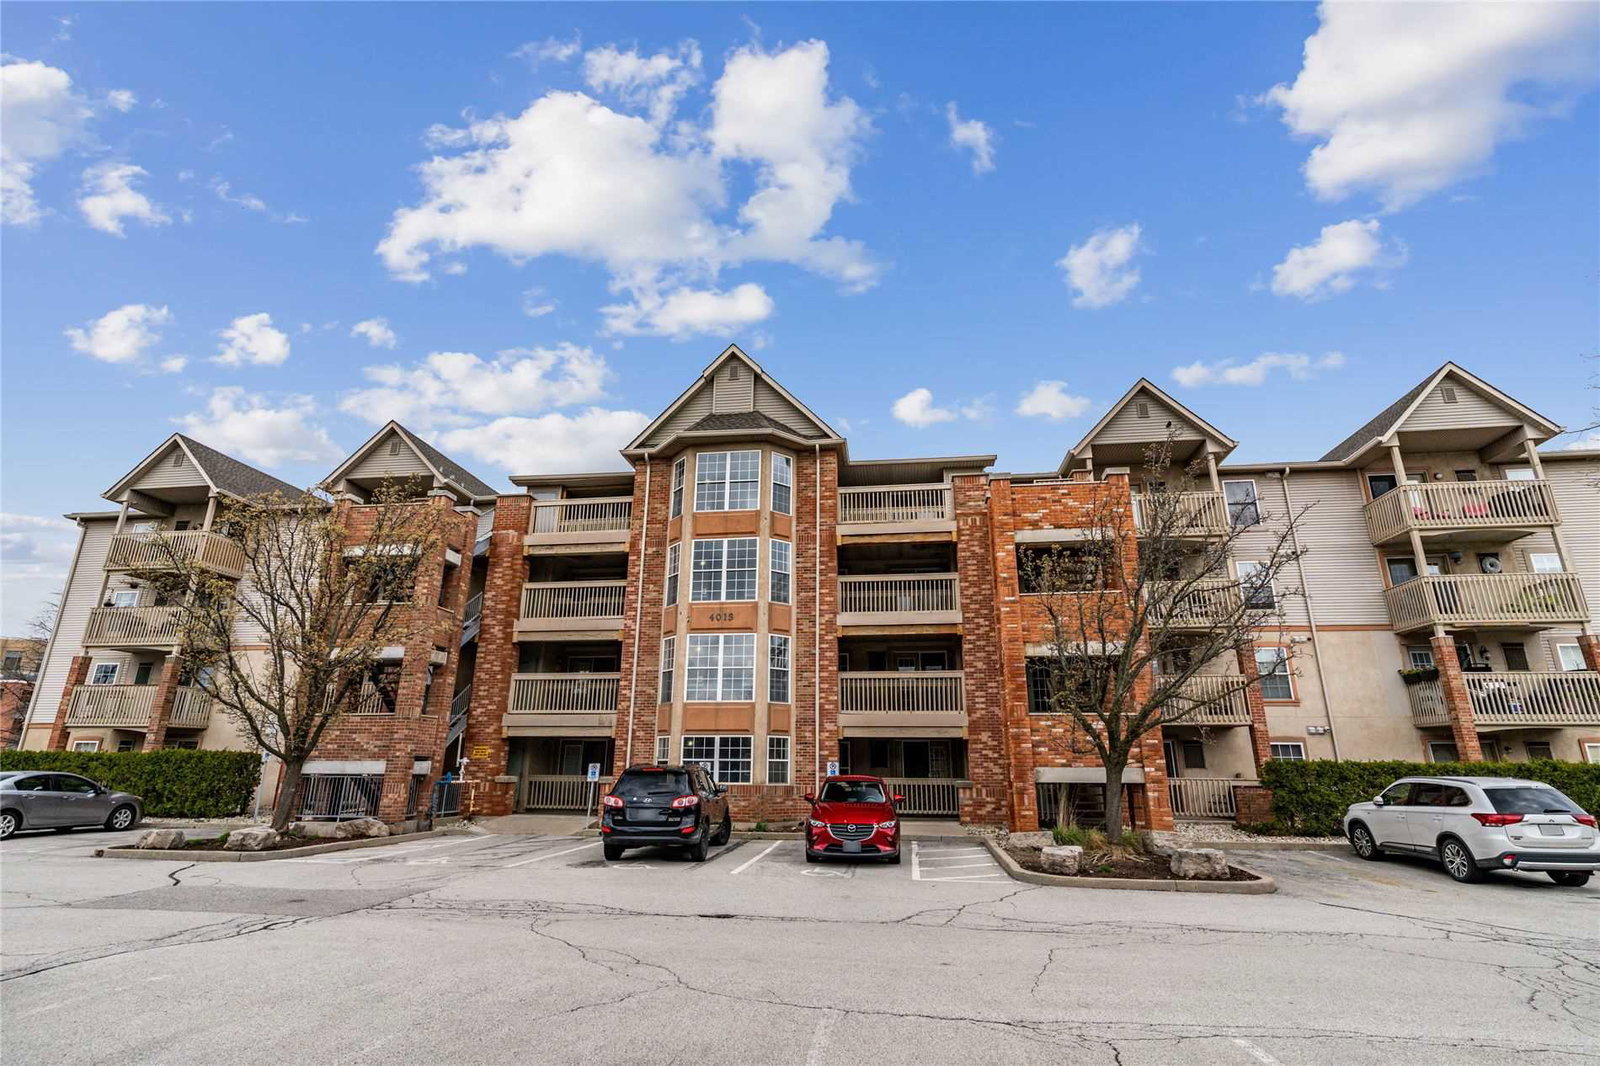
Condo building · 4013 Kilmer Drive
Tansley Gardens II Condos is a 4-storey condo with 96 suites, built in 1997 by Sutherland Development Group. No units are on the market here right now.
- 4storeys
- 96suites
- $587/sq ft
- 1997built
No similar units for sale in Tansley Gardens II Condos right now.
Around this home
Daily convenience, out of 100, from the distances below
Schools nearby
School rating, out of 10.
Helpful calculators
Your HOMEH agent

"I would see it this week."