

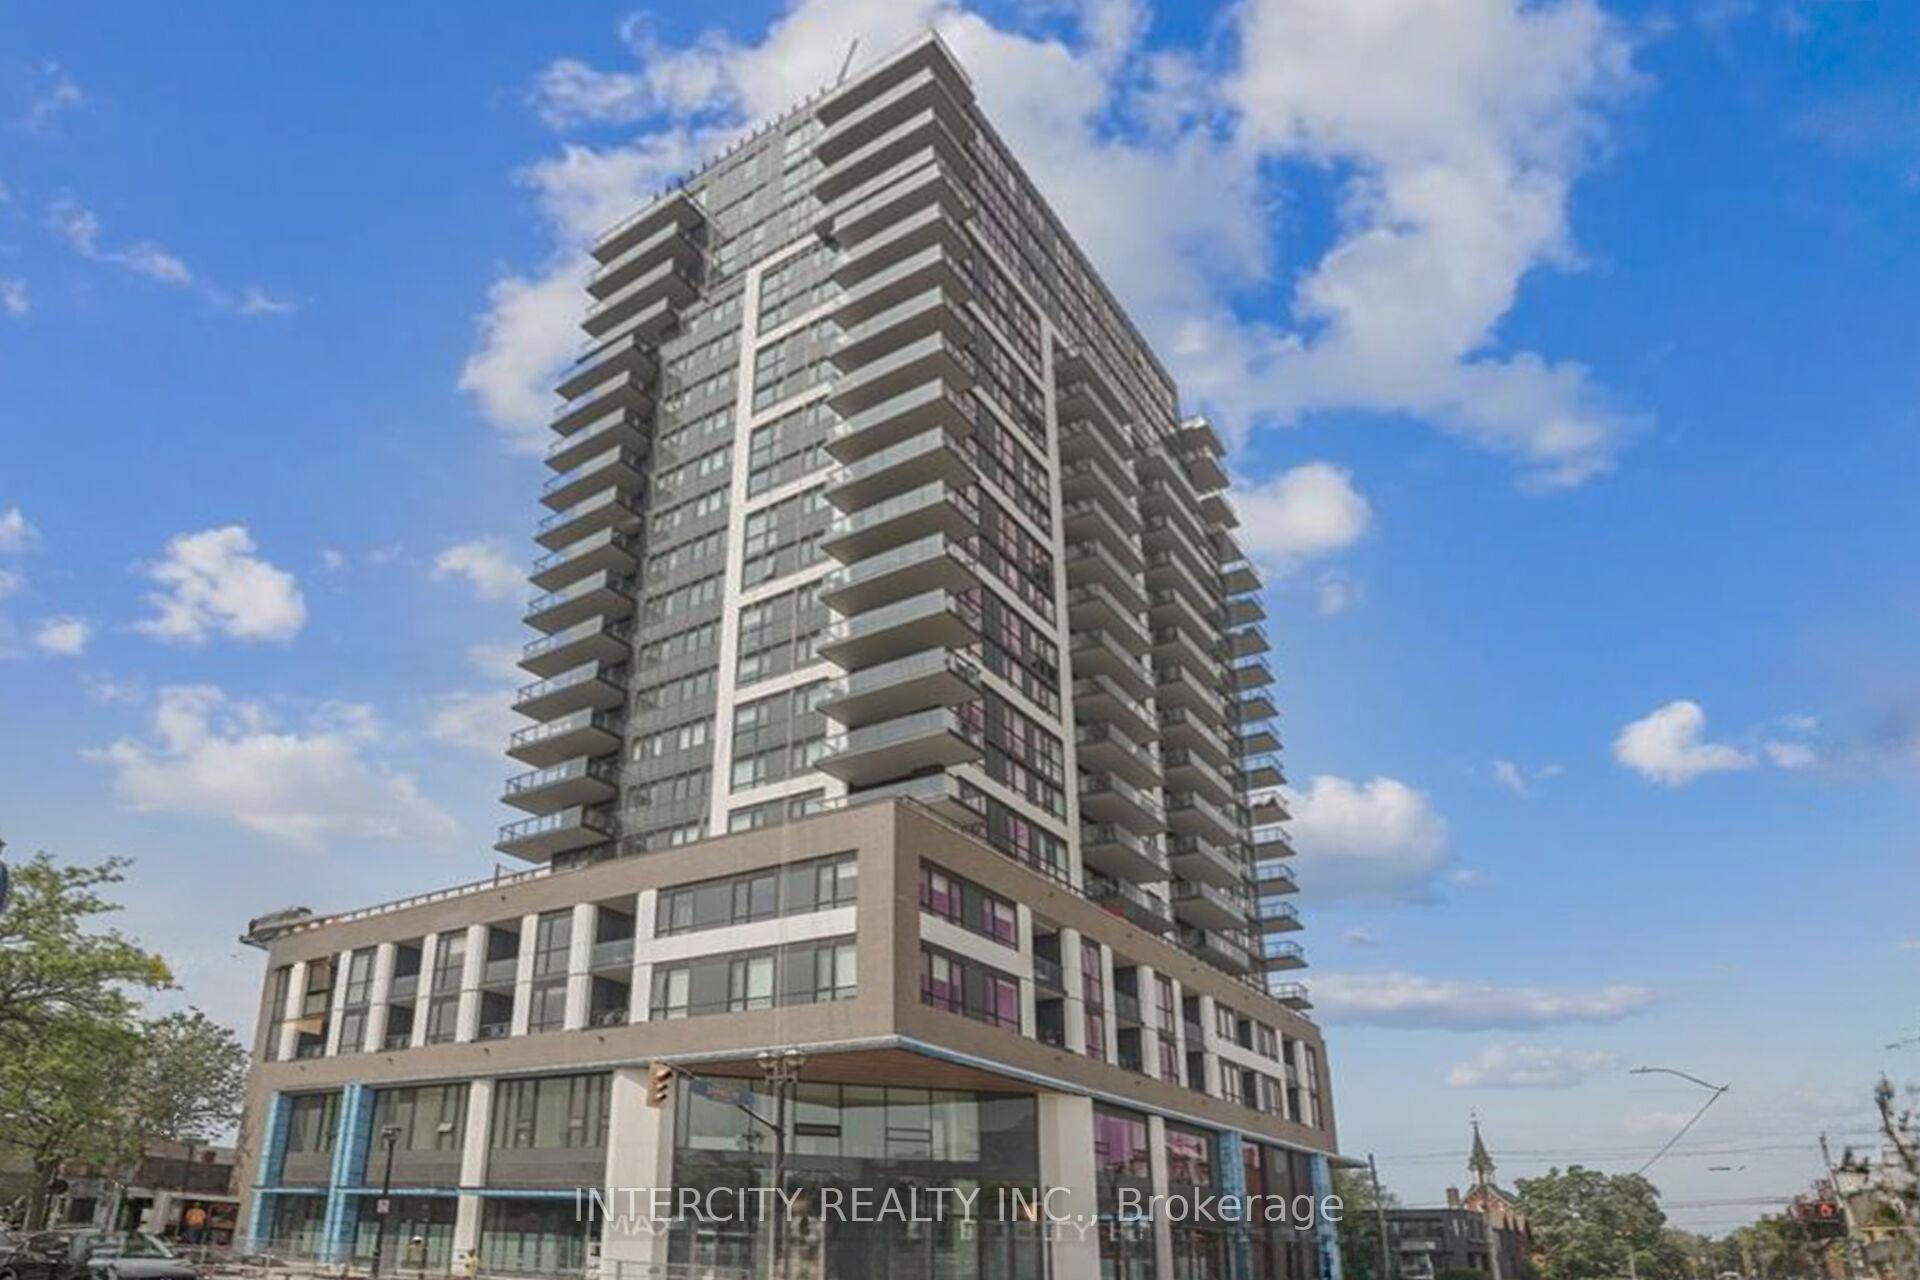
Unit 1307, 2007 James Street
Unit 1307, 2007 James Street
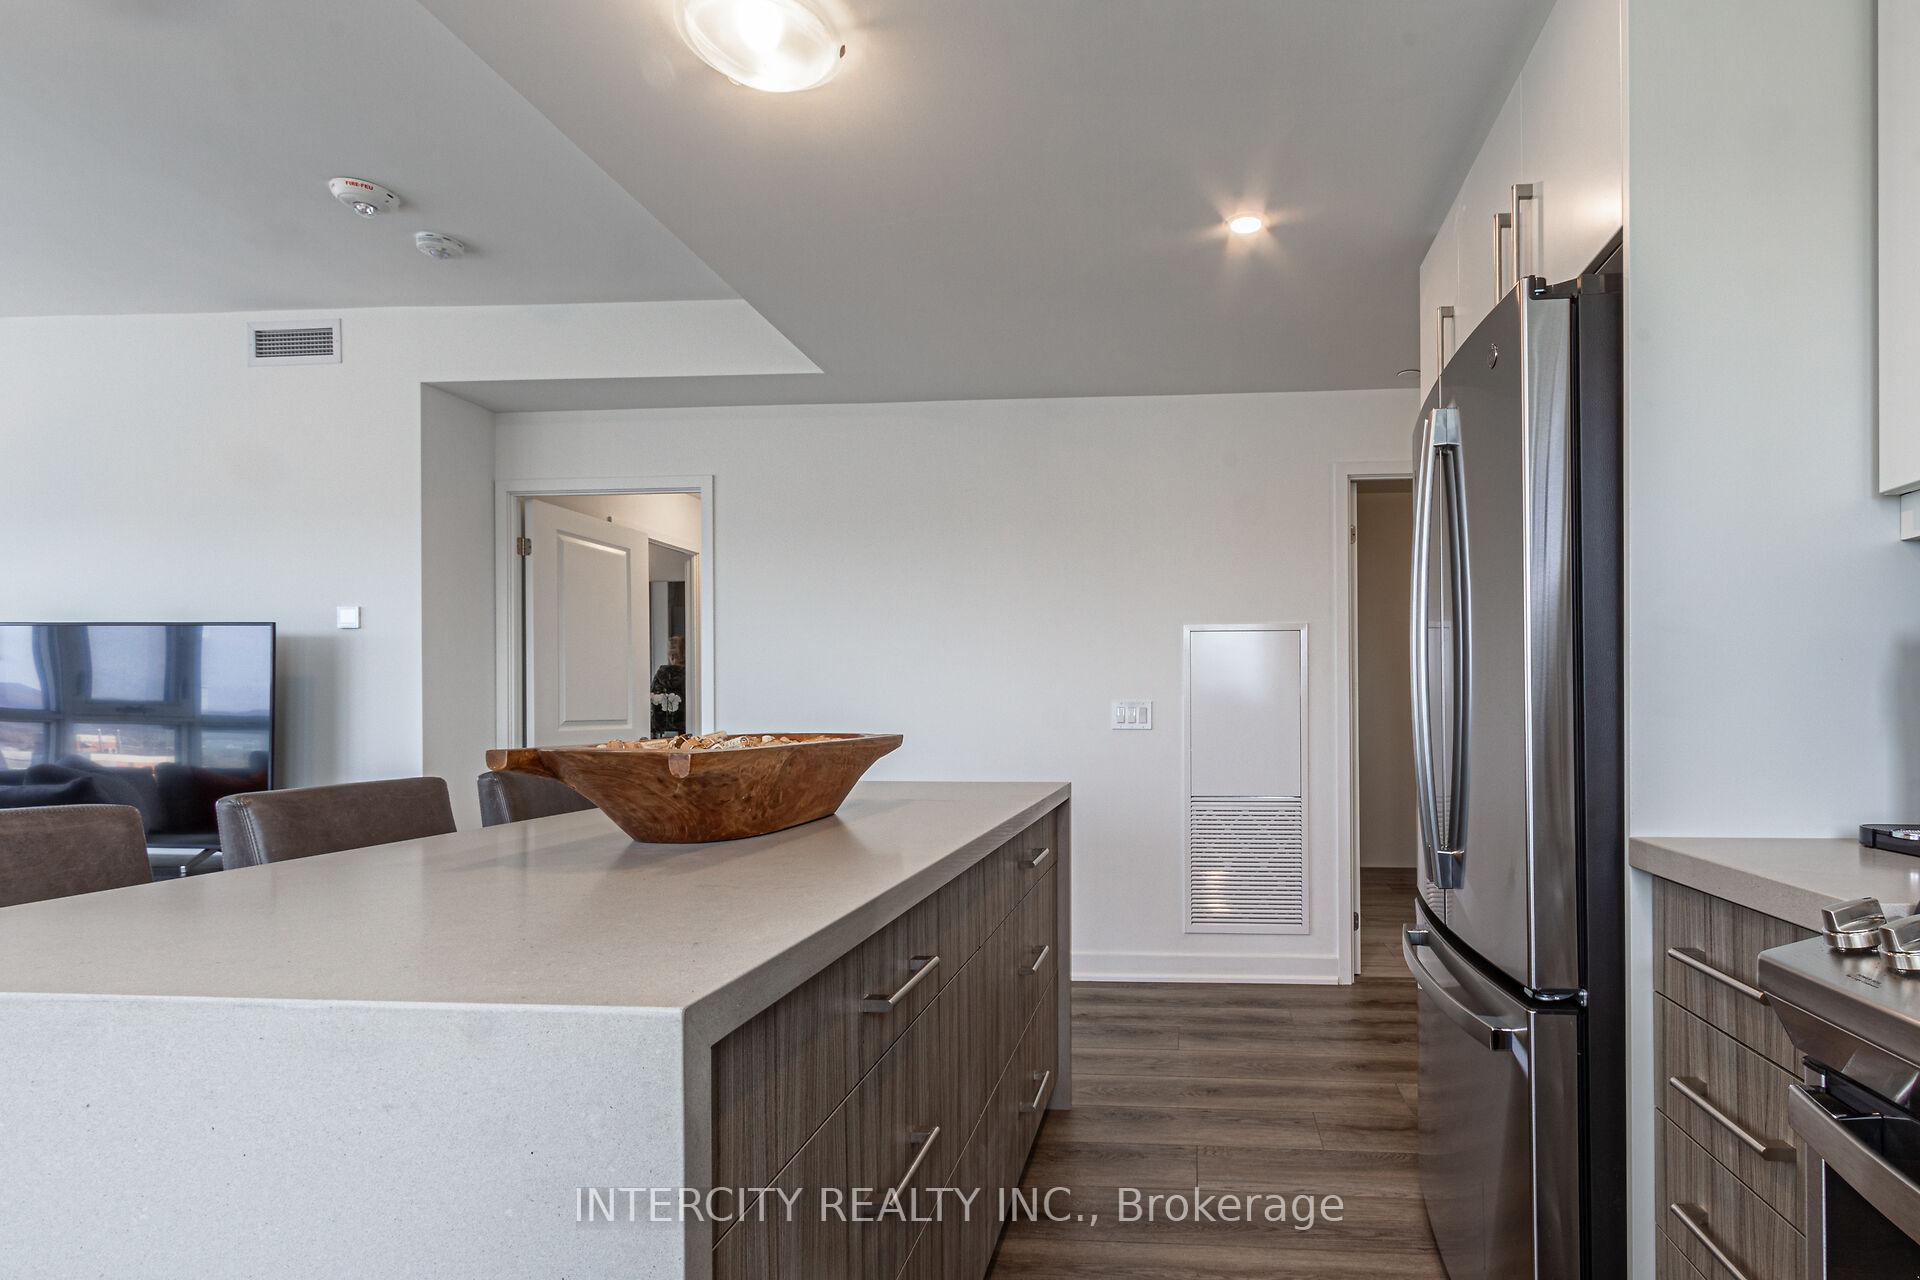 See all 37 photos
Property history
Facts and features
- ExposureWest
- LaundryIn-suite
- LockerOwned
- BalconyOpen
- Central air
- Exercise room
- Concierge
- Gym
- Indoor pool
- Party room/meeting room
The homeCondo Apartment, Apartment, Age 0–5 years
- Type: Condo Apartment
- Style: Apartment
- Age: 0–5 years
- Living space: 1,000–1,199 sq ft
- Basement: None
- Exposure: West
- View: Panoramic, skyline
InsideIn-suite laundry, Auto garage door remote, carpet free, separate hydro meter, water meter, Security guard, concierge/security
- Laundry: In-suite laundry
- Features: Auto garage door remote, carpet free, separate hydro meter, water meter
- Security: Security guard, concierge/security
- Elevator: Yes
- Rooms above ground: 7
- Bedrooms: 2
- Bathrooms: 2
- Kitchens: 1
OutsideConcrete, brick, Open, Elevator, open floor plan
- Exterior: Concrete, brick
- Balcony: Open
- Accessibility: Elevator, open floor plan
Parking and locker2 Parking, Underground, Parking type Owned
- Spaces: 2 Parking
- Garage: Underground
- Parking type: Owned
- Driveway: Underground
- Spot: C45
- Locker: Owned
- Locker unit: 87
- Locker number: C87
- Locker level: C
BuildingGallery condos & lofts, Storeys 22, Units 161
- Name: Gallery condos & lofts
- Storeys: 22
- Units: 161
- Registered: 2022
- Condo corporation: 766
- Amenities: Bbqs allowed, exercise room, concierge, gym, indoor pool, party room/meeting room
- Pets: Not allowed
Heating, water and powerForced air, gas, Central air
- Heating: Forced air, gas
- Cooling: Central air
Costs and taxesTaxes $5,018 a year, Condo fee $934 a month, Heat included, common elements included, parking included, cac included, building insurance included
- Taxes, 2024: $5,018 a year
- Condo fee: $934 a month
- Fee includes: Heat included, common elements included, parking included, cac included, building insurance included
- HST: HST included in the price
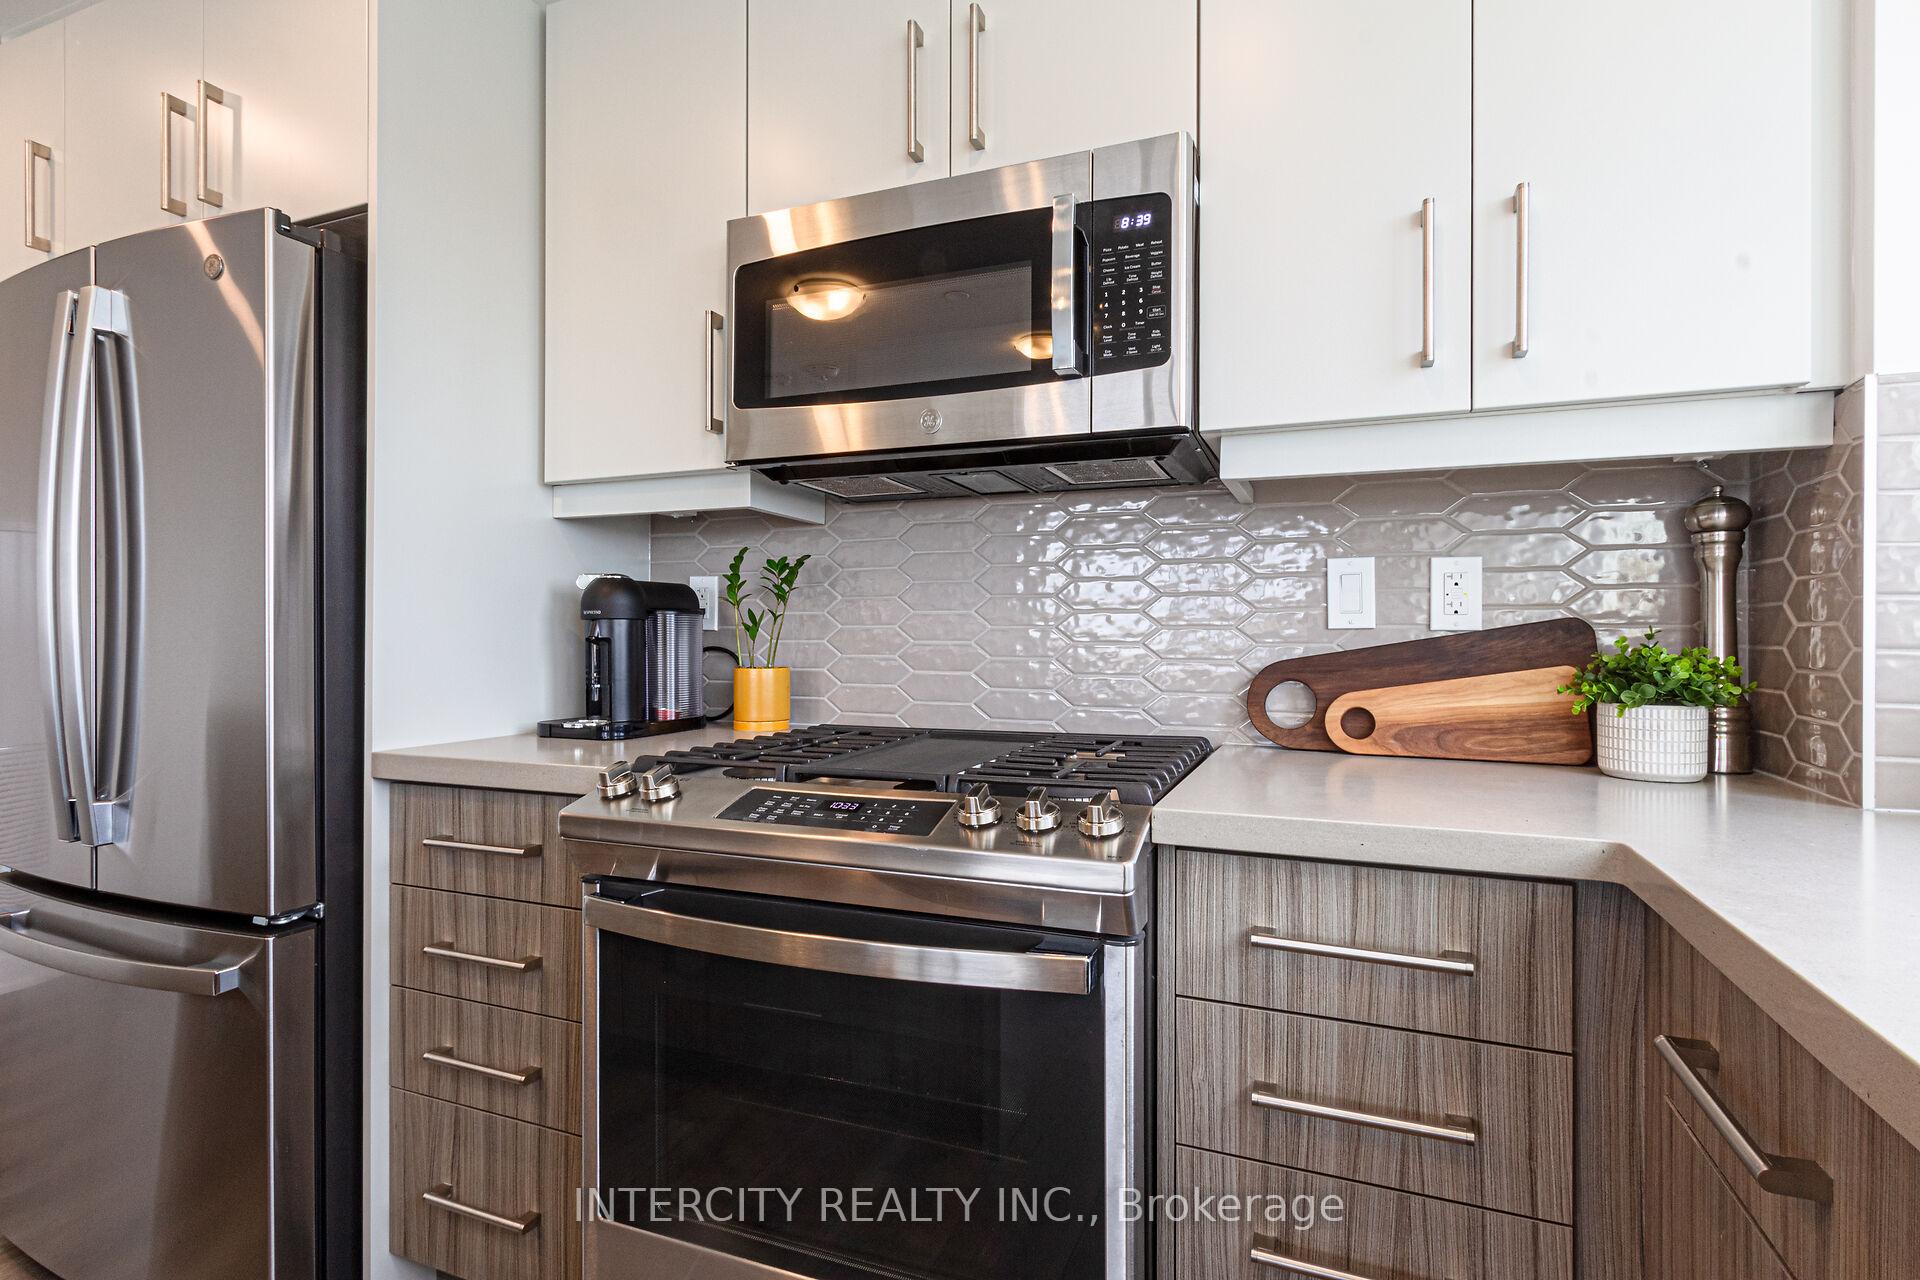
Included in the saleStainless fridge, gas stove, gas bbq on balcony, stainless dishwasher, washer, dryer, stainless microwave/fan combo, existing window coverings & elfs (storage locker is also included)
- Included: Stainless fridge, gas stove, gas bbq on balcony, stainless dishwasher, washer, dryer, stainless microwave/fan combo, existing window coverings & elfs (storage locker is also included)
NearbyHospital, clear view, lake/pond, library, park, public transit
- Close to: Hospital, clear view, lake/pond, library, park, public transit
Listing detailsW11930492, Sold, Jan 18, 2025
- MLS® number: W11930492
- Status: Sold
- Listed on: Jan 18, 2025
- Days on market: 44
- Updated: Mar 3, 2025
- Possession: 30 days or TBA
- Occupied by: Owner
- Listing brokerage: INTERCITY REALTY INC.
About this home
Unit 1307, 2007 James Street, Burlington (Brant), ON L7R 0G7
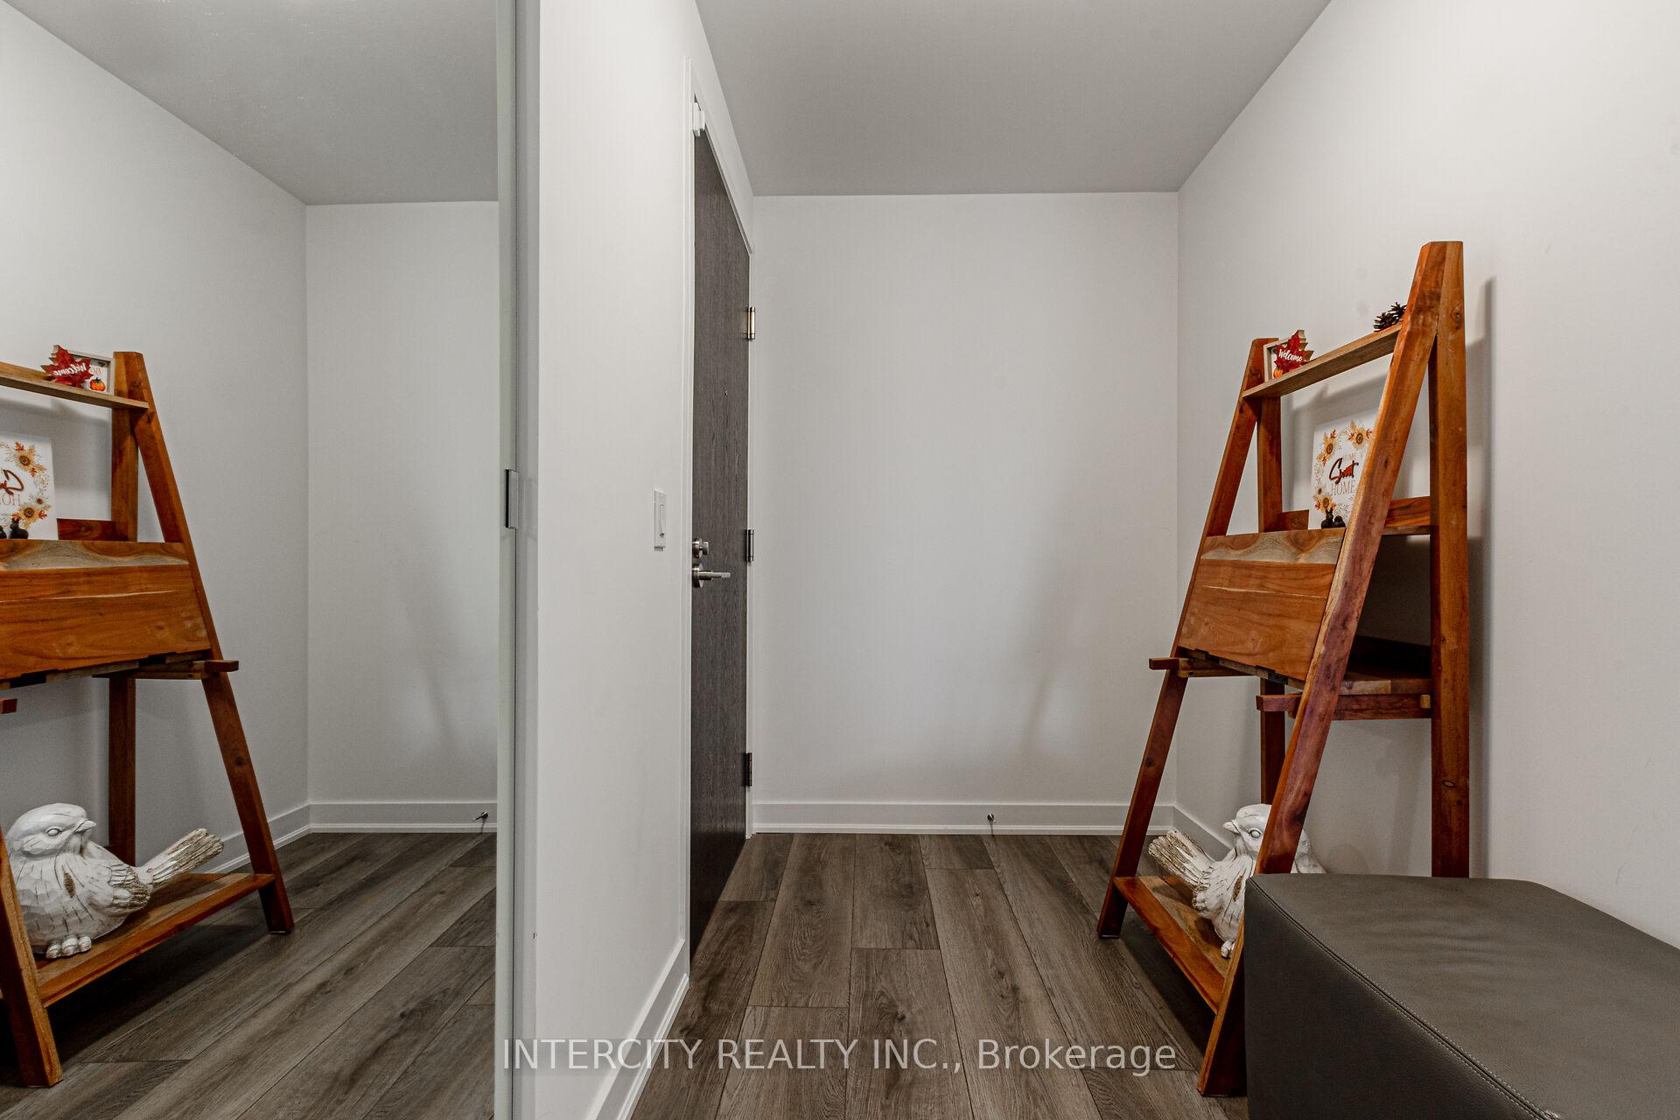
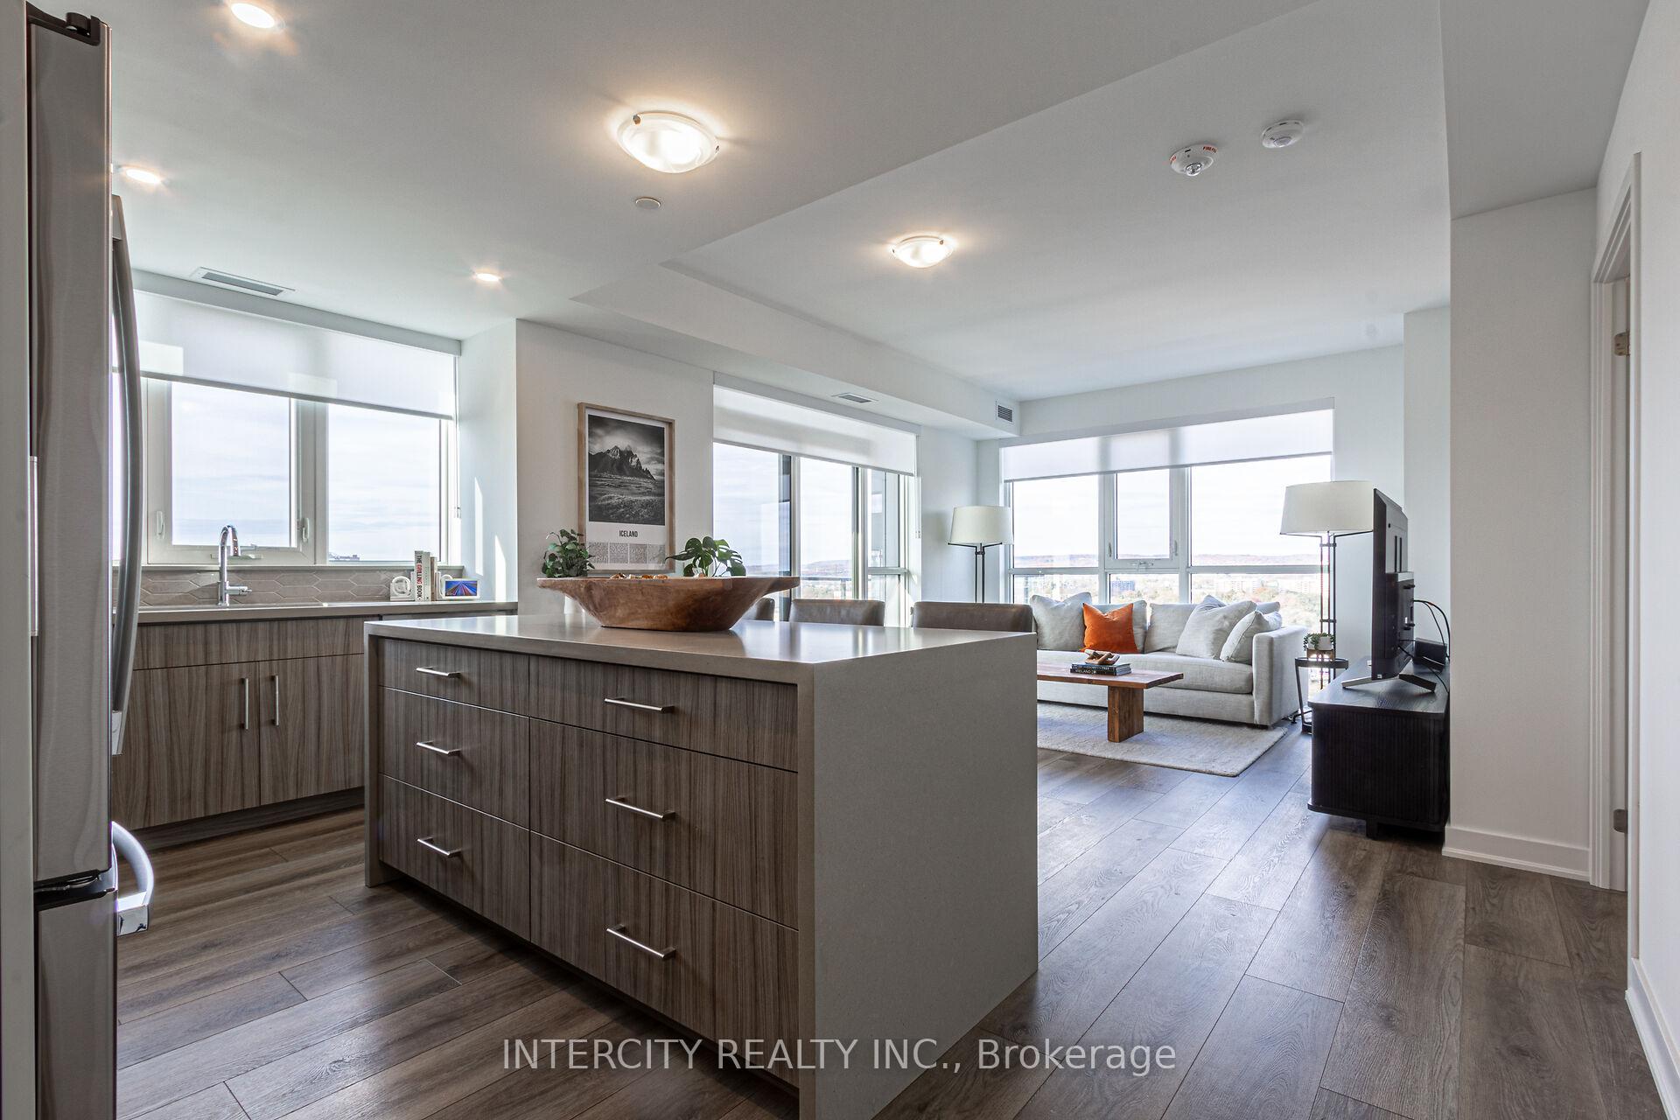
Executive Residence in World Class Luxury Building in the heart of downtown Burlington. Views of Lake Ontario, the Niagara Escarpment and spectacular sunsets from your 8' x 20' Balcony equipped with Natural Gas line for BBQ. Spacious 1102 sq ft 2 bed, 2 bath, with open concept living room, dining room with floor to ceiling windows. Kitchen upgraded with quartz waterfall island with breakfast bar, undermount sink, pantry, Gas Stove, extended height upper cabinets. Lose yourself in the oversized primary en-suite upgraded with Porcelain tiles, frameless glass shower, soaker tub and quartz counter with undermount sink. Main bath is finished with porcelain tiles, undermount sink, quartz counter and glass shower. Super bright Corner unit with South, West and North views. 2 parking spaces side-by-side, EV charging is enabled in one of the parking spots. Hotel like amenities include; indoor pool, 24 hr concierge, gym, yoga studio, Dog wash area, party room with full kitchen, billiard table, TV Room, Roof Terrace on2nd Floor and BBQ facilities on Rooftop Terrace with multiple seating areas and multiple firepits. Enjoy a "Hollywood" lifestyle with restaurants, hotels, Lakefront park, and exciting nightlife at your doorstep.
Ask about this home
A HOMEH agent will answer your questions about this home.
Know more about Gallery Condos + Lofts
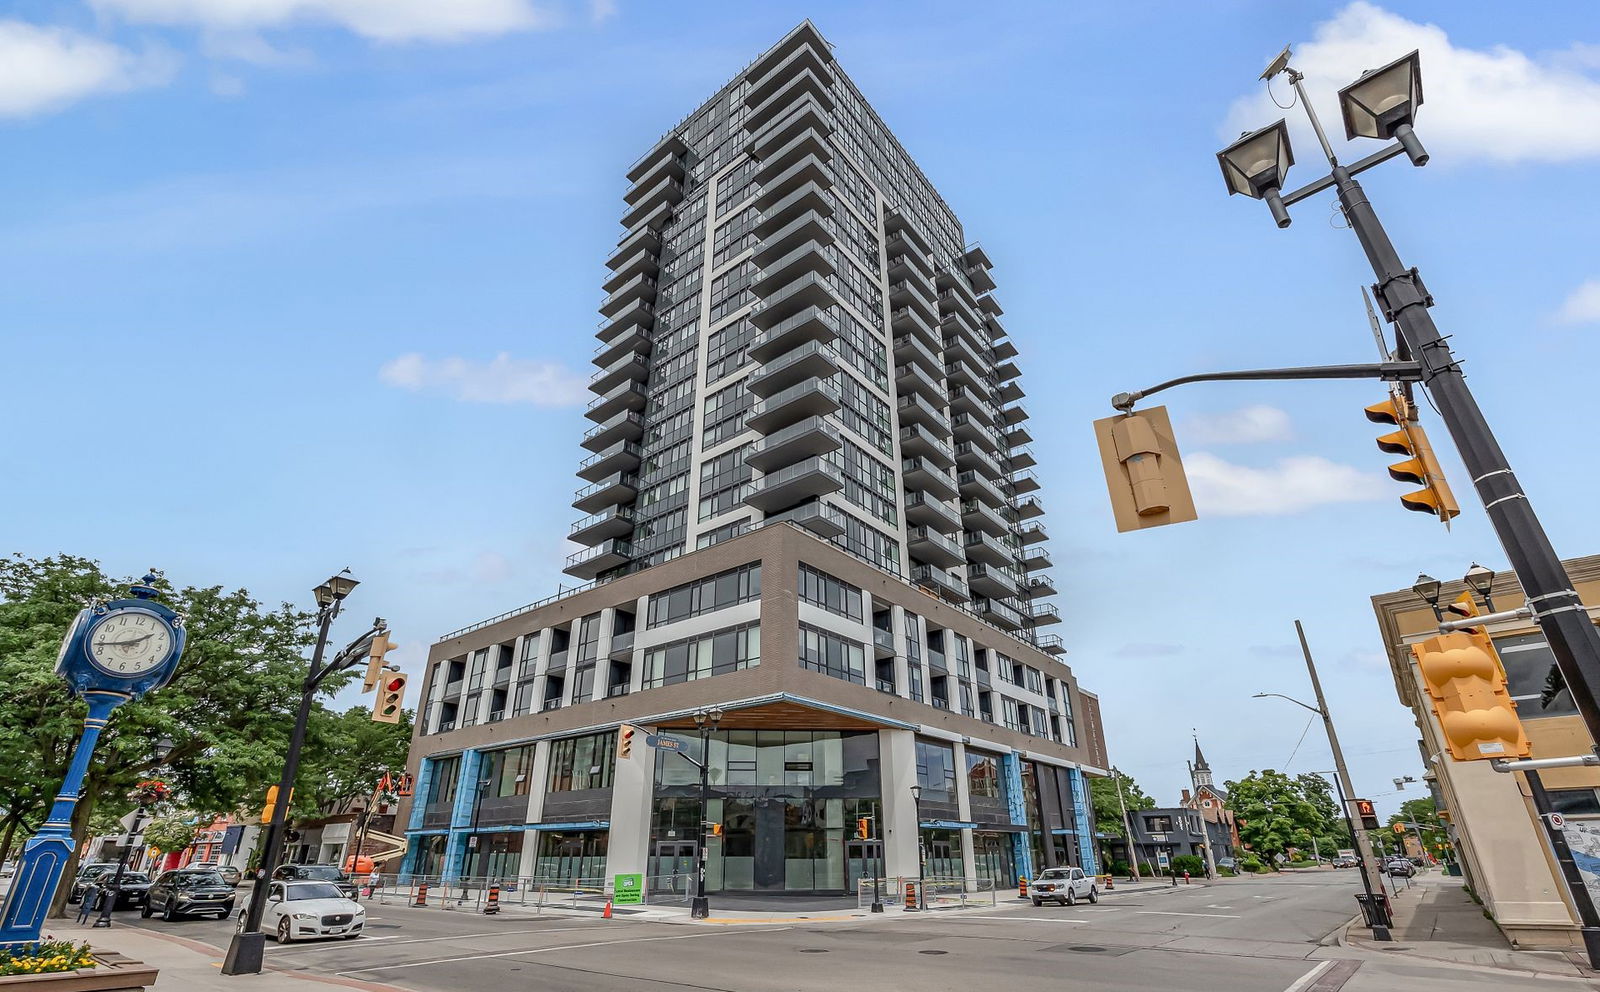
Condo building · 2007 James St
Gallery Condos + Lofts is a 22-storey condo with 161 suites, built in 2022 by Carriage Gate Homes. Right now 2 for sale and 2 for rent are on the market here.
- 22storeys
- 161suites
- $878/sq ft
- 2022built
No similar units for sale in Gallery Condos + Lofts right now.
Around this home
Daily convenience, out of 100, from the distances below
Schools nearby
School rating, out of 10.
Helpful calculators
Your HOMEH agent

"I would see it this week."