

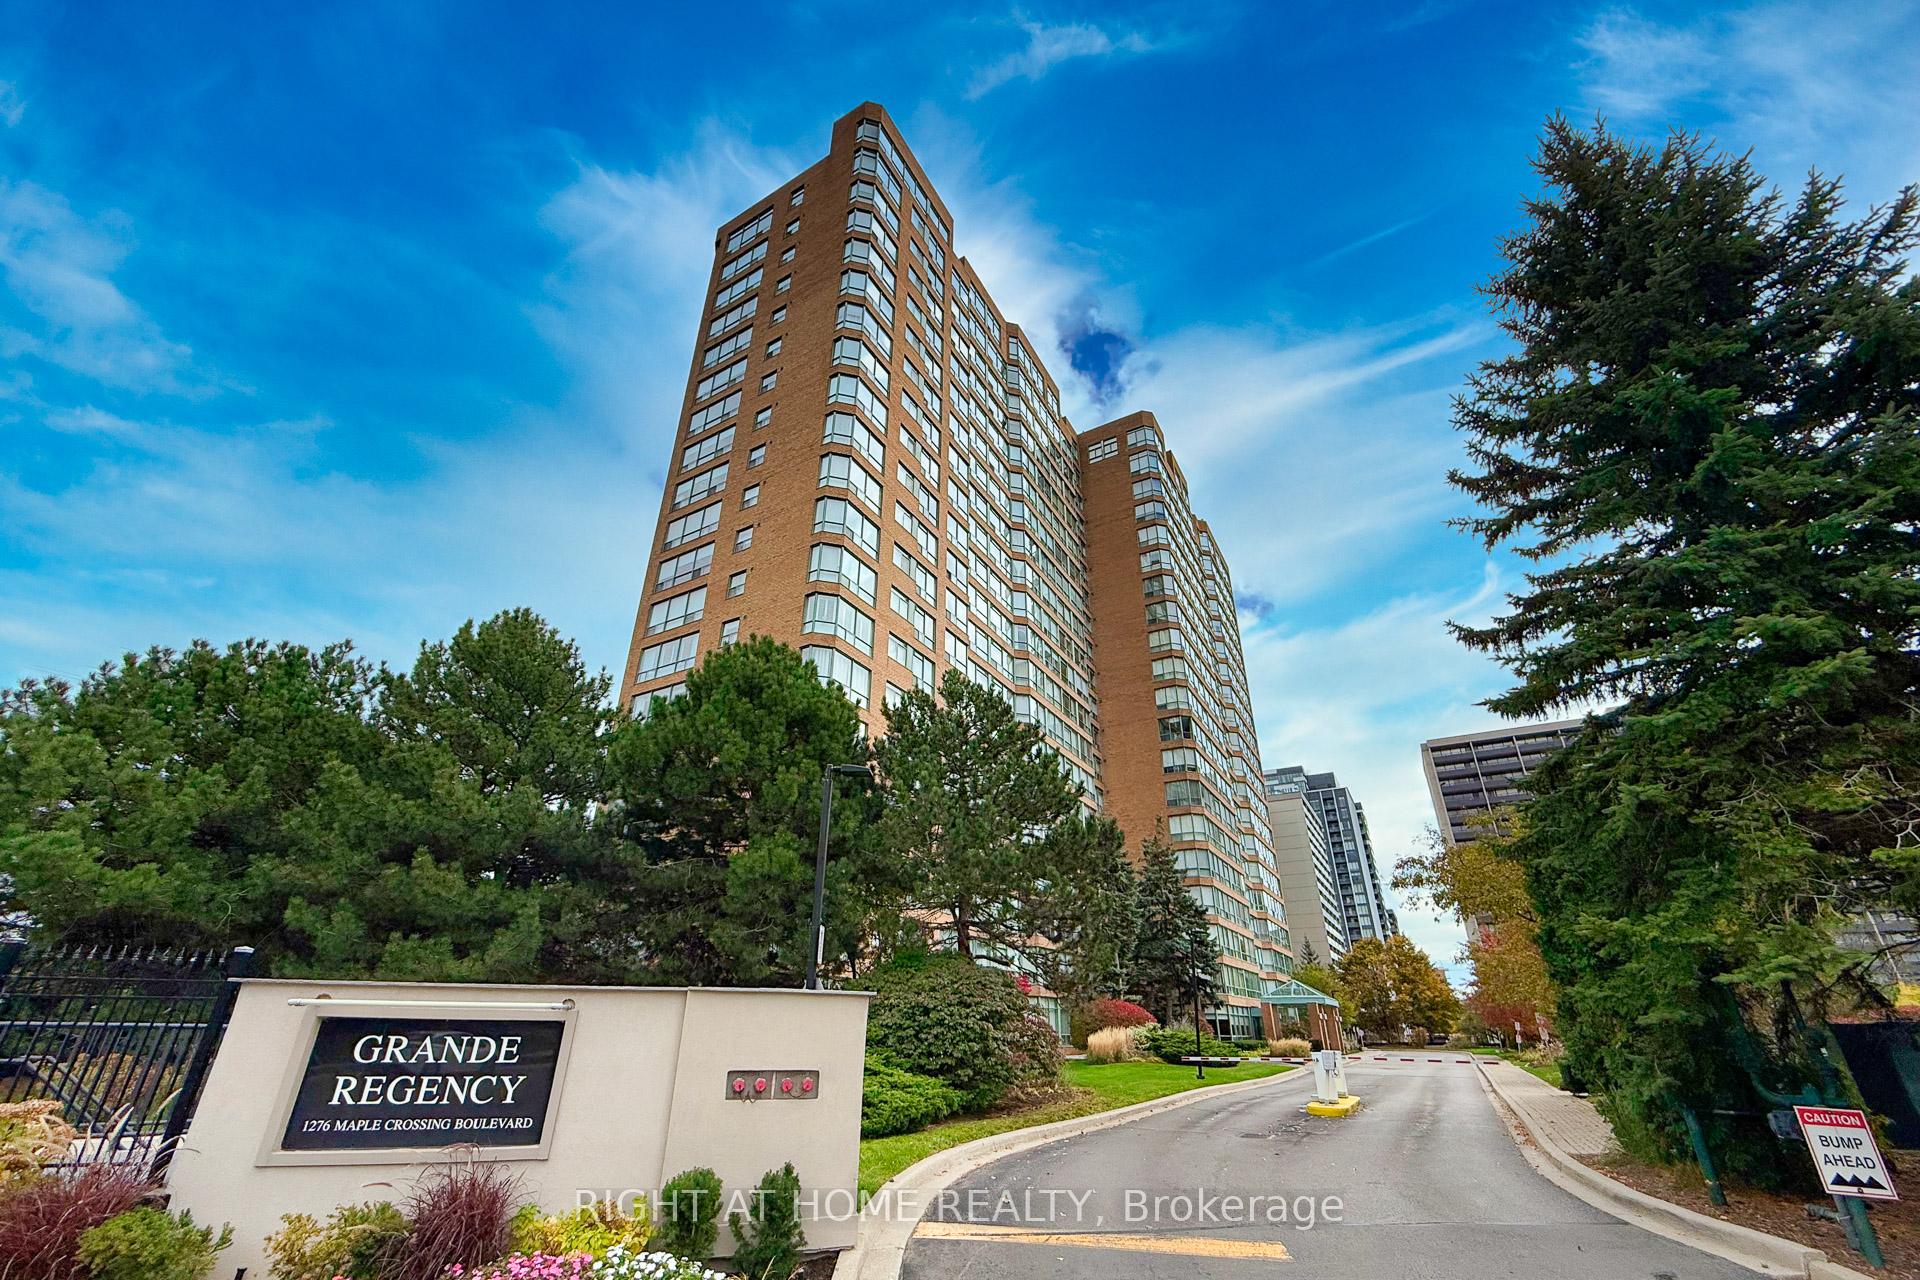
Unit 111, 1276 Maple Crossing Boulevard
Unit 111, 1276 Maple Crossing Boulevard
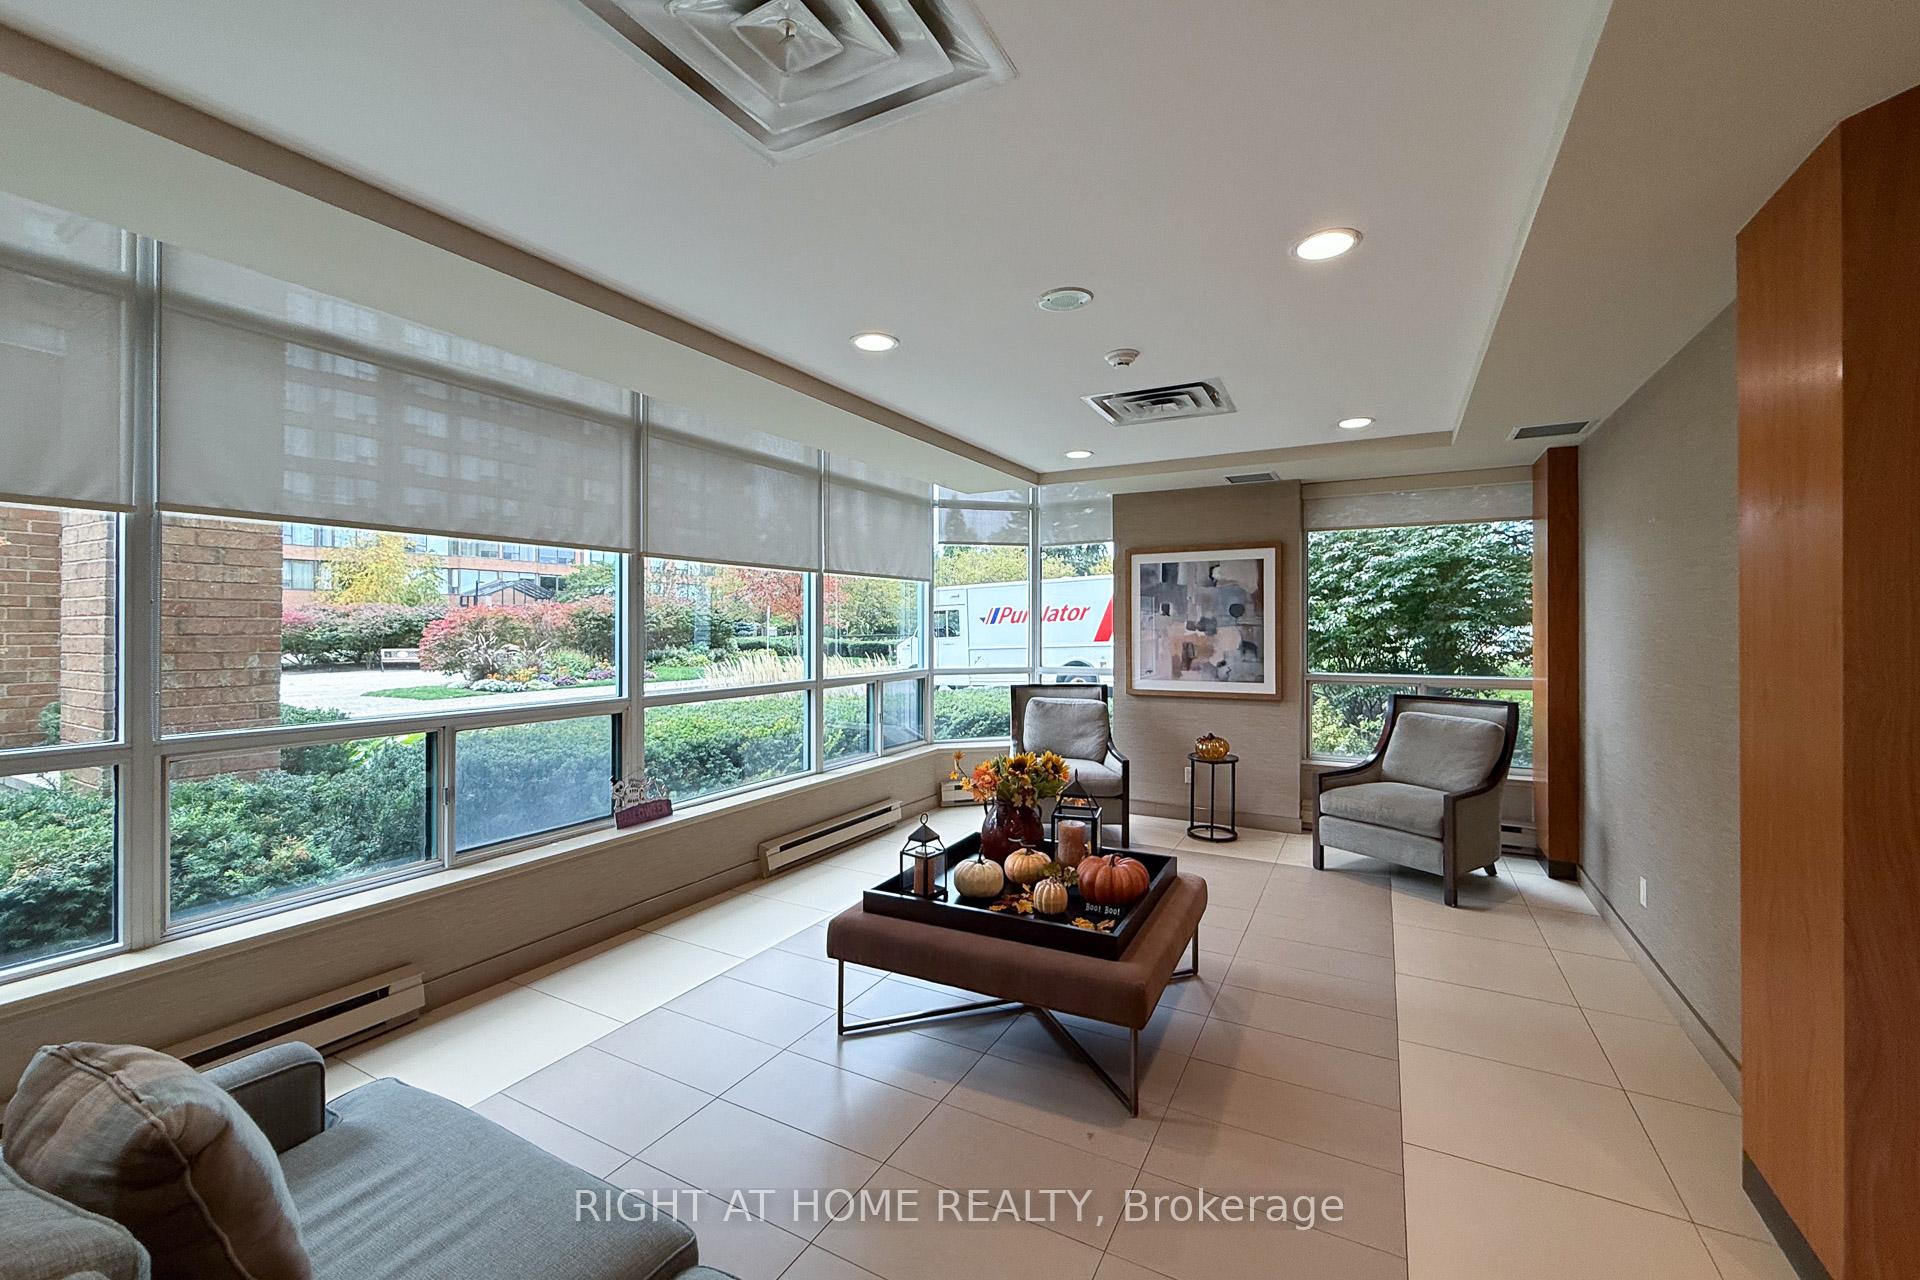 See all 47 photos
Property history
Facts and features
- ExposureNorth west
- LaundryIn-suite laundry, closet
- LockerNone
- BalconyTerrace
- Central air
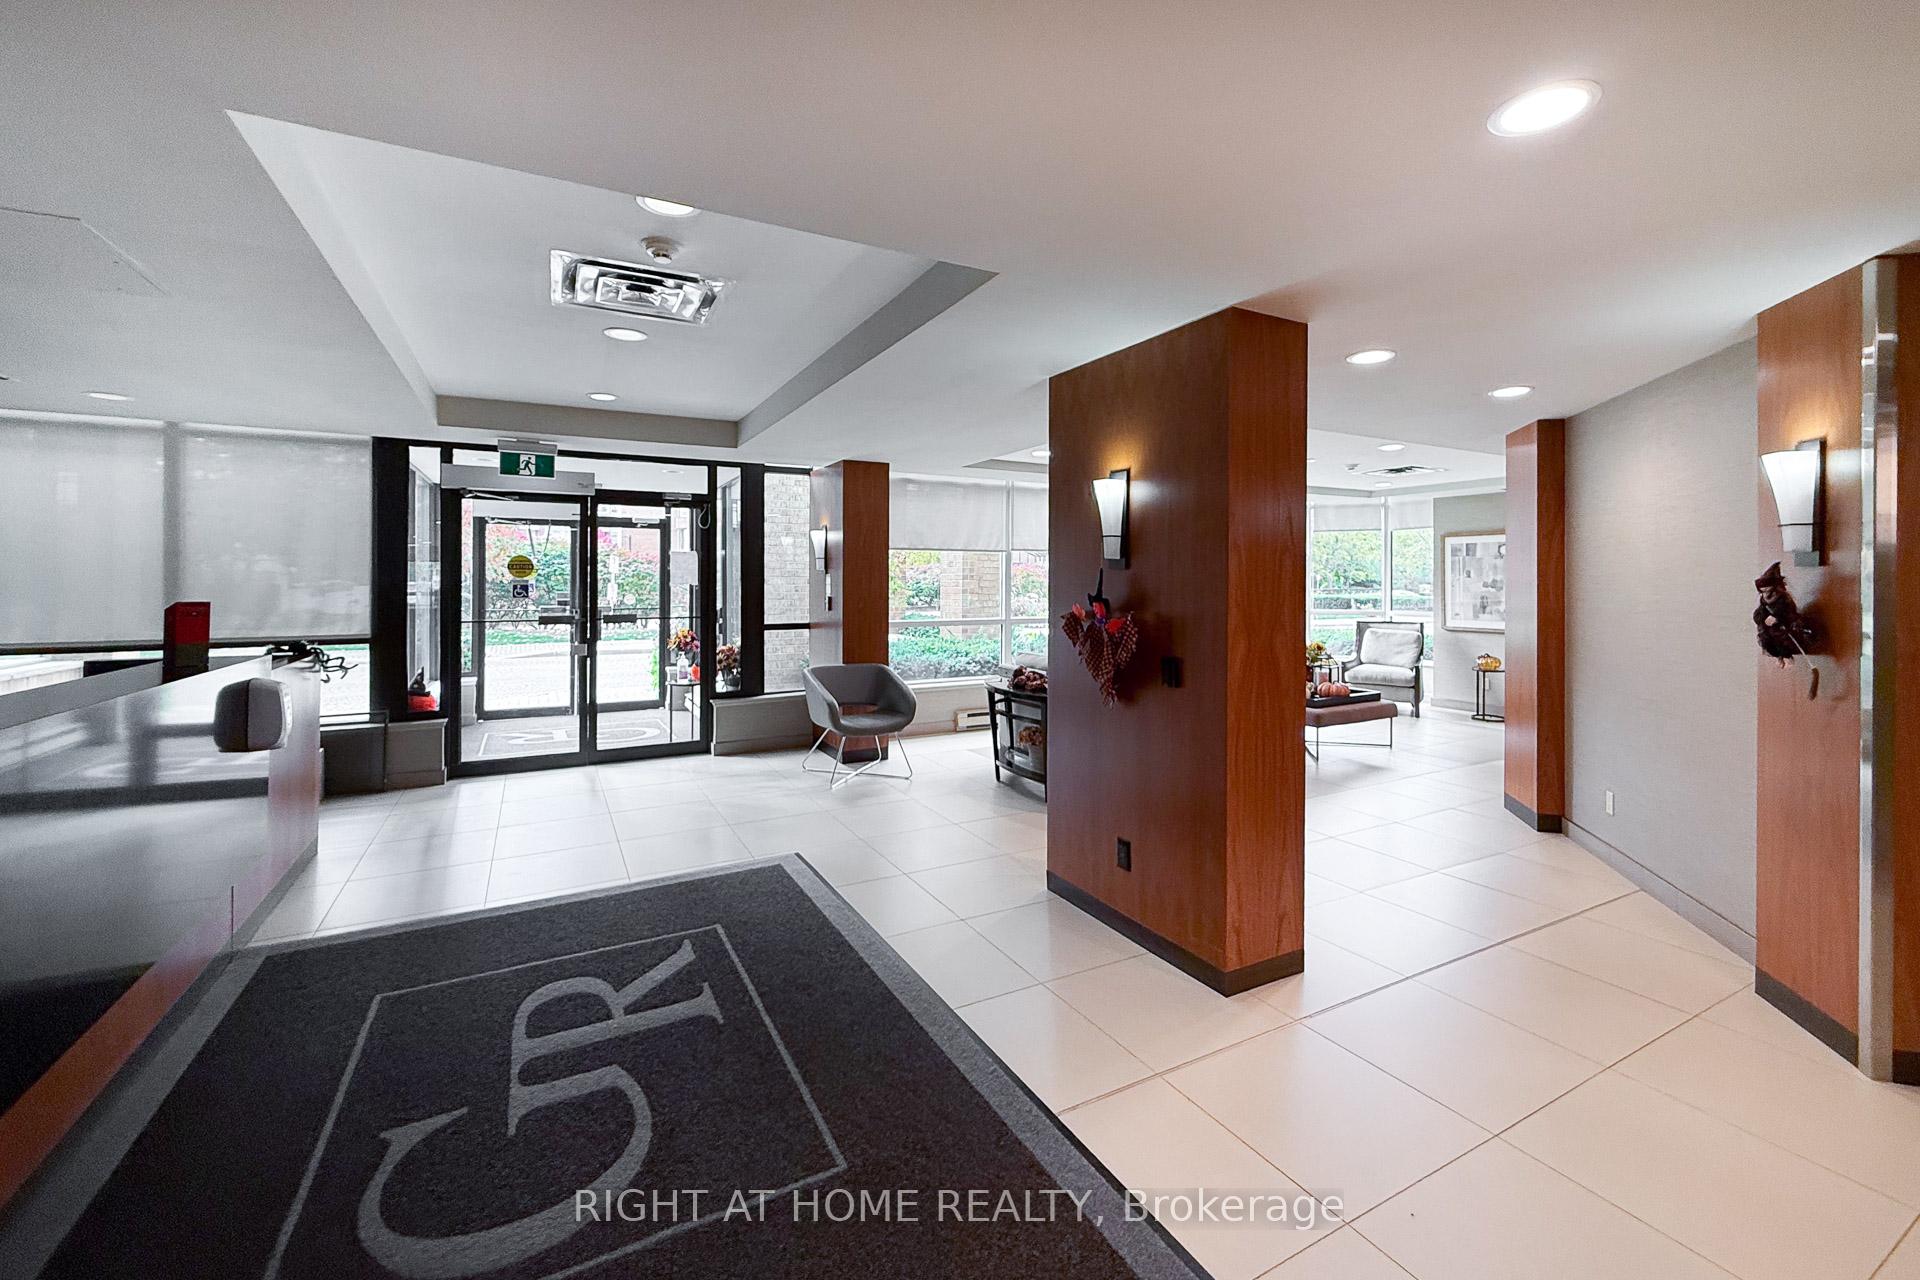
- Concierge
- Outdoor pool
- Rooftop deck/garden
The homeCondo Apartment, 1 storey/apt, 1,000–1,199 sq ft
- TypeCondo Apartment
- Style1 storey/apt
- Living space1,000–1,199 sq ft
- BasementNone
- ExposureNorth West
InsideIn-suite laundry, laundry closet, Concierge/security, Rooms above ground 7
- LaundryIn-suite laundry, laundry closet
- SecurityConcierge/security
- Rooms above ground7
- Bedrooms2
- Bathrooms2
- Kitchens1
OutsideBrick, Terrace
- ExteriorBrick
- BalconyTerrace
Parking and locker1 Parking, Underground, Exclusive
- Spaces1 Parking
- GarageUnderground
- Parking typeExclusive
- LockerNone
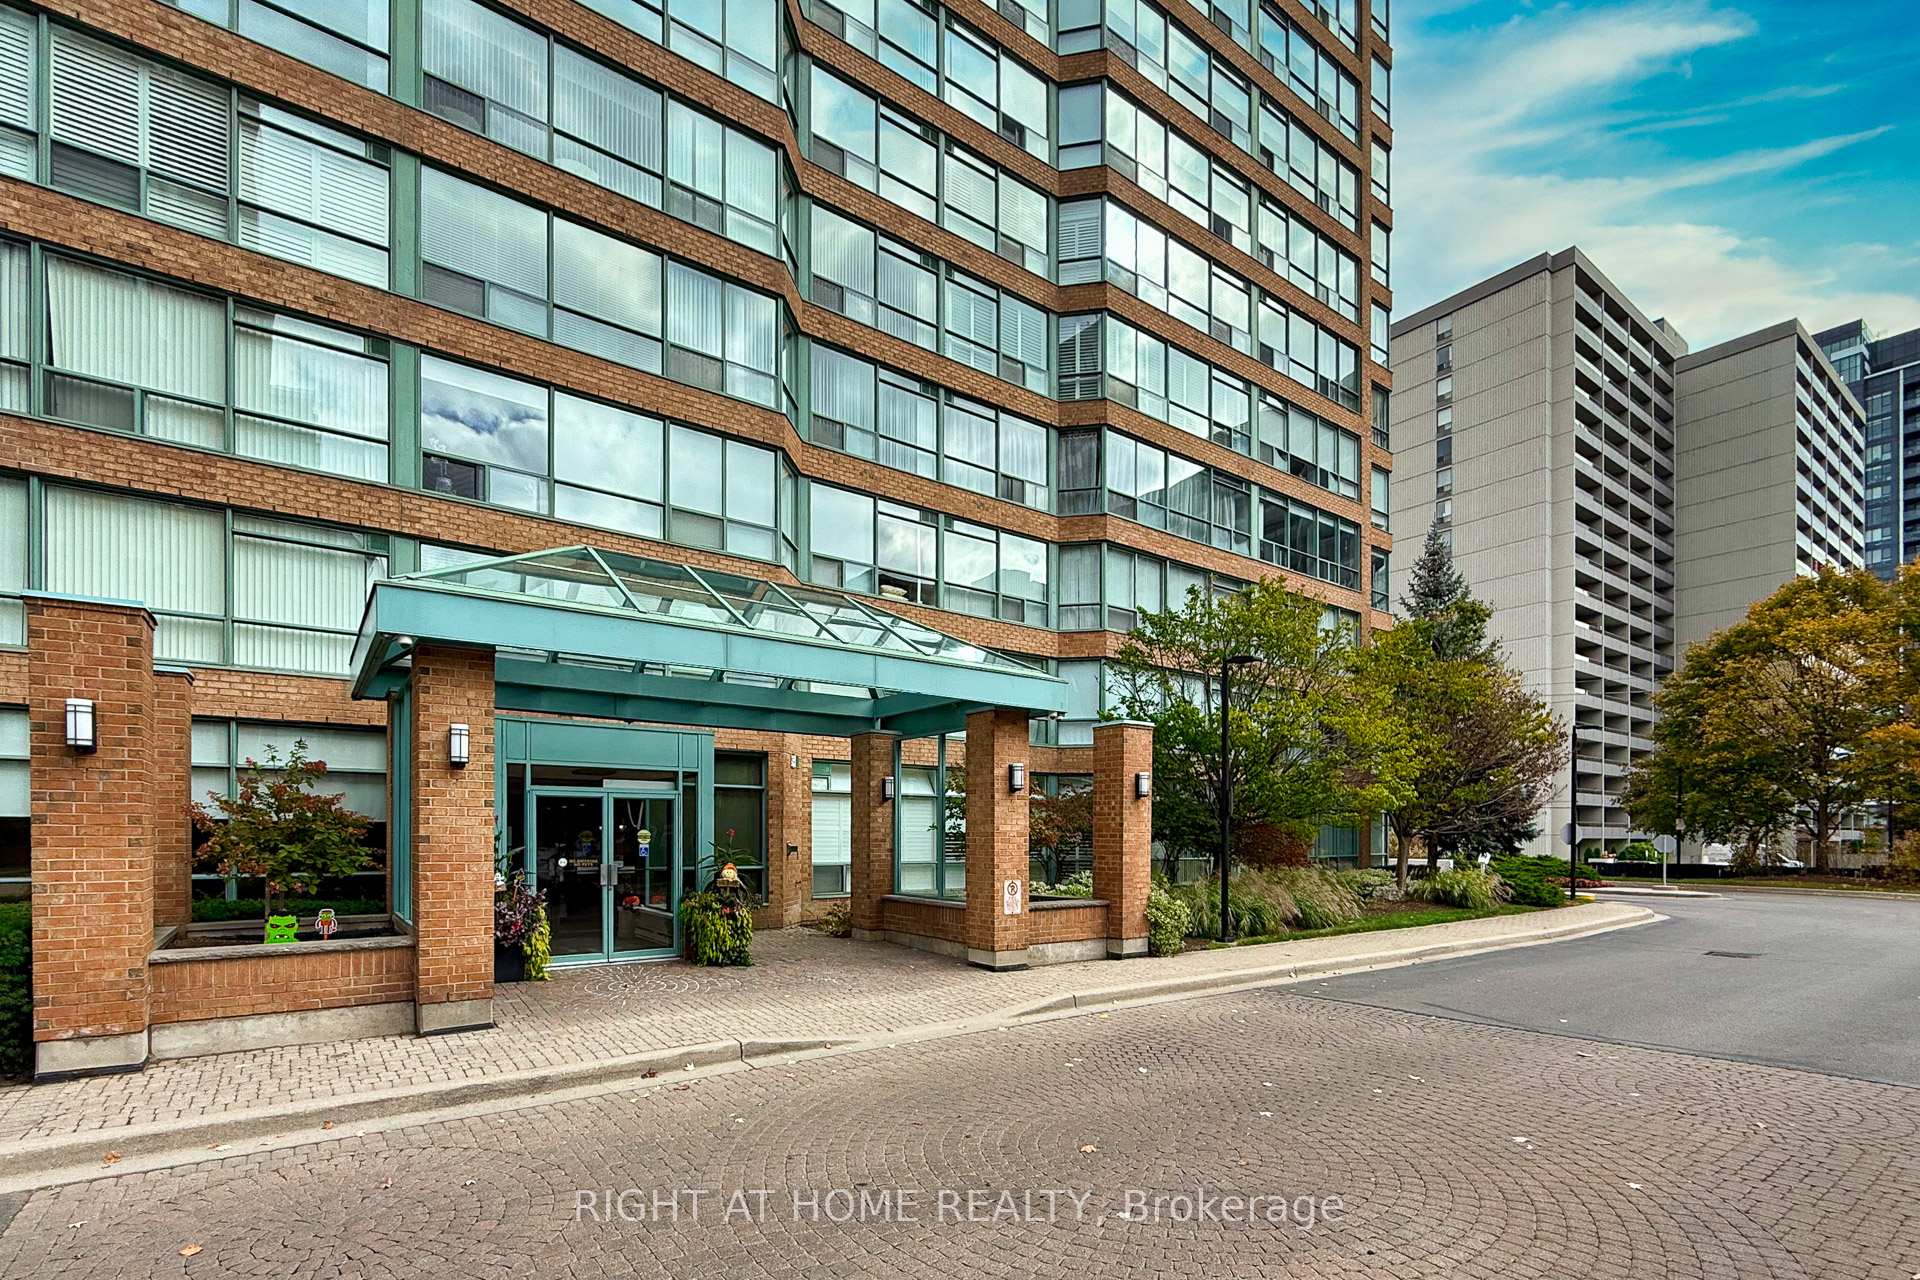
BuildingGrande Regency, Storeys 20, Units 290
- NameGrande Regency
- Storeys20
- Units290
- Registered1992
- Condo corporation250
- AmenitiesConcierge, guest suites, outdoor pool, squash/racquet court, tennis court, rooftop deck/garden
- PetsNot allowed
Heating, water and powerForced air, gas, Central air
- HeatingForced air, gas
- CoolingCentral air
Costs and taxesTaxes $3,187 a year, Condo fee $887 a month, Heat included, water included, cac included, building insurance included, common elements included, hydro included, cable tv included, parking included
- Taxes, 2025$3,187 a year
- Condo fee$887 a month
- Fee includesHeat included, water included, cac included, building insurance included, common elements included, hydro included, cable tv included, parking included
- HSTHST included in the price
Included in the saleFridge, stove, dishwasher, otr micro, stacked washer & dryer (as is), all electrical light fixtures, all window covers (as is), tv mounts & brackets, All tvs, electrical fireplace
- IncludedFridge, stove, dishwasher, otr micro, stacked washer & dryer (as is), all electrical light fixtures, all window covers (as is), tv mounts & brackets
- Not includedAll tvs, electrical fireplace
NearbyArts centre, cul de sac/dead end, hospital, park, school, electric car charger
- Close toArts centre, cul de sac/dead end, hospital, park, school, electric car charger
Listing detailsW12489532, Sold, Oct 30, 2025
- MLS® numberW12489532
- StatusSold
- Listed onOct 30, 2025
- Days on market13
- UpdatedNov 12, 2025
- Possession60-89 days
- Occupied byOwner
- Listing brokerageRIGHT AT HOME REALTY
About this home
Unit 111, 1276 Maple Crossing Boulevard, Burlington (Brant), ON L7S 2J9
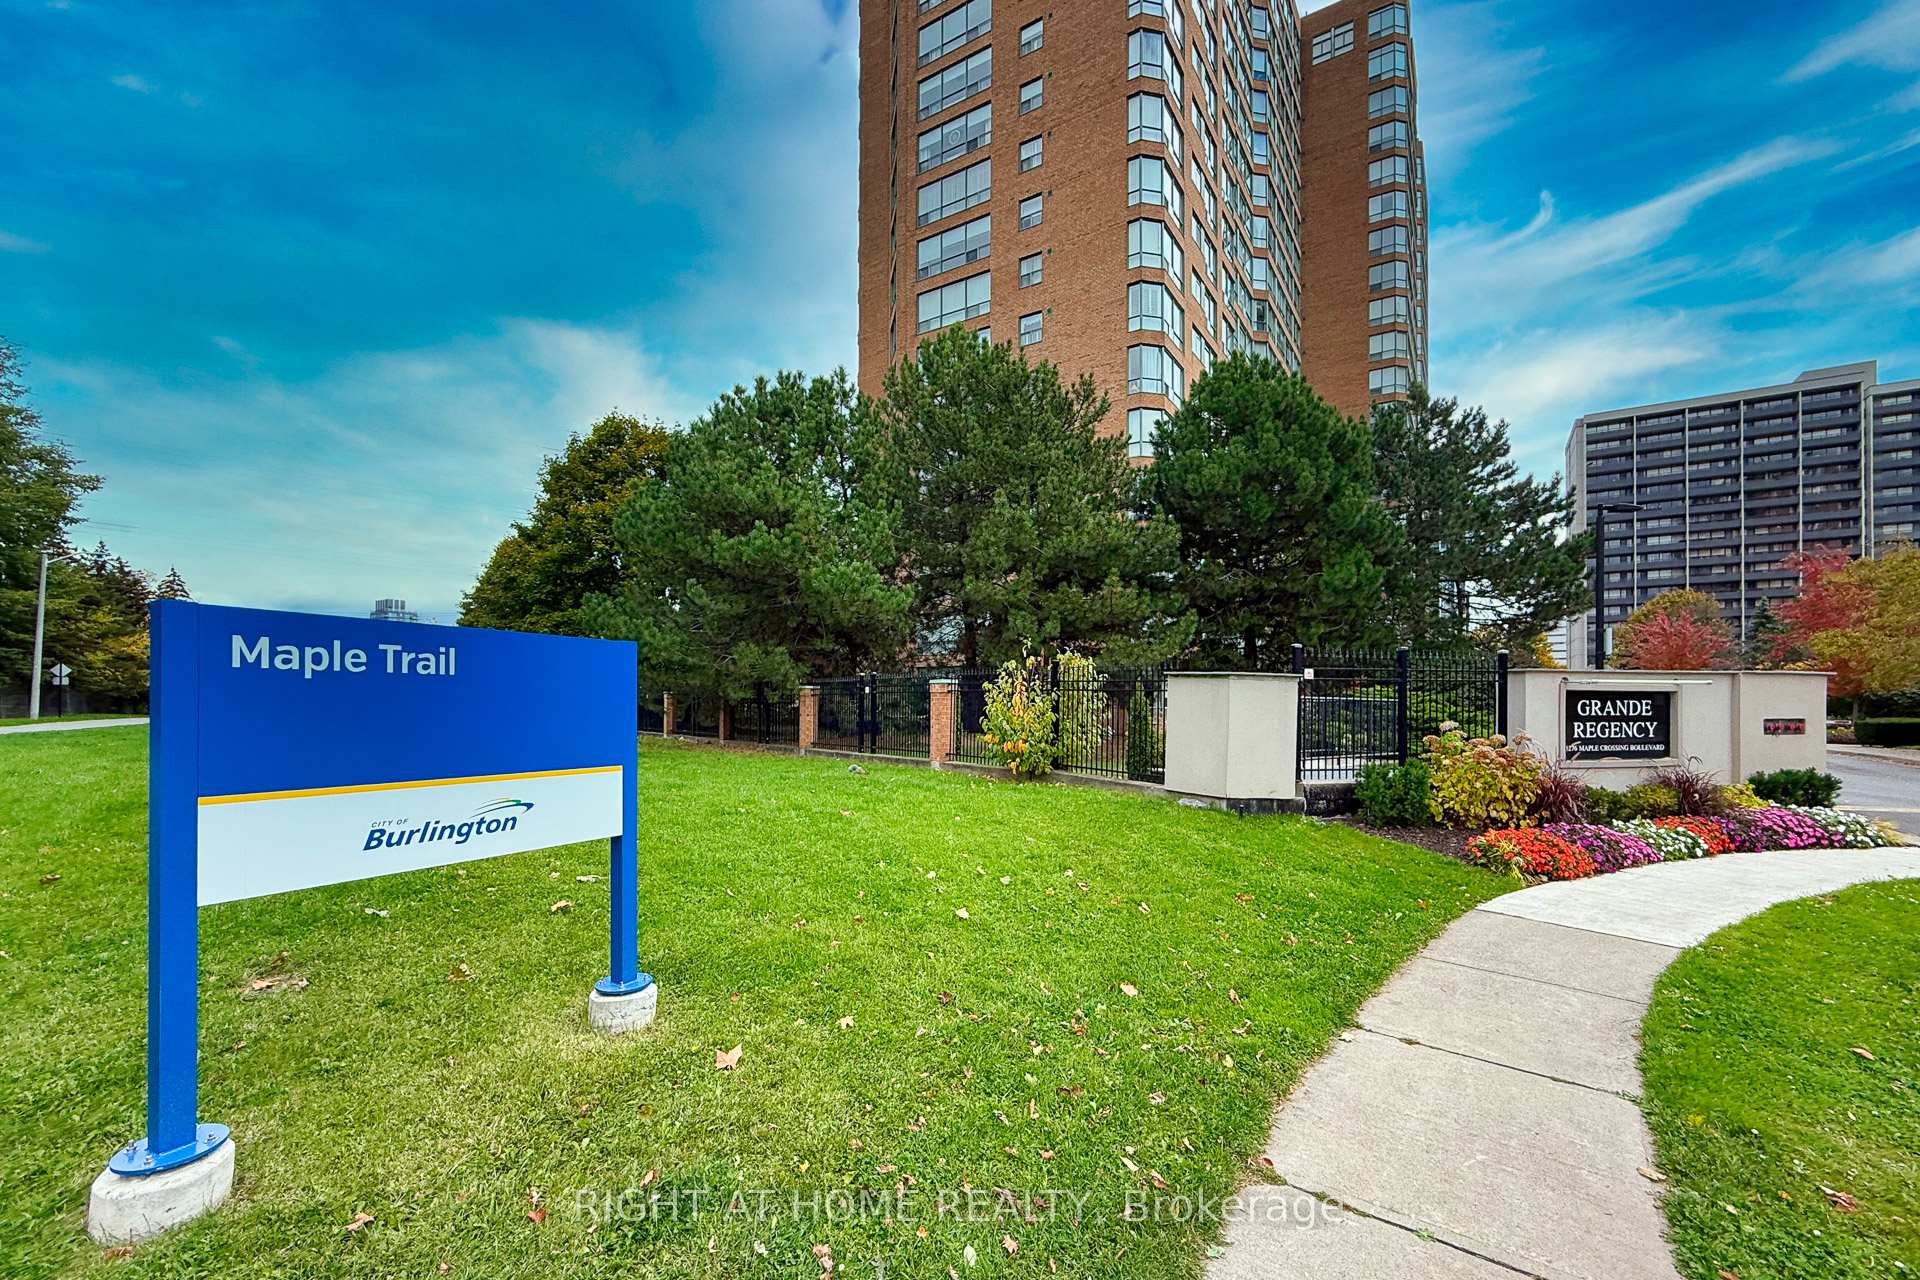
Act fast - Rare garden-floor suite opportunity with your own private huge TERRACE at the sought-after Burlington's The Grande Regency! Located on a quiet court, this impressive 1,130 sq. ft. 2-bedroom, 2-full bath suite with a solarium/home office boasts extra-large windows that fill the space with natural light, updated flooring, kitchen, and bathrooms. The suite features an ideal floor plan - the 2 bedrooms are separated by the living/kitchen/dining area, offering extra privacy. Private corner primary bedroom has wrap-around windows, a walk-in closet, and a luxurious 4-piece ensuite with soaker tub and separate shower. The second bedroom sits conveniently across from a 3-piece bath with a walk-in shower. Step out from the solarium to your fenced, exclusive-use terrace with gate access to beautifully landscaped grounds, just 2 minutes to Maple Trail and visitor parking. Low condo fees make this a well-managed, ALL-INCLUSIVE building - covering heat, hydro, water, A/C, high-speed internet, cable, building insurance, and access to the 5-star amenities. In-suite laundry and one parking space complete the package. Enjoy resort-style living with 24-hour concierge and security, guest suites, rooftop lounge and terrace, party and game rooms, gym, library, tennis/squash/racquetball courts, outdoor pool, BBQ area, EV chargers, and ample visitor parking. All this is just a short walk to the Burlington waterfront, Spencer Smith Park, Performing Arts Centre, Art Gallery, trendy restaurants, boutique shops, and minutes to the hospital, Mapleview Mall, QEW, 403, 407, and more. Move in and enjoy the carefree, luxurious lifestyle - don't miss out on this rare offering!
Ask about this home
A HOMEH agent will answer your questions about this home.
Know more about Grande Regency
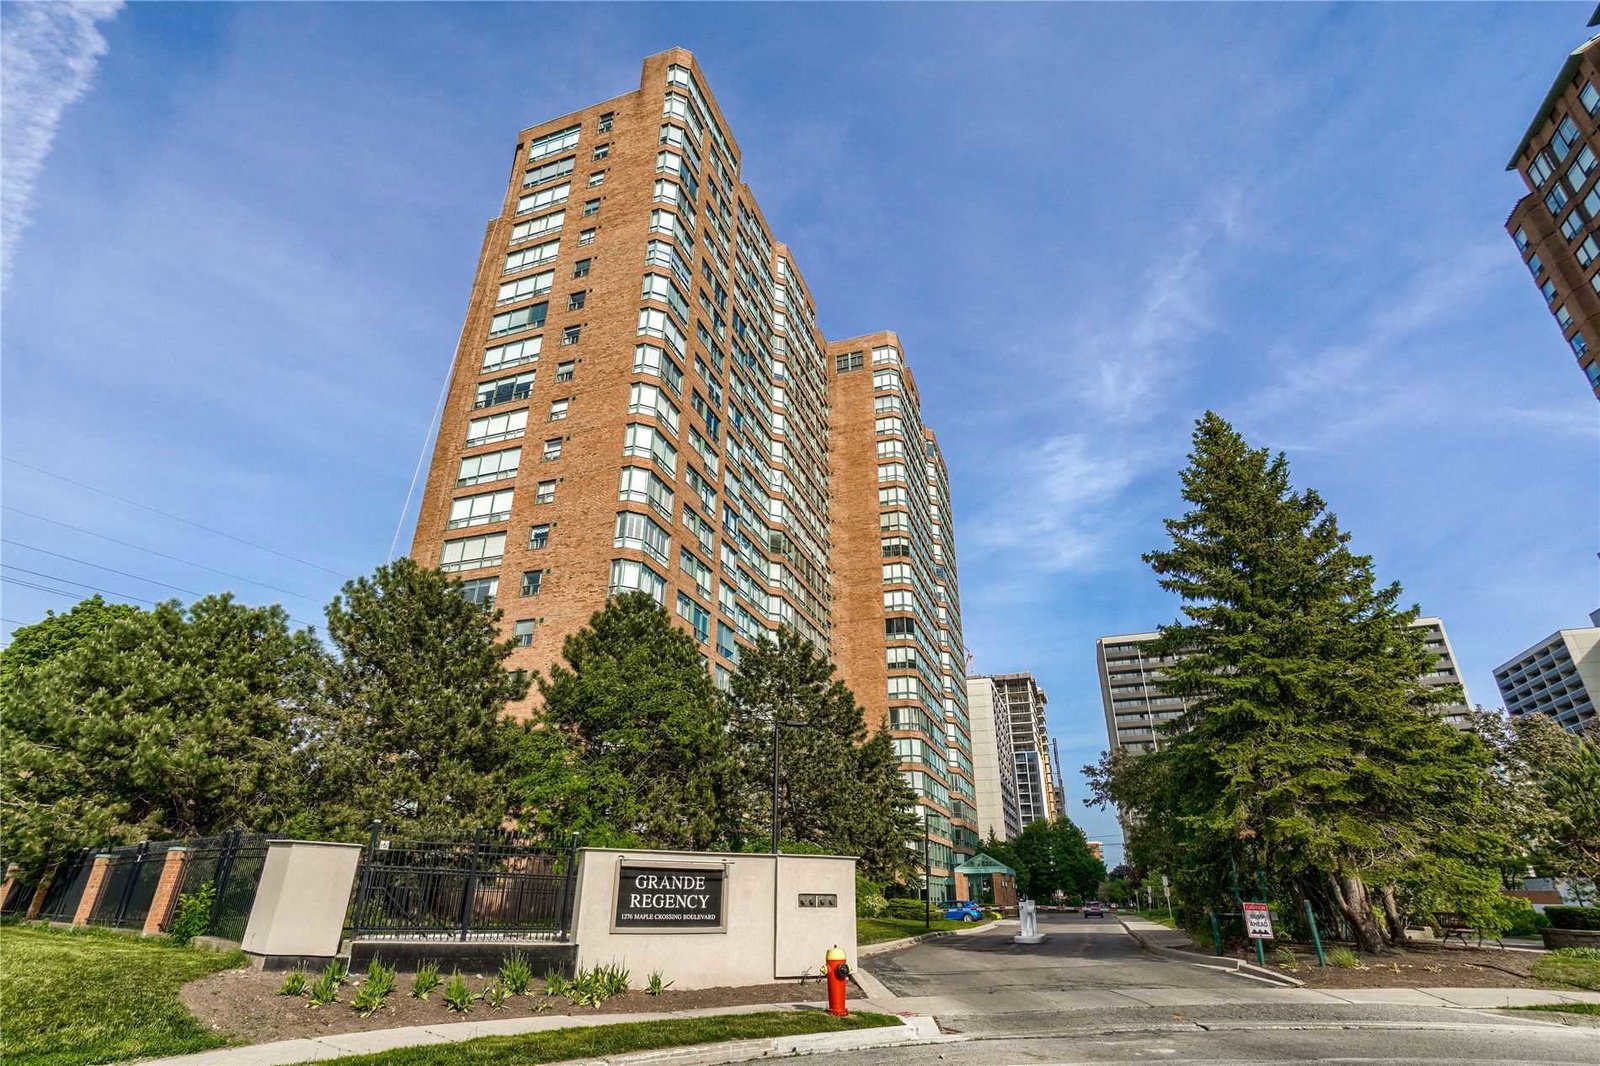
Condo building · 1276 Maple Crossing Boulevard
Grande Regency is a 20-storey condo with 290 suites, built in 1992. Right now 4 for sale are on the market here.
- 20storeys
- 290suites
- $527/sq ft
- 1992built
No similar units for sale in Grande Regency right now.
Around this home
Daily convenience, out of 100, from the distances below
Schools nearby
School rating, out of 10.
Helpful calculators
Your HOMEH agent

"I would see it this week."