

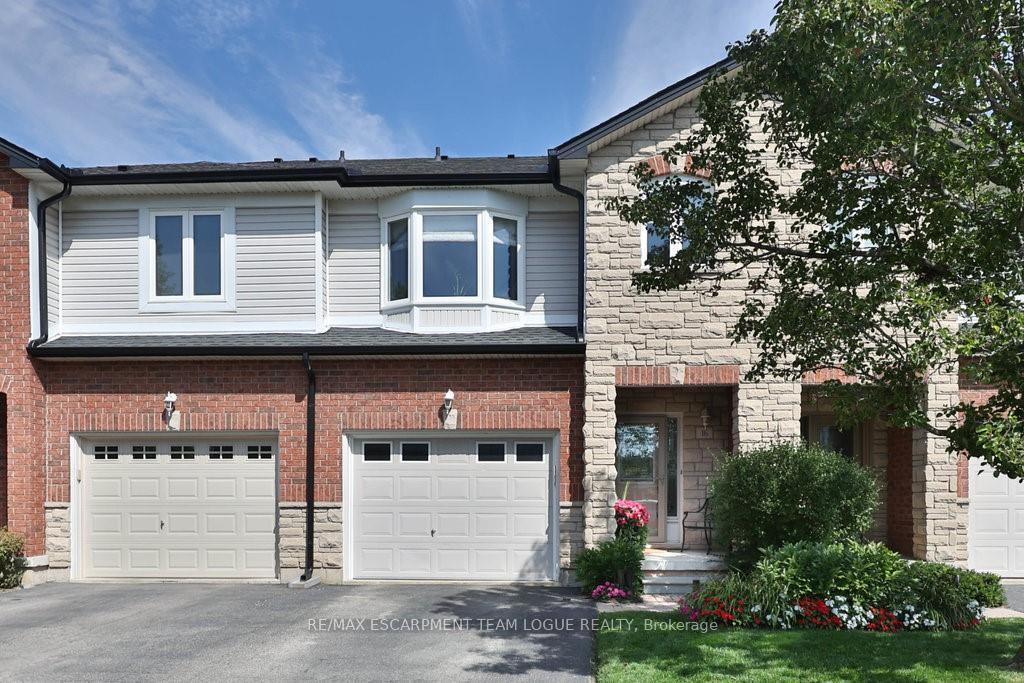
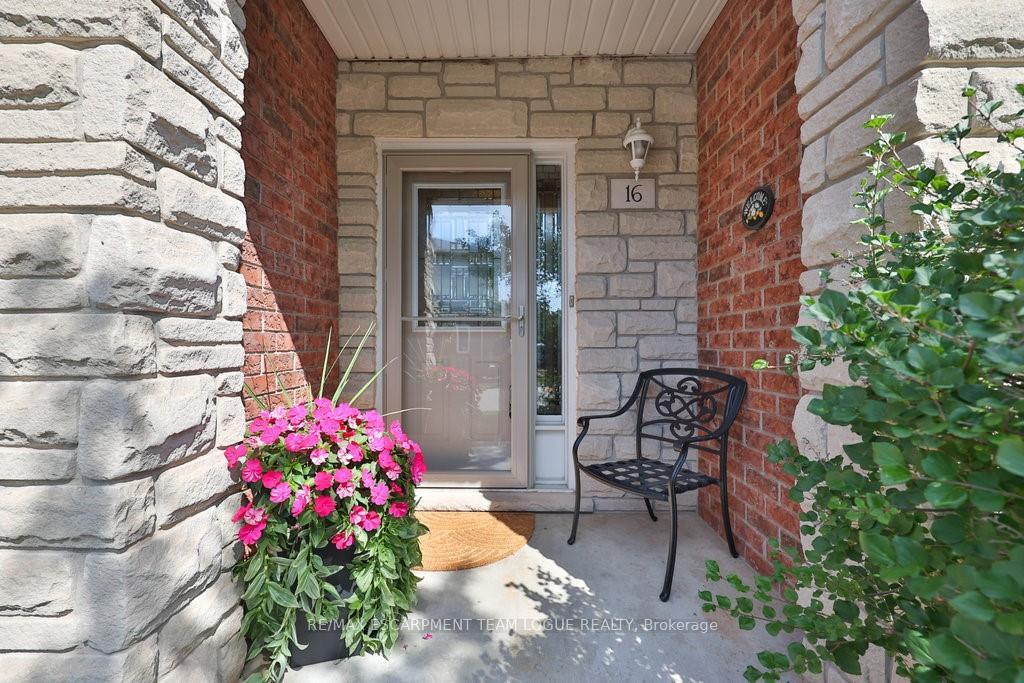
Unit 16, 2229 Walkers Line
Unit 16, 2229 Walkers Line
 See all 50 photos
Property history
Facts and features
- BasementFull
- Age of home16–30 years
- ExposureWest
- LaundryIn-suite
- Central air
The homeCondo Townhouse, 2-storey, Age 16–30 years
- TypeCondo Townhouse
- Style2-storey
- Age16–30 years
- Living space1,600–1,799 sq ft
- BasementFull
- ExposureWest
InsideIn-suite laundry, upper level, Rooms above ground 6, Rooms in the basement 1
- LaundryIn-suite laundry, upper level
- Rooms above ground6
- Rooms in the basement1
- Bedrooms3
- Bathrooms3
- Kitchens1
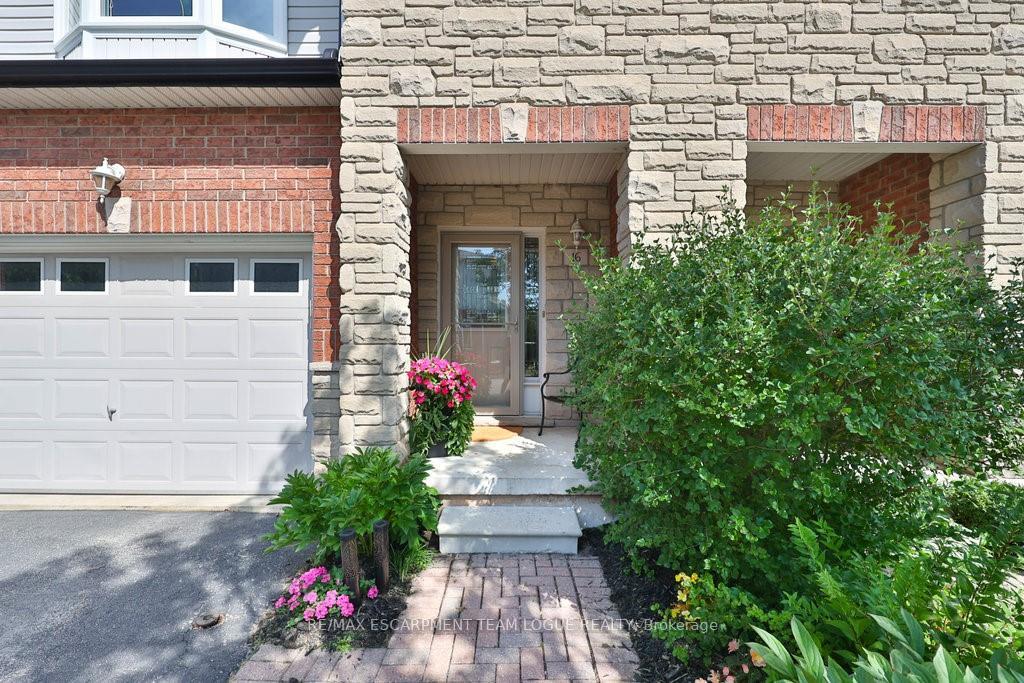
OutsideBrick, Asphalt shingle, Poured concrete
- ExteriorBrick
- RoofAsphalt shingle
- FoundationPoured concrete
- BalconyNone
Parking and locker2 Parking (1 garage + 1 drive), Attached, Exclusive
- Spaces2 Parking (1 garage + 1 drive)
- GarageAttached
- Parking typeExclusive
- DrivewayPrivate
- LockerNone
Building2229 Walker's Line Townhomes, Storeys 2, Units 35
- Name2229 Walker's Line Townhomes
- Storeys2
- Units35
- Registered2002
- Condo corporation411
- PetsAllowed
Heating, water and powerForced air, gas, Central air
- HeatingForced air, gas
- CoolingCentral air
Costs and taxesTaxes $4,382 a year, Condo fee $527 a month, Common elements included, building insurance included, parking included
- Taxes, 2025$4,382 a year
- Condo fee$527 a month
- Fee includesCommon elements included, building insurance included, parking included
- HSTHST included in the price
- Rental itemsHot water heater
Included in the saleFridge, stove, dishwasher, washer, dryer, all electrical light fixtures, all window coverings, all bathroom mirrors, gdo + remote, fridge in basement, Garage shelving, shelving understairs
- IncludedFridge, stove, dishwasher, washer, dryer, all electrical light fixtures, all window coverings, all bathroom mirrors, gdo + remote, fridge in basement
- Not includedGarage shelving, shelving understairs
NearbySchool, golf, public transit
- Close toSchool, golf, public transit
Listing detailsW12481719, Sold, Oct 24, 2025
- MLS® numberW12481719
- StatusSold
- Listed onOct 24, 2025
- Days on market18
- UpdatedNov 11, 2025
- PossessionFlexible
- Occupied byOwner
- Listing brokerageRE/MAX ESCARPMENT TEAM LOGUE REALTY
About this home
Unit 16, 2229 Walkers Line, Burlington (Rose), ON L7M 4X4
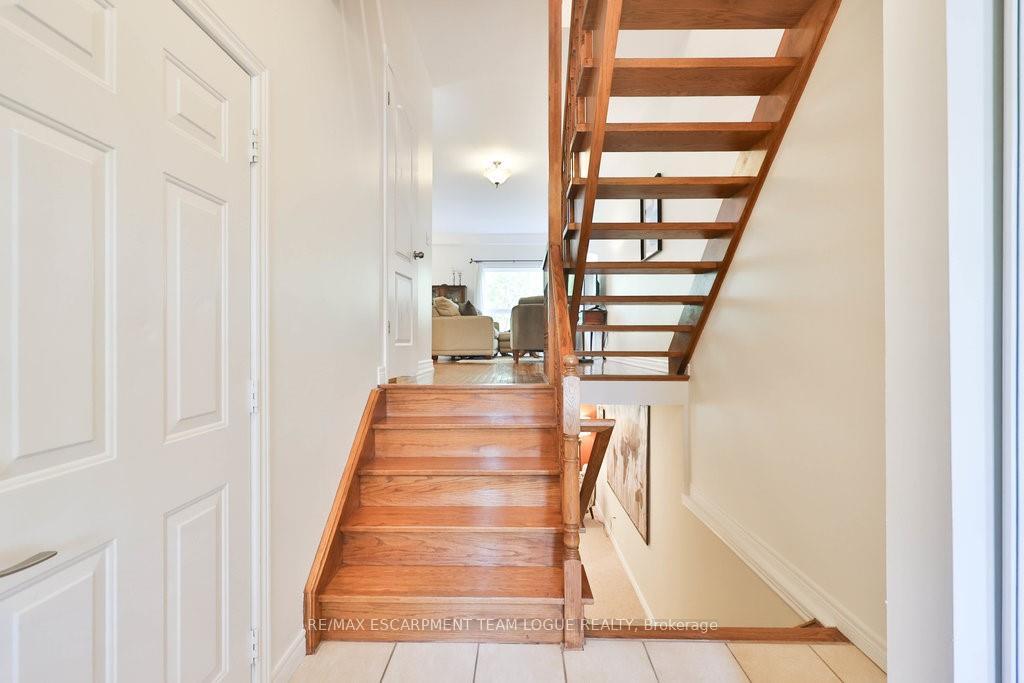
Welcome home. This spacious 3-bedroom, 3-bathroom townhome is perfectly situated in the highly sought-after Millcroft community, offering serene views and privacy as it backs onto the tranquil Shore Acres Creek and mature treeline. The open-concept main level features hardwood floors, a bright and airy layout, and solid oak open-riser stairs that allow natural light to flow throughout the space. Enjoy seamless indoor-outdoor living with a walkout to a large deck, complete with a natural gas BBQ hookup, perfect for entertaining. The thoughtfully designed layout includes a private primary suite with a 3-piece ensuite and walk-in closet, tucked away from the additional two bedrooms for added privacy. The finished lower level offers a second walkout to a spacious stone patio, ideal for relaxing or hosting guests. Located just steps from top-rated schools, parks, shopping, and popular restaurants! This home blends comfort, convenience, and nature in one of Burlington's premier neighborhoods.
Ask about this home
A HOMEH agent will answer your questions about this home.
Know more about 2229 Walker's Line Townhomes
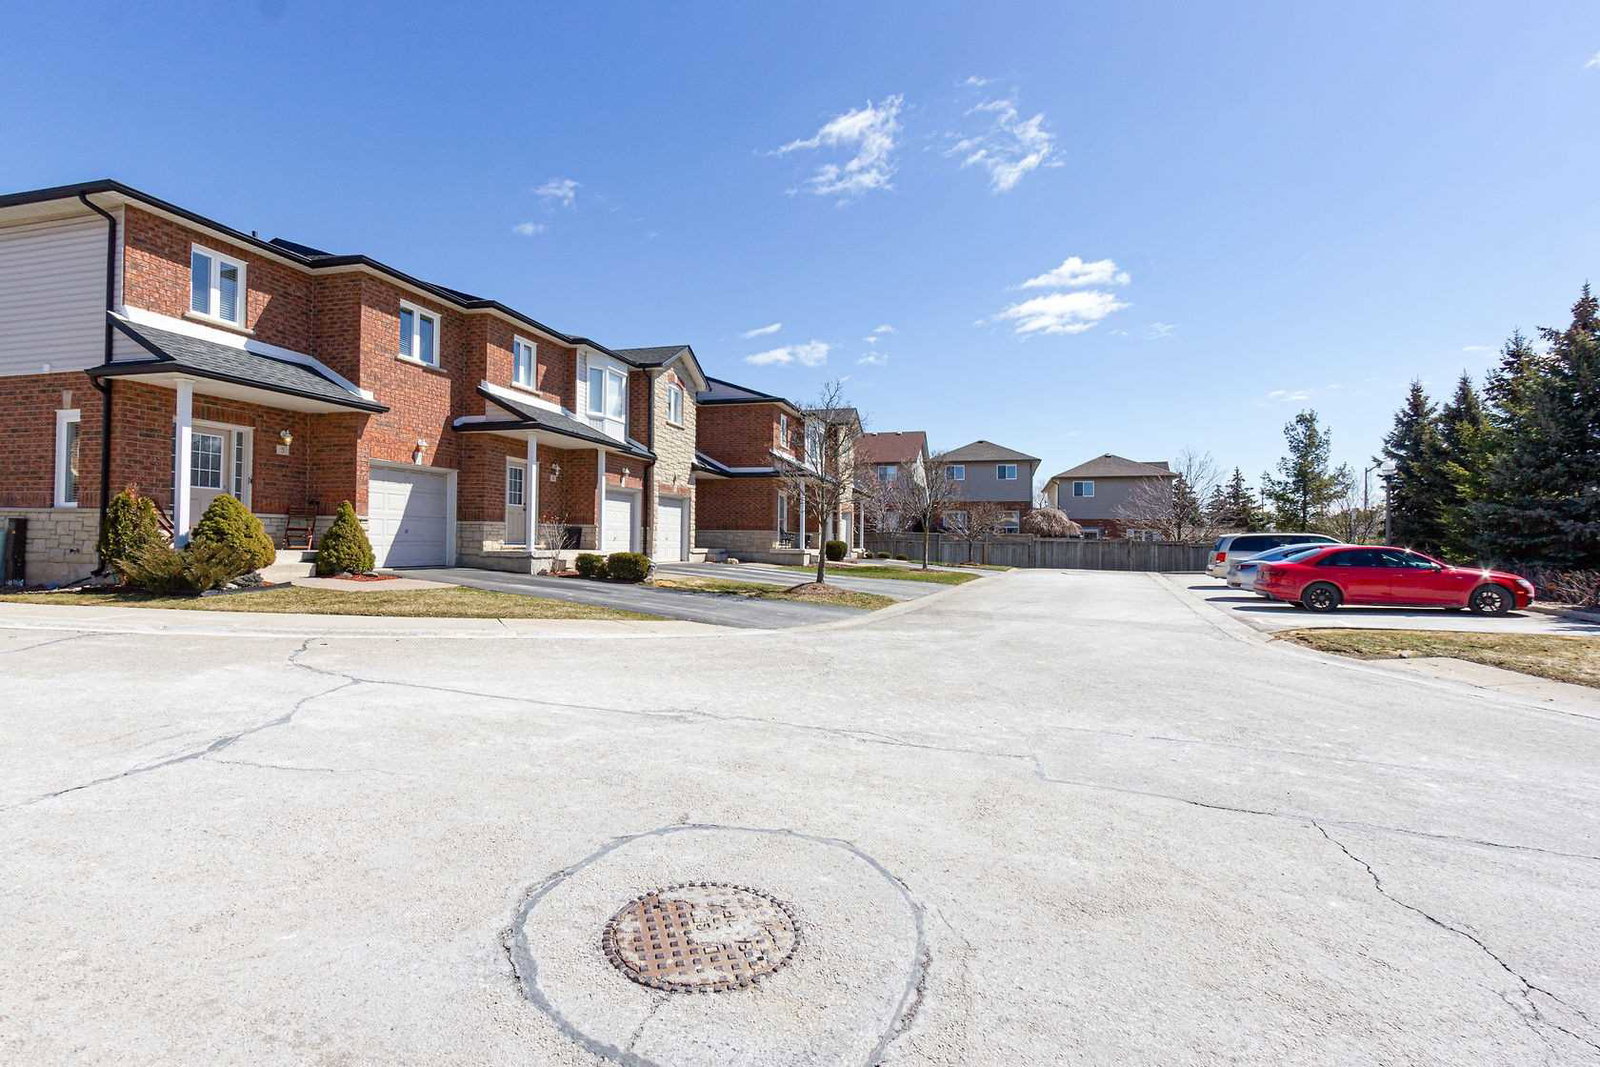
Condo building · 2229 Walkers Line
2229 Walker's Line Townhomes is a 2-storey condo with 35 suites, built in 2002. No units are on the market here right now.
- 2storeys
- 35suites
- $501/sq ft
- 2002built
No similar units for sale in 2229 Walker's Line Townhomes right now.
Around this home
Daily convenience, out of 100, from the distances below
Schools nearby
School rating, out of 10.
Helpful calculators
Your HOMEH agent

"I would see it this week."