

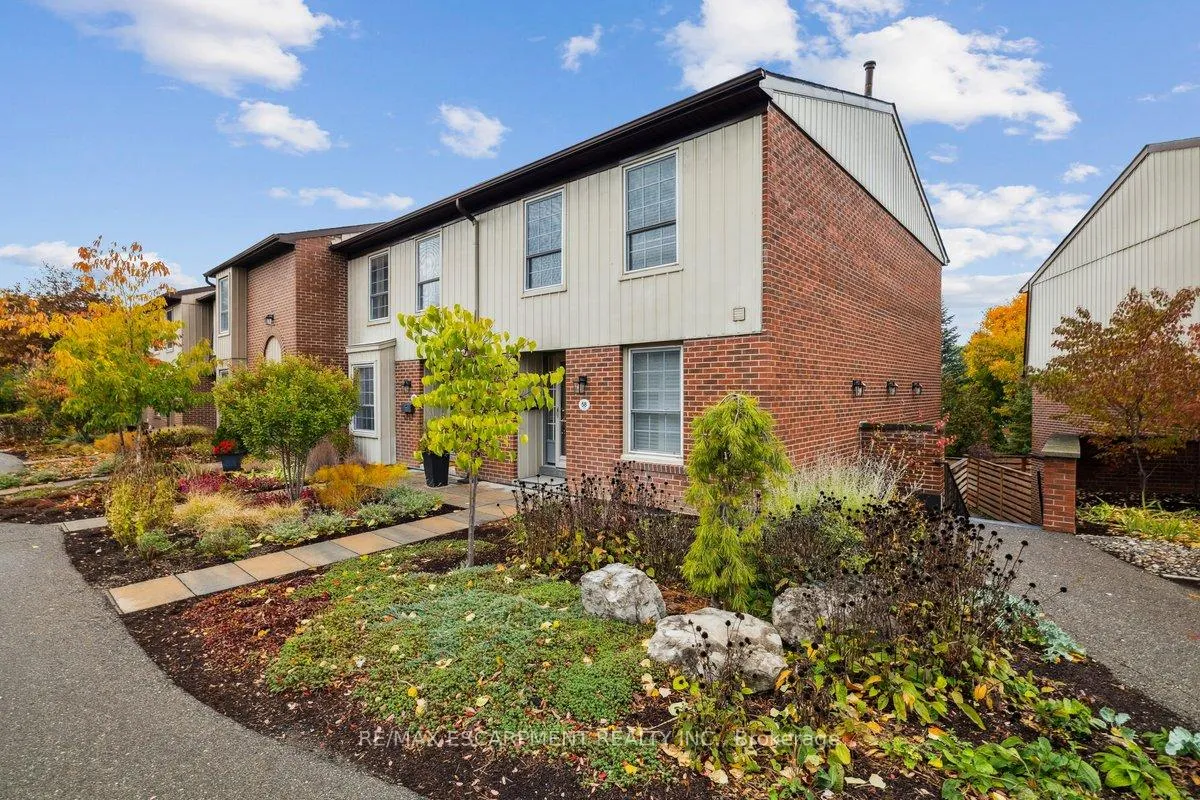
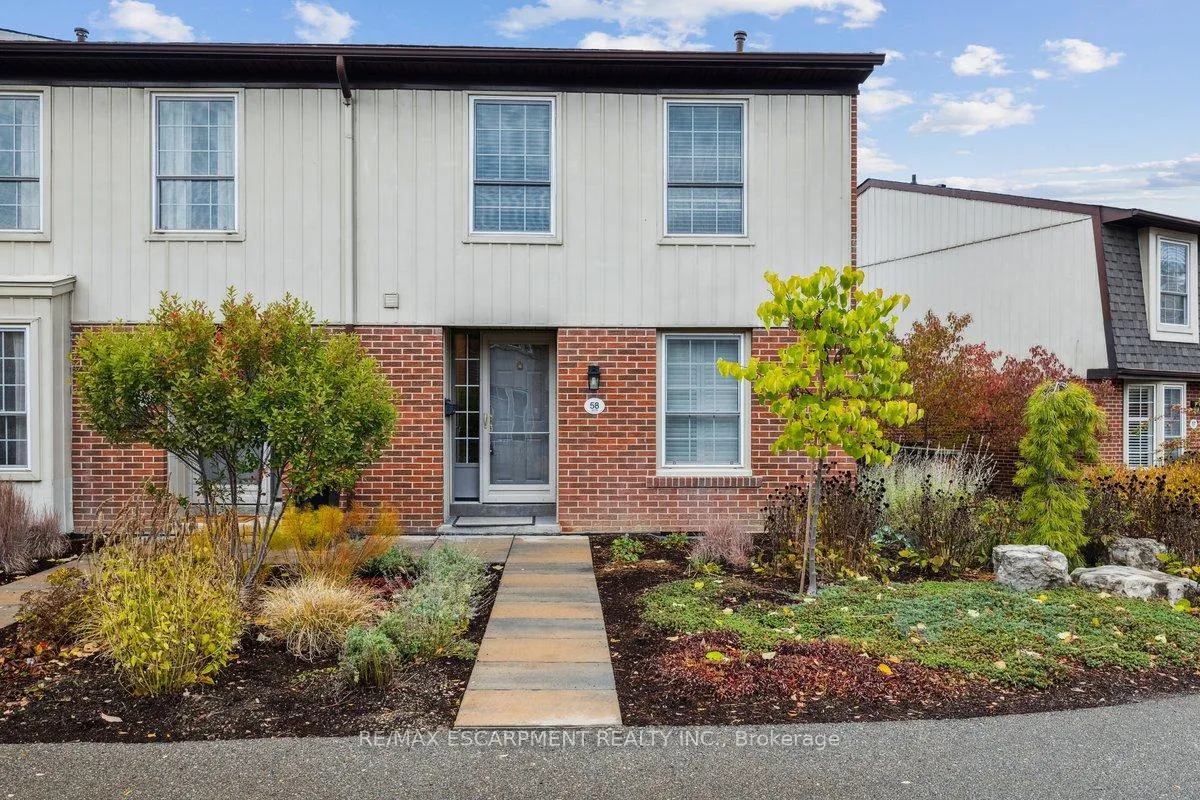
Unit 58, 3029 Glencrest Road
Unit 58, 3029 Glencrest Road
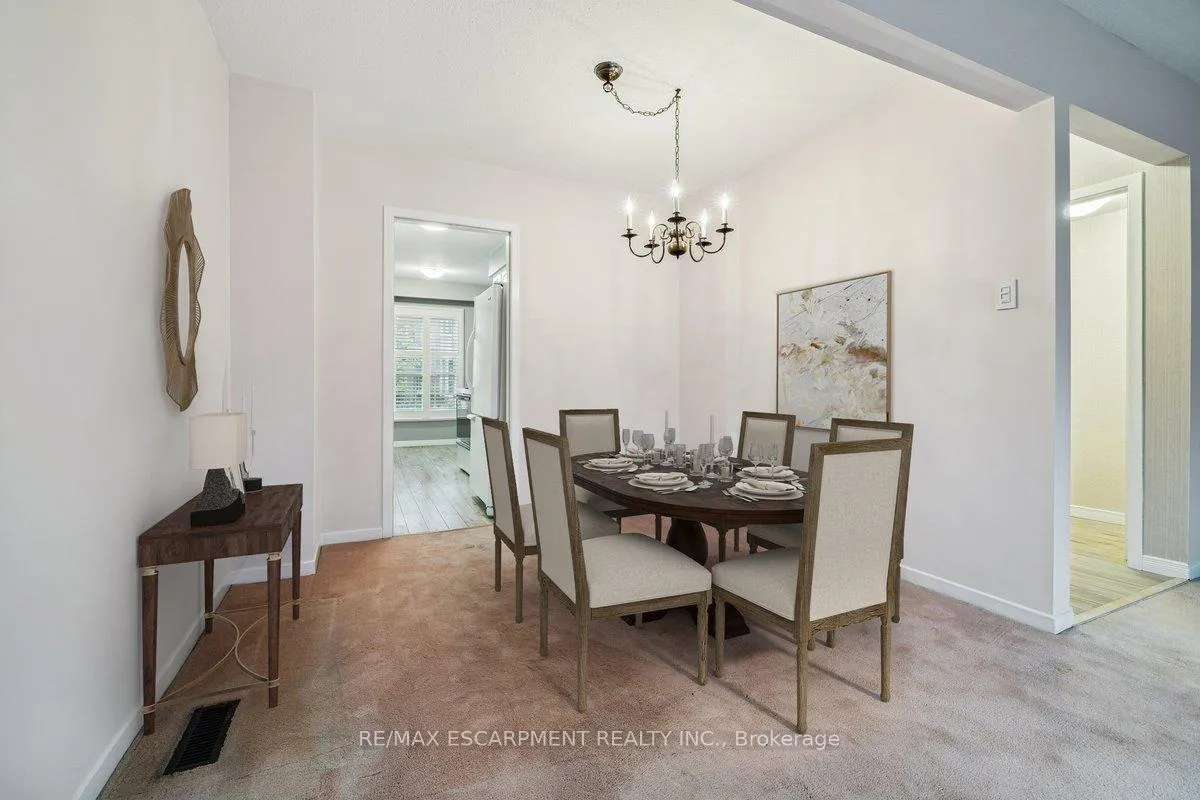 See all 33 photos
Property history
Facts and features
- BasementWalk-out
- Age of home31–50 years
- ExposureSouth
- LaundryIn basement, room, sink
- Fireplace
- Central air
- Outdoor pool
- Party room/meeting room
The homeCondo Townhouse, 2-storey, Age 31–50 years
- Type: Condo Townhouse
- Style: 2-storey
- Age: 31–50 years
- Living space: 1,200–1,399 sq ft
- Basement: Finished with walk-out
- Exposure: South
- View: Trees/woods
InsideFireplace Yes, natural gas, Broadloom, In basement, laundry room, sink, lower level
- Fireplace: Yes, natural gas
- Flooring: Broadloom
- Laundry: In basement, laundry room, sink, lower level
- Features: Central vacuum, water heater
- Security: Carbon monoxide detectors, smoke detector
- Rooms above ground: 8
- Bedrooms: 2
- Bathrooms: 3
- Kitchens: 1
OutsideAluminum siding, brick, Asphalt shingle, Concrete
- Exterior: Aluminum siding, brick
- Roof: Asphalt shingle
- Foundation: Concrete
- Balcony: Open
- Features: Deck, patio, privacy, year round living
Parking and locker2 Parking, Underground, Exclusive
- Spaces: 2 Parking
- Garage: Underground
- Parking type: Exclusive
- Driveway: Other
- Spot: 58
- Locker: None
BuildingCentral park village townhouses, Units 93, Registered 1975
- Name: Central park village townhouses
- Units: 93
- Registered: 1975
- Condo corporation: 37
- Amenities: Bbqs allowed, club house, outdoor pool, visitor parking, party room/meeting room
- Pets: Allowed
Heating, water and powerForced air, gas, Central air
- Heating: Forced air, gas
- Cooling: Central air
Costs and taxesTaxes $3,022 a year, Condo fee $1,083 a month, Water included, common elements included, building insurance included, parking included, cable tv included
- Taxes, 2025: $3,022 a year
- Condo fee: $1,083 a month
- Fee includes: Water included, common elements included, building insurance included, parking included, cable tv included
- HST: HST included in the price
- Rental items: Hot water tank
- Under contract: Hot water tank-gas
Included in the saleAll in as is condition (except new b/i dishwasher) : fridge, stove, b/i dishwasher, b/i microwave, washer, dryer, central vac, gas fireplace in basement(non operational), electric light fixtures and window coverings where found, wall mounted tv in primary bedroom., Not included None
- Included: All in as is condition (except new b/i dishwasher) : fridge, stove, b/i dishwasher, b/i microwave, washer, dryer, central vac, gas fireplace in basement(non operational), electric light fixtures and window coverings where found, wall mounted tv in primary bedroom.
- Not included: None
NearbyFenced yard, hospital, library, park, public transit, rec./commun.centre
- Close to: Fenced yard, hospital, library, park, public transit, rec./commun.centre
Listing detailsW12521424, Sold, Nov 7, 2025
- MLS® number: W12521424
- Status: Sold
- Listed on: Nov 7, 2025
- Days on market: 119
- Updated: Mar 6, 2026
- Possession: 30-59 days
- Occupied by: Vacant
- Listing brokerage: RE/MAX ESCARPMENT REALTY INC.
About this home
Unit 58, 3029 Glencrest Road, Burlington (Roseland), ON L7N 3K1
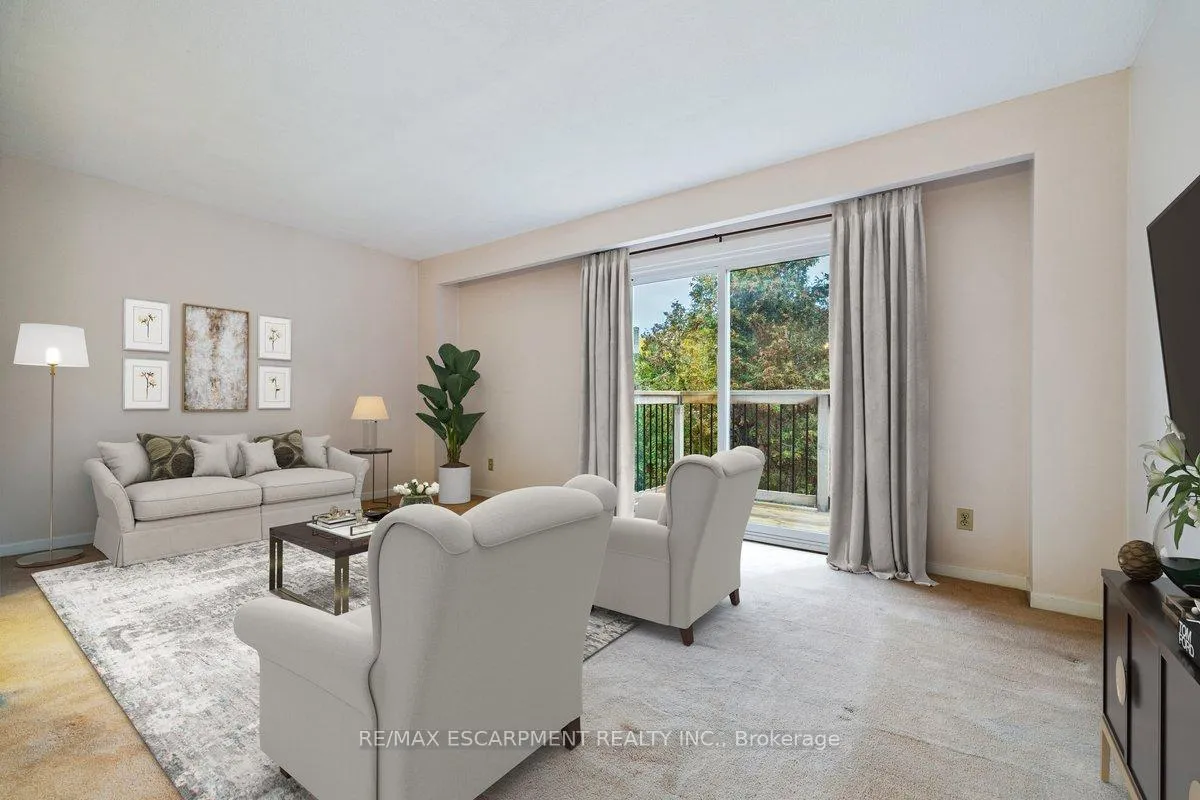
Welcome to Central Park Village in south central Burlington, a high demand, well managed townhome complex where you'll find this well cared for clean home, perfect for 1st time Buyers or Empty Nesters. This spacious 1,354sf 2 bedroom end unit townhome (like a semi-detached), backs onto beautiful greenspace and boasts many great features including a main floor walkout to a relaxing balcony overlooking greenspace, finished recreation room with a walkout to a large private patio, and a new kitchen dishwasher. Enjoy the convenience of two underground parking spaces right at your basement door! During summer months the outdoor pool is just a few steps from your unit. Ample visitor parking. Great shopping, dining, parks, Joseph Brant Hospital, and Tecumseh elementary school are all very close by. Internet and TV channel package included in condo fee.
Ask about this home
A HOMEH agent will answer your questions about this home.
Know more about Central Park Village Townhomes
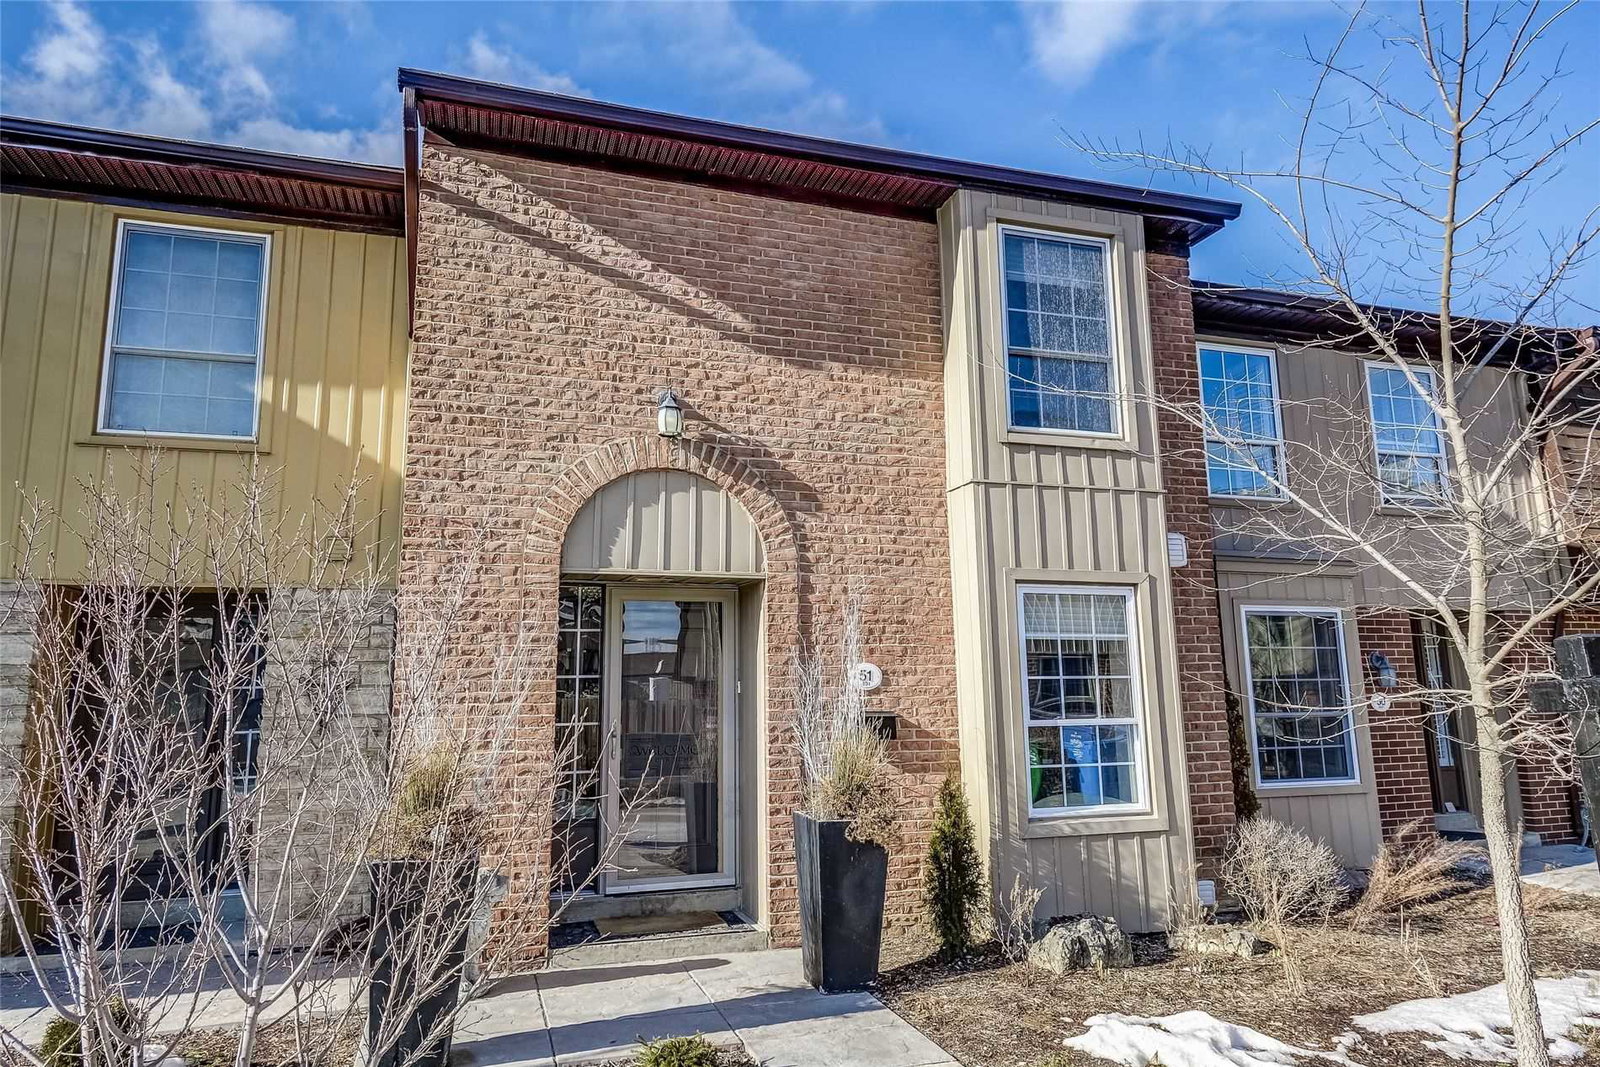
Condo building · 565-567 Guelph Line
Central Park Village Townhomes is a condo with 93 suites, built in 1975. No units are on the market here right now.
- 1storey
- 93suites
- $469/sq ft
- 1975built
No similar units for sale in Central Park Village Townhomes right now.
Around this home
Daily convenience, out of 100, from the distances below
Schools nearby
School rating, out of 10.
Helpful calculators
Your HOMEH agent

"I would see it this week."