

Unit 1607, 2007 James Street
Unit 1607, 2007 James Street
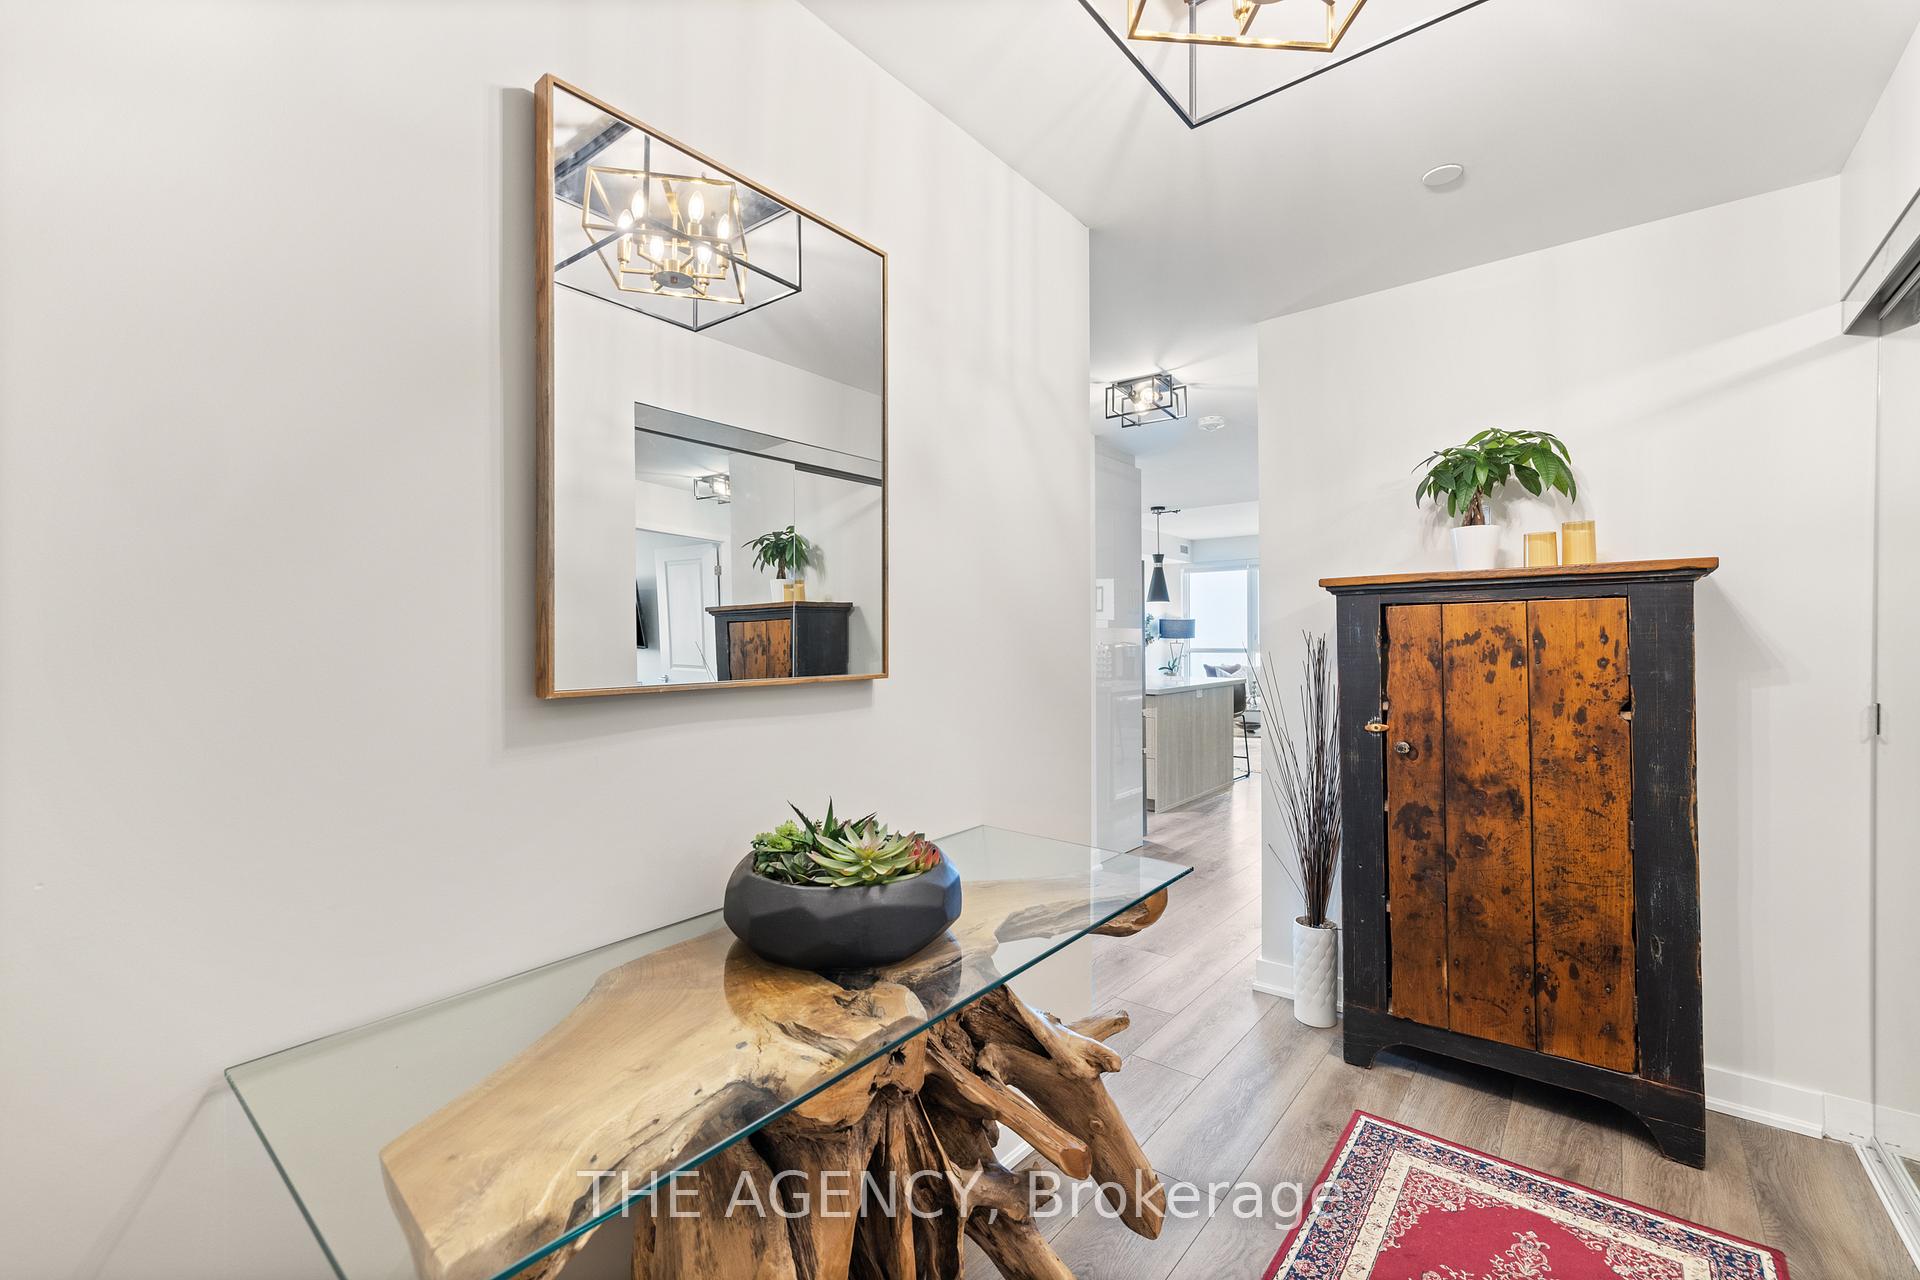 See all 48 photos
Property history
- $1,190,000ExpiredList: 2025-03-04|End: 2025-06-04|92 daysW12004717
- $1,275,000TerminatedList: 2025-02-10|End: 2025-03-06|24 daysW11965293
Facts and features
- ExposureWest
- LaundryIn-suite
- LockerOwned
- BalconyOpen
- Central air
- Gym
- Indoor pool
- Rooftop deck/garden
- Party room/meeting room
The homeCondo Apartment, Apartment, New
- Type: Condo Apartment
- Style: Apartment
- Age: New
- Living space: 1,000–1,199 sq ft
- Basement: None
- Exposure: West
InsideIn-suite laundry, Intercom, Concierge/security
- Laundry: In-suite laundry
- Features: Intercom
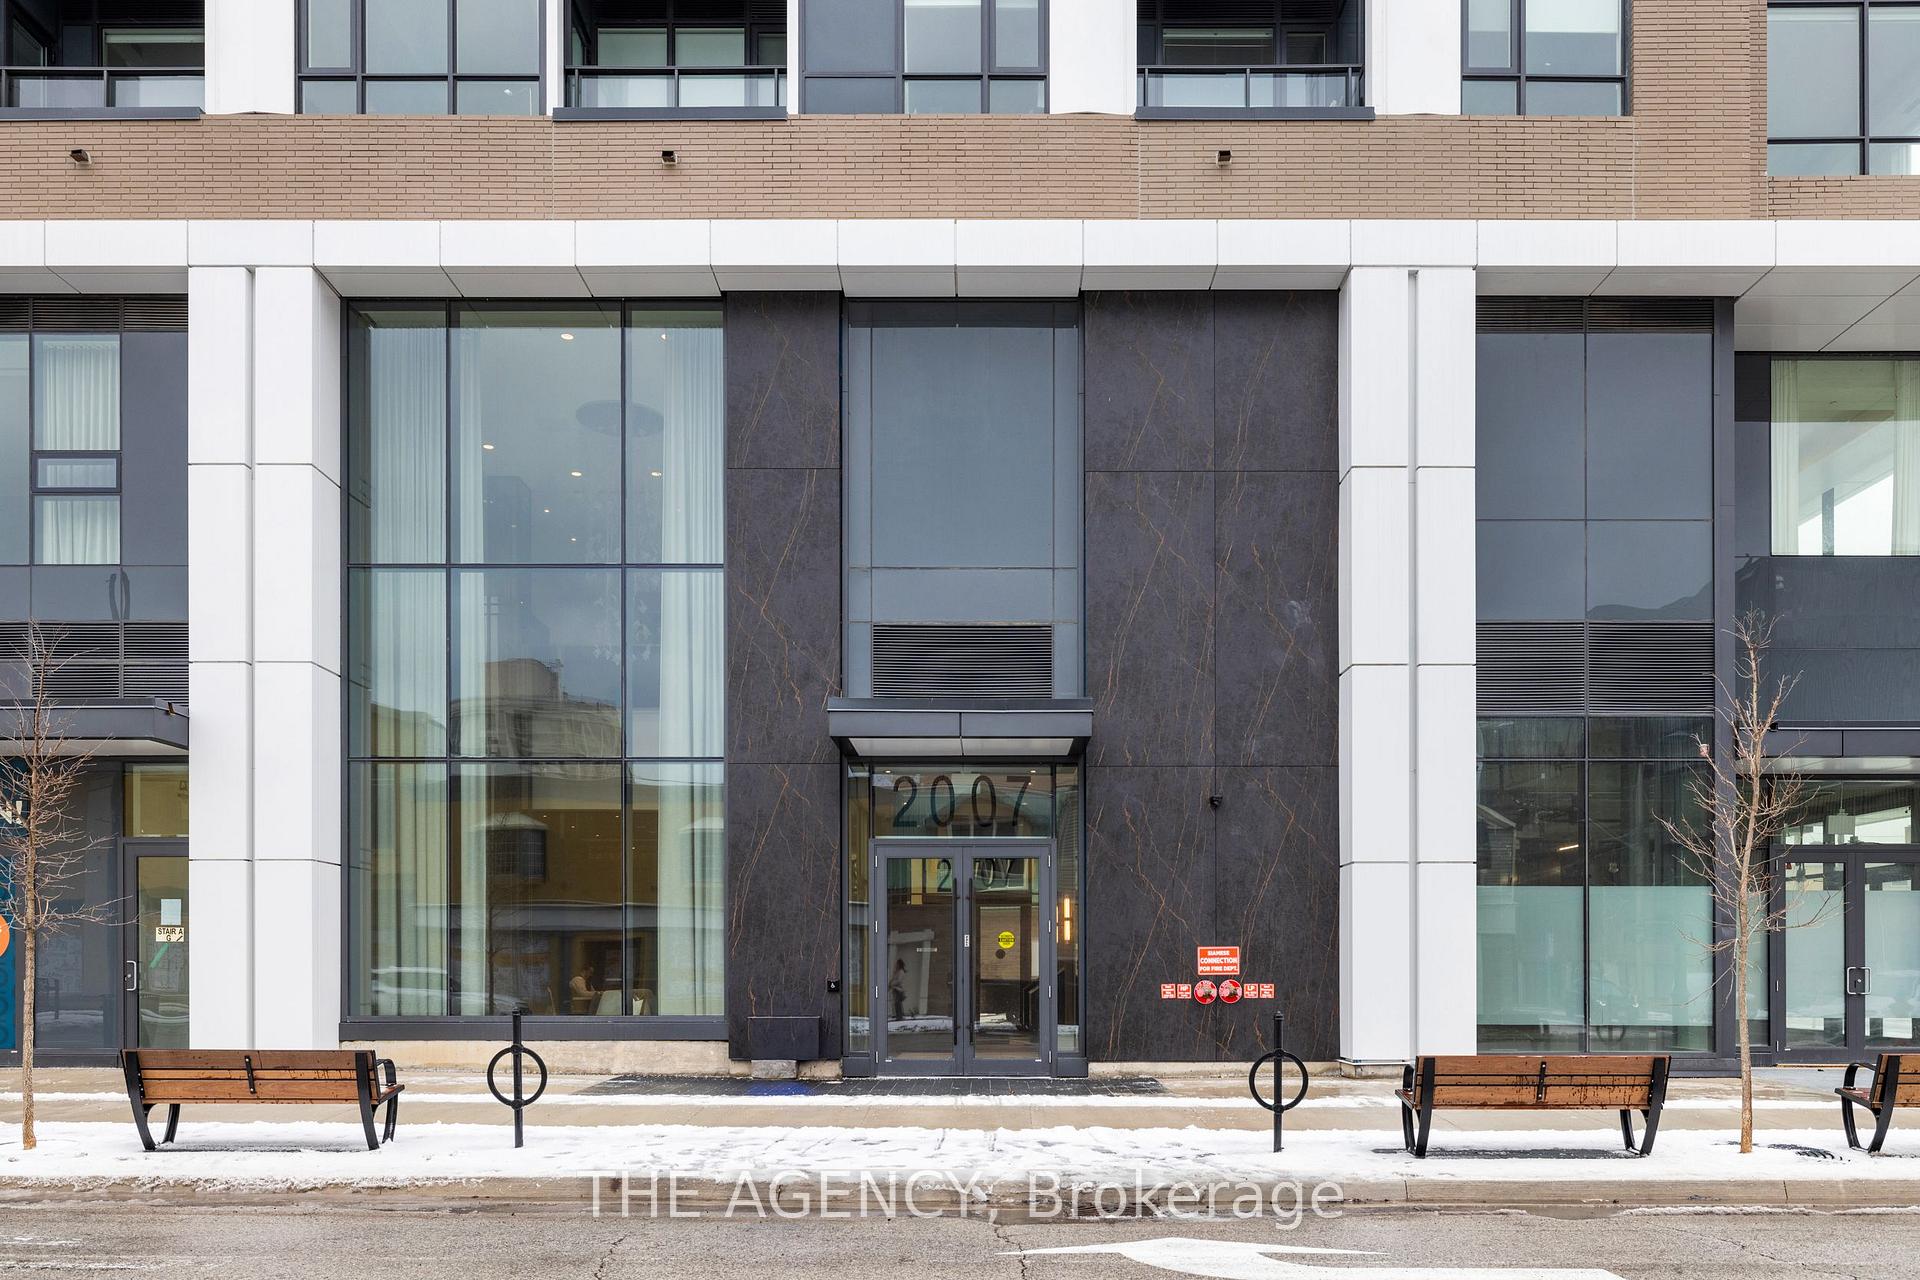
- Security: Concierge/security
- Rooms above ground: 6
- Bedrooms: 2
- Bathrooms: 2
- Kitchens: 1
OutsideAluminum siding, stone, Open
- Exterior: Aluminum siding, stone
- Balcony: Open
Parking and locker1 Parking, Underground, Parking type Owned
- Spaces: 1 Parking
- Garage: Underground
- Parking type: Owned
- Driveway: Underground
- Locker: Owned
- Locker number: C55
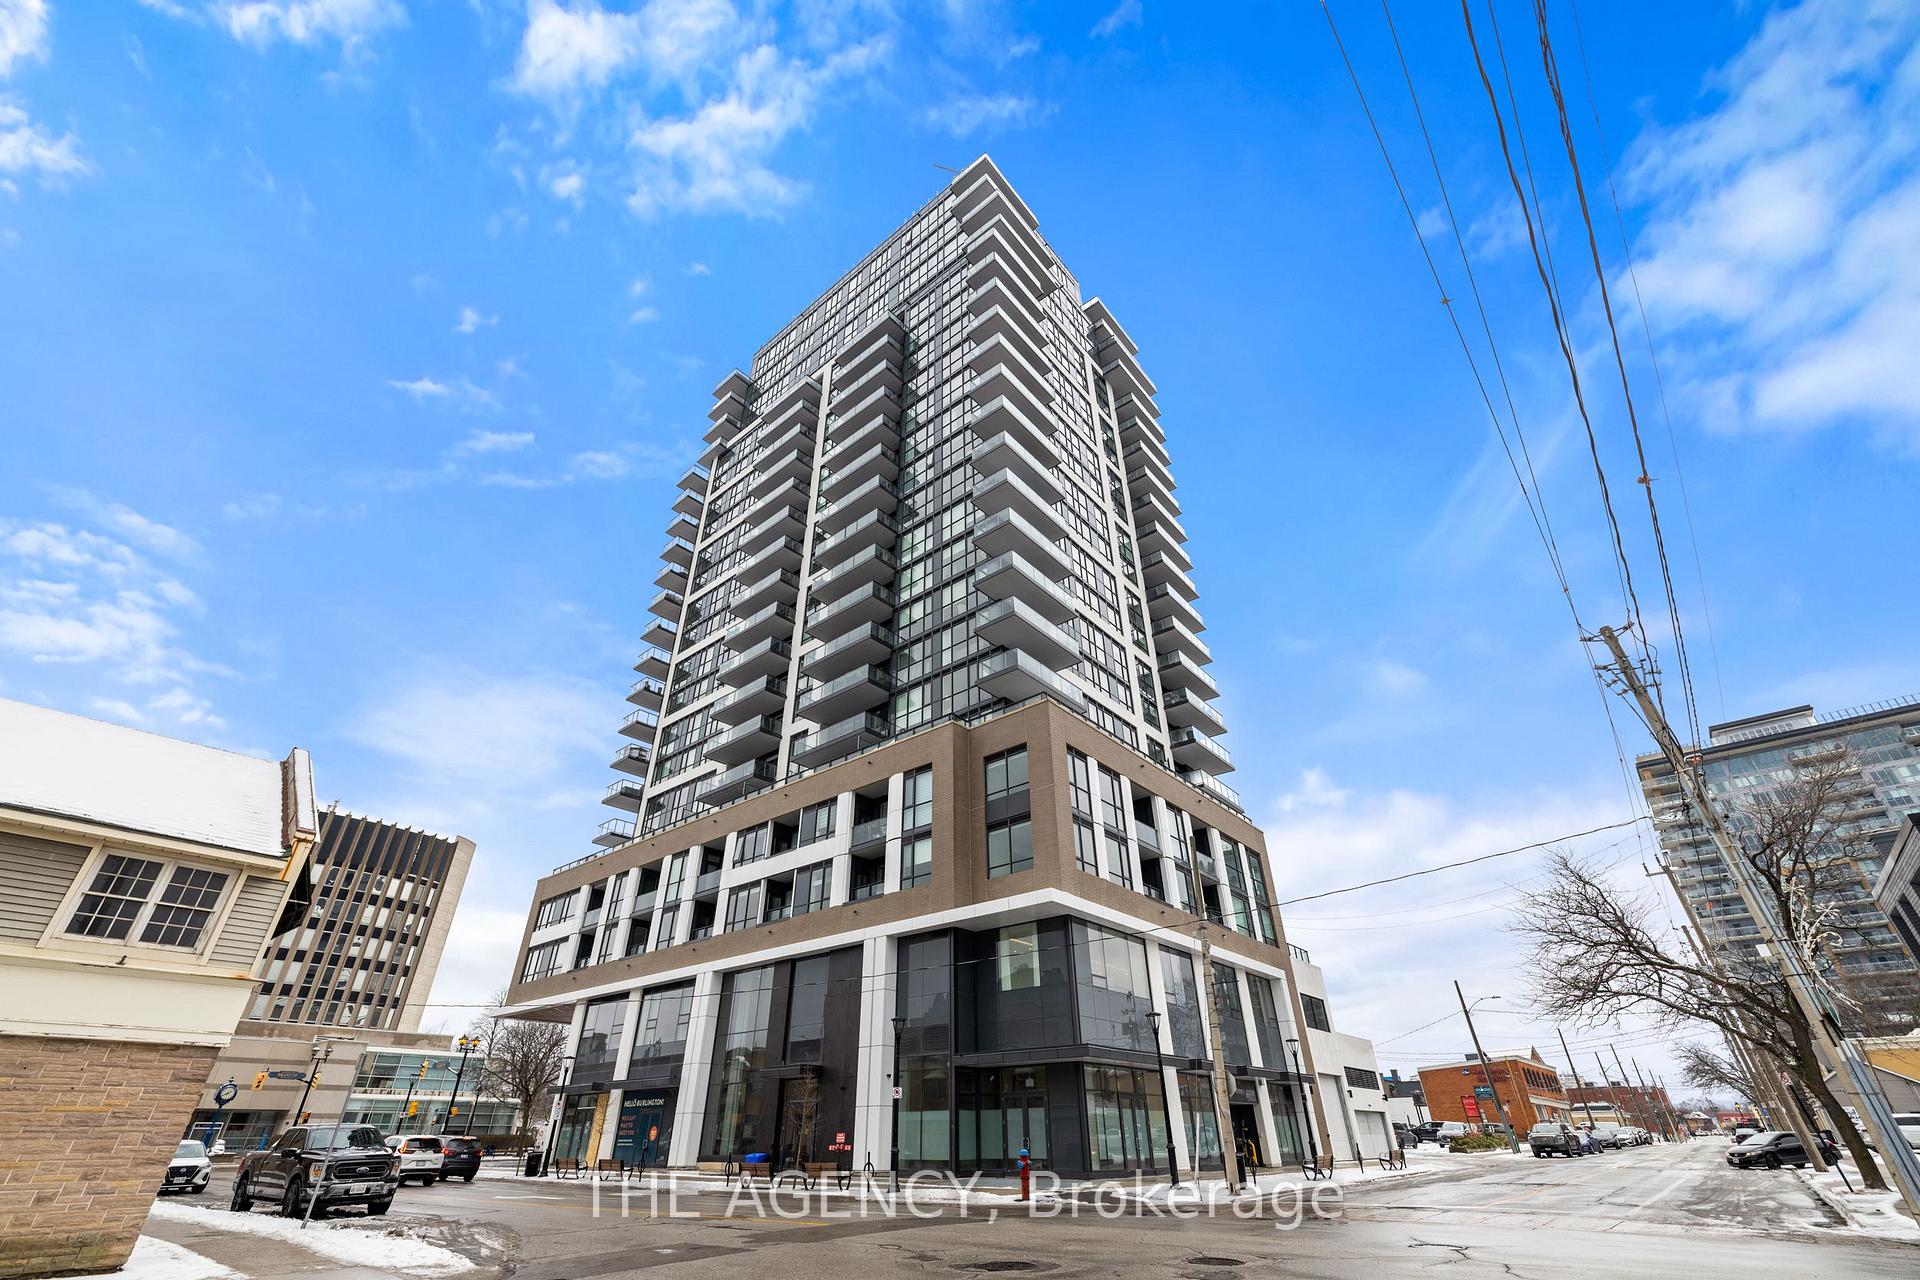
BuildingGallery Condos + Lofts, Storeys 22, Units 161
- Name: Gallery Condos + Lofts
- Storeys: 22
- Units: 161
- Registered: 2022
- Condo corporation: 766
- Amenities: Bbqs allowed, gym, indoor pool, media room, rooftop deck/garden, party room/meeting room
- Pets: Allowed
Heating, water and powerForced air, gas, Central air
- Heating: Forced air, gas
- Cooling: Central air
Costs and taxesTaxes $5,000 a year, Condo fee $895 a month, Building insurance included, common elements included
- Taxes, 2024: $5,000 a year
- Condo fee: $895 a month
- Fee includes: Building insurance included, common elements included
- HST: HST included in the price
Included in the saleBar fridge, all light fixtures
- Included: Bar fridge, all light fixtures
NearbyMarina, library, park, beach, arts centre, place of worship
- Close to: Marina, library, park, beach, arts centre, place of worship
Listing detailsW11965293, Terminated, Feb 10, 2025
- MLS® number: W11965293
- Status: Terminated
- Listed on: Feb 10, 2025
- Days on market: 24
- Updated: Mar 6, 2025
- Possession: Flexible
- Occupied by: Owner
- Listing brokerage: THE AGENCY
About this home
Unit 1607, 2007 James Street, Burlington (Brant), ON L7R 1H1
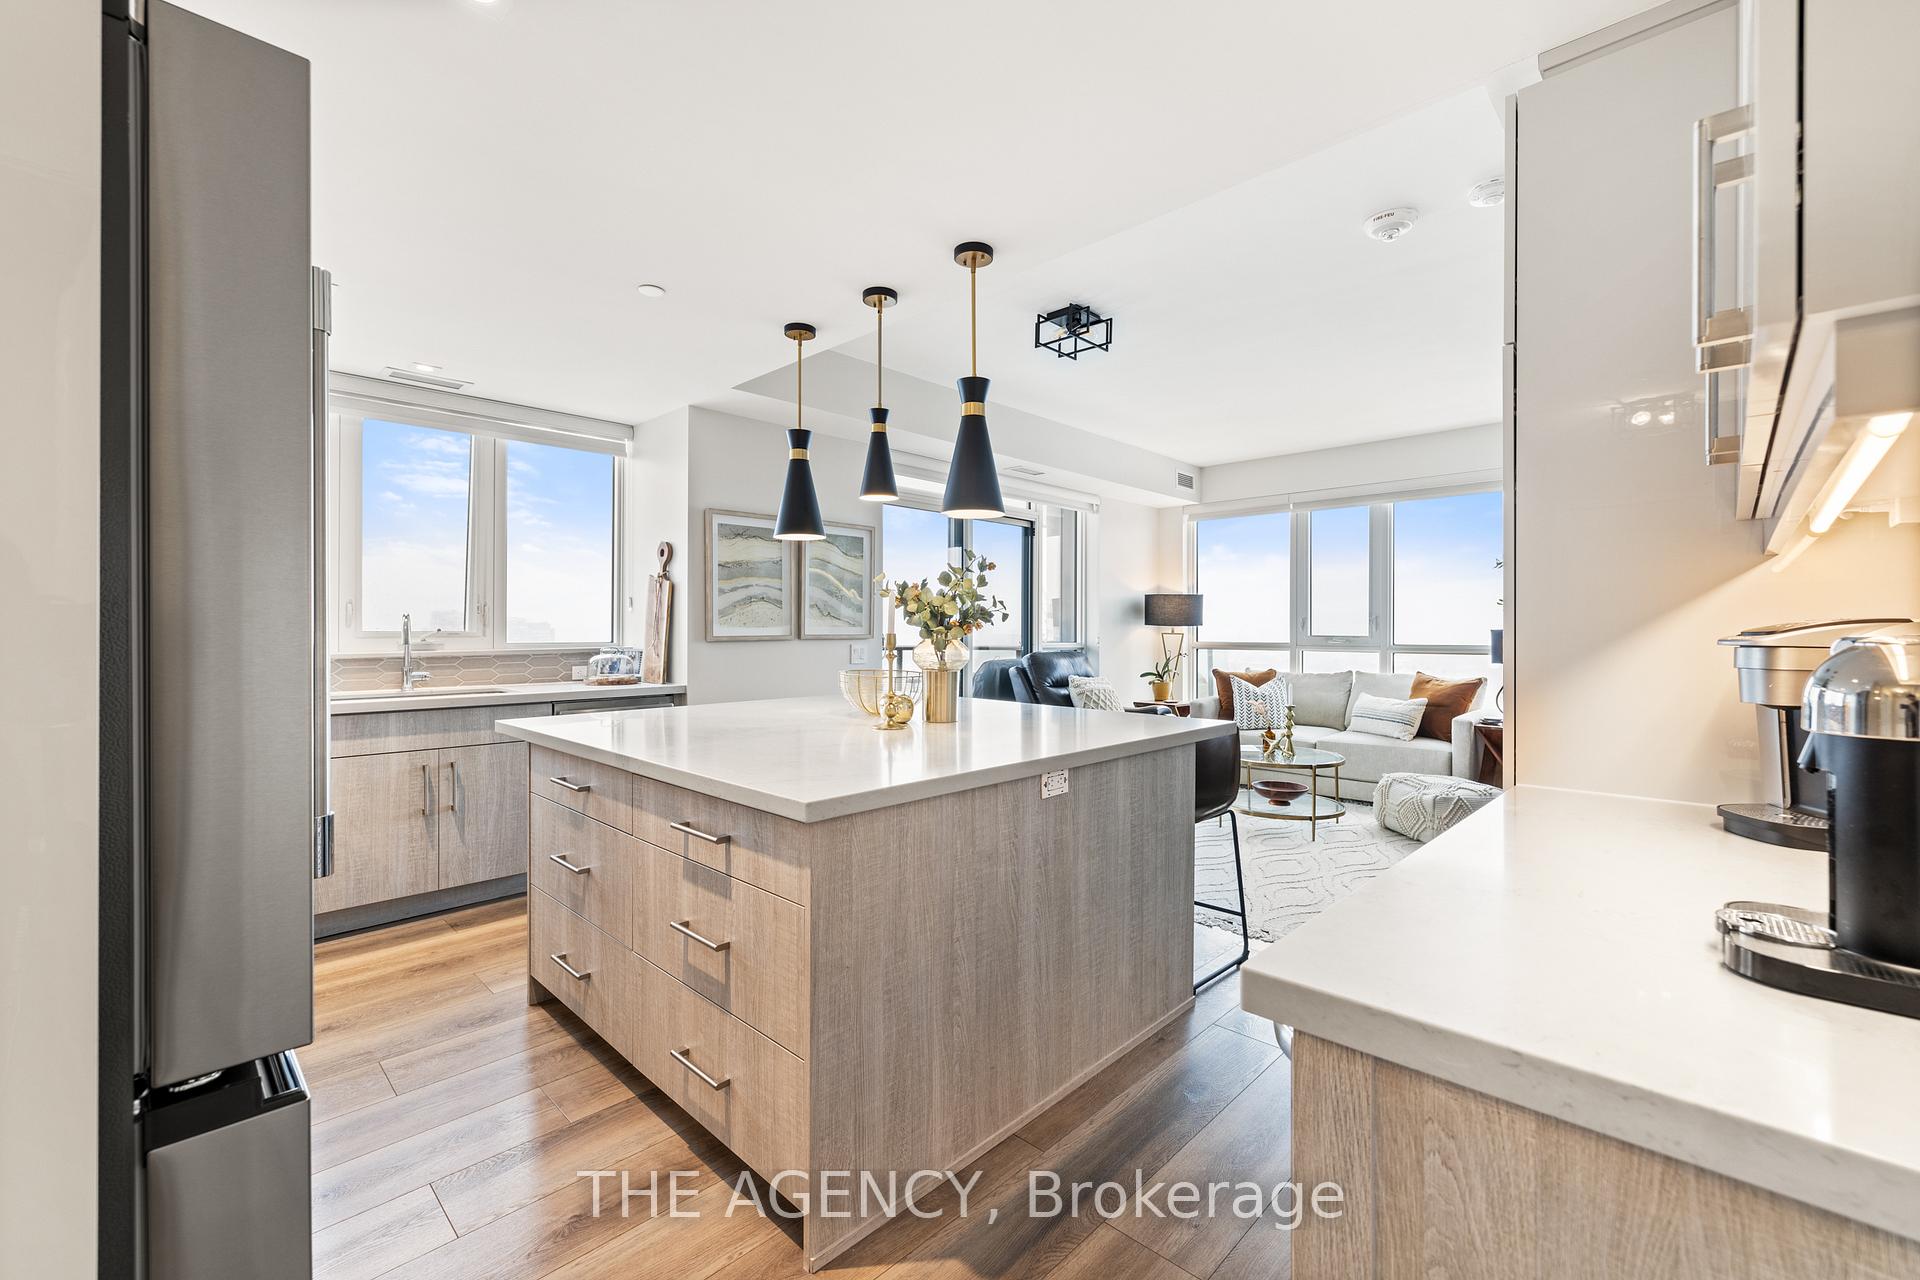
Experience unparalleled luxury in this stunning executive condo, perfectly situated in the heart of downtown Burlington. This exceptional corner unit offers breathtaking panoramic views of Lake Ontario, the Niagara Escarpment, and mesmerizing sunsetsall from your expansive 8 x 20 balcony with composite flooring & a gas line for effortless outdoor grilling. Spanning 1,102 sq. ft., this bright and airy 2-bdrm, 2-bath residence features an open-concept living area, enhanced by floor-to-ceiling windows that flood the space with natural light. The chefs kitchen has been meticulously upgraded with quartz countertops, an undermount sink, a pantry, a gas stove, extended-height cabinetry, and an oversized island with breakfast barperfect for entertaining. The luxurious primary suite boasts a spa-inspired ensuite with porcelain tiles and a quartz vanity with an undermount sink. The main bathroom is equally refined, featuring porcelain tiles, a glass-enclosed shower, and a quartz-topped vanity. This corner unit is bathed in natural light from its south & west exposures. Condo includes 1 parking space with EV charging enabled, plus 1 locker. Residents enjoy an array of hotel-like amenities, including an indoor pool, 24-hour concierge, state-of-the-art gym and yoga studio, dog wash station, elegant party room with a full kitchen, billiards lounge, TV room, expansive 2nd-floor rooftop terrace, and a rooftop BBQ area with multiple seating spaces and fire pits. Live the "Hollywood" lifestyle with amazing restaurants, boutique hotels, the scenic lakefront park, and vibrant nightlife just steps from your door. Dont miss this rare opportunity to own a piece of Burlingtons most coveted luxury address.
Ask about this home
A HOMEH agent will answer your questions about this home.
Know more about Gallery Condos + Lofts
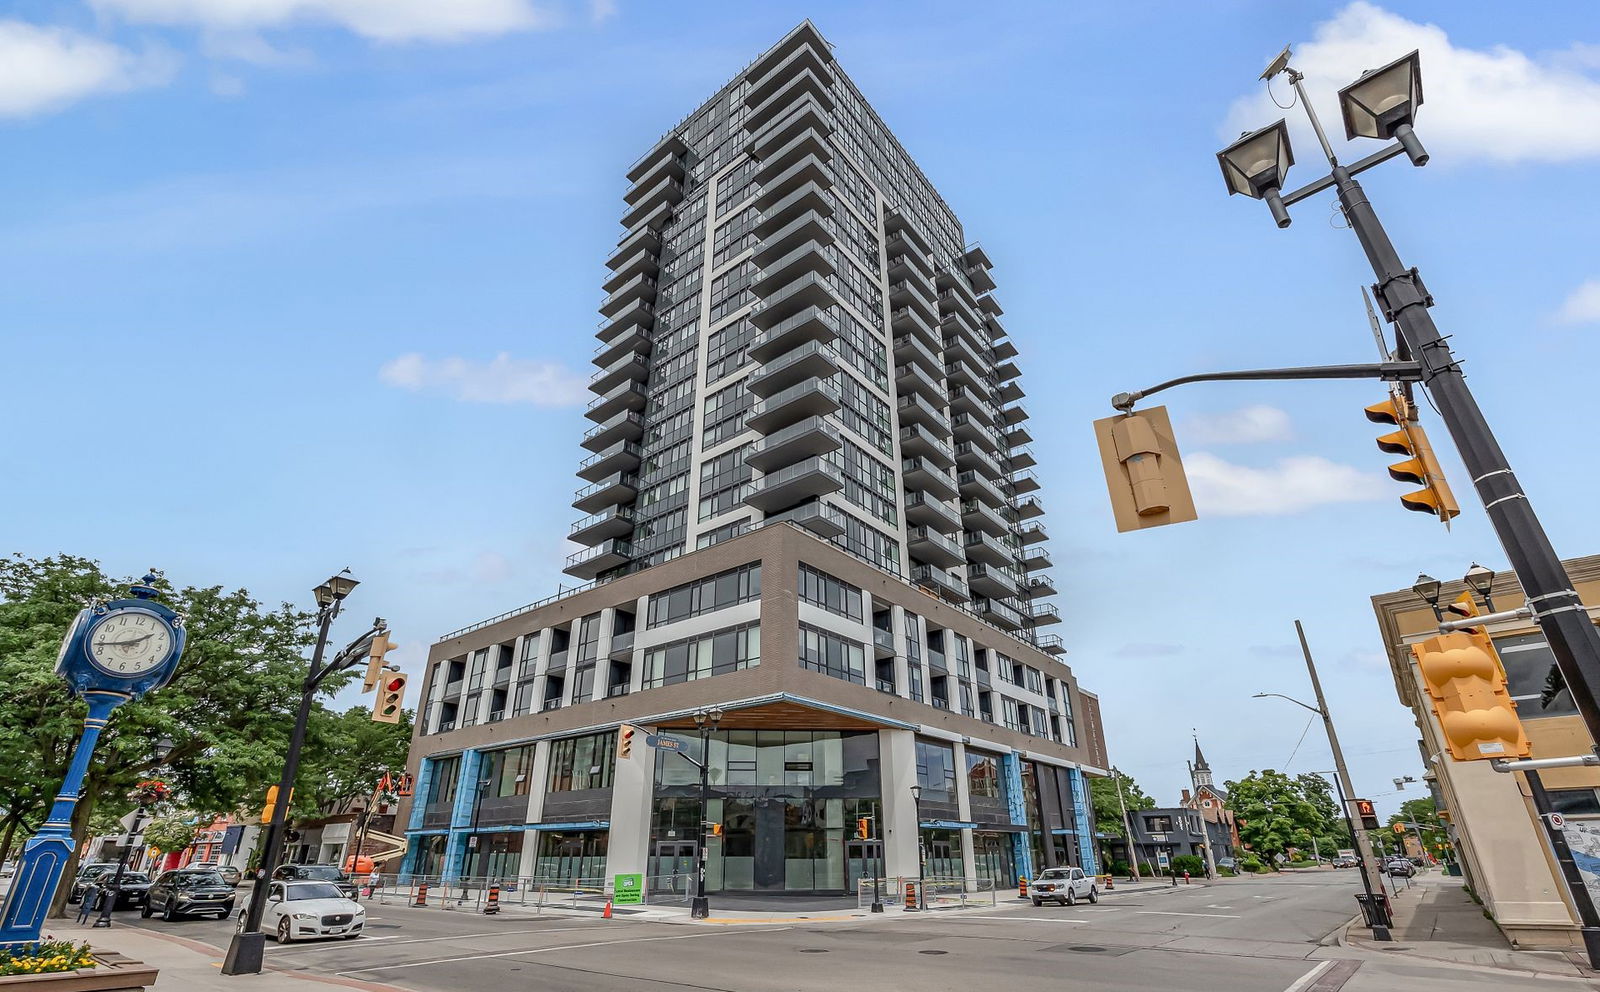
Condo building · 2007 James St
Gallery Condos + Lofts is a 22-storey condo with 161 suites, built in 2022 by Carriage Gate Homes. Right now 2 for sale and 2 for rent are on the market here.
- 22storeys
- 161suites
- $878/sq ft
- 2022built
No similar units for sale in Gallery Condos + Lofts right now.
Around this home
Daily convenience, out of 100, from the distances below
Schools nearby
School rating, out of 10.
Helpful calculators
Your HOMEH agent

"I would see it this week."