

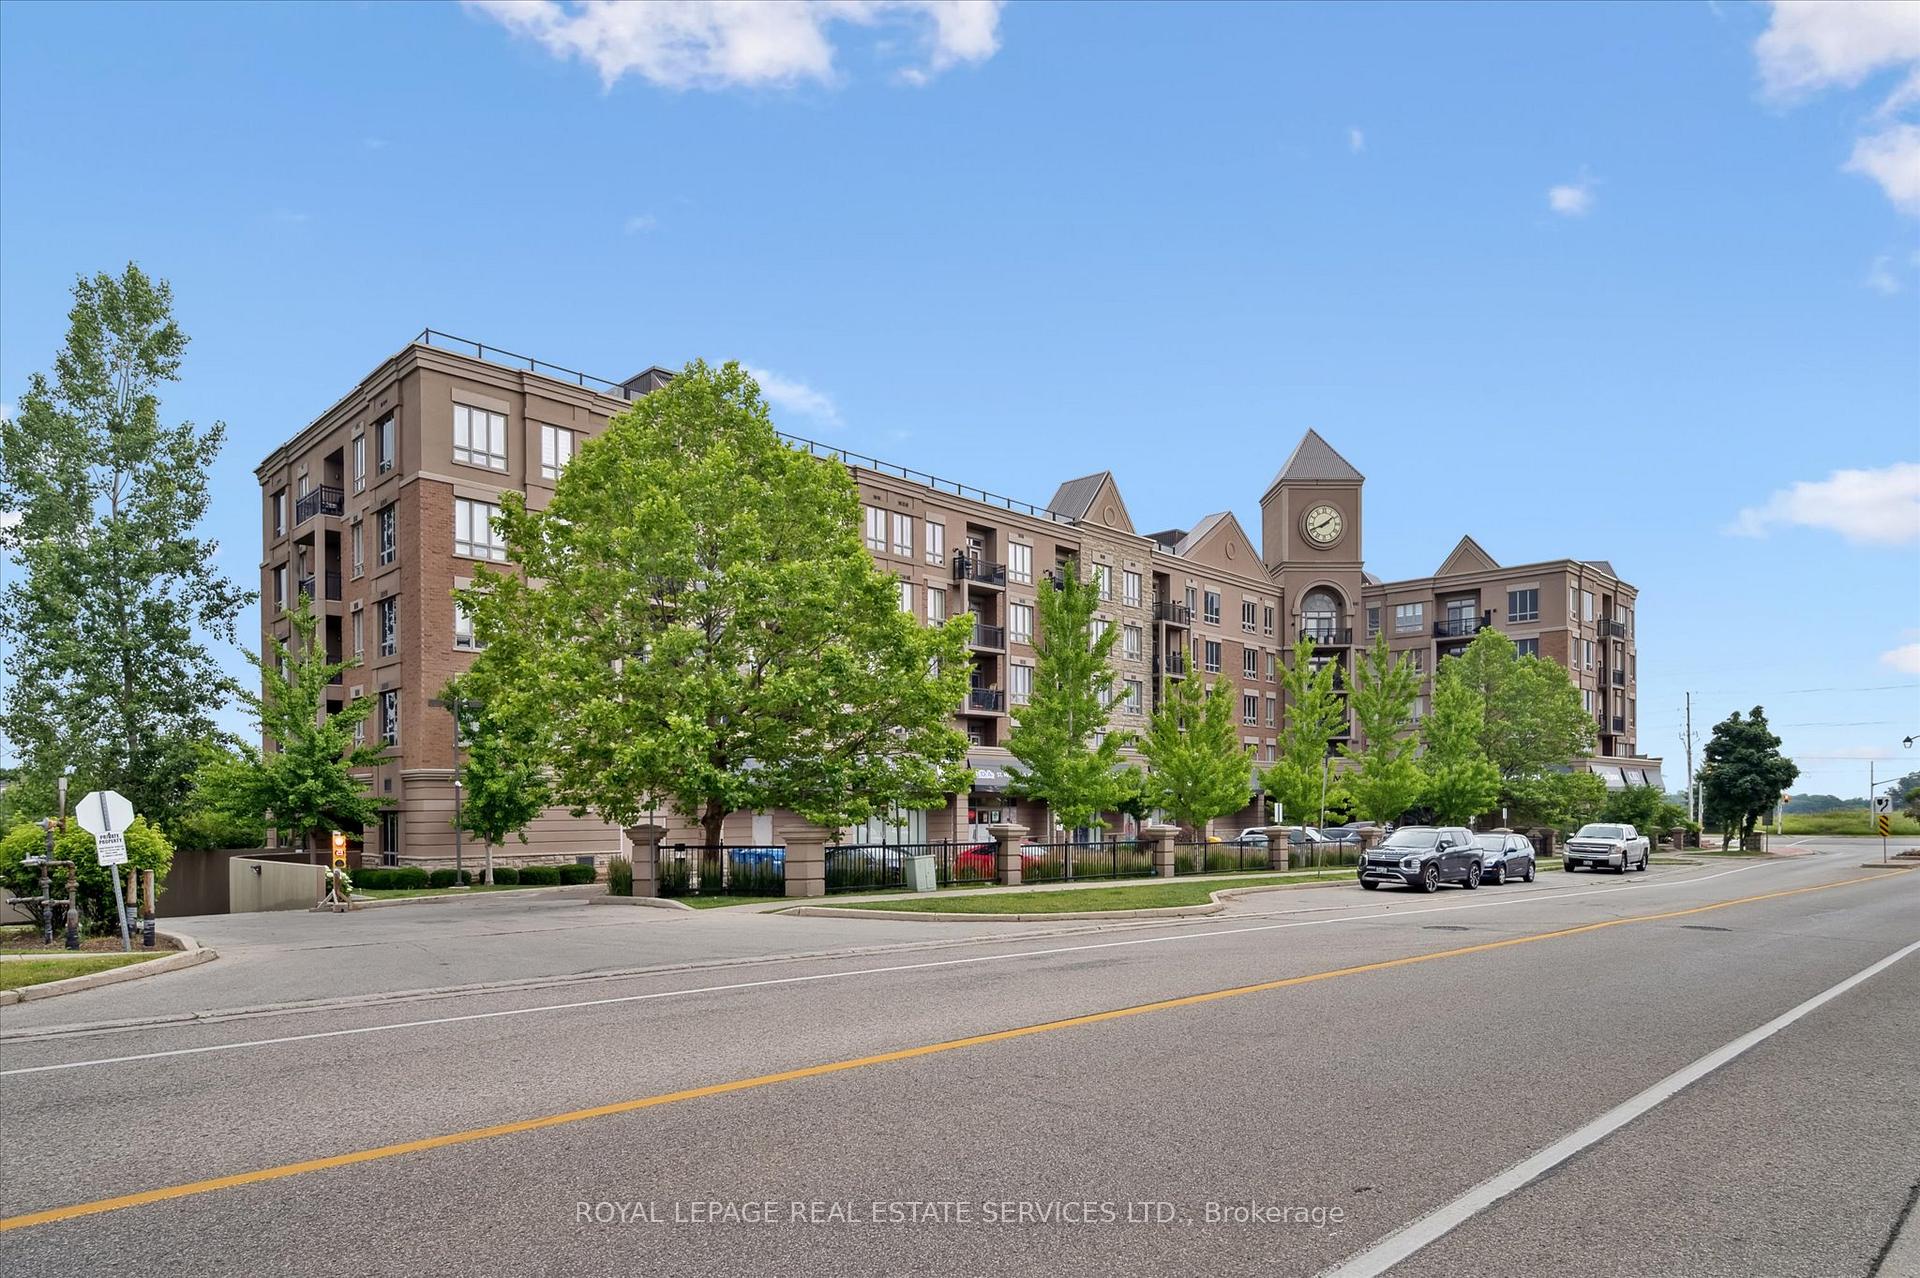
Unit 419, 5327 Upper Middle Road
Unit 419, 5327 Upper Middle Road
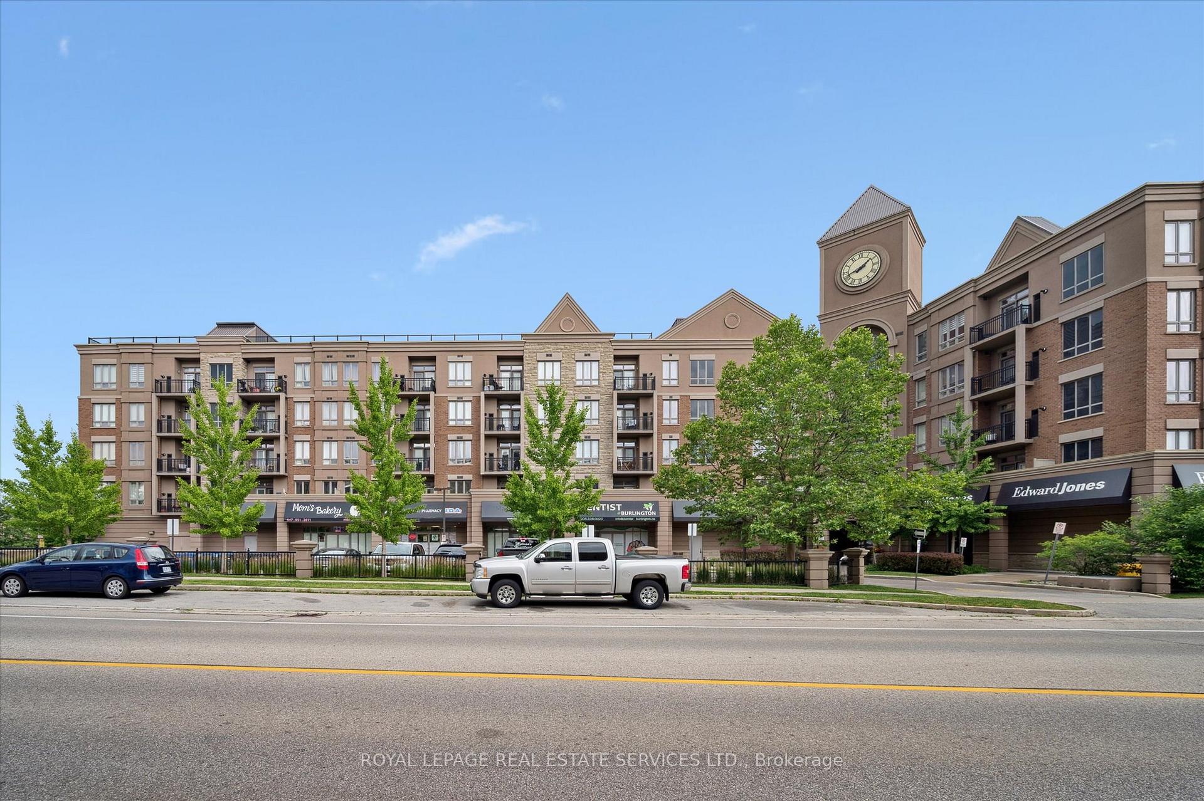
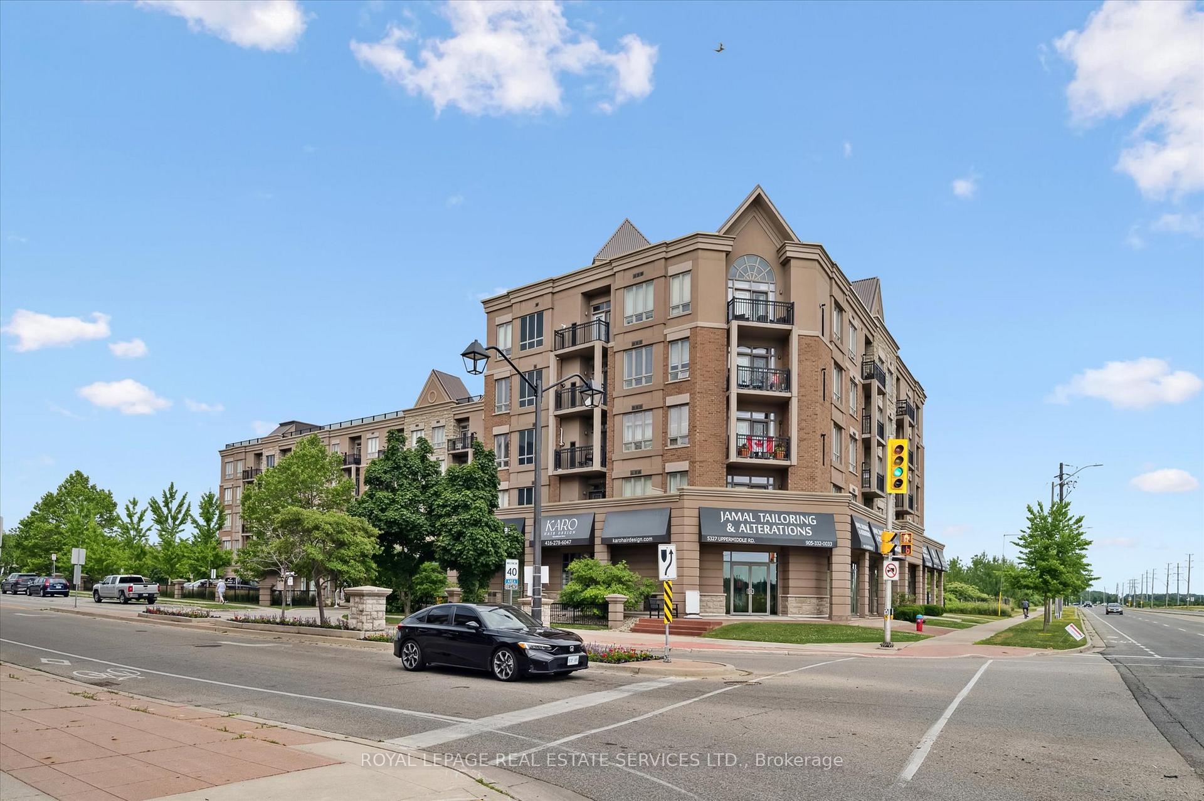
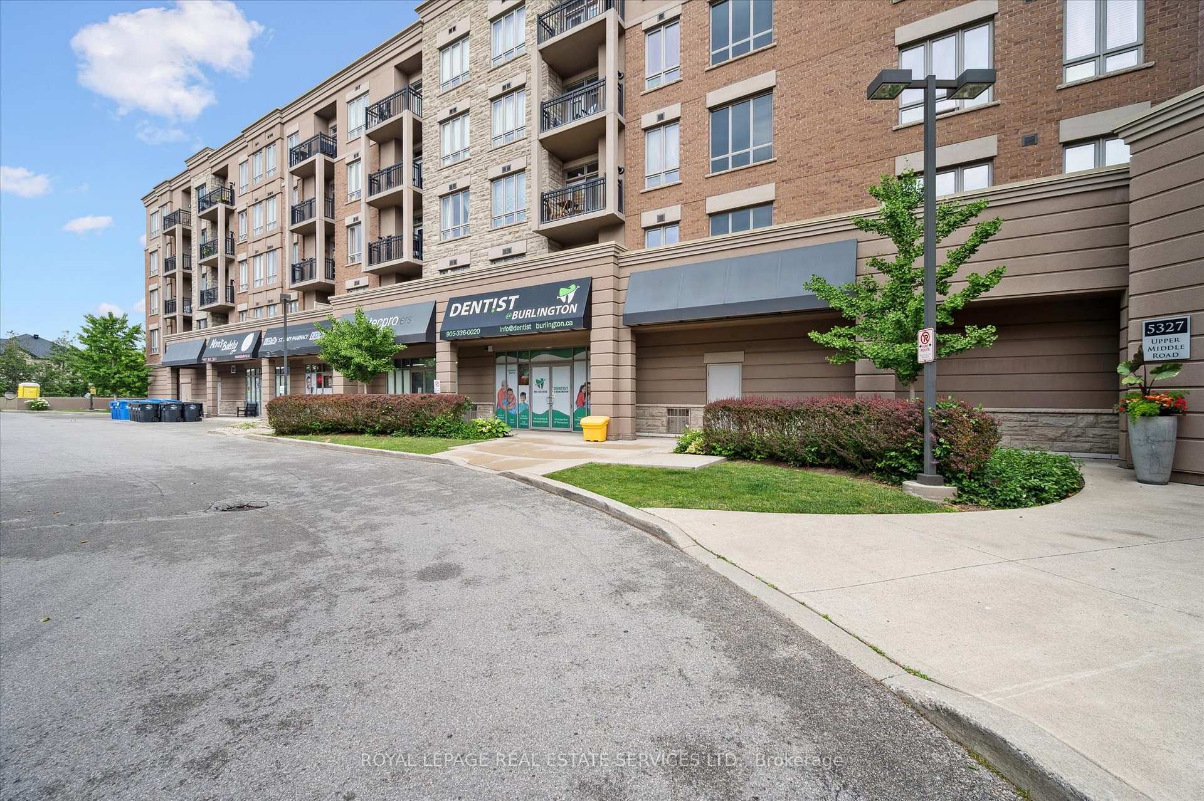
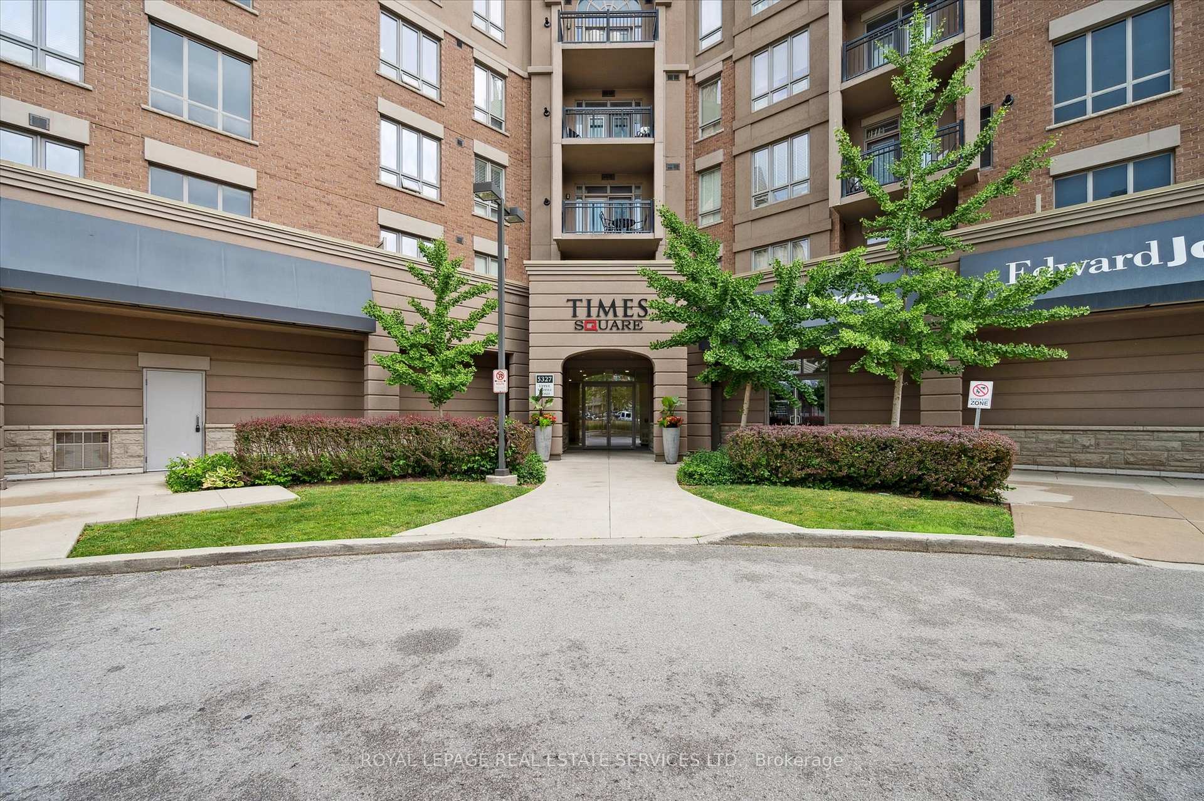 See all 31 photos
Property history
Facts and features
- ExposureSouth west
- LaundryIn-suite
- LockerOwned
- BalconyOpen
- Hardwood floors
- Central air
- Party room/meeting room
- Rooftop deck/garden
The homeCondo Apartment, 1 storey/apt, Age 11–15 years
- TypeCondo Apartment
- Style1 storey/apt
- Age11–15 years
- Living space900–999 sq ft
- BasementNone
- ExposureSouth West
InsideHardwood, Tile, In-suite laundry, Carpet free
- FlooringHardwood, Tile
- LaundryIn-suite laundry
- FeaturesCarpet free
- Rooms above ground5
- Bedrooms2
- Bathrooms2
- Kitchens1
OutsideBrick, stucco (plaster), Open
- ExteriorBrick, stucco (plaster)
- BalconyOpen
Parking and locker1 Parking, Underground, Parking type Owned
- Spaces1 Parking
- GarageUnderground
- Parking typeOwned
- DrivewayMutual
- SpotB30
- LockerOwned
- Locker unitUnit 115
- Locker numberB115
- Locker levelLevel b
BuildingTimes square, Storeys 5, Units 90
- NameTimes square
- Storeys5
- Units90
- Registered2011
- Condo corporation574
- AmenitiesParty room/meeting room, rooftop deck/garden, visitor parking
- PetsAllowed
Heating, water and powerForced air, gas, Central air
- HeatingForced air, gas
- CoolingCentral air
Costs and taxesTaxes $3,371 a year, Condo fee $544 a month, Water included, building insurance included, parking included, common elements included
- Taxes, 2025$3,371 a year
- Condo fee$544 a month
- Fee includesWater included, building insurance included, parking included, common elements included
- HSTNo HST
Included in the saleAll light fixtures and custom blinds, whirlpool built-in stainless steel microwave, stainless steel stove, built-in stainless steel dishwasher, ge stainless steel refrigerator, bathroom mirrors, frigidaire stacked washer and dryer, garage remote.
- IncludedAll light fixtures and custom blinds, whirlpool built-in stainless steel microwave, stainless steel stove, built-in stainless steel dishwasher, ge stainless steel refrigerator, bathroom mirrors, frigidaire stacked washer and dryer, garage remote.
Listing detailsW12272730, Sold, Jul 9, 2025
- MLS® numberW12272730
- StatusSold
- Listed onJul 9, 2025
- Days on market20
- UpdatedJul 29, 2025
- PossessionImmediate
- Occupied byVacant
- Listing brokerageROYAL LEPAGE REAL ESTATE SERVICES LTD.
About this home
Unit 419, 5327 Upper Middle Road, Burlington (Orchard), ON L7L 0E9
TIMES SQUARE! TWO BEDROOMS, TWO FULL BATHROOMS! Exceptionally well-maintained low-rise condominium located in the sought-after Orchard community - just minutes from shopping, dining, essential amenities, Bronte Creek Provincial Park, and Millcroft Golf Club. This stylish and functional residence has been thoughtfully designed for both everyday living and entertaining. Featuring engineered hardwood flooring throughout, the inviting living room boasts a French door walkout to a private balcony. The open concept dining area flows seamlessly into the gourmet kitchen, beautifully appointed with granite countertops, coordinating backsplash, breakfast bar, and stainless steel appliances. The spacious primary bedroom offers a walk-in closet and three-piece ensuite. A generous second/guest bedroom, four-piece main bathroom, and convenient in-suite laundry complete the well-designed layout. Enjoy added value with an underground parking space and secure storage locker. The monthly condominium fee of $544.31 covers building insurance, water, parking, and maintenance of common elements. Residents of Times Square enjoy access to an impressive 1,100 square foot party room with full kitchen, and a scenic rooftop terrace with BBQs perfect for socializing or relaxing with family and friends. With easy access to public transit, GO Train, and major highways, commuting is a breeze. Whether you're a young professional, downsizer, or savvy investor, this turn-key condominium delivers exceptional value in a prime location.
Ask about this home
A HOMEH agent will answer your questions about this home.
Know more about Times Square Condos
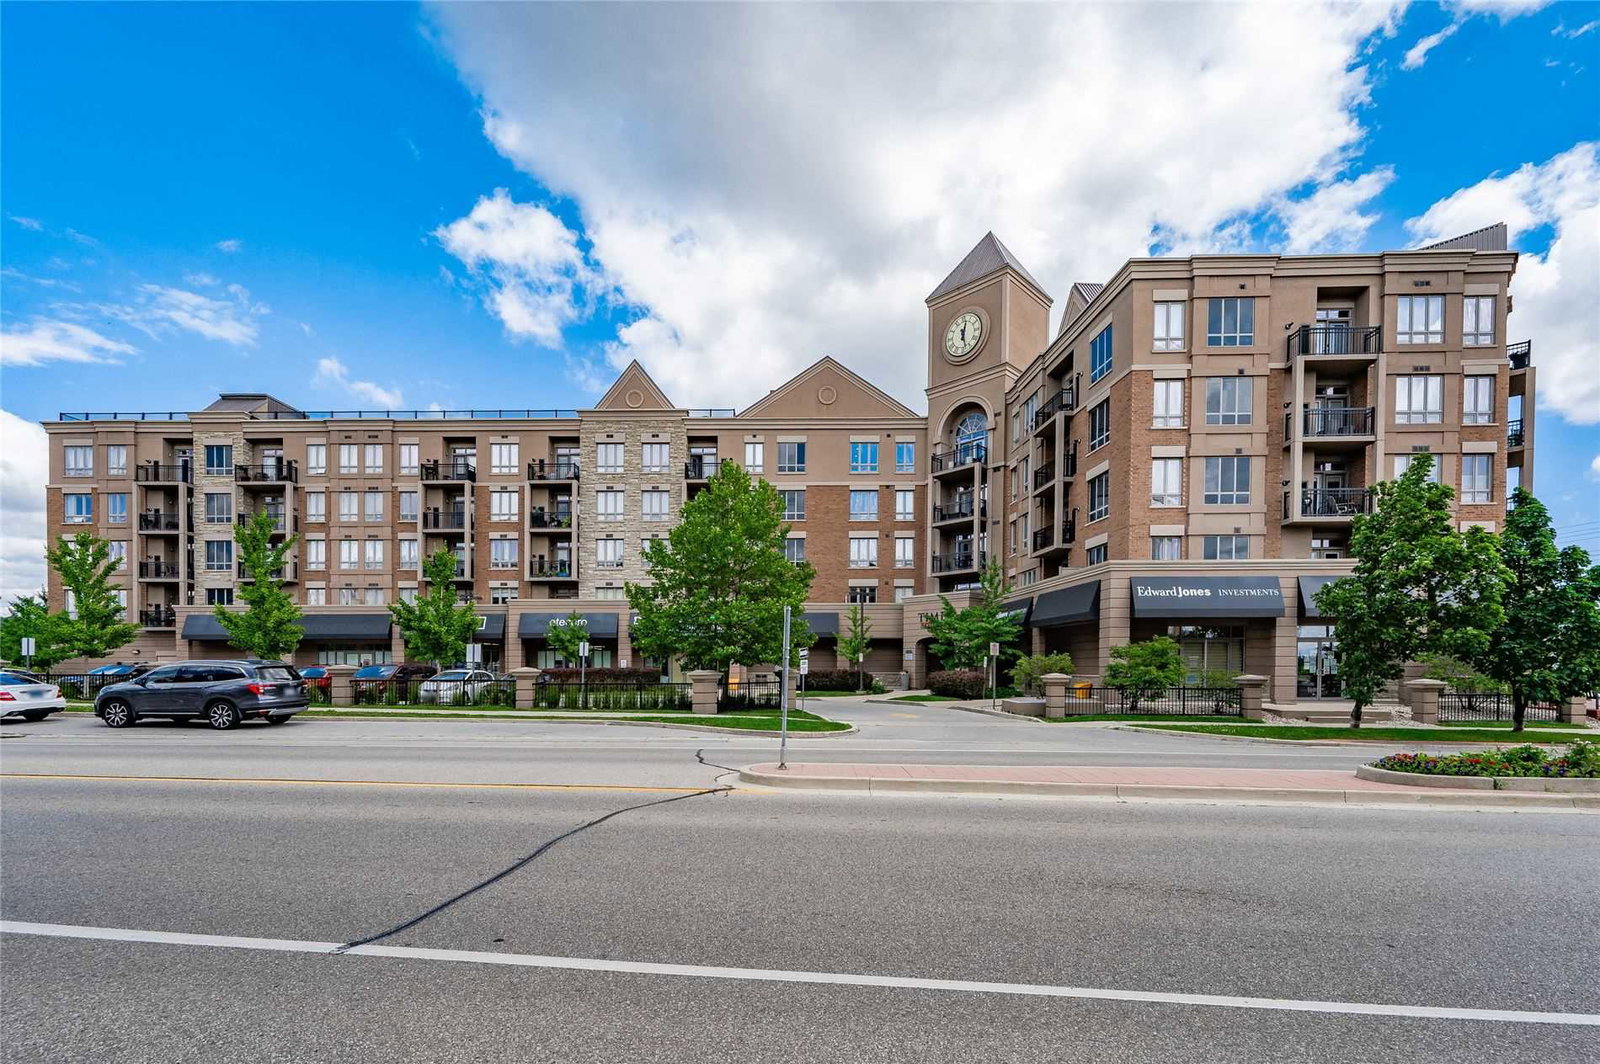
Condo building · 5327 Upper Middle Road
Times Square Condos is a 5-storey condo with 90 suites, built in 2011 by New Horizon Development Group. Right now 2 for sale and 2 for rent are on the market here.
- 5storeys
- 90suites
- $627/sq ft
- 2011built
No similar units for sale in Times Square Condos right now.
Around this home
Daily convenience, out of 100, from the distances below
Schools nearby
School rating, out of 10.
Helpful calculators
Your HOMEH agent

"I would see it this week."