

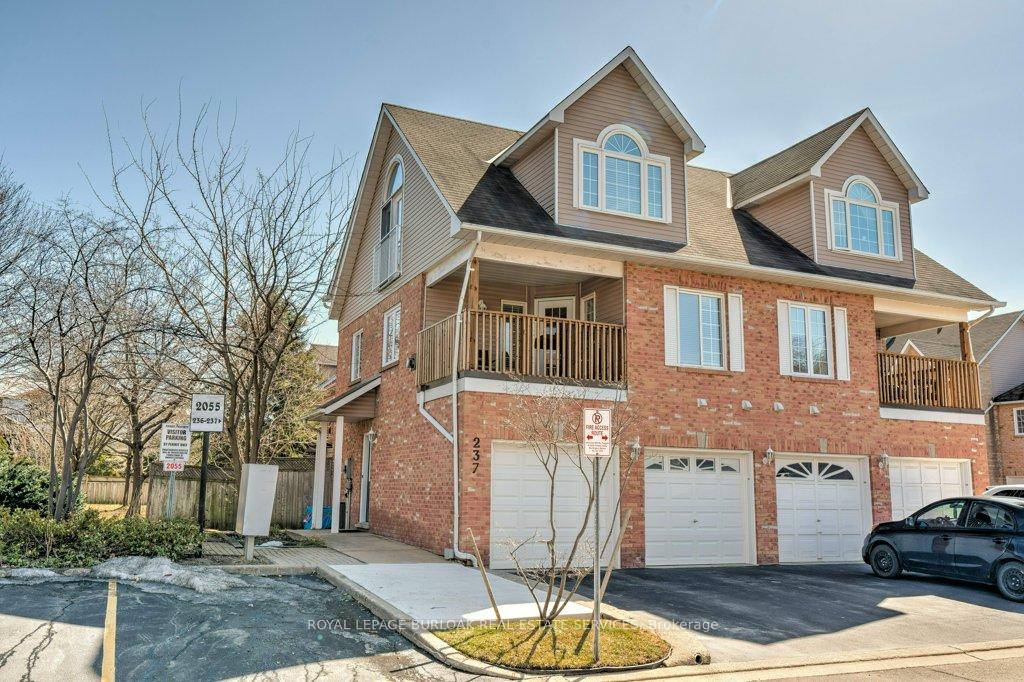
Unit 237, 2055 Walkers Line
Unit 237, 2055 Walkers Line
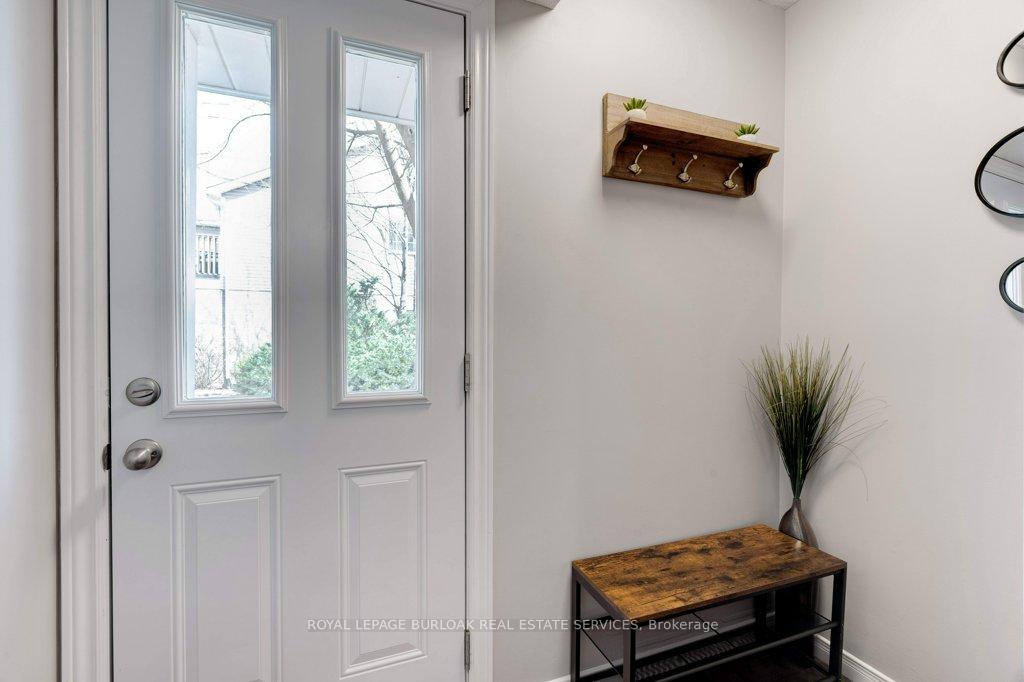 See all 49 photos
Property history
Facts and features
- BasementNone
- Age of home16–30 years
- ExposureNorth east
- LaundryIn-suite laundry, inside, sink
- Fireplace
- Central air
The homeCondo Townhouse, Stacked townhouse, Age 16–30 years
- Type: Condo Townhouse
- Style: Stacked townhouse
- Age: 16–30 years
- Living space: 1,400–1,599 sq ft
- Basement: None
- Exposure: North East
InsideFireplace Yes, living room, natural gas, In-suite laundry, inside, sink, lower level, Auto garage door remote, central vacuum, storage, storage area lockers, water heater, water meter
- Fireplace: Yes, living room, natural gas
- Laundry: In-suite laundry, inside, sink, lower level
- Features: Auto garage door remote, central vacuum, storage, storage area lockers, water heater, water meter
- Rooms above ground: 8
- Bedrooms: 2
- Bathrooms: 2
- Kitchens: 1
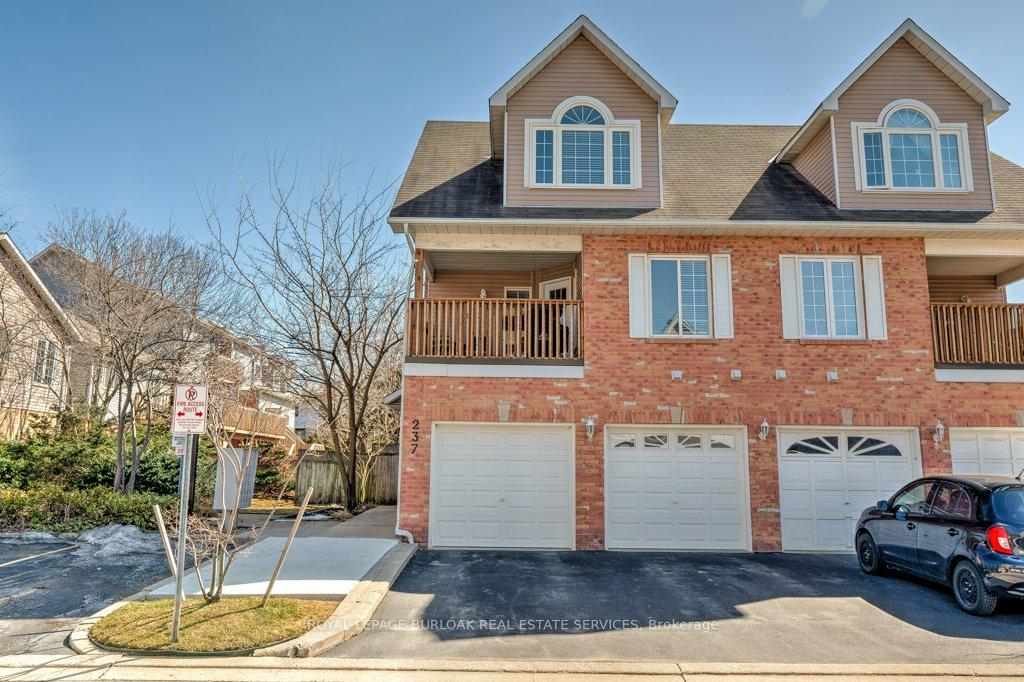
OutsideAluminum siding, brick, Asphalt shingle, Poured concrete
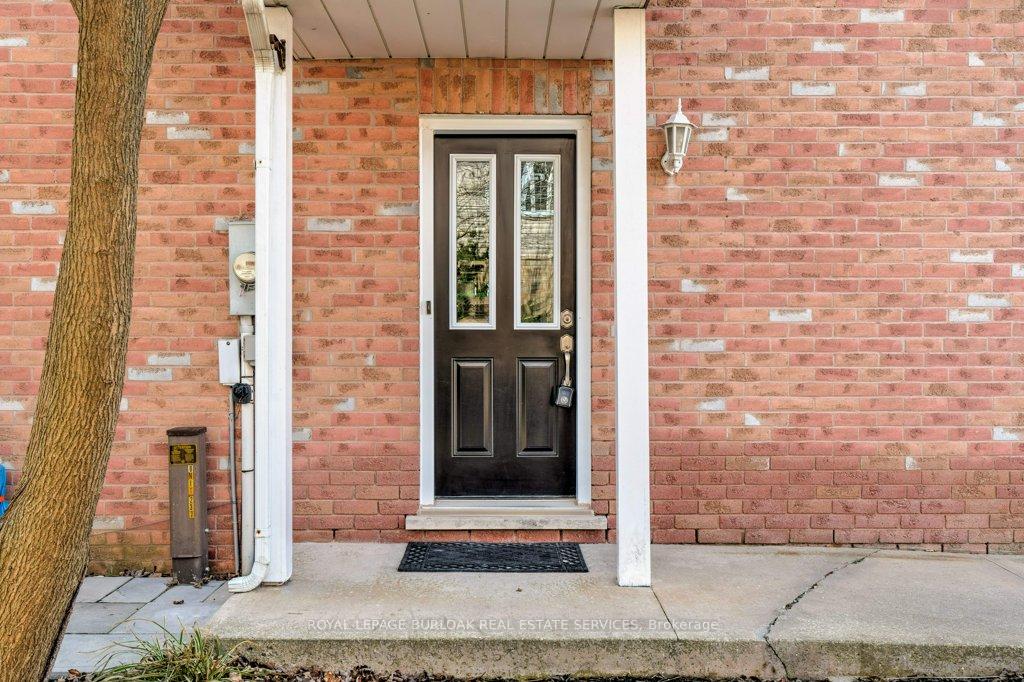
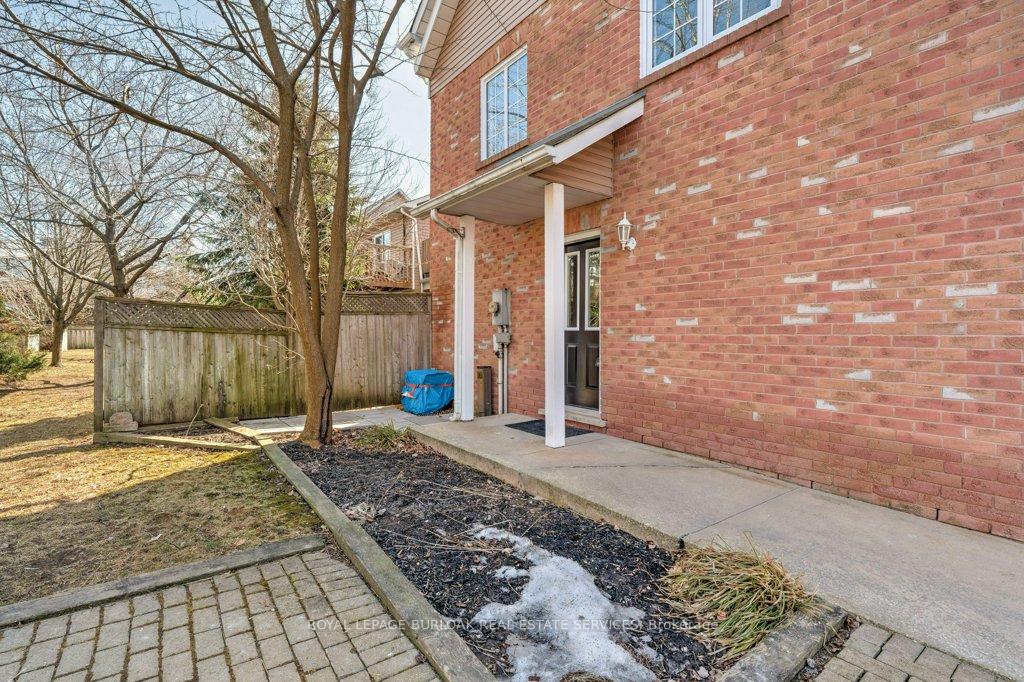
- Exterior: Aluminum siding, brick
- Roof: Asphalt shingle
- Foundation: Poured concrete
- Balcony: Open
- Features: Deck
Parking and locker2 Parking (1 garage + 1 drive), Attached, Parking type Owned
- Spaces: 2 Parking (1 garage + 1 drive)
- Garage: Attached
- Parking type: Owned
- Driveway: Mutual
- Spot: 33
- Locker: None
Building2055 Walkers Line Townhomes, Storeys 2, Units 68
- Name: 2055 Walkers Line Townhomes
- Storeys: 2
- Units: 68
- Registered: 1991
- Condo corporation: 229
- Pets: Allowed
Heating, water and powerForced air, gas, Central air
- Heating: Forced air, gas
- Cooling: Central air
Costs and taxesTaxes $3,204 a year, Condo fee $458 a month, Common elements included, building insurance included, parking included
- Taxes, 2024: $3,204 a year
- Condo fee: $458 a month
- Fee includes: Common elements included, building insurance included, parking included
- HST: HST included in the price
- Rental items: Hot water heater
Included in the saleFridge, stove, dishwasher, washer, dryer, bathroom mirrors, electric light fixtures, window coverings, central vacuum, Tv's and wall mounts
- Included: Fridge, stove, dishwasher, washer, dryer, bathroom mirrors, electric light fixtures, window coverings, central vacuum
- Not included: Tv's and wall mounts
NearbyLevel, library, park, public transit, rec./commun.centre, school
- Close to: Level, library, park, public transit, rec./commun.centre, school
Listing detailsW12032235, Sold, Mar 20, 2025
- MLS® number: W12032235
- Status: Sold
- Listed on: Mar 20, 2025
- Days on market: 27
- Updated: Apr 16, 2025
- Possession: 90+ days
- Occupied by: Owner
- Listing brokerage: ROYAL LEPAGE BURLOAK REAL ESTATE SERVICES
About this home
Unit 237, 2055 Walkers Line, Burlington (Rose), ON L7M 4B5
Beautifully Renovated 2-bedroom Stacked Townhouse in Millcroft, Burlington! Welcome to this stunning 2-bedroom, 2-bathroom stacked townhouse in the highly sought-after Millcroft community of Burlington! Offering modern upgrades and stylish finishes, this beautifully renovated home is perfect for first-time buyers, downsizers, or investors. Step inside to discover an open-concept living space with contemporary flooring, a bright and airy layout, and elegant finishes throughout. The modern kitchen boasts sleek cabinetry, quartz countertops, stainless steel appliances, and a stylish backsplashperfect for home chefs and entertainers alike. The spacious primary bedroom features a walk-in closet and a beautifully updated ensuite, while the second bedroom is ideal for guests, a home office, or a growing family. Both bathrooms have been tastefully renovated with modern vanities, upgraded fixtures, and designer touches. Enjoy the convenience of a single-car garage plus an additional parking spacea rare find! With low-maintenance living, youll have more time to explore the fantastic parks, trails, golf courses, and top-rated schools that Millcroft has to offer. Located just minutes from shopping, restaurants, public transit, and major highways, this home offers the perfect blend of comfort, style, and convenience. Dont miss out on this incredible opportunitybook your private showing today!
Ask about this home
A HOMEH agent will answer your questions about this home.
Know more about 2055 Walkers Line Townhomes
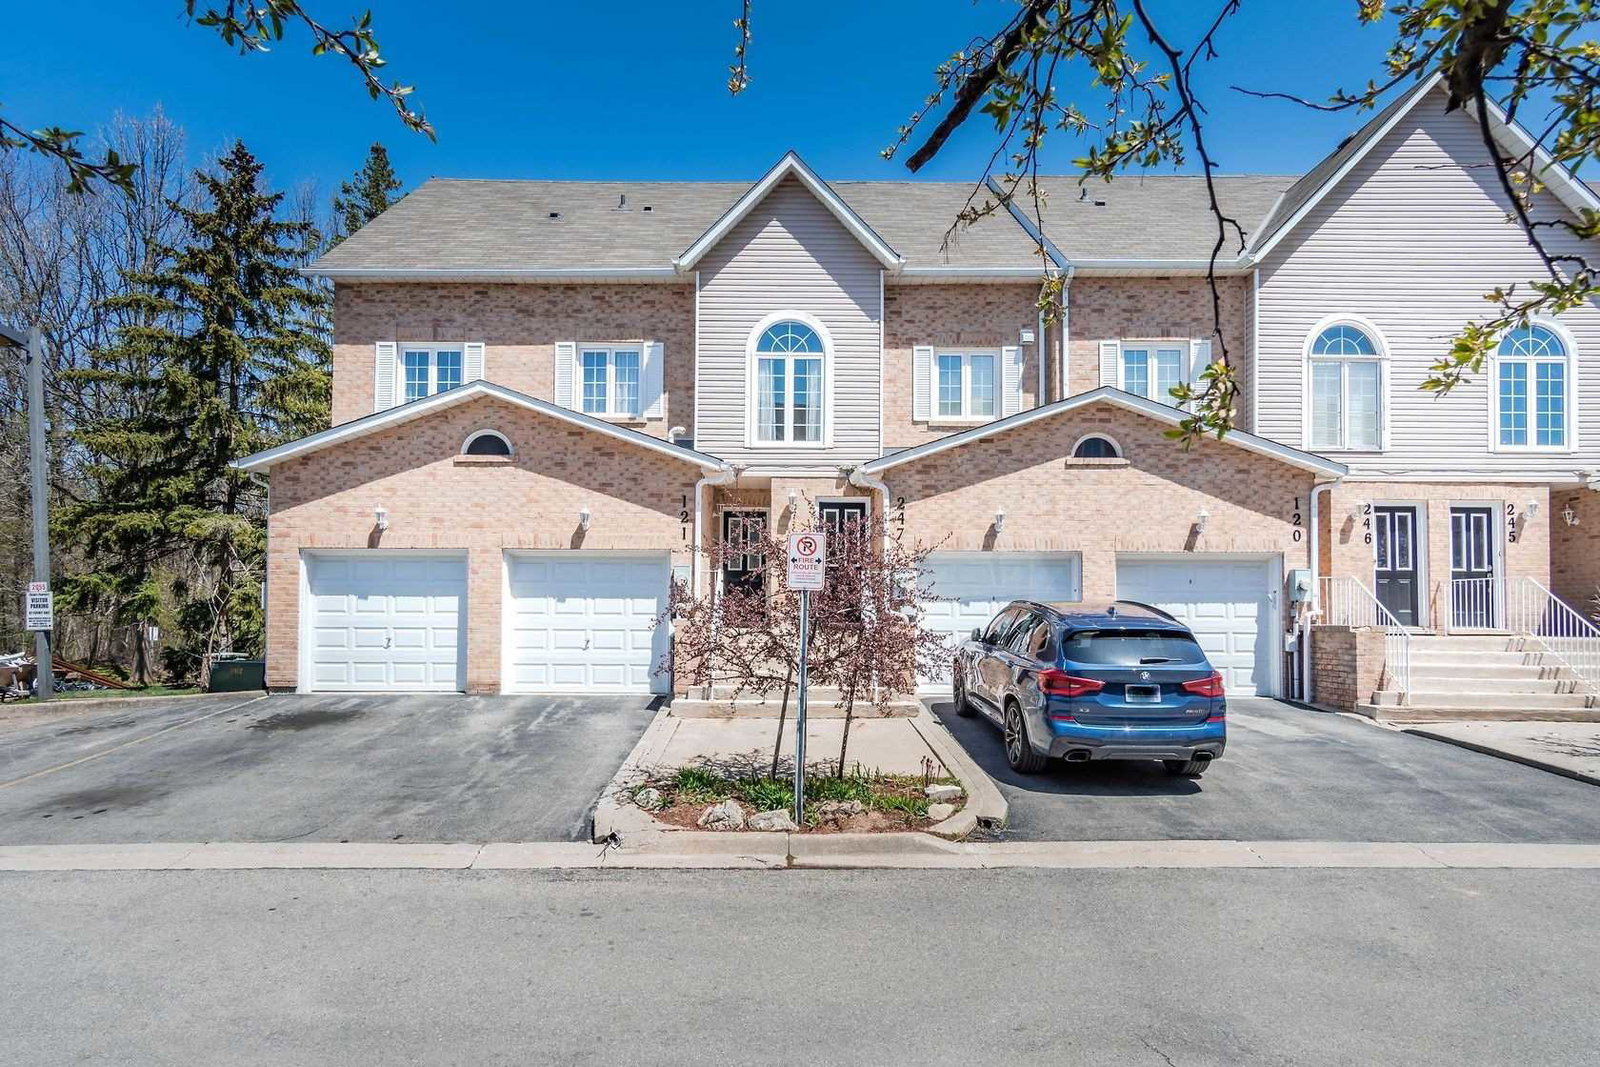
Condo building · 2055 Walkers Line
2055 Walkers Line Townhomes is a 2-storey condo with 68 suites, built in 1991. No units are on the market here right now.
- 2storeys
- 68suites
- $451/sq ft
- 1991built
No similar units for sale in 2055 Walkers Line Townhomes right now.
Around this home
Daily convenience, out of 100, from the distances below
Schools nearby
School rating, out of 10.
Helpful calculators
Your HOMEH agent

"I would see it this week."