

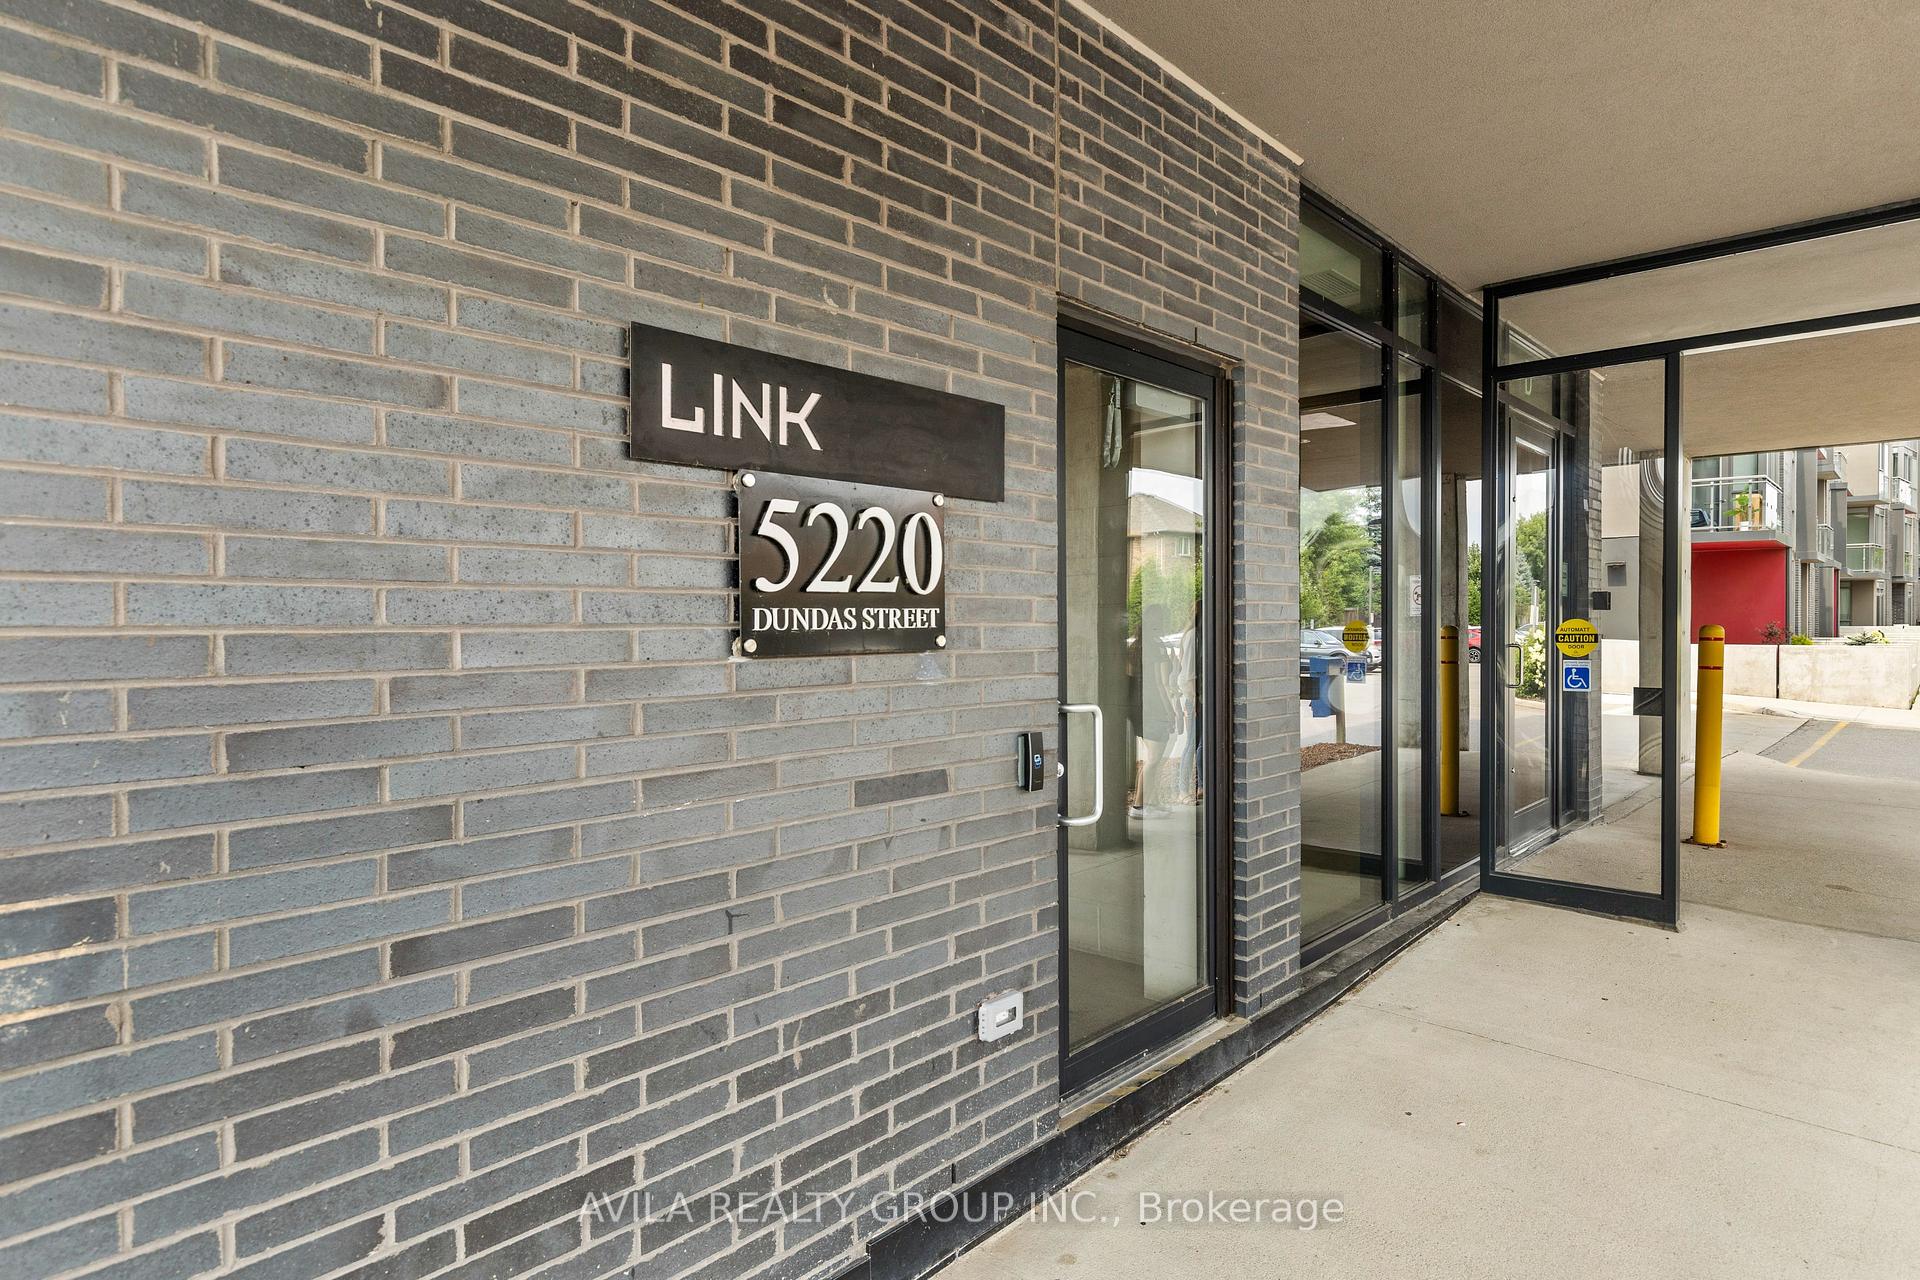
Unit D420, 5220 Dundas Street
Unit D420, 5220 Dundas Street
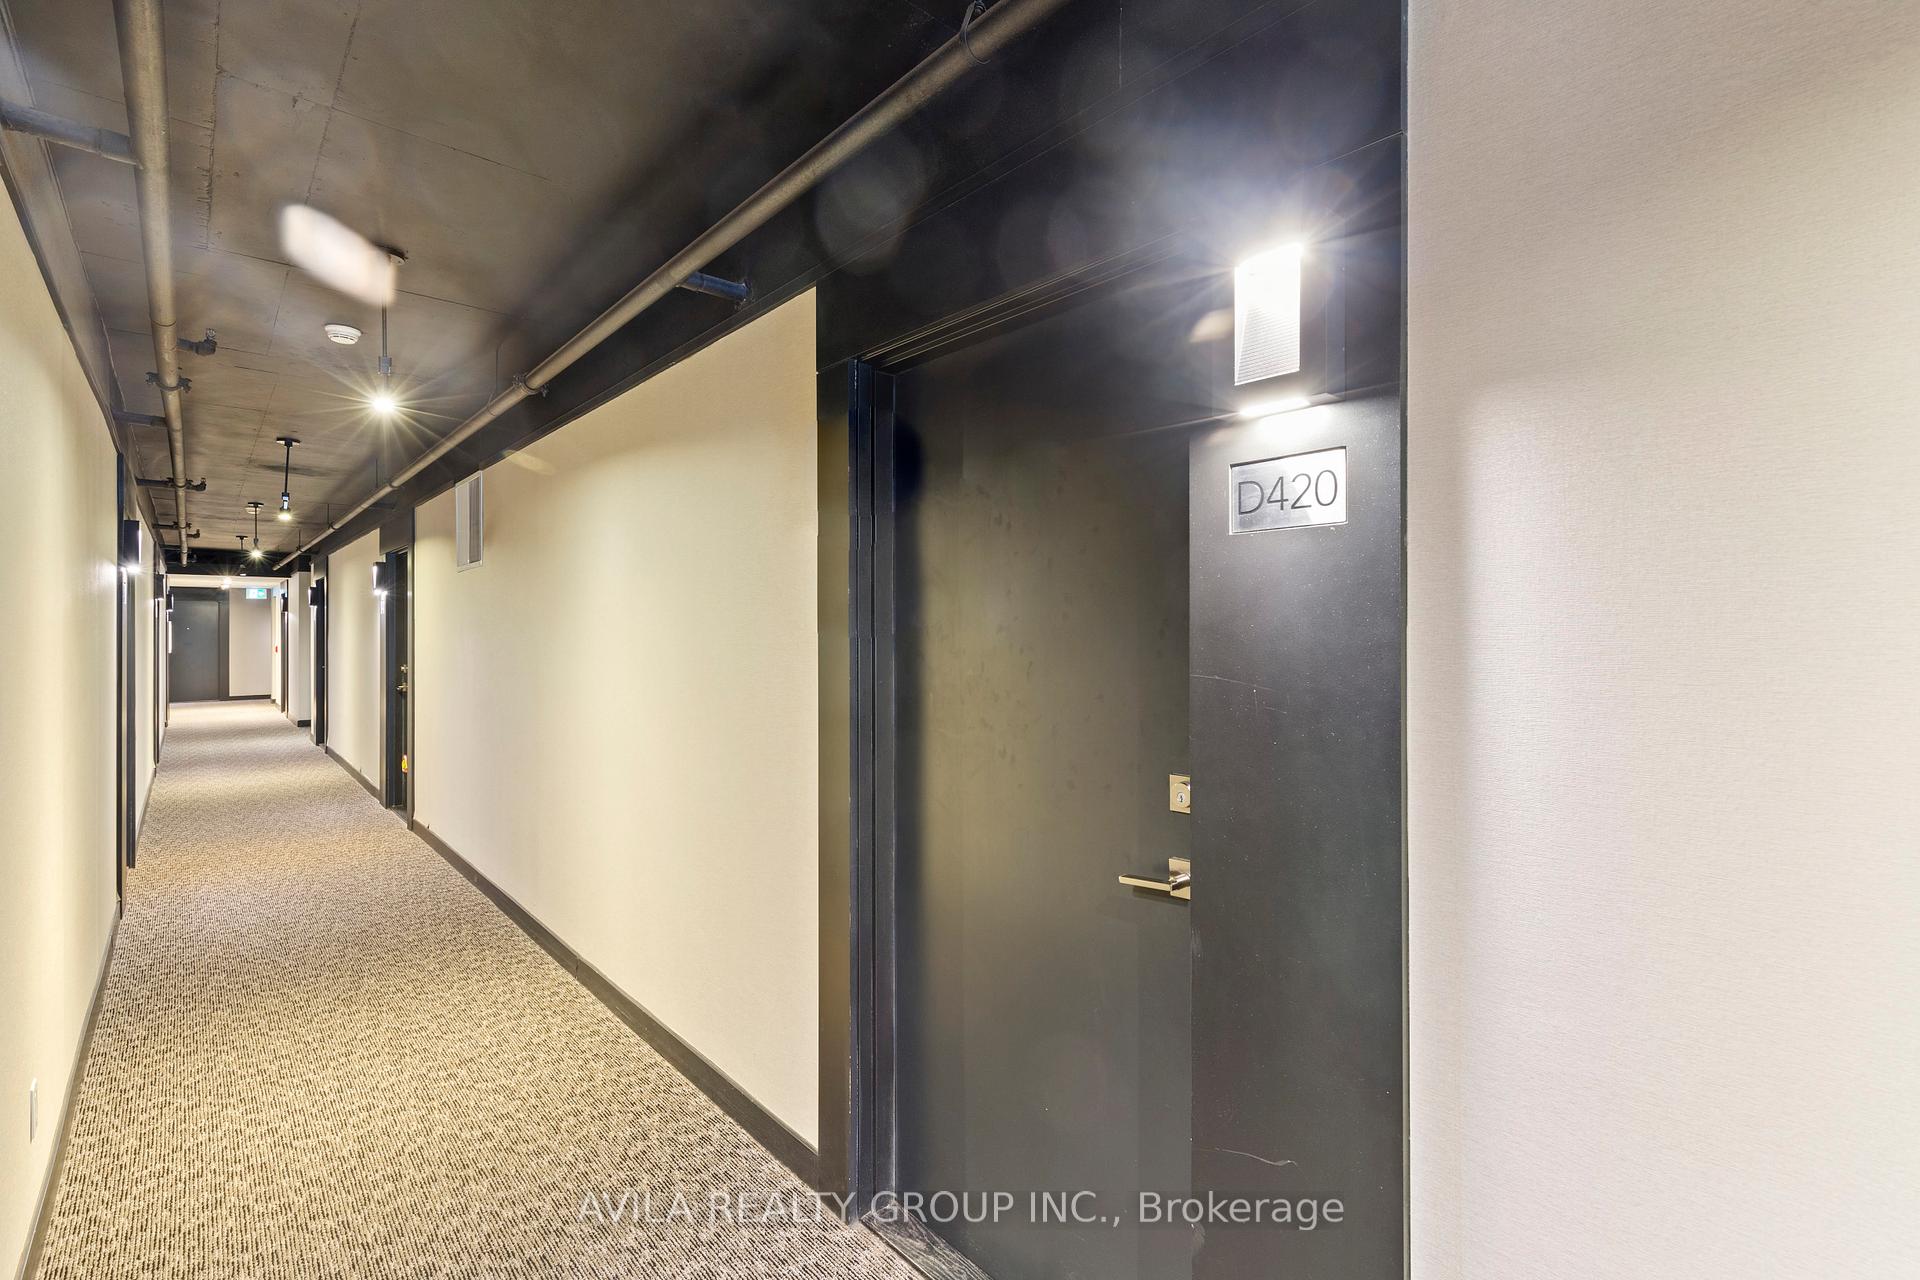 See all 32 photos
Property history
- $499,000TerminatedList: 2025-03-05|End: 2025-04-15|41 daysW12003362
- $519,900TerminatedList: 2024-12-05|End: 2025-03-05|90 daysW11882445
- $529,900ExpiredList: 2024-09-05|End: 2024-12-04|90 daysW9301793
Facts and features
- ExposureWest
- LaundryEnsuite
- LockerNone
- BalconyOpen
- Central air
- Concierge
- Gym
- Party room/meeting room
The homeCondo Apartment, Apartment, Age 6–10 years
- Type: Condo Apartment
- Style: Apartment
- Age: 6–10 years
- Living space: 600–699 sq ft
- Basement: None
- Exposure: West
- Waterfront: None
InsideWindow floor to ceiling, Broadloom, Ensuite, main level, Other
- Flooring: Window floor to ceiling, Broadloom
- Laundry: Ensuite, main level
- Features: Other
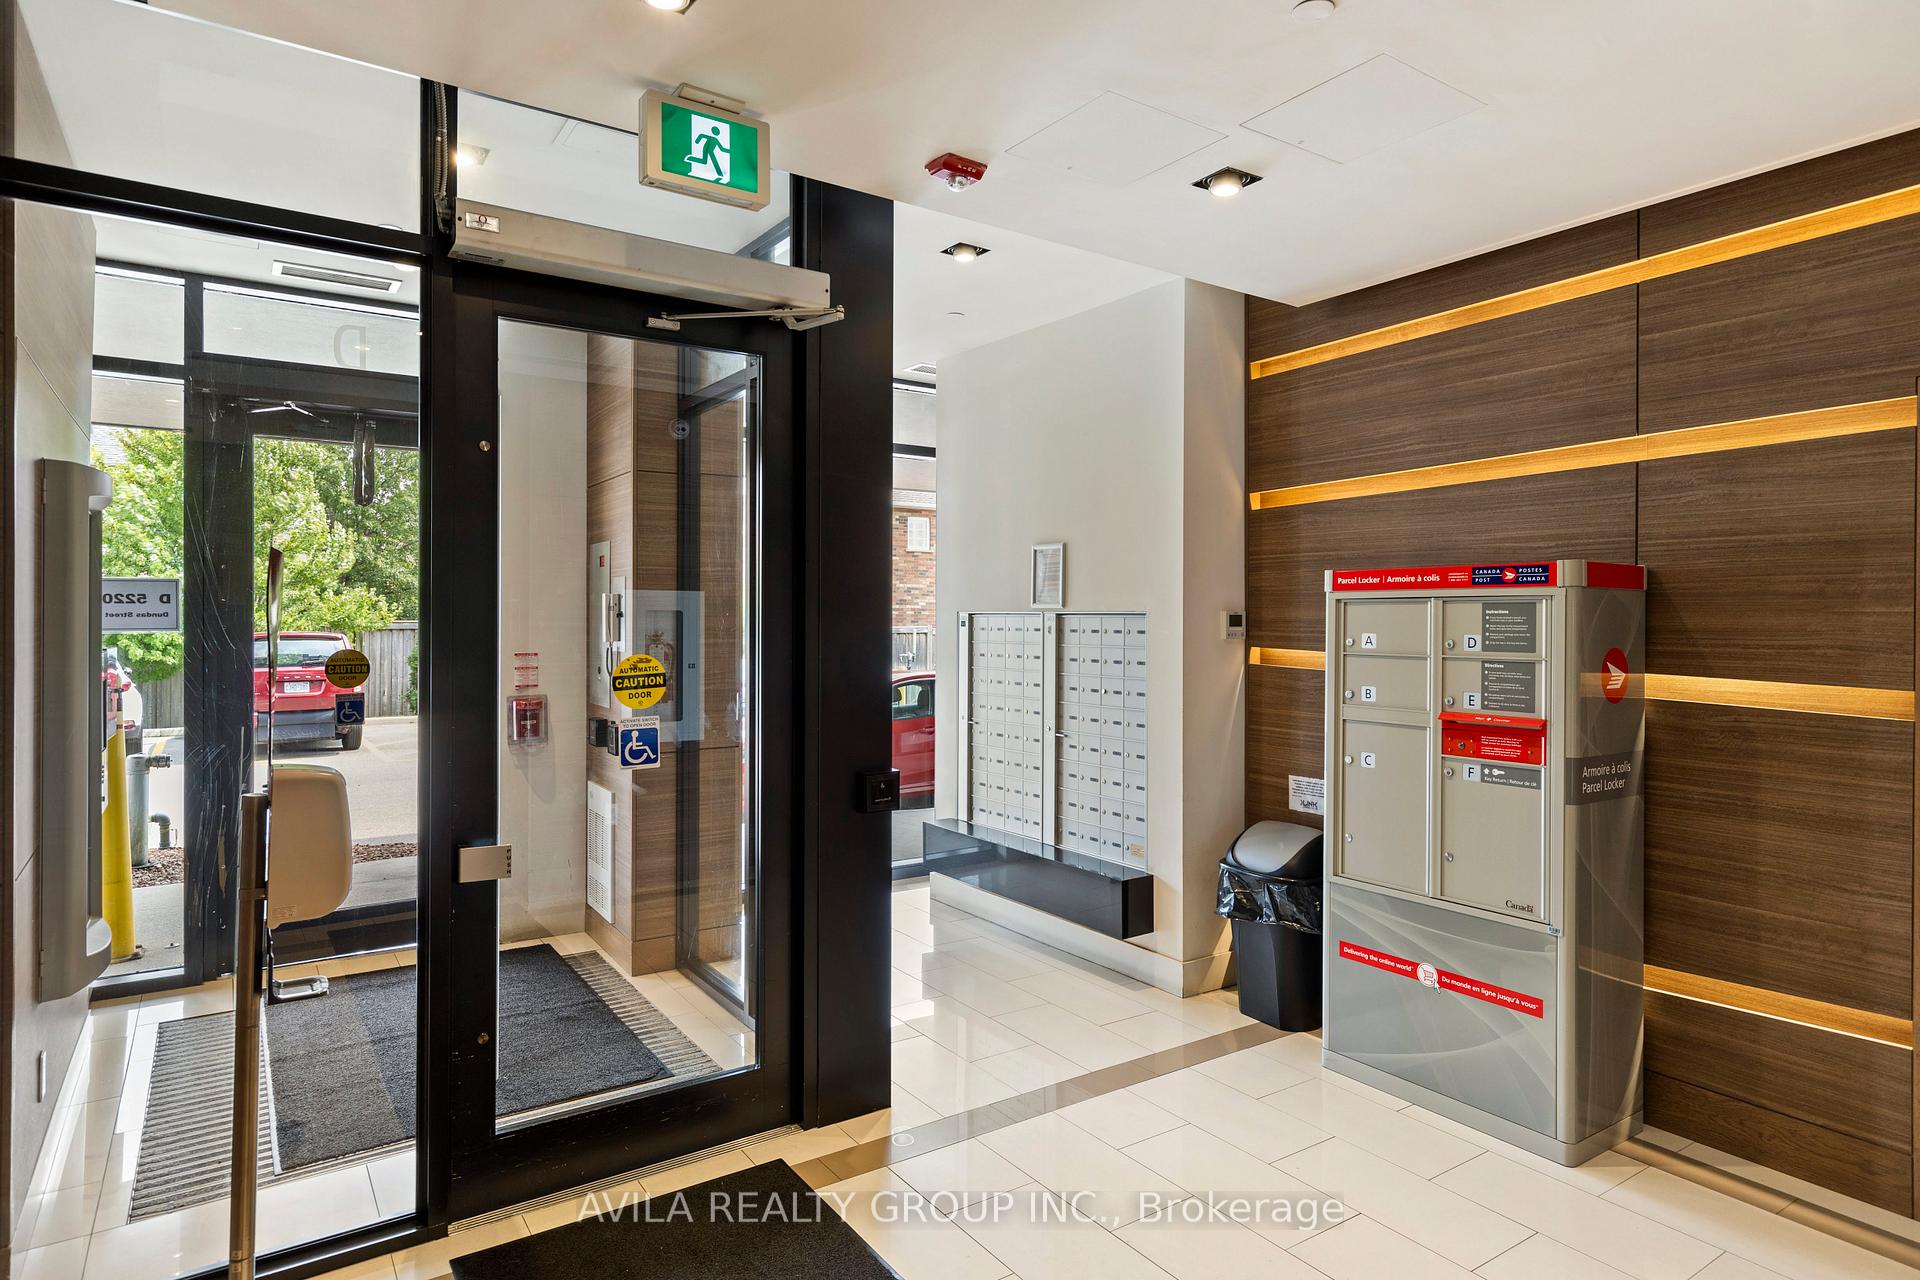
- Security: Concierge/security
- Rooms above ground: 5
- Bedrooms: 1 + 1 in the basement
- Bathrooms: 1
- Kitchens: 1
OutsideConcrete, aluminum siding, Unknown, Open
- Exterior: Concrete, aluminum siding
- Roof: Unknown
- Balcony: Open
Parking and locker1 Parking, Underground, Parking type Owned
- Spaces: 1 Parking
- Garage: Underground
- Parking type: Owned
- Driveway: Underground
- Spot: 49
- Locker: None
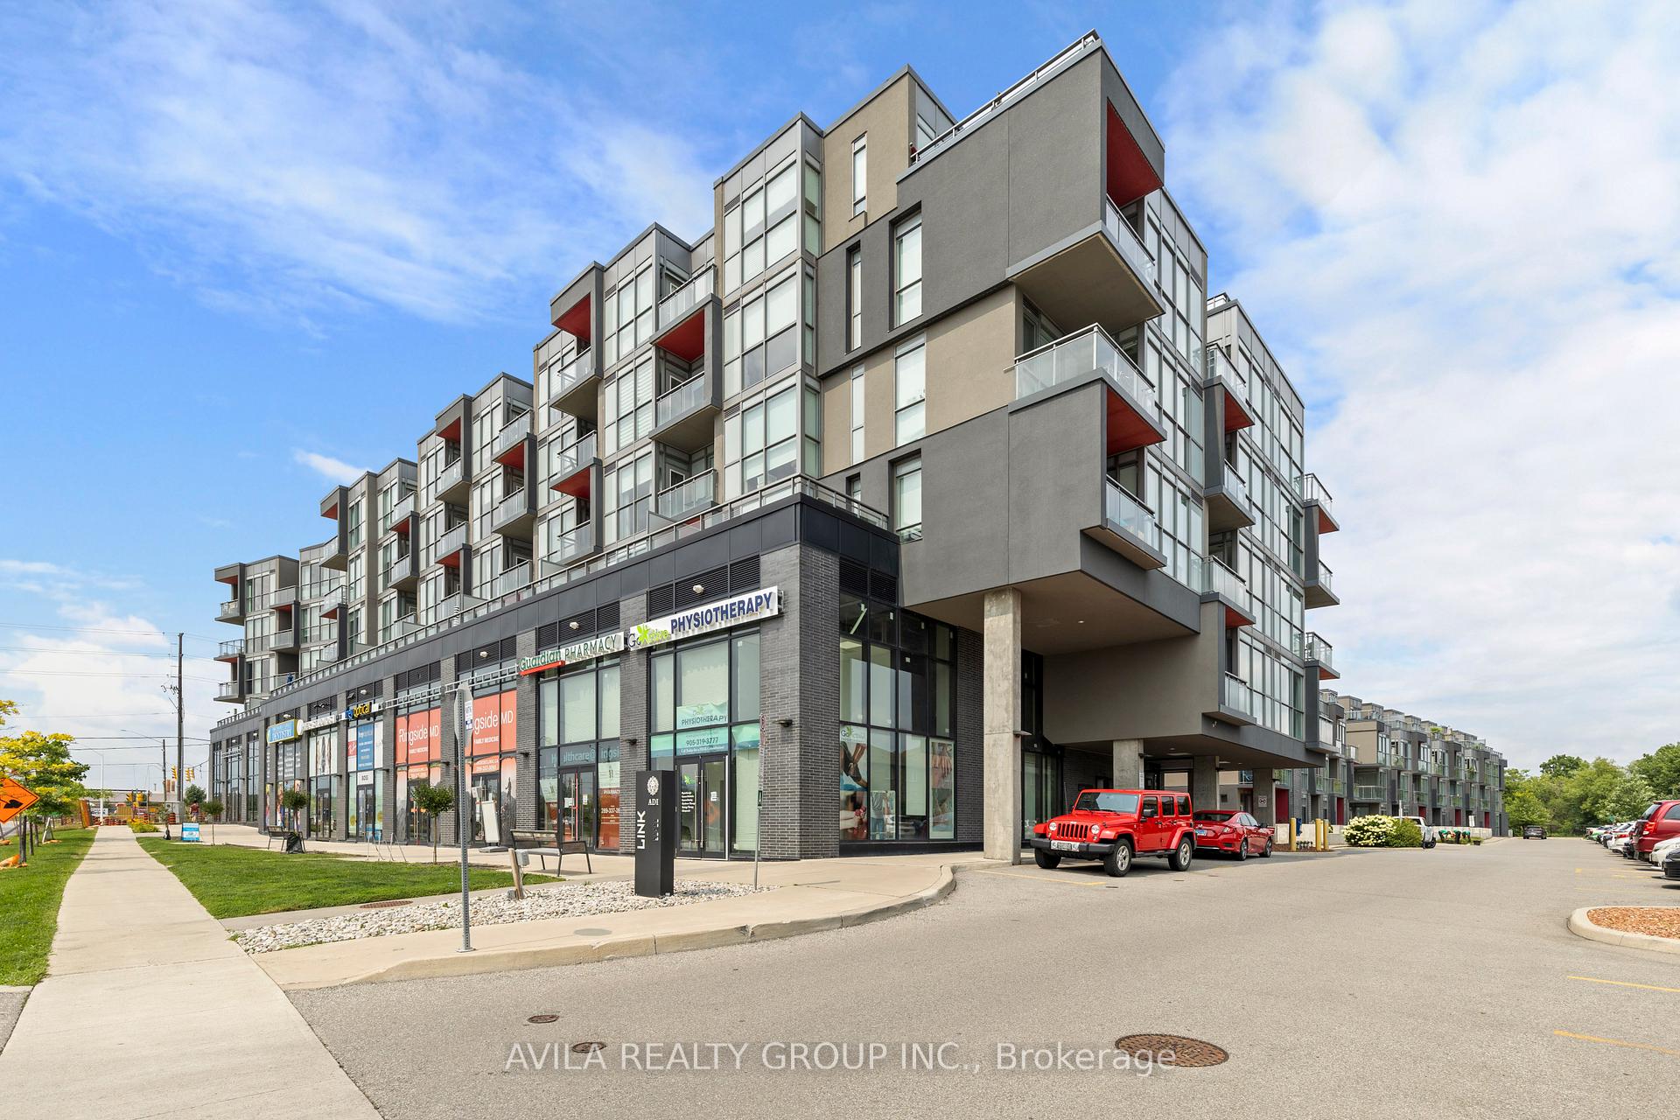
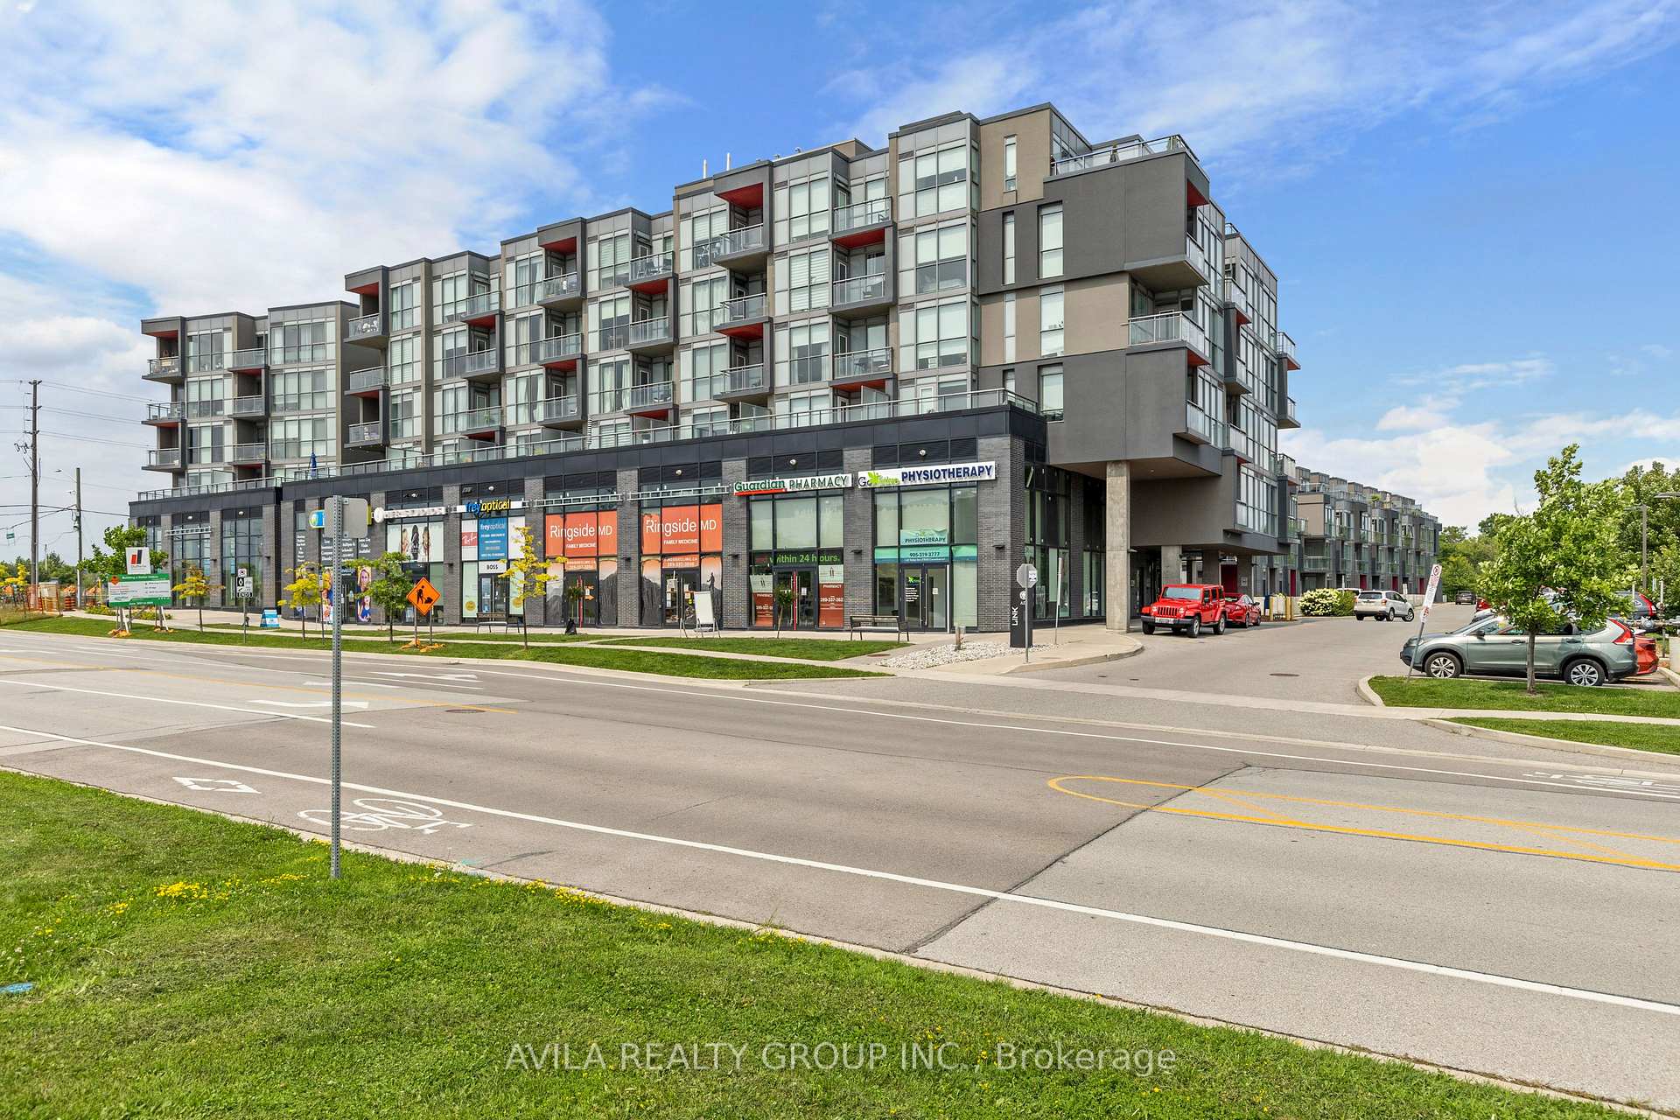
BuildingLink condos, Storeys 6, Units 143
- Name: Link condos
- Storeys: 6
- Units: 143
- Registered: 2017
- Condo corporation: 681
- Amenities: Concierge, gym, party room/meeting room, sauna, visitor parking
- Pets: Allowed
Heating, water and powerForced air, gas, Central air
- Heating: Forced air, gas
- Cooling: Central air
Costs and taxesTaxes $2,342 a year, Condo fee $492 a month, Heat included, water included, parking included, common elements included, cac included
- Taxes, 2024: $2,342 a year
- Condo fee: $492 a month
- Fee includes: Heat included, water included, parking included, common elements included, cac included
- HST: No HST
- Rental items: Fan rental with enercare.
Included in the saleStainless steel fridge, stainless steel stove, built-in stainless steel dishwasher, built-in range hood, clothes washer, clothes dryer and all electrical fixtures., Window coverings.
- Included: Stainless steel fridge, stainless steel stove, built-in stainless steel dishwasher, built-in range hood, clothes washer, clothes dryer and all electrical fixtures.
- Not included: Window coverings.
NearbyPark, other, hospital, public transit, school, river/stream
- Close to: Park, other, hospital, public transit, school, river/stream
Listing detailsW12003362, Terminated, Mar 5, 2025
- MLS® number: W12003362
- Status: Terminated
- Listed on: Mar 5, 2025
- Days on market: 41
- Updated: Apr 15, 2025
- Possession: Immediate
- Occupied by: Owner
- Listing brokerage: AVILA REALTY GROUP INC.
About this home
Unit D420, 5220 Dundas Street, Burlington (Orchard), ON L7L 0J4
Welcome to luxury living at 5220 Dundas St in beautiful Burlington! This stunning 2-bedroom condo offers contemporary elegance and modern convenience in one of the citys most sought-after locations. Step into an open-concept living space with floor-to-ceiling windows, flooding the area with natural light and offering breathtaking views. The sleek, modern kitchen features stainless steel appliances, quartz countertops, and ample storage. The spacious master bedroom boasts a convenient closet and direct entrance to the bathroom, while the second bedroom provides comfort and versatility for guests or a home office. Enjoy top-notch amenities including a state-of-the-art fitness center, party room, and outdoor terrace with BBQ facilities. Located in a vibrant neighborhood, you are just steps away from shopping, dining, and parks.Easy access to highways and public transit makes commuting a breeze. Don't miss out on this opportunity to own a piece of Burlington's finest!
Ask about this home
A HOMEH agent will answer your questions about this home.
Know more about Link Condos & Towns
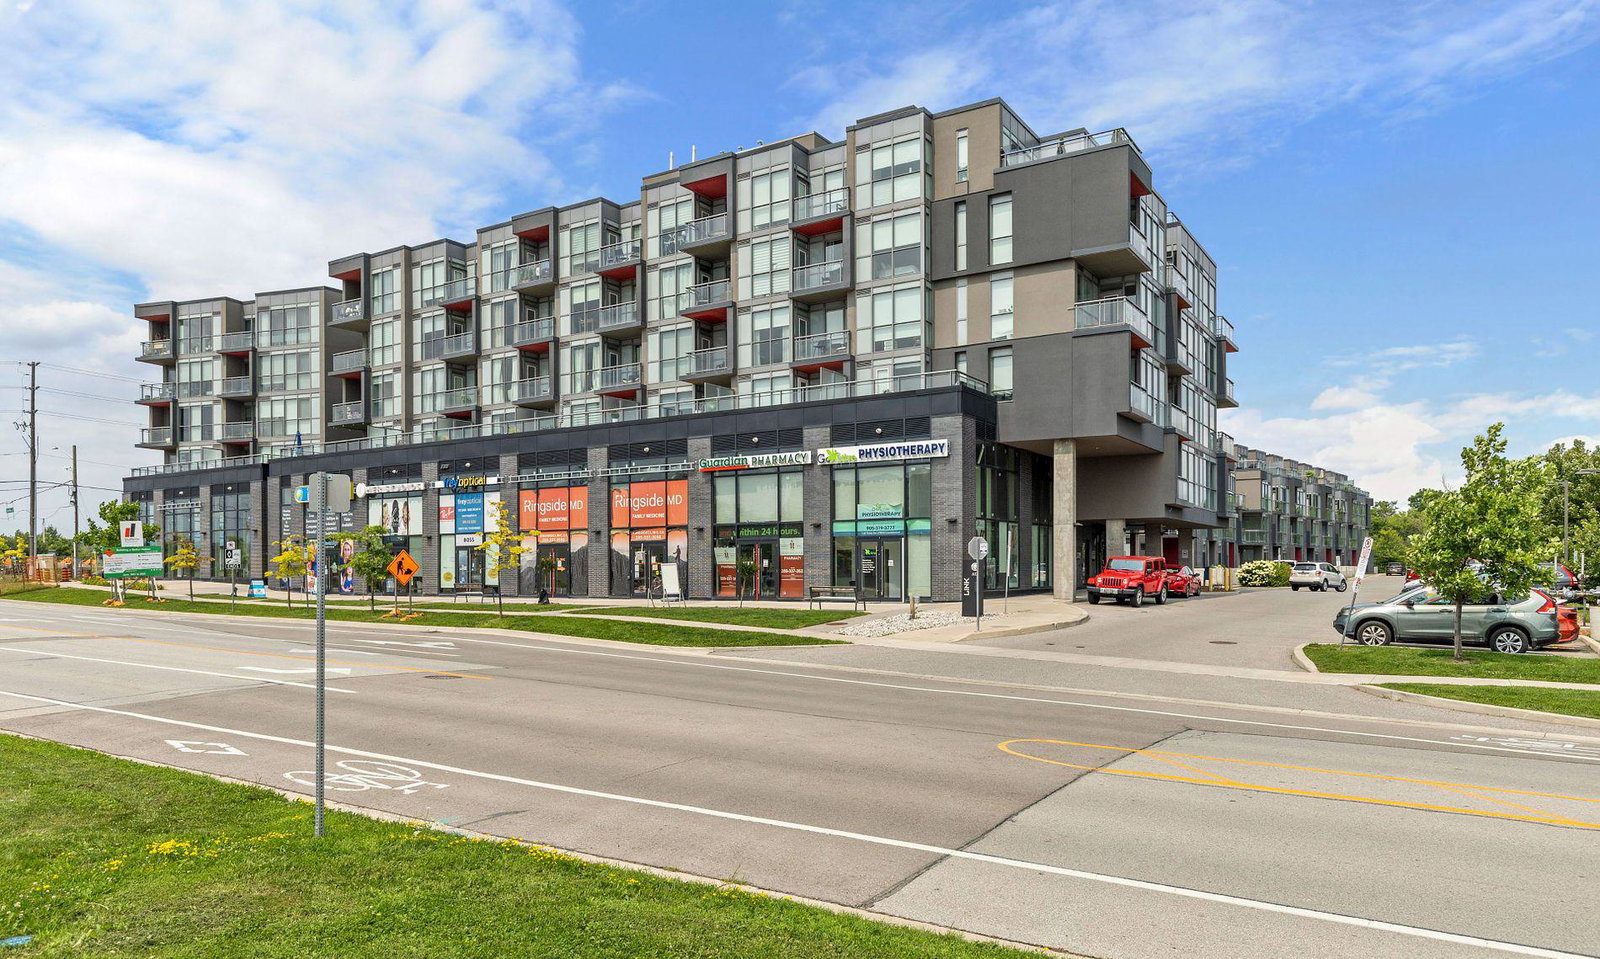
Condo building · 5220-5260 Dundas Street
Link Condos & Towns is a 6-storey condo with 143 suites, built in 2017 by ADI Development Inc. Right now 1 for sale and 1 for rent are on the market here.
- 6storeys
- 143suites
- $647/sq ft
- 2017built
No similar units for sale in Link Condos & Towns right now.
Around this home
Daily convenience, out of 100, from the distances below
Schools nearby
School rating, out of 10.
Helpful calculators
Your HOMEH agent

"I would see it this week."