

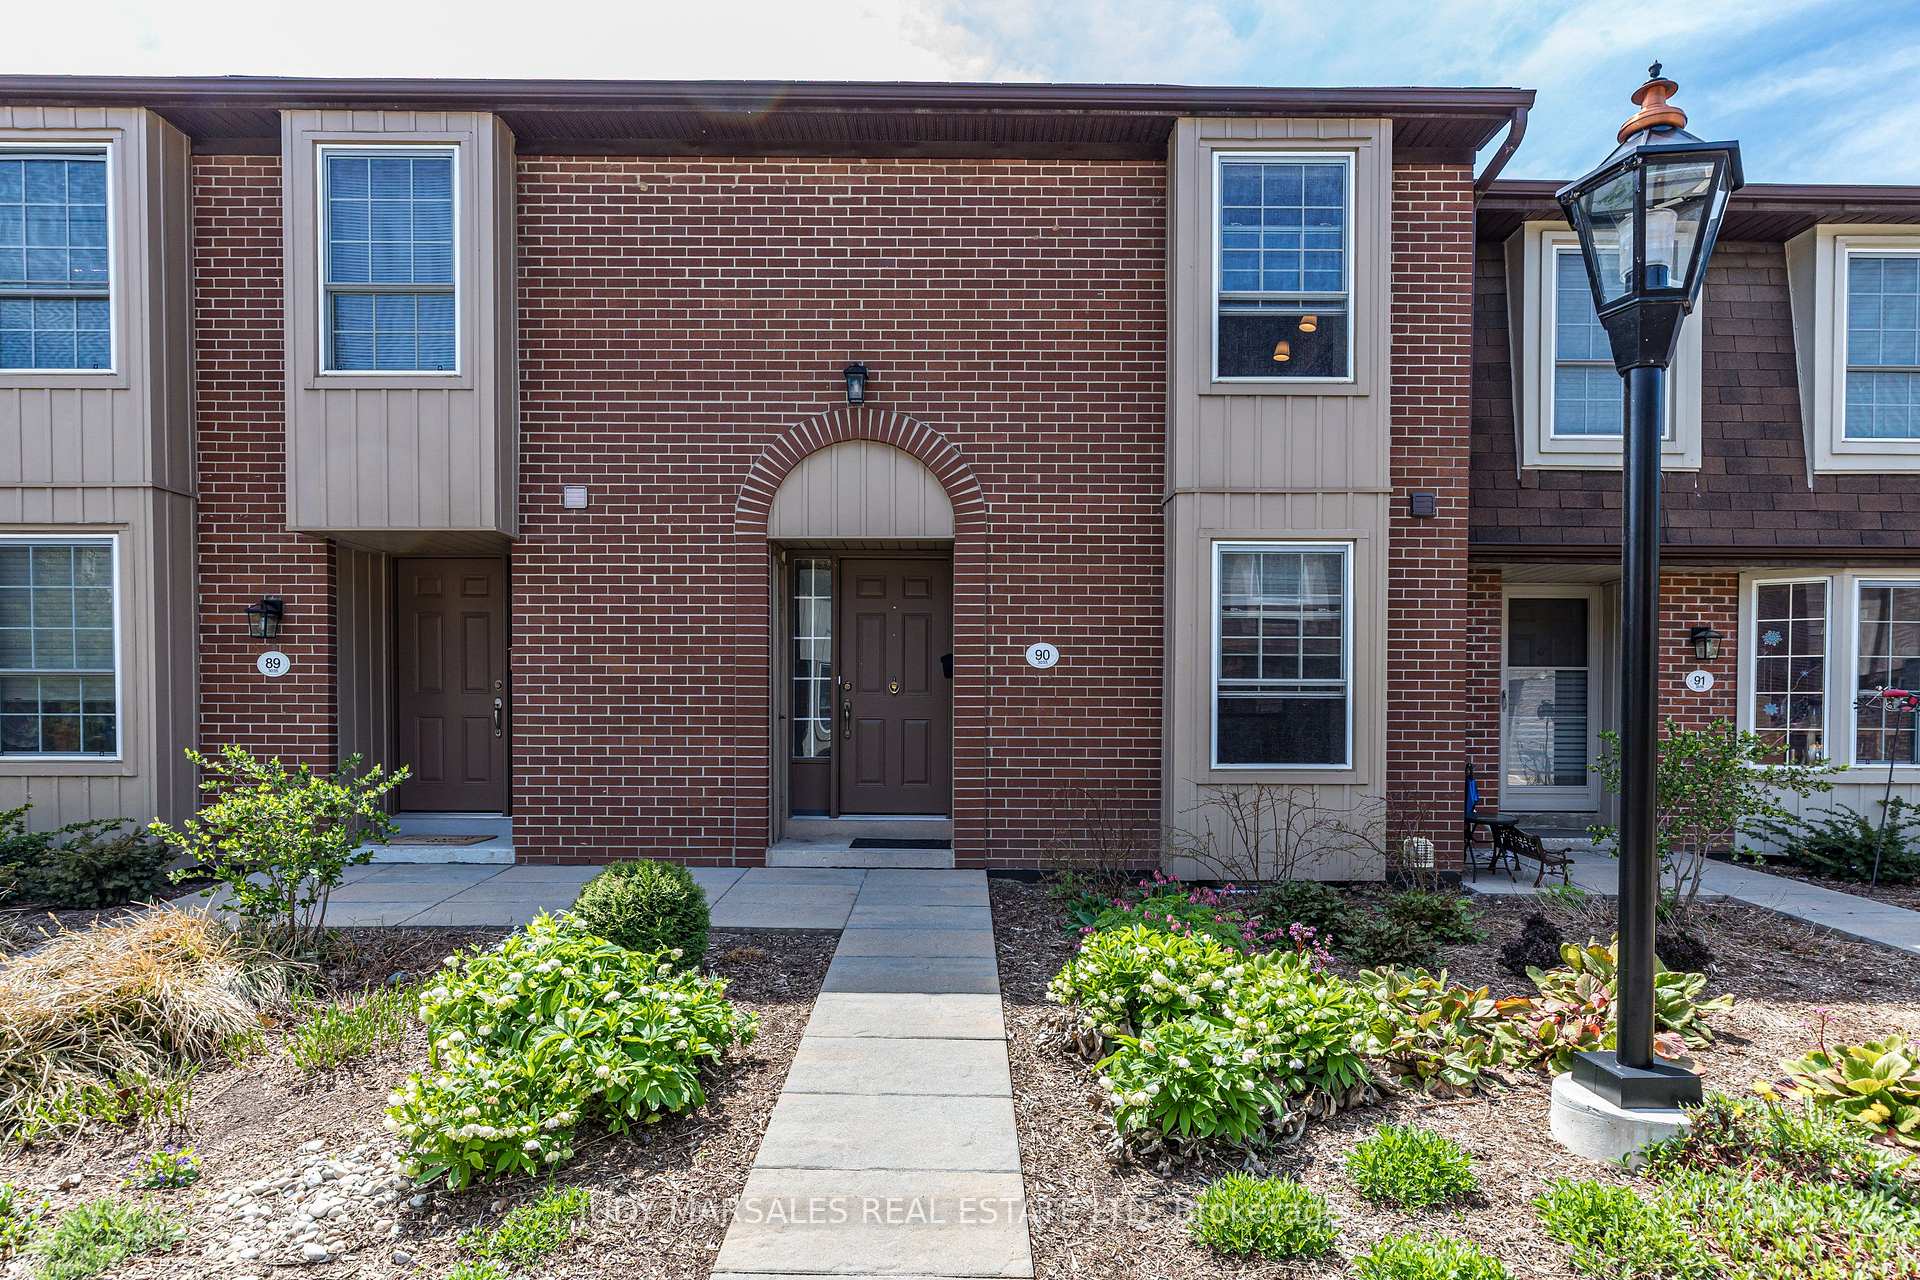
Unit 90, 3035 Glencrest Road
Unit 90, 3035 Glencrest Road
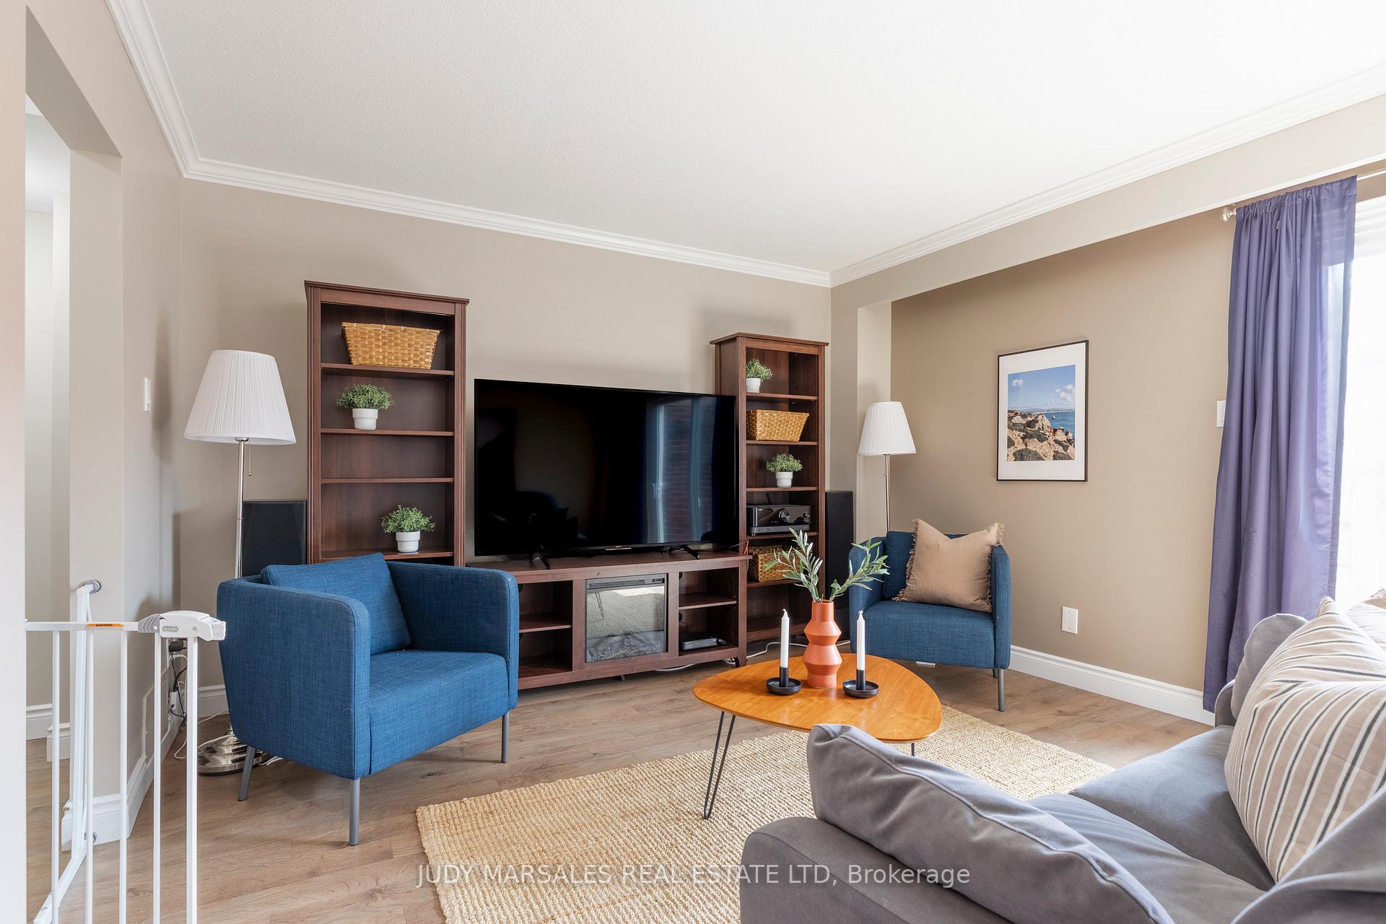
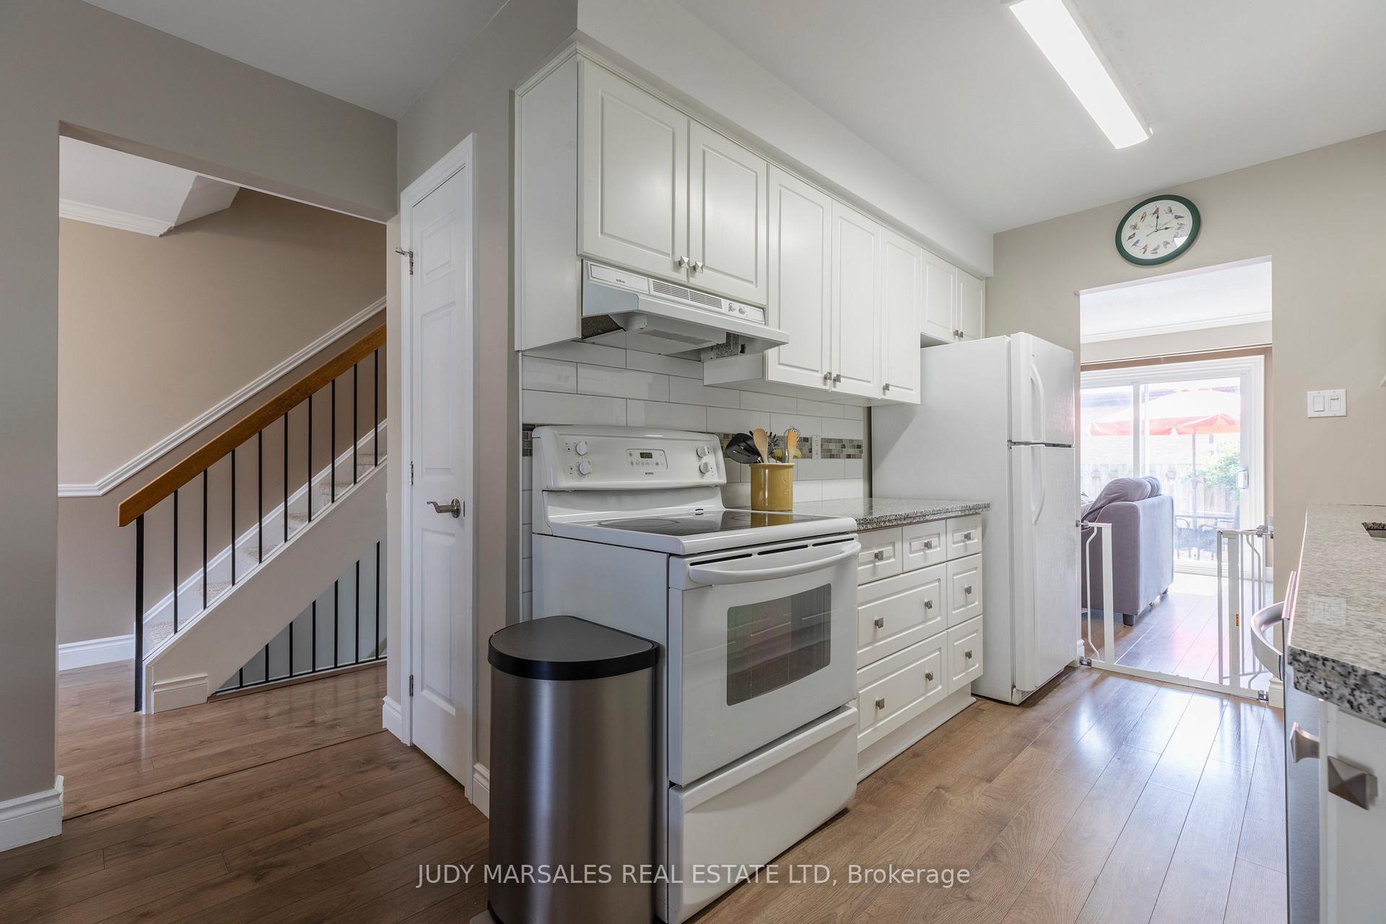
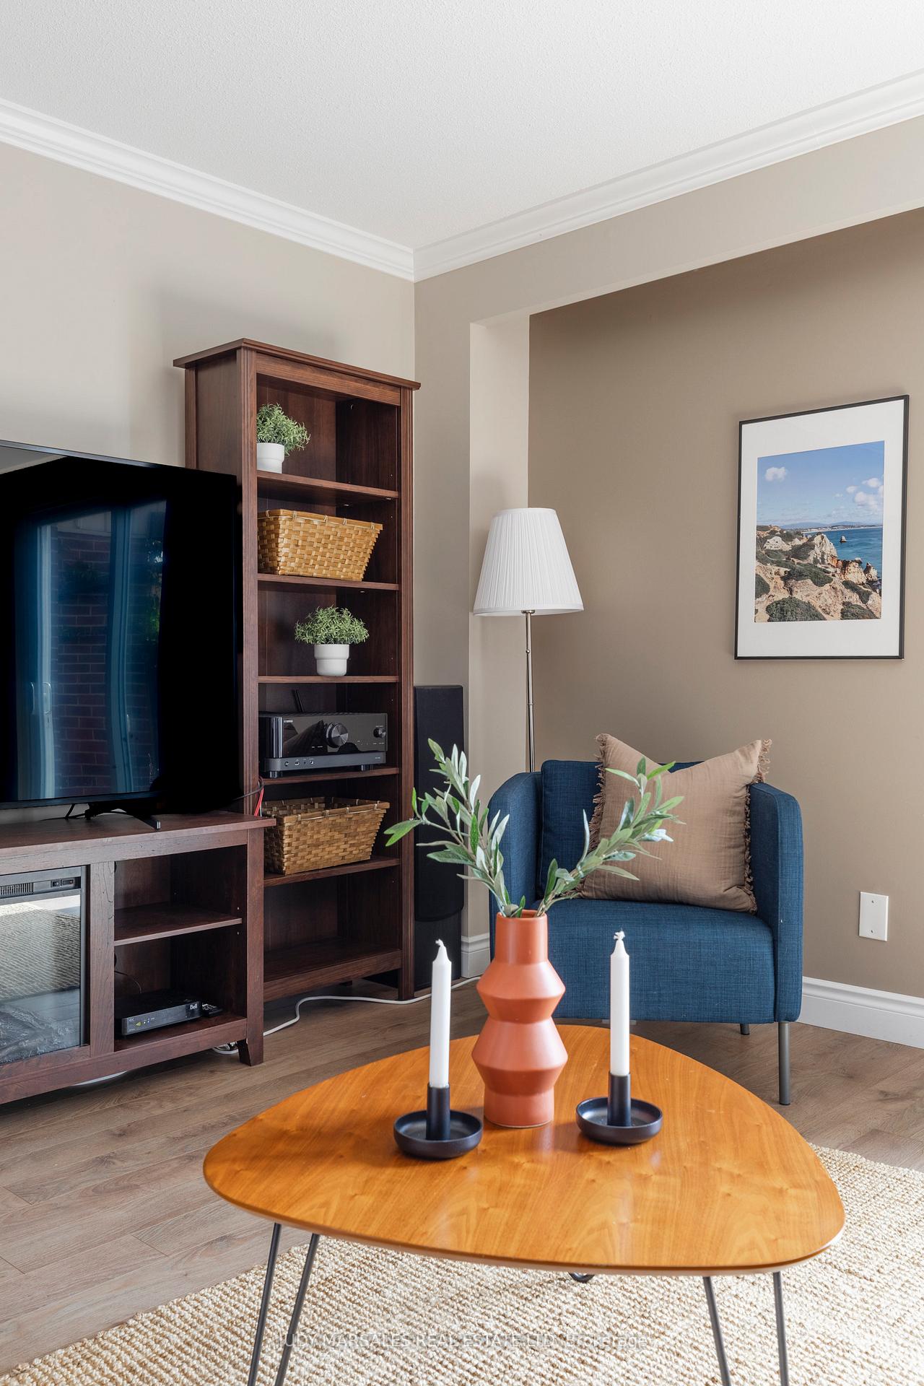
 See all 40 photos
Property history
Facts and features
- BasementFinished
- ExposureNorth east
- LaundryInside, room
- LockerNone
- Central air
- Outdoor pool
- Party room/meeting room
The homeCondo Townhouse, 2-storey, 1,200–1,399 sq ft
- TypeCondo Townhouse
- Style2-storey
- Living space1,200–1,399 sq ft
- BasementFull, finished
- ExposureNorth East
InsideInside, laundry room, Storage, water heater, Rooms above ground 11
- LaundryInside, laundry room
- FeaturesStorage, water heater
- Rooms above ground11
- Bedrooms3
- Bathrooms3
- Kitchens1
- Family roomYes
OutsideAluminum siding, brick, Asphalt shingle, Poured concrete
- ExteriorAluminum siding, brick
- RoofAsphalt shingle
- FoundationPoured concrete
- BalconyNone
- FeaturesLandscaped, patio, privacy
Parking and locker2 Parking, Underground, Parking type Owned
- Spaces2 Parking
- GarageUnderground
- Parking typeOwned
- DrivewayUnderground
- LockerNone
BuildingCentral Park Village Townhomes, Units 93, Registered 1975
- NameCentral Park Village Townhomes
- Units93
- Registered1975
- Condo corporation37
- AmenitiesOutdoor pool, bbqs allowed, party room/meeting room, visitor parking
- PetsAllowed
Heating, water and powerForced air, gas, Central air
- HeatingForced air, gas
- CoolingCentral air
Costs and taxesTaxes $2,800 a year, Condo fee $1,040 a month, Water included, cable tv included, common elements included
- Taxes, 2025$2,800 a year
- Condo fee$1,040 a month
- Fee includesWater included, cable tv included, common elements included
- HSTHST included in the price
Included in the saleDishwasher, dryer, garage door opener, range hood, refrigerator, stove, washer, window coverings, otheradd inclusions:light fixtures
- IncludedDishwasher, dryer, garage door opener, range hood, refrigerator, stove, washer, window coverings, otheradd inclusions:light fixtures
NearbyFenced yard, hospital, lake access, park, public transit, school
- Close toFenced yard, hospital, lake access, park, public transit, school
Listing detailsW12164801, Sold, May 21, 2025
- MLS® numberW12164801
- StatusSold
- Listed onMay 21, 2025
- Days on market21
- UpdatedJun 11, 2025
- Possession60-89 days
- Occupied byOwner
- Listing brokerageJUDY MARSALES REAL ESTATE LTD
About this home
Unit 90, 3035 Glencrest Road, Burlington (Roseland), ON L7N 3K1
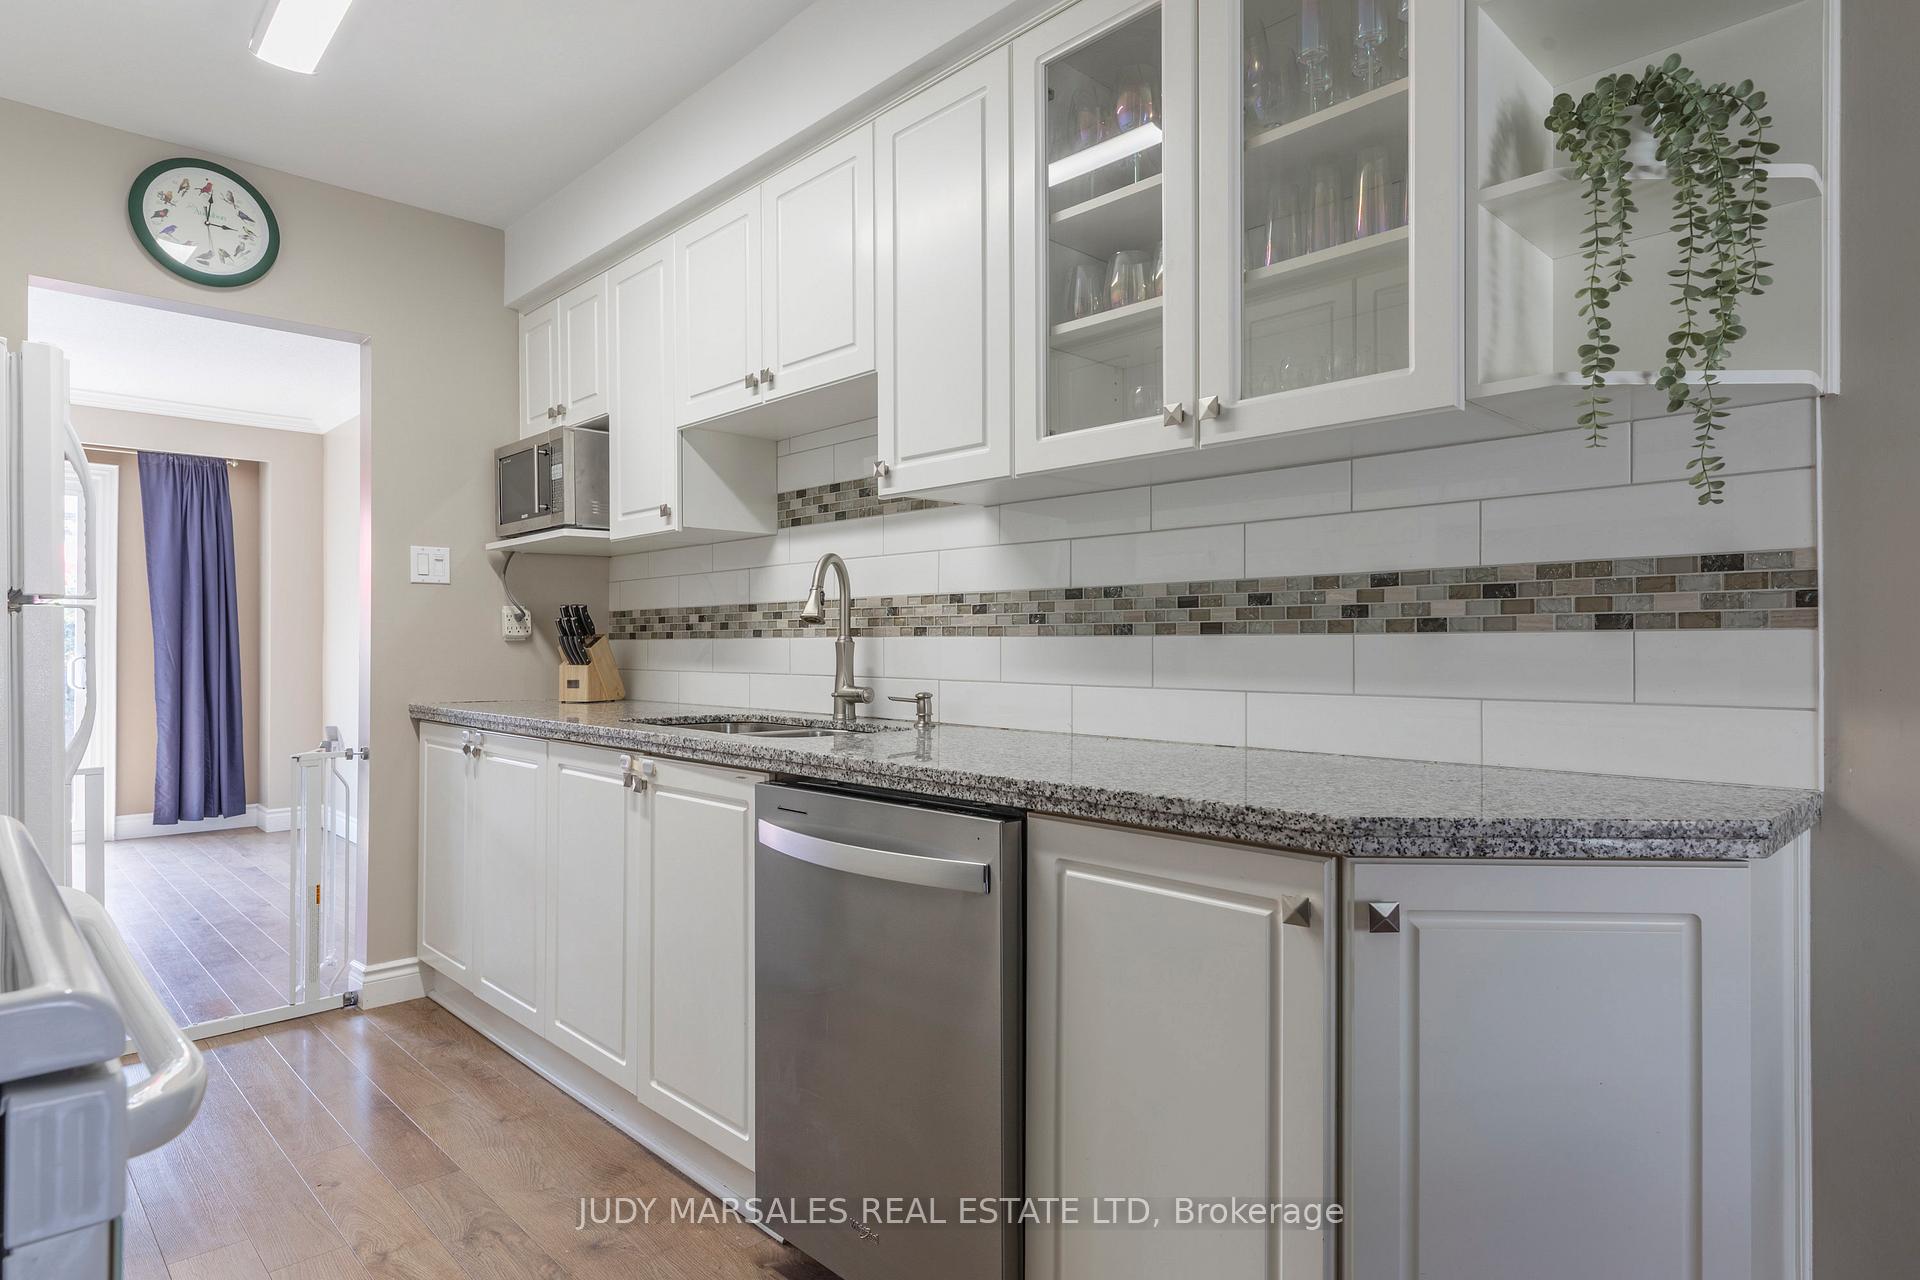
Welcome to 90-3035 Glencrest Road! This deceptively large condo-townhome offers the perfect blend of modern living, layout flexibility and outstanding location. Step into the main floor and you'll find a light-and-bright kitchen and dining space, 2-piece washroom and oversized living space with patio doors leading to a private and fully fenced-yard but more on that later. Head upstairs and you'll be greeted with a large primary with loads of closet space, 2 ample bedrooms and a 4-piece bath. The fully finished basement offers space for a den, home office, playroom or gym and features a 3-piece bath with laundry, storage and walkout to two underground parking spaces. 3035 Glencrest is a sough-after complex with beautifully landscaped grounds, visitor parking and an inground pool just steps from the yard of Unit 90. Located near transit routes, schools, parks, shopping and dining (3-minute drive to Burlington Mall!) this lovely home has it all.
Ask about this home
A HOMEH agent will answer your questions about this home.
Know more about Central Park Village Townhomes
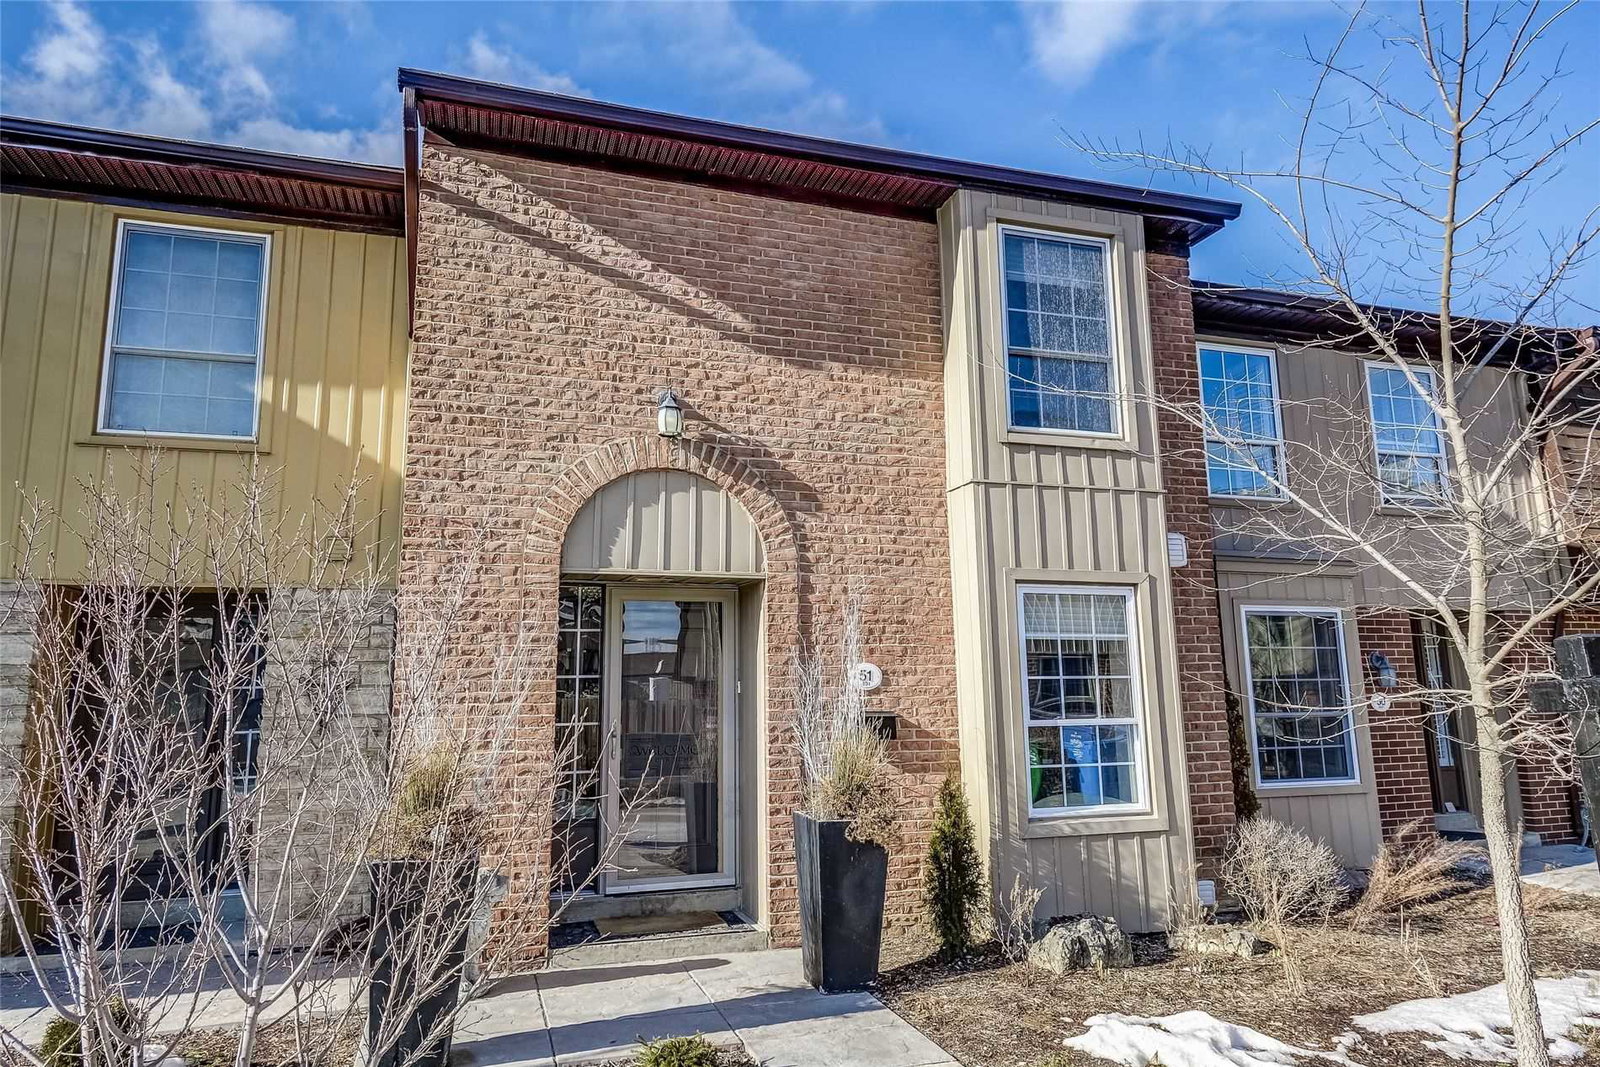
Condo building · 565-567 Guelph Line
Central Park Village Townhomes is a condo with 93 suites, built in 1975. No units are on the market here right now.
- 1storey
- 93suites
- $469/sq ft
- 1975built
No similar units for sale in Central Park Village Townhomes right now.
Around this home
Daily convenience, out of 100, from the distances below
Schools nearby
School rating, out of 10.
Helpful calculators
Your HOMEH agent

"I would see it this week."